
7 Mendip Crescent Toronto (Dorset Park), Ontario M1P 1Y3


$2,188,000
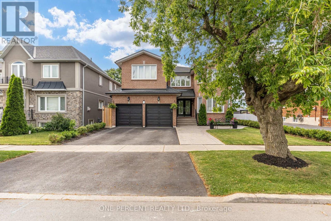
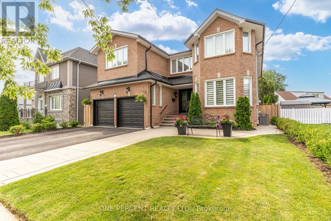
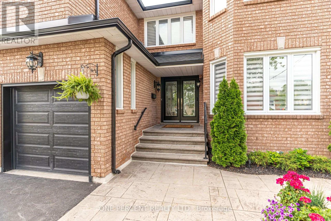
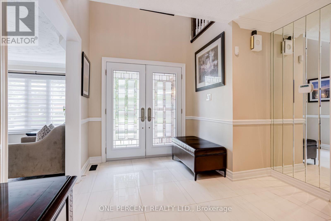
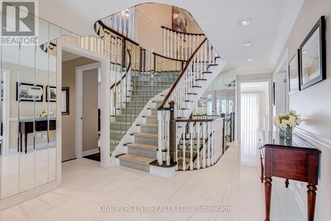
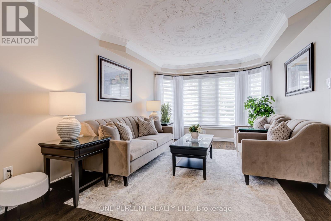
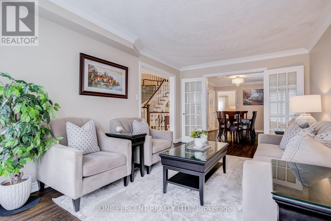
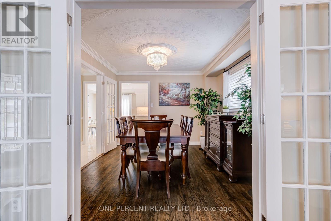
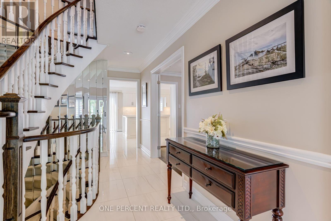
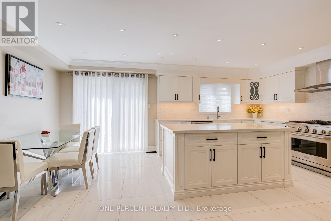
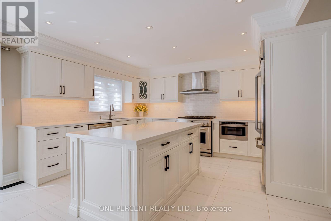
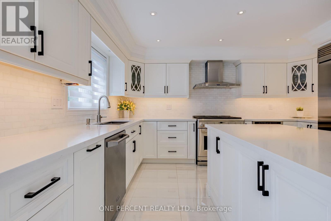
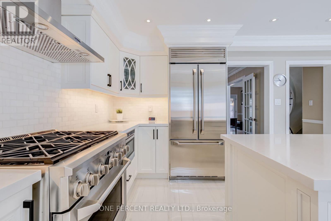
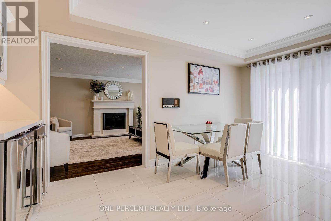
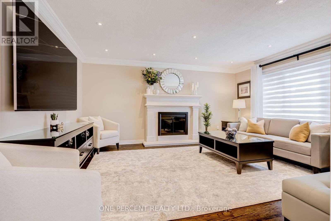
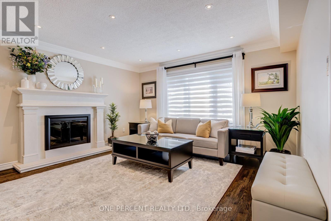
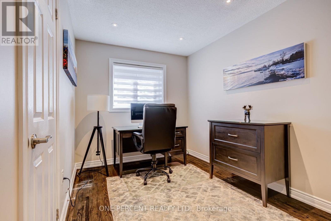
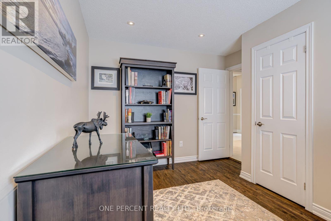
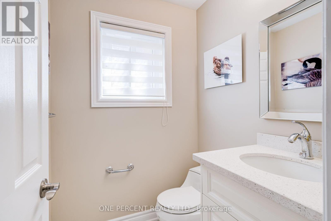
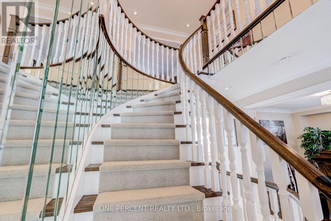
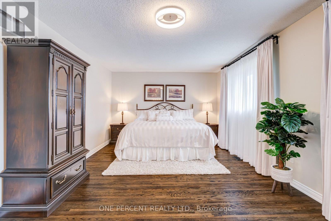
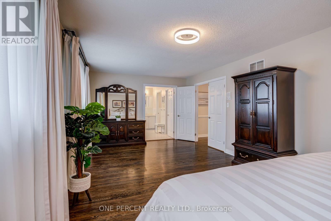
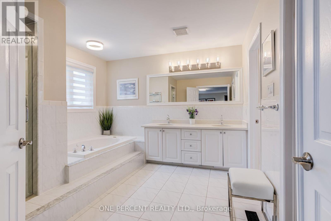
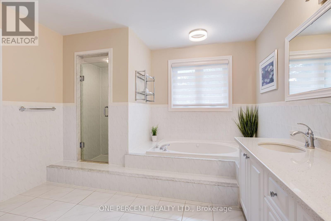
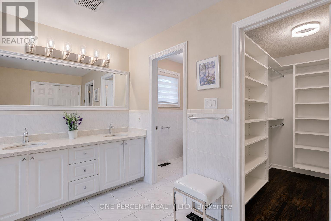
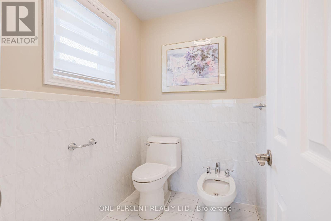
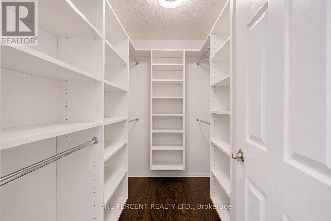
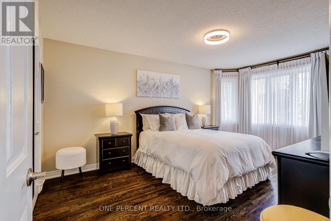
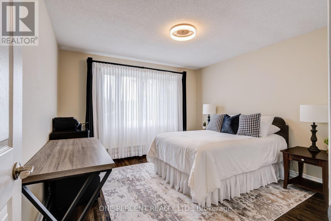
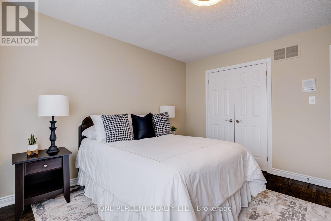
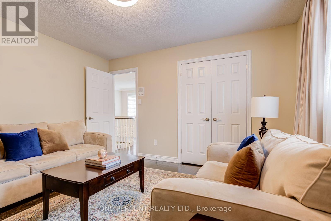
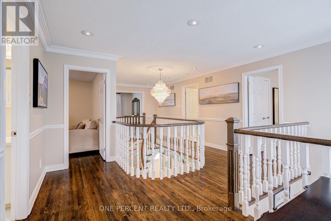
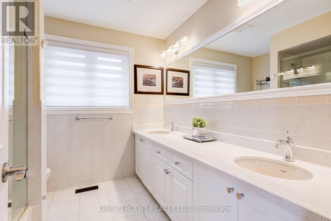
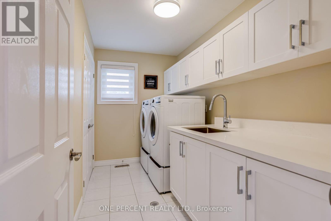
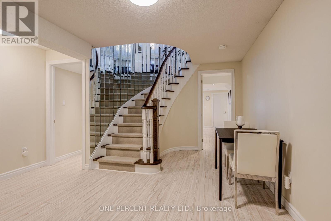
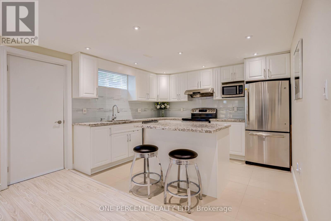
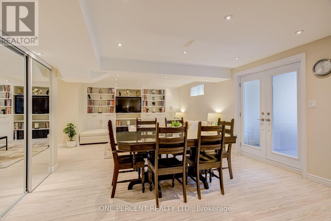
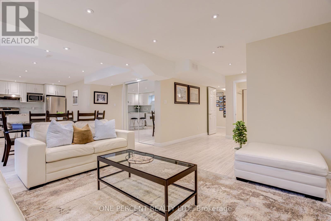
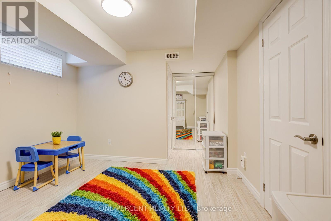
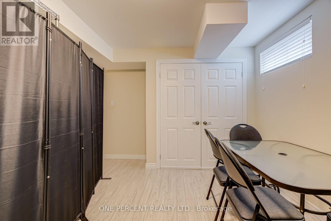
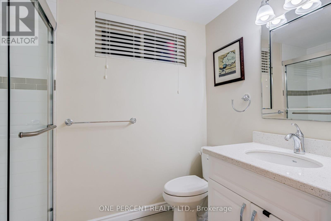
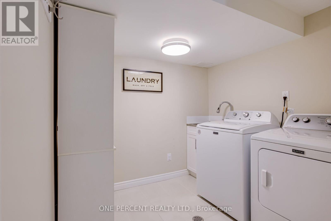
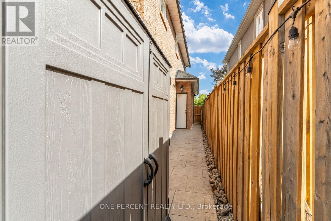
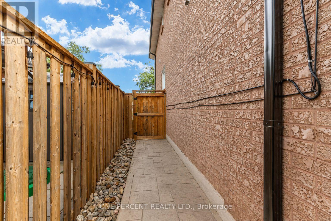
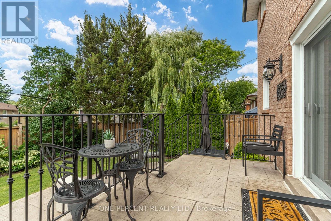
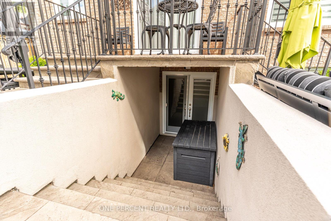
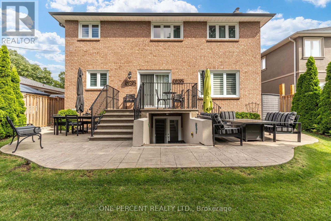
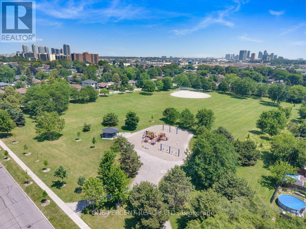
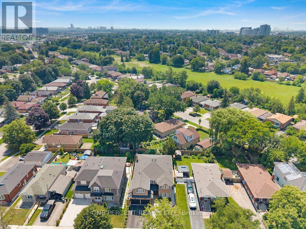
Welcome to 7 Mendip Crescent, an exquisite custom-built solid brick residence offering 4+2 bedrooms, 4 bathrooms and over 4,300 sq. ft. of beautifully finished living space across three levels including the Walk Out Basement, situated on a premium 47 x 110 ft lot in a quiet Dorset Park crescent. The grand two-storey foyer features soaring windows, an upper walkway, custom millwork, 50+ LED pot lights and elegant architectural details throughout. The main level showcases spacious formal principal rooms, solid oak hardwood floors and a gourmet chef's kitchen appointed with quartz countertops, custom ceramic backsplash, custom cabinetry, a professional Monogram appliance package and dual integrated beverage fridges. The family room features a stunning cast-stone surround wood-burning fireplace. Both Stair Cases and spindles are crafted from Solid Oak. Upstairs, the primary retreat offers a luxurious 6-piece ensuite with Jacuzzi, bidet and quartz finishes, along with three additional generously sized bedrooms.The bright, fully finished lower level is a standout feature, offering a completely independent 2-bedroom walk-out suite with above-grade windows, its own full kitchen, 3-piece bathroom, private laundry and dedicated outdoor patio - ideal for extended family, guests or for future potential. The home also features two laundry rooms, two full kitchens, two dedicated wine cold rooms, custom built-in storage, central vacuum, premium casement windows, new roof and eavestroughs, high-efficiency furnace and central A/C. Outside, enjoy two separate patios, stamped concrete walkways, a private fenced yard, double garage and three additional parking spaces. Conveniently located minutes from the 401 and 404, shopping, restaurants, schools, transit, parks and just 15 minutes from the Scarborough Bluffs. (id:43681)
房源概要
| MLS® Number | E13751564 |
| 房源类型 | 民宅 |
| 社区名字 | Dorset Park |
| 设备类型 | 热水器 |
| 总车位 | 5 |
| 租赁设备类型 | 热水器 |
详 情
| 浴室 | 4 |
| 地上卧房 | 4 |
| 地下卧室 | 2 |
| 总卧房 | 6 |
| 公寓设施 | Fireplace(s) |
| 家电类 | Central Vacuum, 洗碗机, 烘干机, Intercom, 微波炉, Range, Alarm System, 炉子, Two 洗衣机s, 冰箱 |
| 地下室进展 | 已装修 |
| 地下室功能 | Walk Out |
| 地下室类型 | N/a (finished) |
| 施工种类 | 独立屋 |
| 空调 | 中央空调 |
| 外墙 | 砖 |
| 壁炉 | 有 |
| Fireplace Total | 1 |
| Flooring Type | Hardwood, Laminate, Tile |
| 地基类型 | 混凝土浇筑 |
| 客人卫生间(不包含洗浴) | 1 |
| 供暖方式 | 天然气 |
| 供暖类型 | 压力热风 |
| 储存空间 | 2 |
| 内部尺寸 | 3000 - 3500 Sqft |
| 类型 | 独立屋 |
车 位
| Garage |
土地
| 英亩数 | 无 |
| 污水道 | Sanitary Sewer |
| 土地深度 | 110 Ft |
| 土地宽度 | 47 Ft |
| 不规则大小 | 47 X 110 Ft |
房 间
| 楼 层 | 类 型 | 长 度 | 宽 度 | 面 积 |
|---|---|---|---|---|
| 二楼 | 洗衣房 | 3.35 m | 1.86 m | 3.35 m x 1.86 m |
| 二楼 | 主卧 | 6.99 m | 3.94 m | 6.99 m x 3.94 m |
| 二楼 | 第二卧房 | 4 m | 3.57 m | 4 m x 3.57 m |
| 二楼 | 第三卧房 | 3.84 m | 3.86 m | 3.84 m x 3.86 m |
| 二楼 | Bedroom 4 | 3.35 m | 5.5 m | 3.35 m x 5.5 m |
| 地下室 | 厨房 | 3.24 m | 3.69 m | 3.24 m x 3.69 m |
| 地下室 | 家庭房 | 6.73 m | 8.08 m | 6.73 m x 8.08 m |
| 地下室 | 餐厅 | 673 m | 8.08 m | 673 m x 8.08 m |
| 地下室 | 卧室 | 3.35 m | 4.72 m | 3.35 m x 4.72 m |
| 地下室 | 第二卧房 | 3.35 m | 5.39 m | 3.35 m x 5.39 m |
| 地下室 | 洗衣房 | 2.49 m | 2.29 m | 2.49 m x 2.29 m |
| 一楼 | 客厅 | 3.35 m | 4.91 m | 3.35 m x 4.91 m |
| 一楼 | 餐厅 | 3.35 m | 4.09 m | 3.35 m x 4.09 m |
| 一楼 | 厨房 | 3.35 m | 4.66 m | 3.35 m x 4.66 m |
| 一楼 | Eating Area | 2.58 m | 5.07 m | 2.58 m x 5.07 m |
| 一楼 | 家庭房 | 4.44 m | 5.28 m | 4.44 m x 5.28 m |
| 一楼 | 衣帽间 | 4 m | 3.19 m | 4 m x 3.19 m |
https://www.realtor.ca/real-estate/30242764/7-mendip-crescent-toronto-dorset-park-dorset-park

The trademarks REALTOR®, REALTORS®, and the REALTOR® logo are controlled by The Canadian Real Estate Association (CREA) and identify real estate professionals who are members of CREA. The trademarks MLS®, Multiple Listing Service® and the associated logos are owned by The Canadian Real Estate Association (CREA) and identify the quality of services provided by real estate professionals who are members of CREA. The trademark DDF® is owned by The Canadian Real Estate Association (CREA) and identifies CREA's Data Distribution Facility (DDF®)
Toronto Real Estate Board
One Percent Realty Ltd.
September 13 2026 04:26:00
