
7 Melissa Crescent Oro-Medonte (Shanty Bay), Ontario L0L 2L0


$999,900
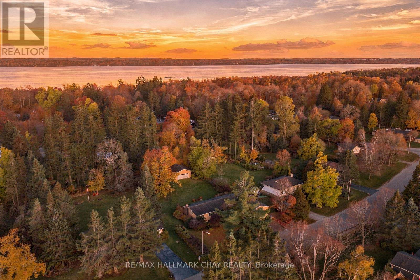
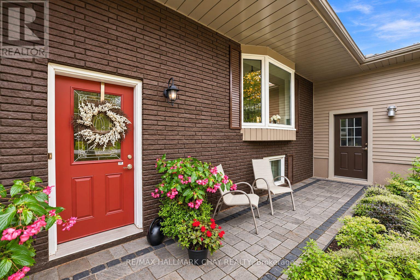
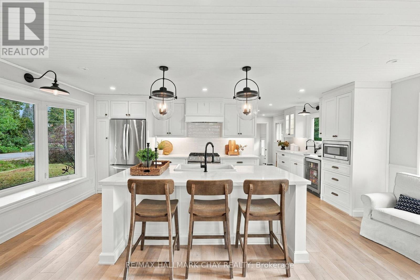
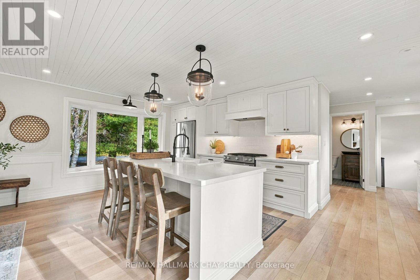
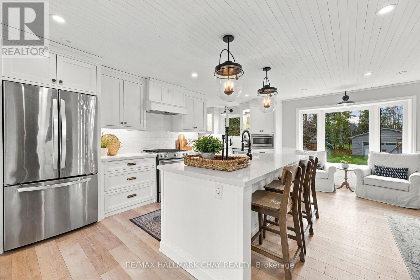
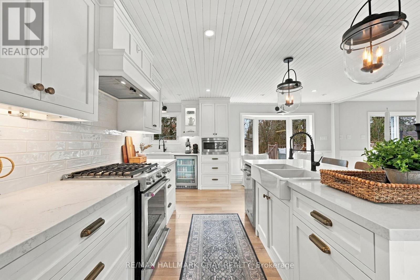
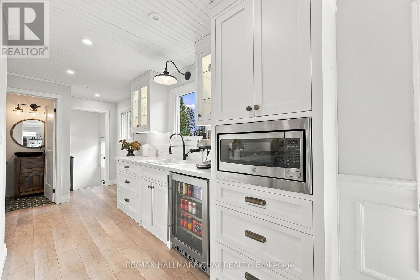
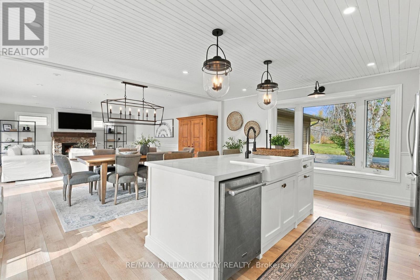
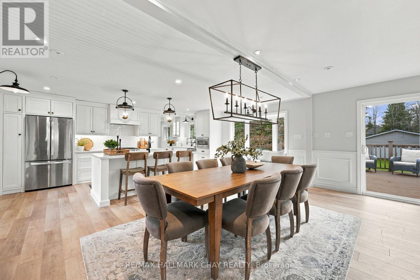
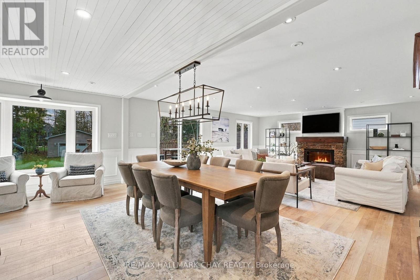
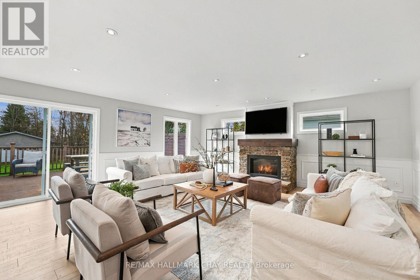
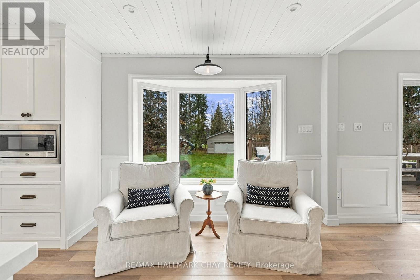
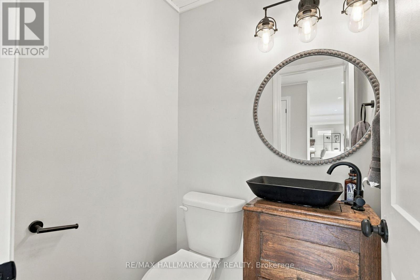
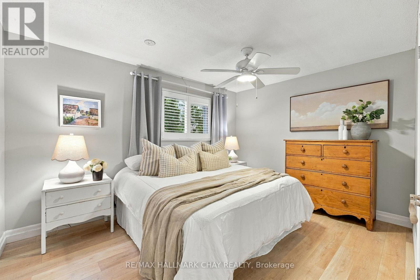
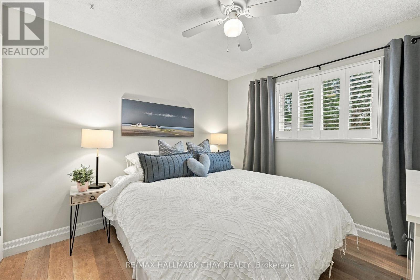
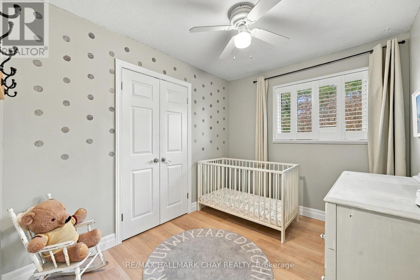
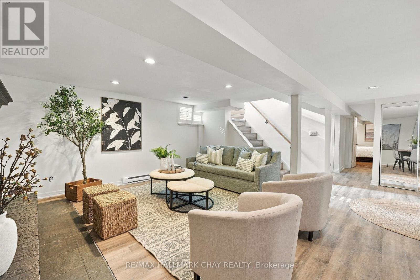
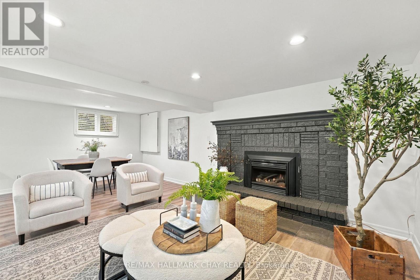
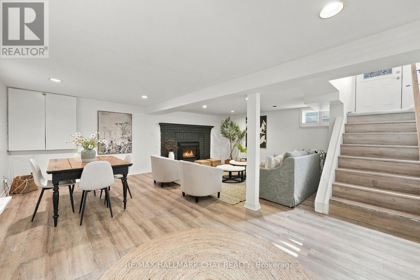
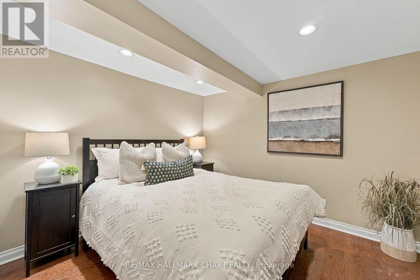
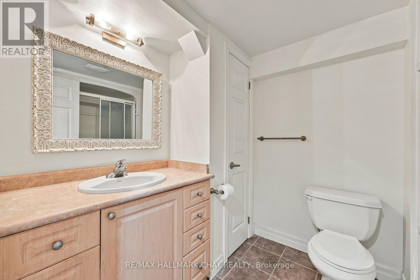
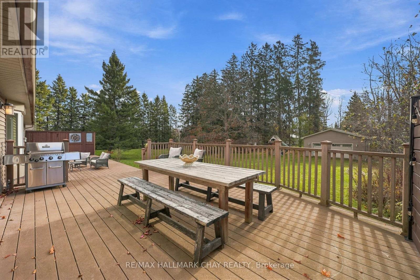
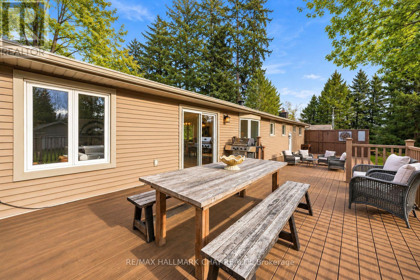
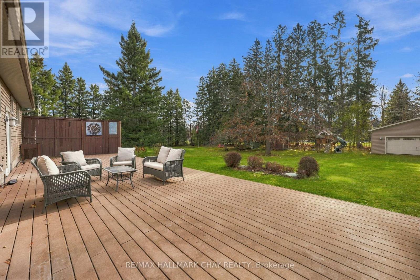
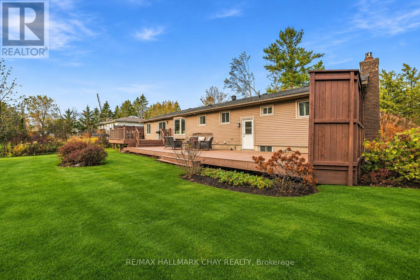
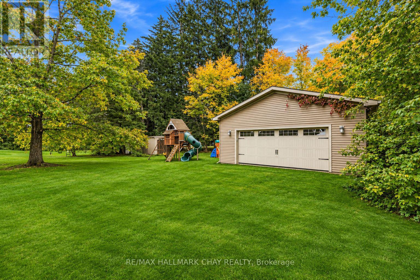
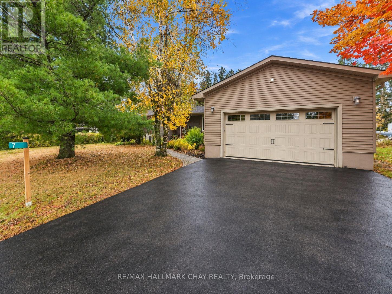
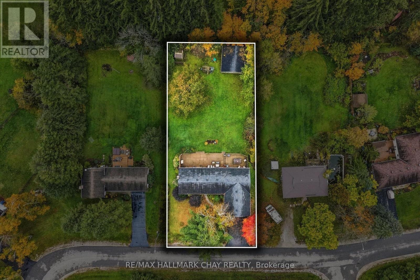
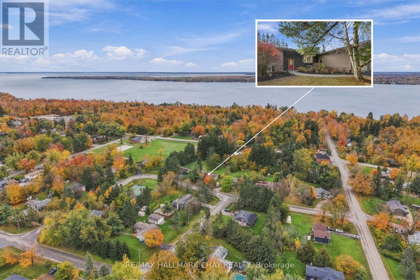
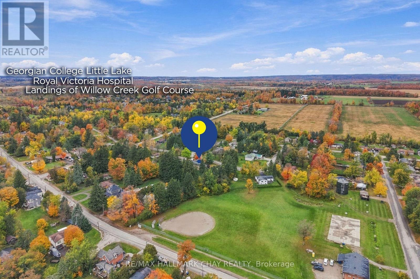
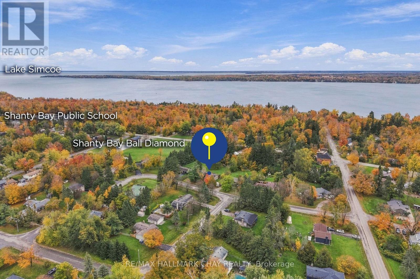
Welcome to the highly sought-after community of Shanty Bay! This stunning 3+1 bedroom raised-bungalow stands out with a massive addition featuring exceptional finishes, an impressive open-concept kitchen and living area, plus an additional detached double-car garage! Situated on a beautiful, private, treed 100 x 200 ft lot, this property offers over 3,140 sq/ft with an incredible combination of space, style, and functionality. The substantial 2010 addition transformed the home, creating a spectacular open-concept living space with a cozy gas fireplace, beautiful design details, and an ideal layout for entertaining. Completely renovated in 2023, the showpiece kitchen features quartz countertops, soft-close cabinetry, stainless steel appliances, a gas range, built-in microwave, beverage fridge, custom backsplash, and stylish lighting. Thoughtfully finished throughout with shiplap accents, 2 full bathrooms, and a convenient powder room. The fully finished basement offers even more living space with a fourth bedroom, second gas fireplace, and updated laminate flooring ('22). Car enthusiasts and hobbyists will love the attached double-car garage with walk-up basement access, plus the separate detached double-car garage ('10), providing exceptional storage and versatility for all the toys. Step outside to a massive, private backyard surrounded by mature trees, complete with a composite deck and plenty of room to entertain or unwind. Extensive improvements include updated windows, roof, siding, soffits, fascia, eavestroughs, new septic tank, and enhanced insulation around the entire home ('10). Additional features include municipal water, central air, 200-amp electrical service, and a 4-car driveway. A beautifully finished bungalow offering exceptional space, privacy, and features rarely found together in one of Oro-Medonte's most desirable communities! (id:43681)
房源概要
| MLS® Number | S14185968 |
| 房源类型 | 民宅 |
| 社区名字 | Shanty Bay |
| 附近的便利设施 | 近高尔夫球场, 公园, 学校 |
| 社区特征 | School Bus |
| 特征 | 树木繁茂的地区, 无地毯 |
| 总车位 | 8 |
| 结构 | Deck, 棚 |
详 情
| 浴室 | 3 |
| 地上卧房 | 3 |
| 地下卧室 | 1 |
| 总卧房 | 4 |
| 公寓设施 | Fireplace(s) |
| 家电类 | Water Heater, Water Softener, 洗碗机, 烘干机, 微波炉, Hood 电扇, 炉子, 洗衣机, 窗帘, 冰箱 |
| 建筑风格 | Raised Bungalow |
| 地下室进展 | 已装修 |
| 地下室功能 | Walk-up |
| 地下室类型 | N/a (finished), N/a |
| 施工种类 | 独立屋 |
| 空调 | 中央空调 |
| 外墙 | 砖, 乙烯基壁板 |
| 壁炉 | 有 |
| Fireplace Total | 2 |
| Flooring Type | Laminate |
| 地基类型 | 混凝土 |
| 客人卫生间(不包含洗浴) | 1 |
| 供暖方式 | 天然气 |
| 供暖类型 | Other |
| 储存空间 | 1 |
| 内部尺寸 | 1500 - 2000 Sqft |
| 类型 | 独立屋 |
| 设备间 | 市政供水 |
车 位
| 附加车库 | |
| Garage |
土地
| 英亩数 | 无 |
| 土地便利设施 | 近高尔夫球场, 公园, 学校 |
| Landscape Features | Landscaped |
| 污水道 | Septic System |
| 土地深度 | 204 Ft ,10 In |
| 土地宽度 | 100 Ft |
| 不规则大小 | 100 X 204.9 Ft |
房 间
| 楼 层 | 类 型 | 长 度 | 宽 度 | 面 积 |
|---|---|---|---|---|
| Lower Level | 家庭房 | 9.3 m | 6.7 m | 9.3 m x 6.7 m |
| Lower Level | Bedroom 4 | 4.9 m | 3.4 m | 4.9 m x 3.4 m |
| Lower Level | 洗衣房 | 3.3 m | 3.3 m | 3.3 m x 3.3 m |
| Lower Level | 娱乐,游戏房 | 6.8 m | 5.6 m | 6.8 m x 5.6 m |
| 一楼 | 厨房 | 3.75 m | 5.6 m | 3.75 m x 5.6 m |
| 一楼 | 餐厅 | 3.12 m | 5.6 m | 3.12 m x 5.6 m |
| 一楼 | 客厅 | 5.6 m | 5.6 m | 5.6 m x 5.6 m |
| 一楼 | 主卧 | 4.1 m | 3.25 m | 4.1 m x 3.25 m |
| 一楼 | 第二卧房 | 3 m | 2.75 m | 3 m x 2.75 m |
| 一楼 | 第三卧房 | 2.45 m | 3.25 m | 2.45 m x 3.25 m |
设备间
| 有线电视 | 可用 |
| 配电箱 | 已安装 |
https://www.realtor.ca/real-estate/30518814/7-melissa-crescent-oro-medonte-shanty-bay-shanty-bay

The trademarks REALTOR®, REALTORS®, and the REALTOR® logo are controlled by The Canadian Real Estate Association (CREA) and identify real estate professionals who are members of CREA. The trademarks MLS®, Multiple Listing Service® and the associated logos are owned by The Canadian Real Estate Association (CREA) and identify the quality of services provided by real estate professionals who are members of CREA. The trademark DDF® is owned by The Canadian Real Estate Association (CREA) and identifies CREA's Data Distribution Facility (DDF®)
Toronto Real Estate Board
RE/MAX Hallmark Chay Realty
November 16 2026 11:28:42
