
7 Meadowlark Way Collingwood, Ontario L9Y 0K1


$100,000 Monthly
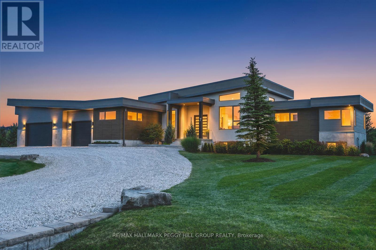
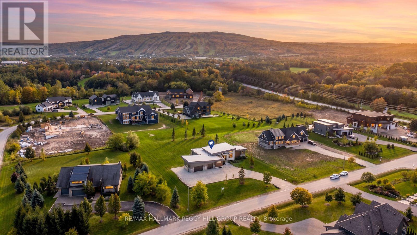
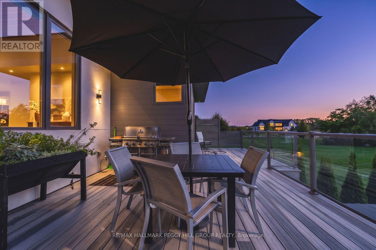
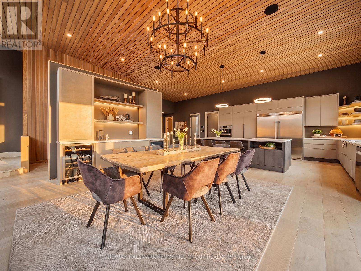
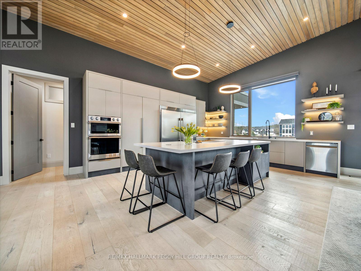
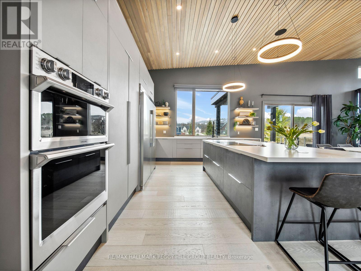
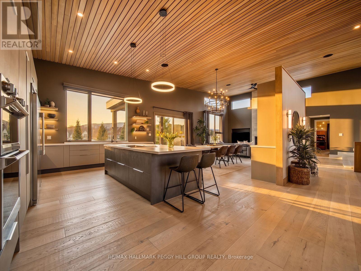
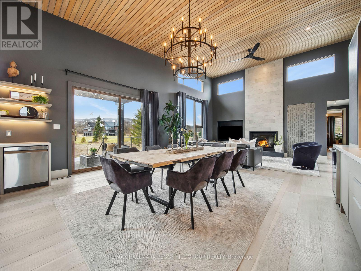
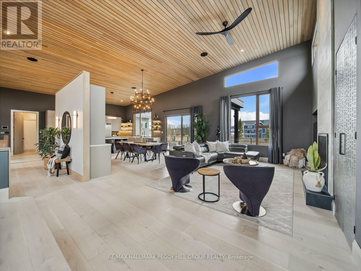
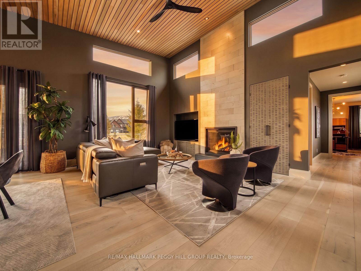
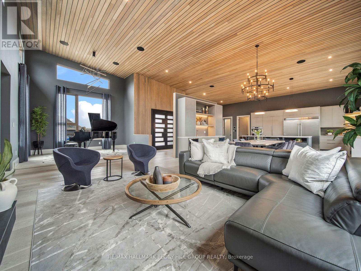
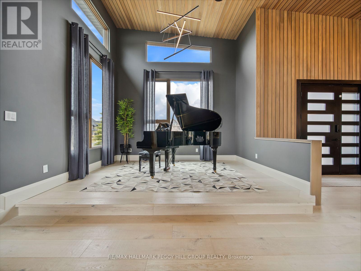
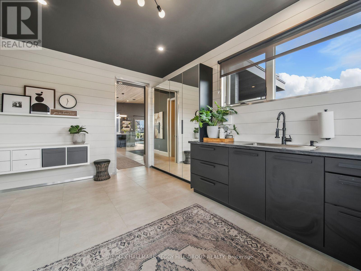
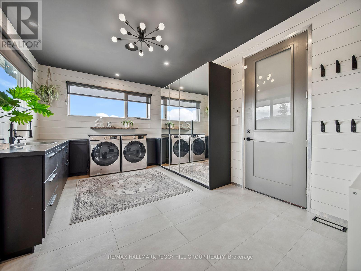
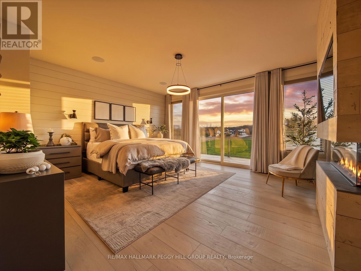
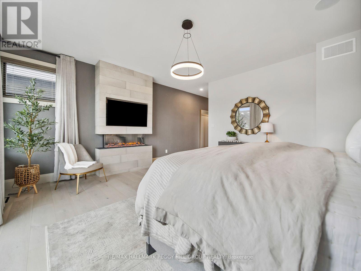
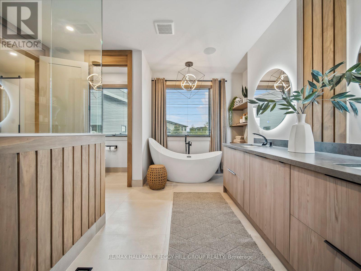
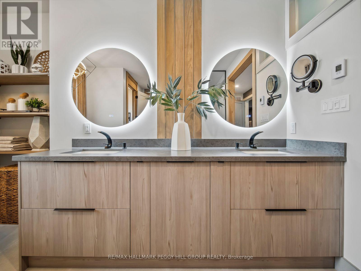
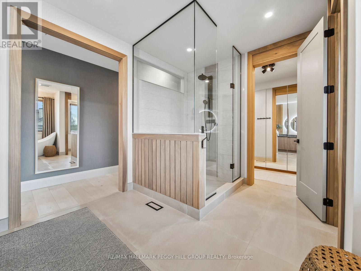
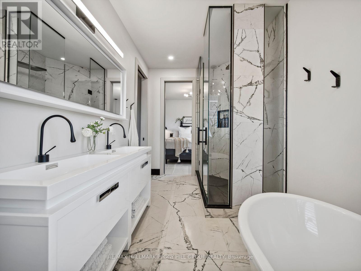
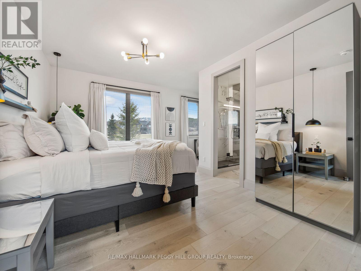
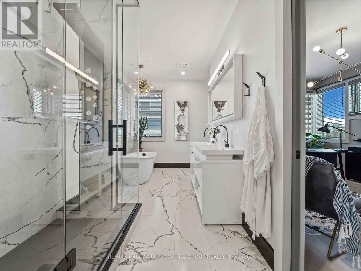
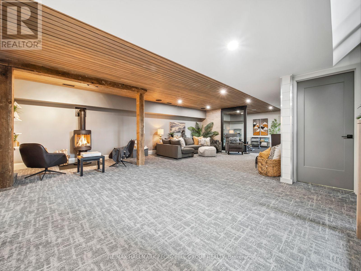
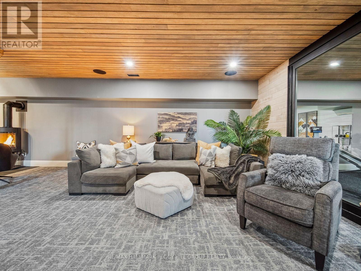
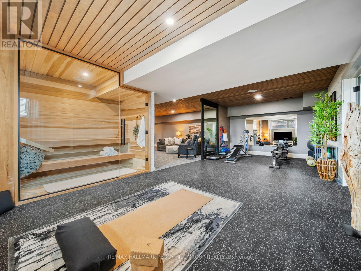
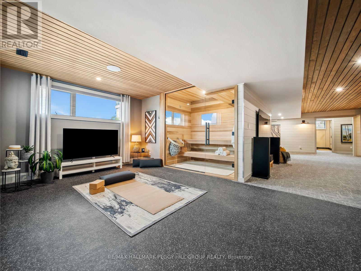
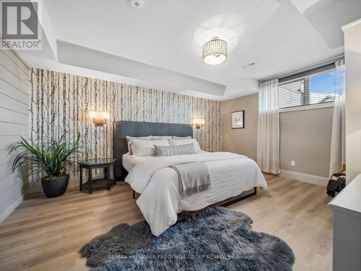
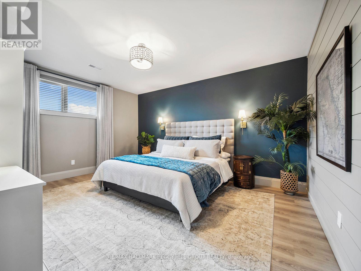
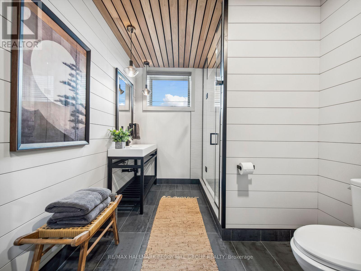
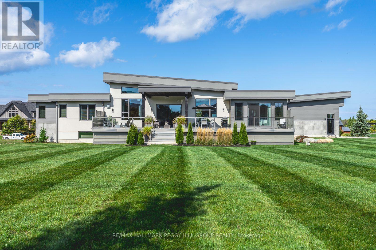
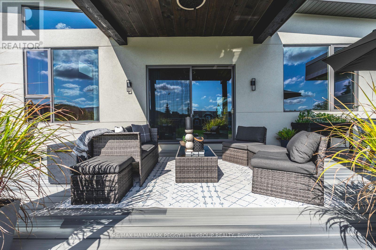
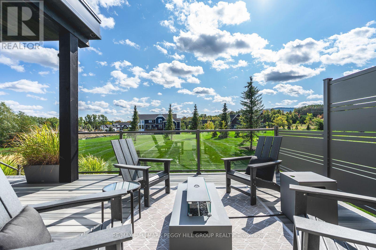
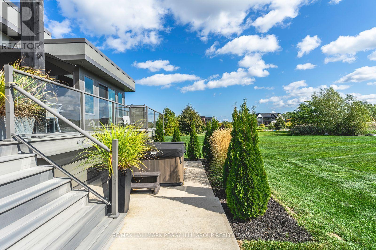
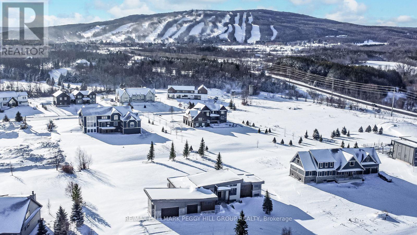
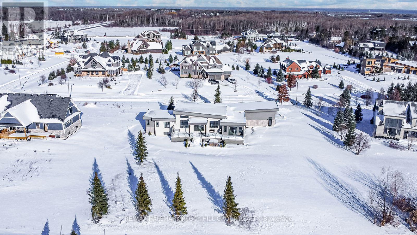
A LUXURY SKI-SEASON ESTATE MINUTES FROM OSLER BLUFF & BLUE MOUNTAIN! Available for the December through March ski season, this custom Windrose Estates bungalow offers over 5,500 finished sq ft on 1.21 acres, giving family and guests an exceptional place to settle in for winter in Collingwood. Designed and built by renowned builder Jasper Group Inc., the main level is defined by a 14-ft vaulted poplar slat ceiling and wide-plank engineered oak flooring. Oversized windows frame escarpment views throughout the principal living spaces. The kitchen centres around a 4 x 10 ft island topped in quartz with high-end built-in appliances and extensive cabinetry, while the adjoining dining room adds custom built-ins with a wet bar and beverage fridge, plus a walkout to the 43 x 14 ft composite deck. Five bedrooms are arranged across two finished levels, including a primary suite with its own fireplace, walkout and ensuite with heated flooring. Après-ski begins at home with a 6-person hot tub and cedar and basswood HUUM sauna, while a gym/yoga studio and theatre room give evenings plenty of appeal off the mountain. Heated floors extend through every bathroom, and a large mudroom/laundry room gives ski equipment and winter gear a proper place to land. An integrated Elan system delivers audio through 14 zones and 26 built-in speakers, while the attached triple-car garage offers ample room for vehicles and seasonal equipment. With Osler Bluff and Blue Mountain only minutes away, this is ski-season living for those who expect the home they return to each night to be every bit as considered as the day on the mountain. (id:43681)
Open House
现在这个房屋大家可以去Open House参观了!
1:00 pm
结束于:3:00 pm
房源概要
| MLS® Number | S13723526 |
| 房源类型 | 民宅 |
| 社区名字 | Collingwood |
| 附近的便利设施 | Ski Area, Beach, 近高尔夫球场, 码头, 公园 |
| Communication Type | High Speed Internet |
| 特征 | Cul-de-sac, Sump Pump, Sauna |
| 总车位 | 15 |
| 结构 | Deck, Porch, Patio(s) |
| View Type | Mountain View |
详 情
| 浴室 | 4 |
| 地上卧房 | 3 |
| 地下卧室 | 2 |
| 总卧房 | 5 |
| Age | 0 To 5 Years |
| 公寓设施 | Fireplace(s) |
| 家电类 | Hot Tub, Garage Door Opener Remote(s), 烤箱 - Built-in, Water Heater, Water Softener, Range, 洗碗机, 烘干机, Garage Door Opener, 微波炉, Hood 电扇, 炉子, 洗衣机, 窗帘, Wine Fridge, 冰箱 |
| 建筑风格 | 平房 |
| 地下室进展 | 已装修 |
| 地下室功能 | Walk-up |
| 地下室类型 | N/a (finished), N/a |
| Construction Status | Insulation Upgraded |
| 施工种类 | 独立屋 |
| 空调 | Central Air Conditioning, 换气机 |
| 外墙 | 灰泥, Steel |
| Fire Protection | Security System, Smoke Detectors |
| 壁炉 | 有 |
| Fireplace Total | 3 |
| Flooring Type | Hardwood, Tile |
| 地基类型 | 混凝土 |
| 客人卫生间(不包含洗浴) | 1 |
| 供暖方式 | 天然气 |
| 供暖类型 | Forced Air, 地暖 |
| 储存空间 | 1 |
| 内部尺寸 | 2500 - 3000 Sqft |
| 类型 | 独立屋 |
| 设备间 | 市政供水, Community Water System |
车 位
| 附加车库 | |
| Garage | |
| 入内式车位 |
土地
| 英亩数 | 无 |
| 土地便利设施 | Ski Area, Beach, 近高尔夫球场, 码头, 公园 |
| 污水道 | Septic System |
| 土地深度 | 282 Ft ,1 In |
| 土地宽度 | 187 Ft |
| 不规则大小 | 187 X 282.1 Ft |
房 间
| 楼 层 | 类 型 | 长 度 | 宽 度 | 面 积 |
|---|---|---|---|---|
| Lower Level | Bedroom 5 | 4.7 m | 3.89 m | 4.7 m x 3.89 m |
| Lower Level | 娱乐,游戏房 | 8.74 m | 5.38 m | 8.74 m x 5.38 m |
| Lower Level | Exercise Room | 3.76 m | 3.05 m | 3.76 m x 3.05 m |
| Lower Level | Bedroom 4 | 4.98 m | 3.91 m | 4.98 m x 3.91 m |
| 一楼 | 厨房 | 4.34 m | 5.79 m | 4.34 m x 5.79 m |
| 一楼 | 餐厅 | 4.14 m | 5.72 m | 4.14 m x 5.72 m |
| 一楼 | 大型活动室 | 3.81 m | 5.79 m | 3.81 m x 5.79 m |
| 一楼 | 洗衣房 | 3.56 m | 5.13 m | 3.56 m x 5.13 m |
| 一楼 | 主卧 | 4.6 m | 4.78 m | 4.6 m x 4.78 m |
| 一楼 | 第二卧房 | 3.38 m | 4.88 m | 3.38 m x 4.88 m |
| 一楼 | 第三卧房 | 4.42 m | 2.9 m | 4.42 m x 2.9 m |
设备间
| 配电箱 | 已安装 |
https://www.realtor.ca/real-estate/30210459/7-meadowlark-way-collingwood-collingwood

The trademarks REALTOR®, REALTORS®, and the REALTOR® logo are controlled by The Canadian Real Estate Association (CREA) and identify real estate professionals who are members of CREA. The trademarks MLS®, Multiple Listing Service® and the associated logos are owned by The Canadian Real Estate Association (CREA) and identify the quality of services provided by real estate professionals who are members of CREA. The trademark DDF® is owned by The Canadian Real Estate Association (CREA) and identifies CREA's Data Distribution Facility (DDF®)
Toronto Real Estate Board
RE/MAX Hallmark Peggy Hill Group Realty
September 18 2026 12:57:29
