
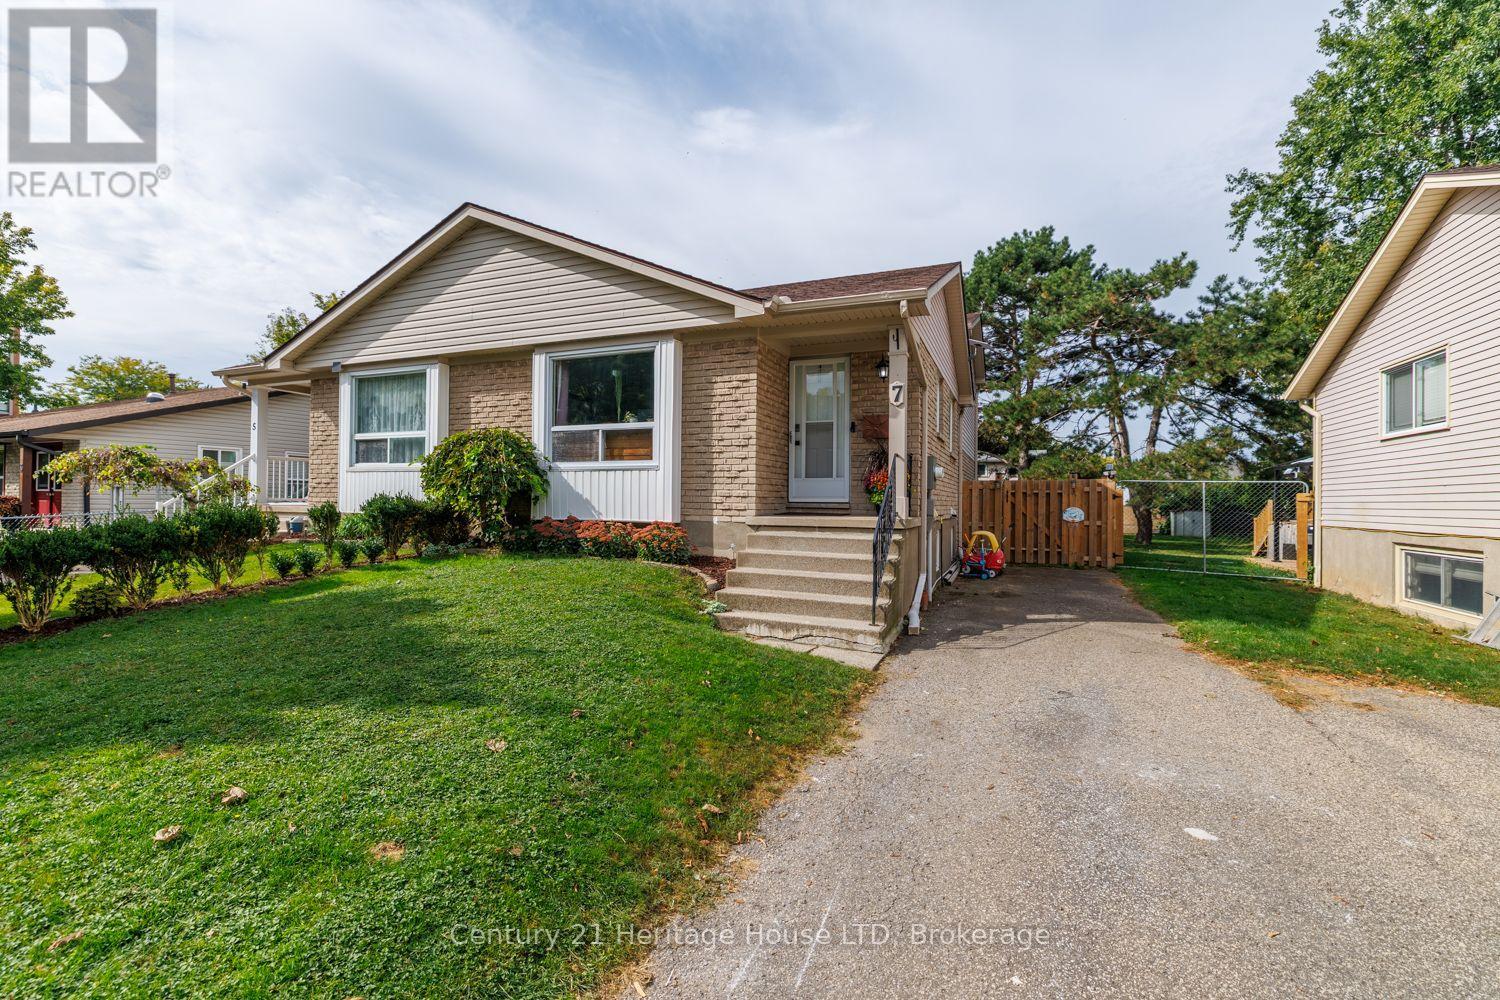
7 Mcnicholl Circle St. Catharines (Fairview), Ontario L2N 7C5


$514,900
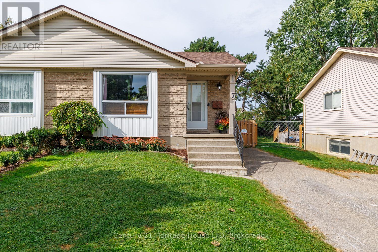
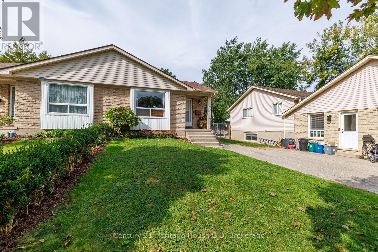
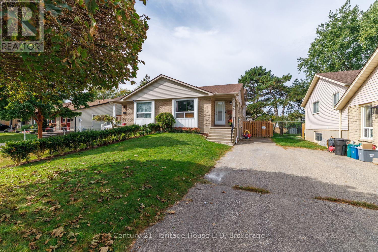
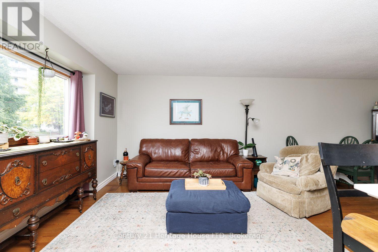
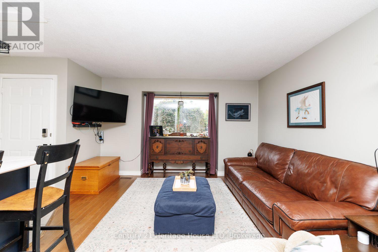
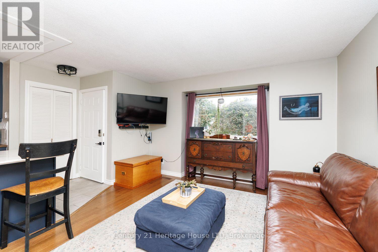
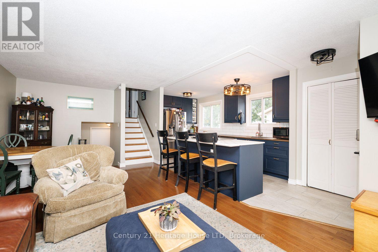
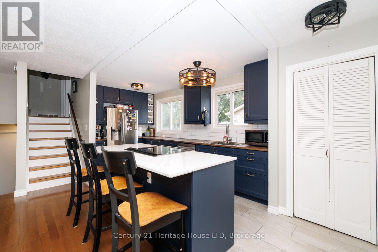
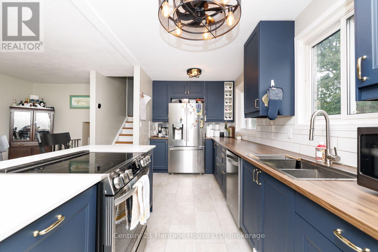
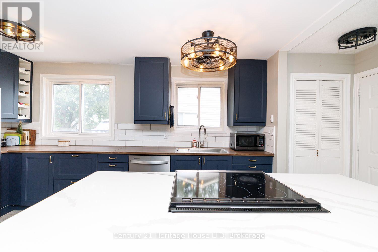
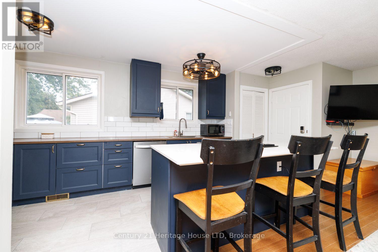
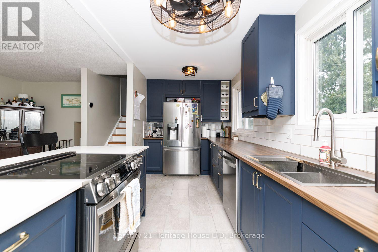
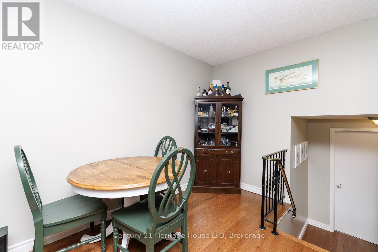
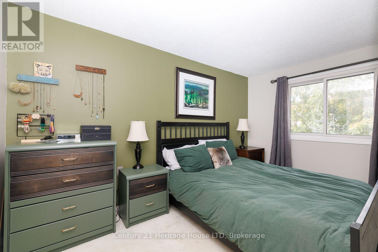
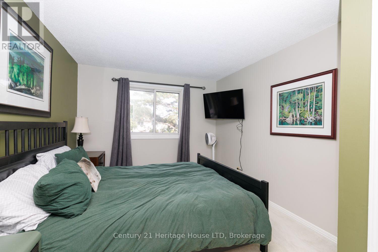
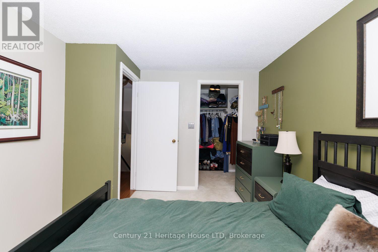
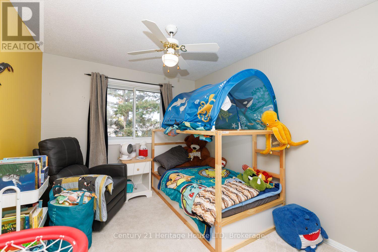
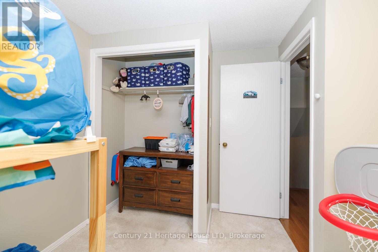
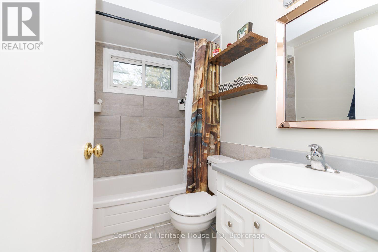
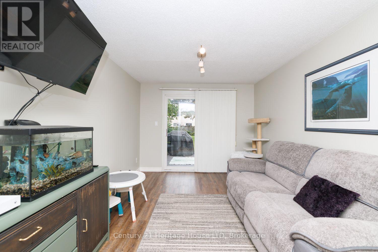
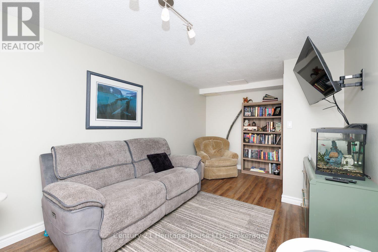
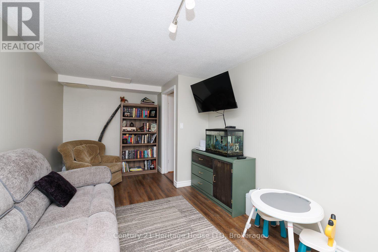
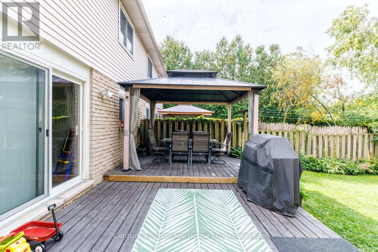
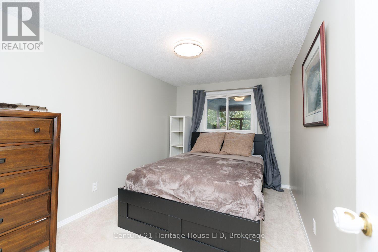
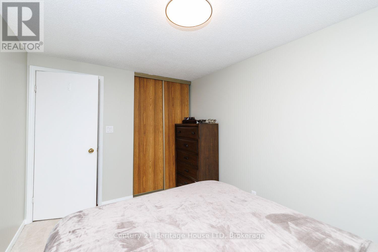
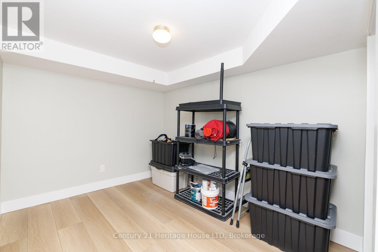
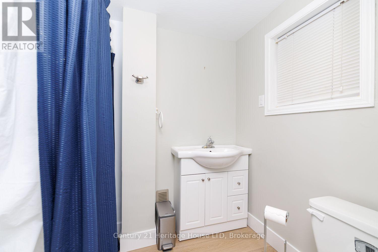
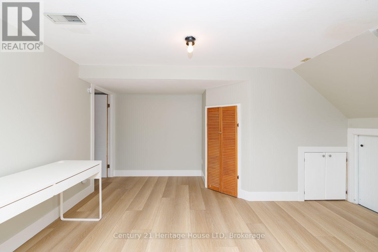
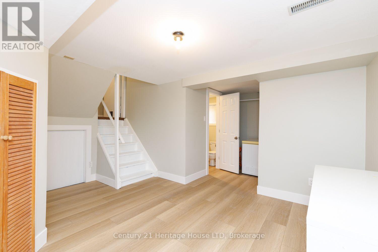
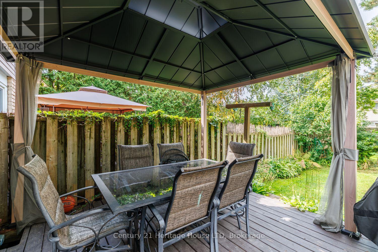
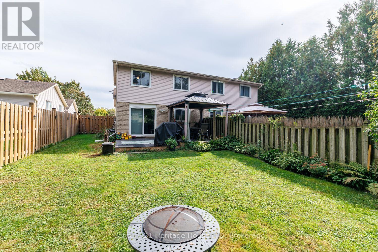
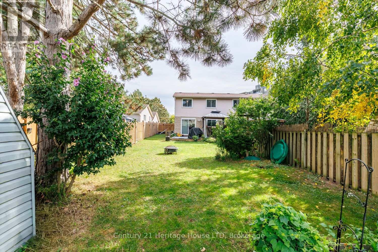
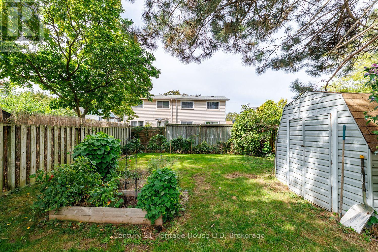
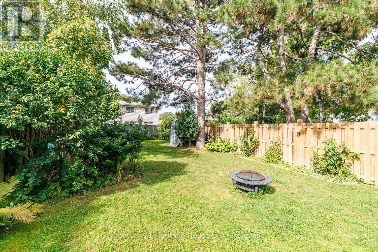
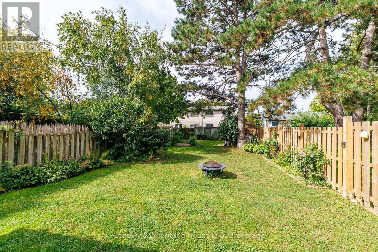
This beautifully updated 3-bedroom backsplit semi-detached home offers the space and versatility of a much larger home, with 4 levels of finished living space, a newly updated kitchen, renovated bathrooms, a large private fenced yard and plenty of parking. Located on a quiet, family-friendly court, this home is an excellent choice for first-time buyers, families and commuters looking for space, privacy and value. The bright main level features hardwood flooring in the spacious living and dining areas. The updated open-concept kitchen is designed for everyday family living and entertaining, featuring a large eat-at centre island with quartz countertop, ample cabinetry and generous counter space. The versatile multi-level layout provides excellent separation between living spaces, with 3 large bedrooms plus a bonus lower-level office. The primary bedroom offers a walk-in closet, while both full bathrooms have been renovated and modernized. The lower-level family room features a convenient walk-out to the deck and gazebo overlooking the fully fenced, private 166' deep backyard - an ideal setting for children, pets, gardening and outdoor entertaining. An abundance of off-street parking adds even more convenience, while the crawlspace provides excellent additional storage. Set on a quiet, low-traffic court in a great school district, with easy QEW access for commuters and close proximity to Fairview Mall, public transit, parks and the Kiwanis Aquatics Centre. Move-in ready, spacious and thoughtfully updated - this home offers far more than you might expect from the street! MORE SPACE THAN MEETS THE EYE! (id:43681)
房源概要
| MLS® Number | X13853538 |
| 房源类型 | 民宅 |
| 社区名字 | 446 - Fairview |
| 设备类型 | 热水器 |
| 特征 | Flat Site, Gazebo |
| 总车位 | 4 |
| 租赁设备类型 | 热水器 |
| 结构 | Deck |
详 情
| 浴室 | 2 |
| 地上卧房 | 2 |
| 地下卧室 | 1 |
| 总卧房 | 3 |
| Age | 31 To 50 Years |
| 家电类 | Water Meter, 洗碗机, 烘干机, 炉子, 洗衣机, 冰箱 |
| 地下室进展 | 已装修 |
| 地下室类型 | N/a (finished) |
| 施工种类 | Semi-detached |
| 空调 | 中央空调 |
| 外墙 | 铝壁板, 砖 |
| Flooring Type | Tile, Laminate, Hardwood, Carpeted |
| 地基类型 | 混凝土 |
| 供暖方式 | 天然气 |
| 供暖类型 | 压力热风 |
| 内部尺寸 | 1100 - 1500 Sqft |
| 类型 | 独立屋 |
| 设备间 | 市政供水 |
车 位
| 没有车库 |
土地
| 英亩数 | 无 |
| 围栏类型 | Fully Fenced |
| 污水道 | Sanitary Sewer |
| 土地深度 | 166 Ft |
| 土地宽度 | 30 Ft |
| 不规则大小 | 30 X 166 Ft |
| 规划描述 | R2 |
房 间
| 楼 层 | 类 型 | 长 度 | 宽 度 | 面 积 |
|---|---|---|---|---|
| 地下室 | Office | 3.12 m | 2.44 m | 3.12 m x 2.44 m |
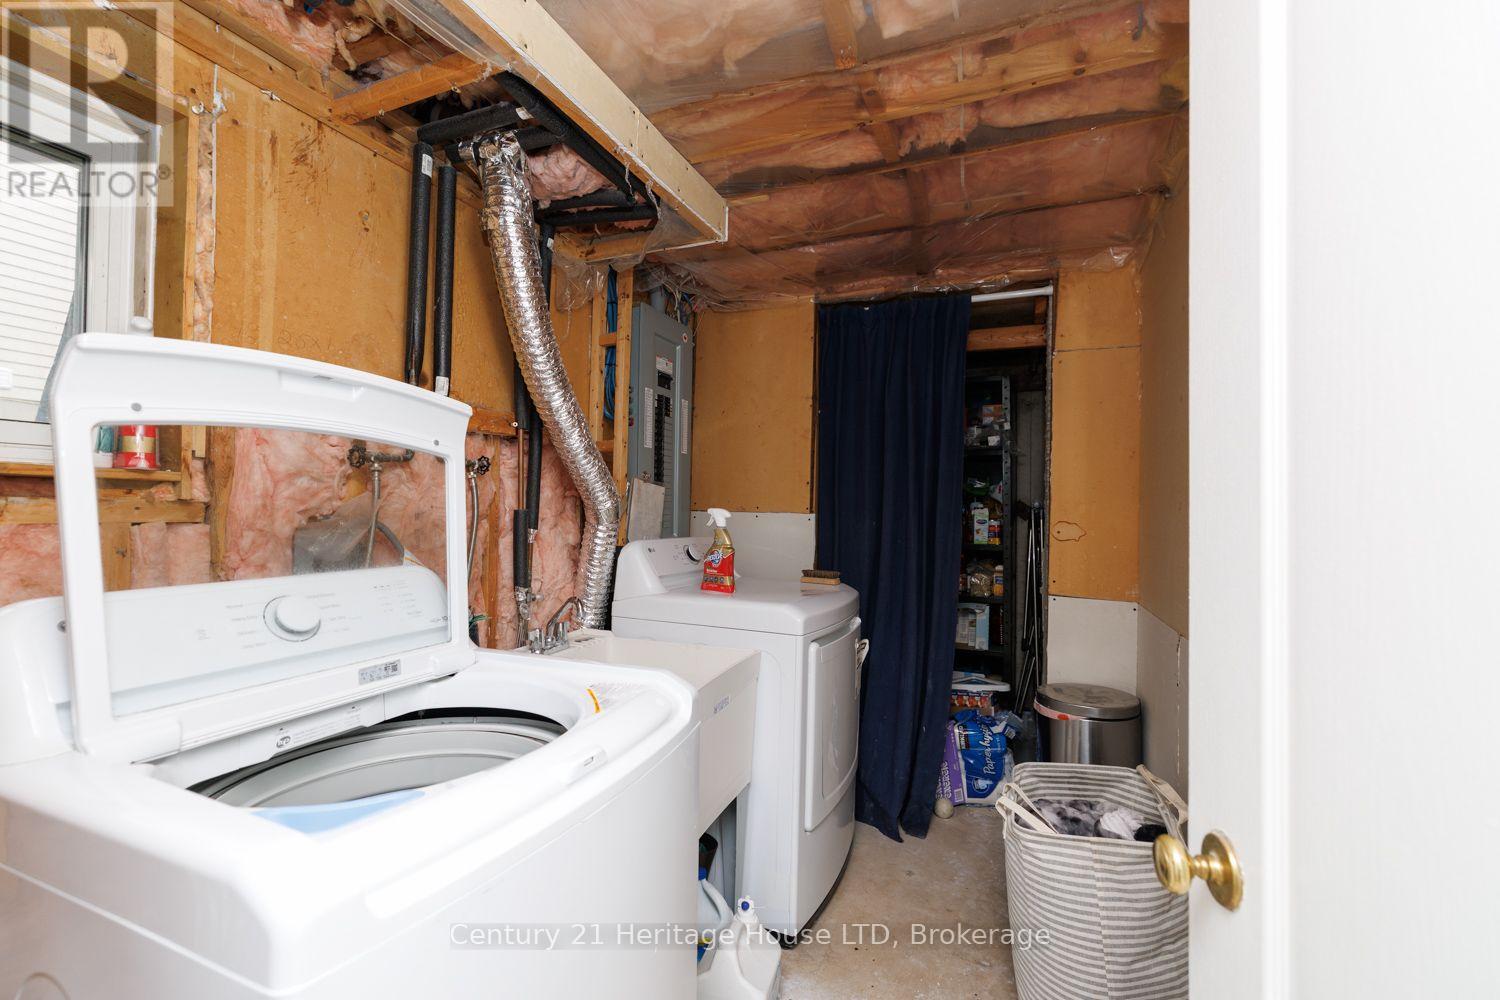
| 地下室 | 洗衣房 | 1.73 m | 2.62 m | 1.73 m x 2.62 m |
| 地下室 | 其它 | 3.81 m | 3.12 m | 3.81 m x 3.12 m |
| 地下室 | 浴室 | 1.6 m | 2.13 m | 1.6 m x 2.13 m |
| Lower Level | 卧室 | 3.89 m | 2.64 m | 3.89 m x 2.64 m |
| Lower Level | 娱乐,游戏房 | 3.86 m | 2.95 m | 3.86 m x 2.95 m |
| 一楼 | 厨房 | 2.2 m | 5.69 m | 2.2 m x 5.69 m |
| 一楼 | 客厅 | 6.88 m | 3.96 m | 6.88 m x 3.96 m |
| 一楼 | 餐厅 | 6.88 m | 3.96 m | 6.88 m x 3.96 m |
| Upper Level | 卧室 | 3.91 m | 2.97 m | 3.91 m x 2.97 m |
| Upper Level | 第二卧房 | 3.91 m | 2.72 m | 3.91 m x 2.72 m |
| Upper Level | 浴室 | 2.29 m | 1.47 m | 2.29 m x 1.47 m |
设备间
| 有线电视 | 可用 |
| 配电箱 | 已安装 |
| Wireless | 可用 |
| 污水道 | 已安装 |
https://www.realtor.ca/real-estate/30355441/7-mcnicholl-circle-st-catharines-fairview-446-fairview

The trademarks REALTOR®, REALTORS®, and the REALTOR® logo are controlled by The Canadian Real Estate Association (CREA) and identify real estate professionals who are members of CREA. The trademarks MLS®, Multiple Listing Service® and the associated logos are owned by The Canadian Real Estate Association (CREA) and identify the quality of services provided by real estate professionals who are members of CREA. The trademark DDF® is owned by The Canadian Real Estate Association (CREA) and identifies CREA's Data Distribution Facility (DDF®)
Niagara Association of REALTORS®
Century 21 Heritage House Ltd
November 02 2026 04:53:01
