
7 Lyndsey Lane Mckellar, Ontario P2A 0B5


$1,599,900
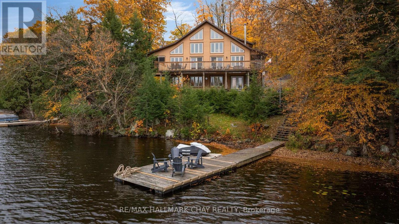
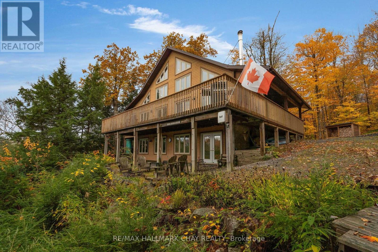
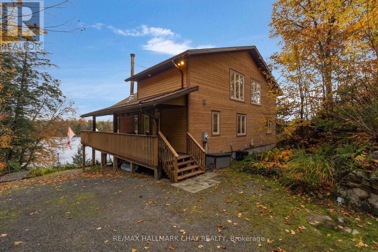
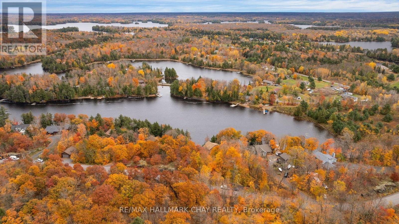
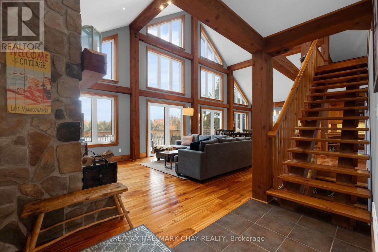
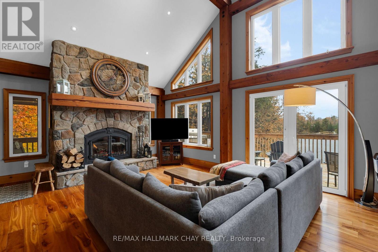
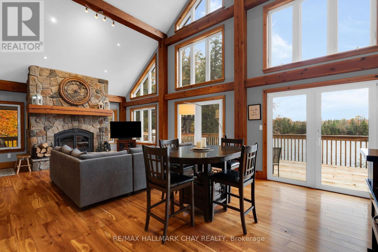
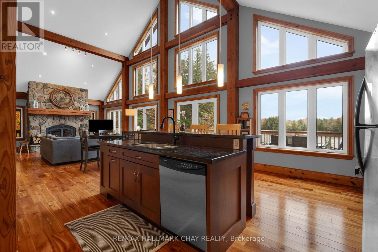
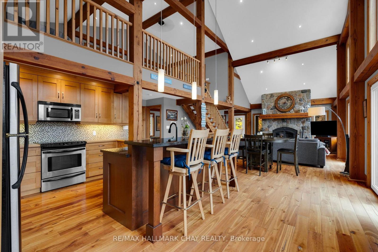
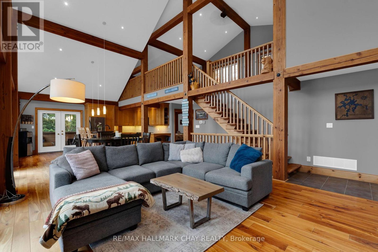
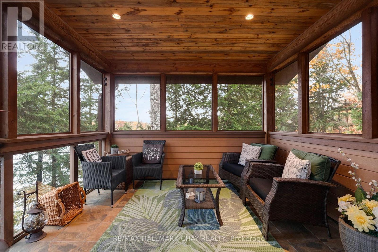
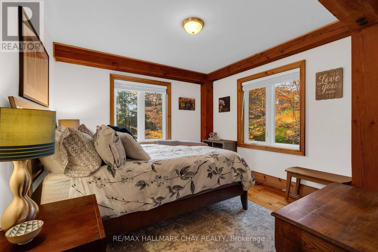
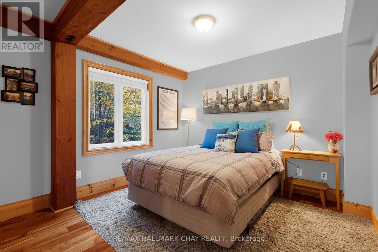
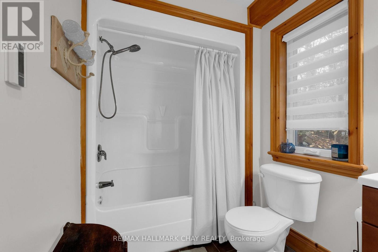
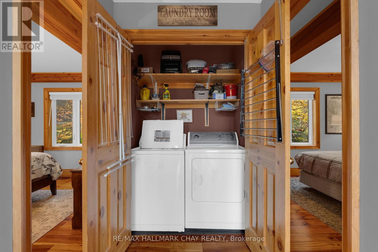
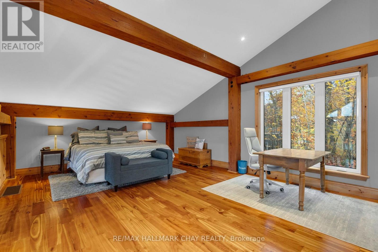
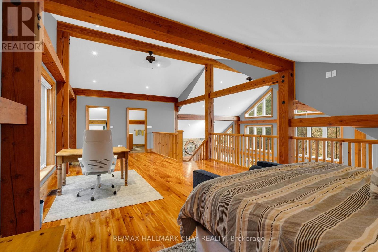
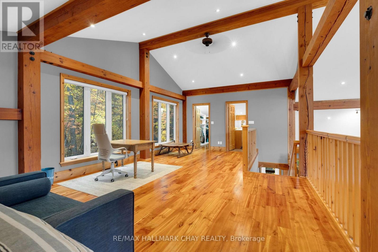
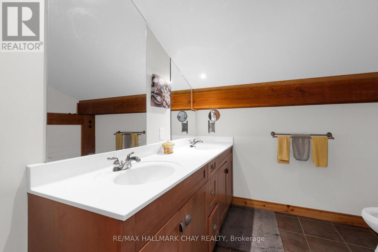
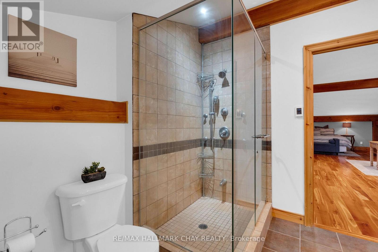
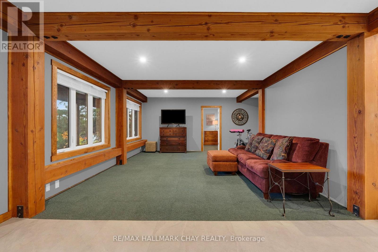
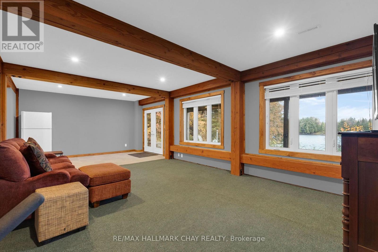
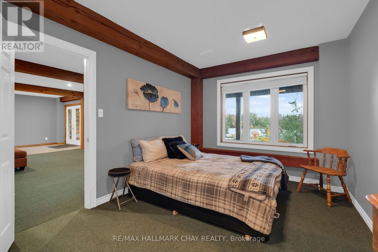
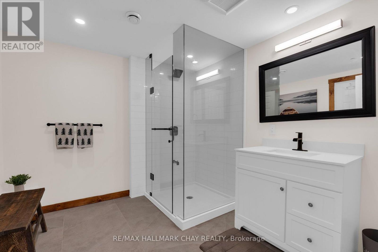
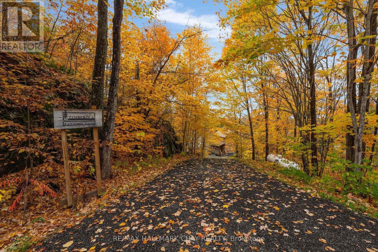
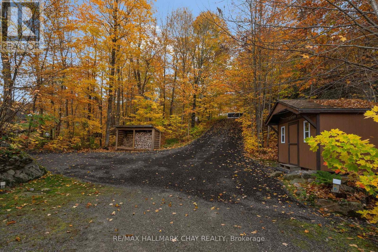
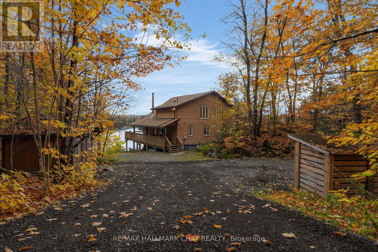
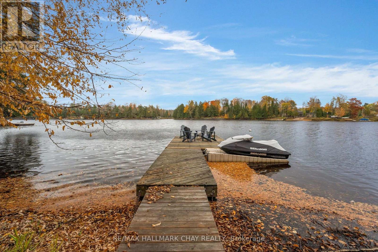
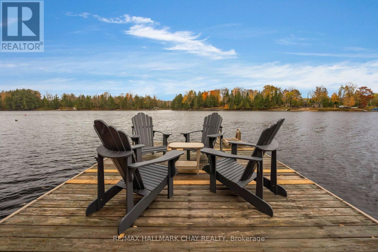
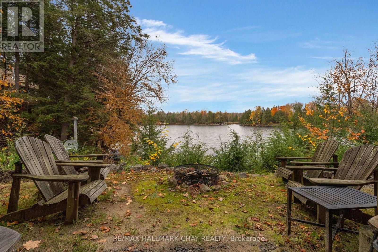
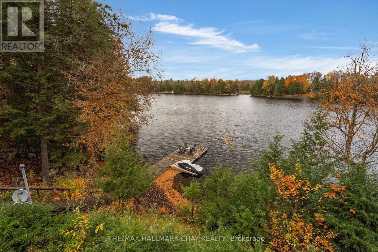
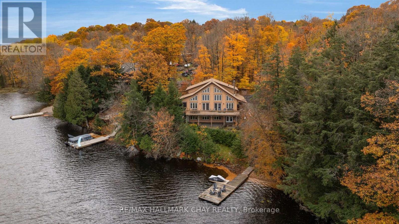
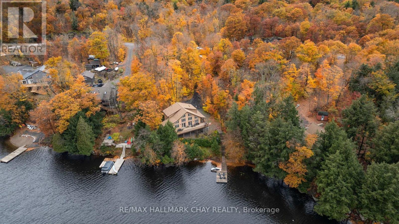
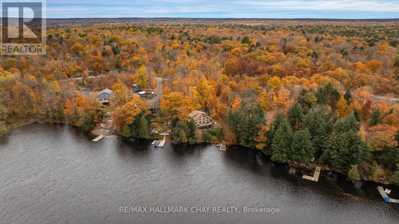
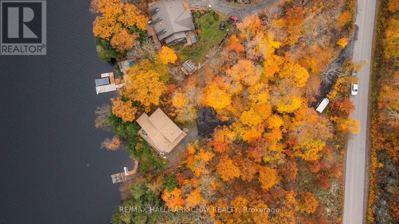
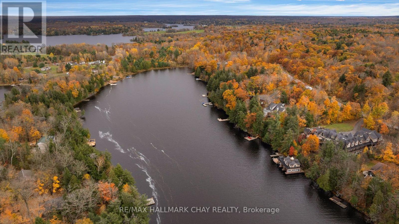
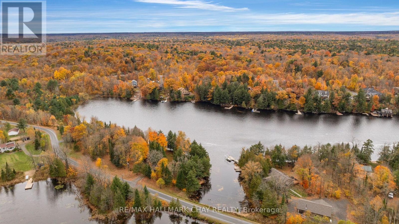
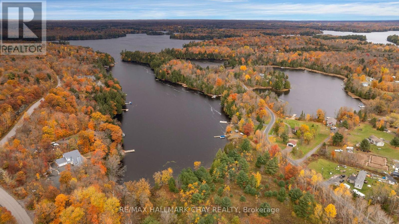
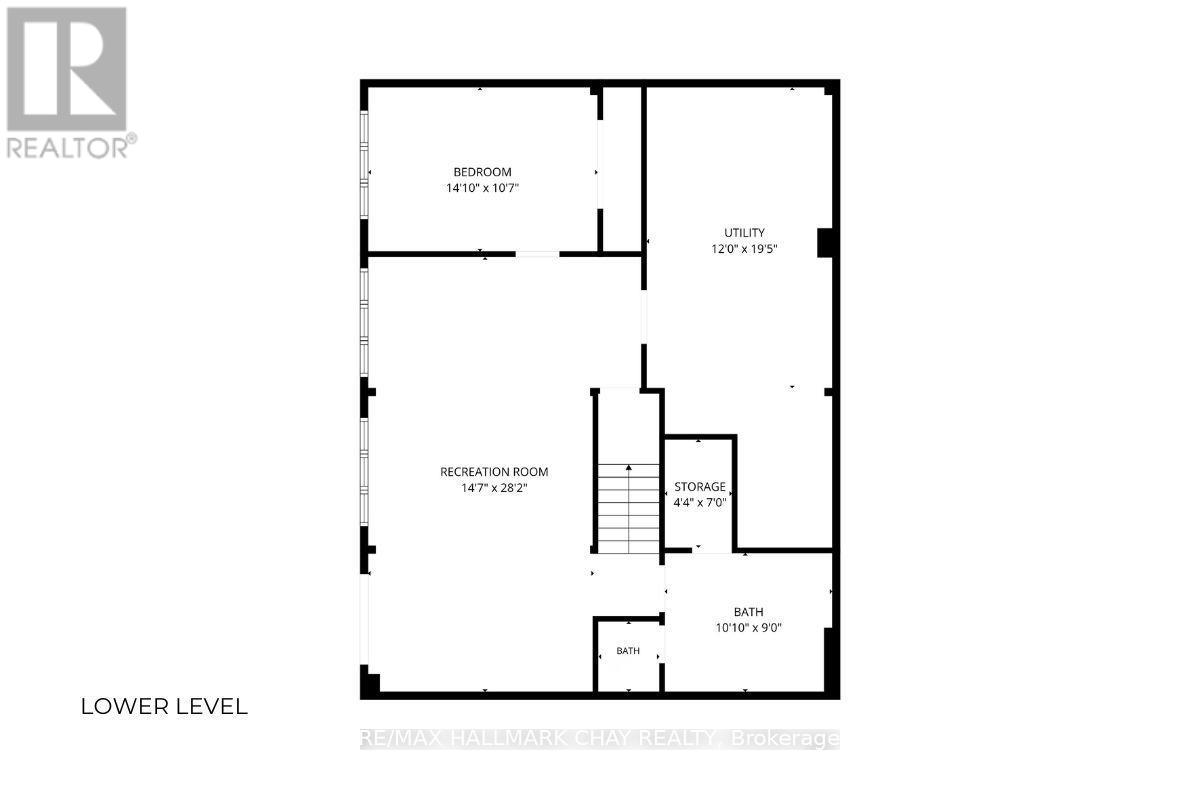
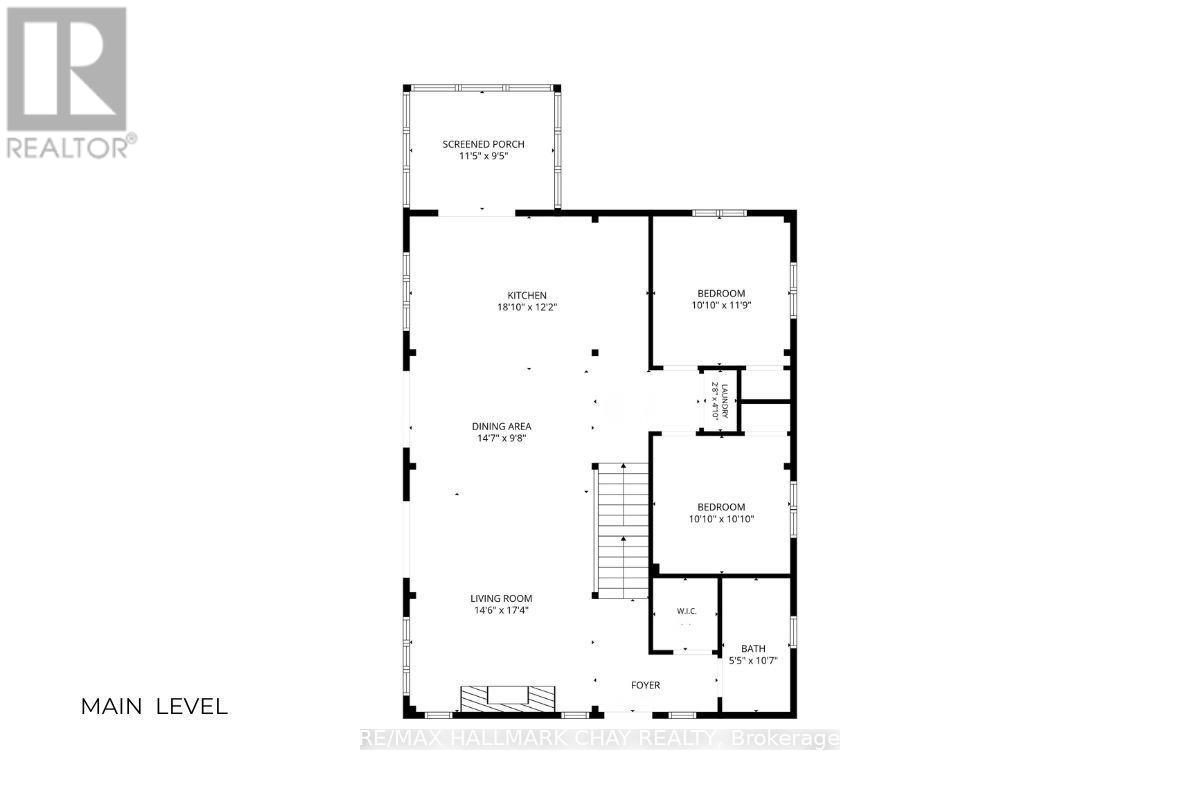
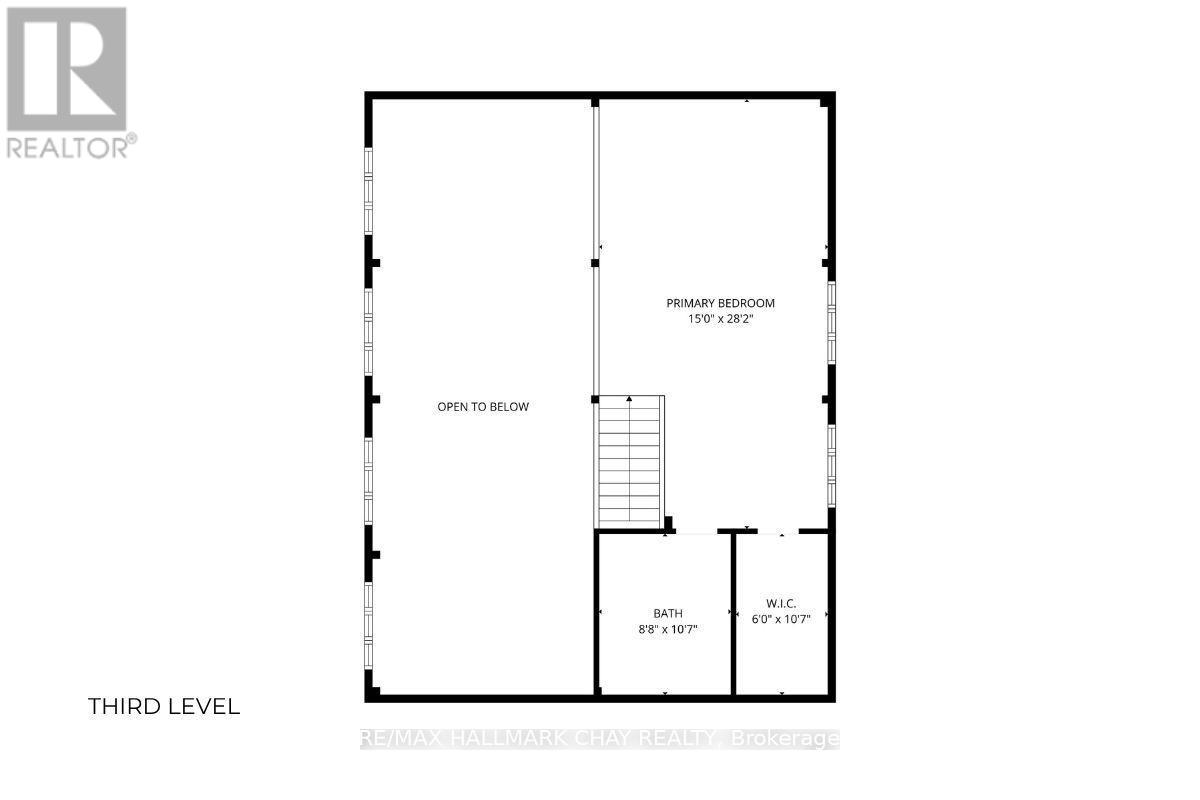
Experience the ultimate waterfront lifestyle on sought-after Lake Manitouwabing. This custom timber frame two storey detached home is perfectly positioned on a premium 1-acre lot with 159 feet of private shoreline, offering breathtaking lake views and exceptional four-season recreation. Featuring 3+1 bedrooms and 2+1 baths, the home showcases warm natural finishes throughout, including hardwood floors, soaring 22-foot vaulted ceilings, exposed timber beams, and a stunning floor-to-ceiling stone wood-burning fireplace. The open-concept main living area is designed for entertaining, with massive lakeside windows, walk outs to the expansive 46' x 12' deck, and a gorgeous custom kitchen featuring maple cabinetry and an oversized quartz island. A three-season screened porch provides a unique treehouse-like retreat, perfect for enjoying the outdoors in comfort. Two bedrooms, laundry and full bath complete the main level. The private upper-level primary suite overlooks both the lake and surrounding forest and features a walk-in closet and spa-inspired 5-piece ensuite. The fully finished walkout lower level continues the spectacular views while offering a fourth bedroom, third bathroom, additional living space, and abundant storage. Enjoy boating, swimming, fishing, hiking, cycling, ATV and snowmobile trails right from your doorstep. Located just 25 minutes from Parry Sound, this exceptional waterfront property offers the perfect blend of luxury, privacy, and year-round adventure in one of the area's most desirable recreational destinations. Family and friends will love gathering here to create unforgettable memories on the water. (id:43681)
房源概要
| MLS® Number | X14106466 |
| 房源类型 | 民宅 |
| 社区名字 | McKellar |
| Easement | Unknown |
| 特征 | 树木繁茂的地区, Irregular Lot Size, Sloping, Guest Suite |
| 总车位 | 10 |
| 结构 | Deck, Dock |
| View Type | Lake View, Direct Water View |
| Water Front Name | Manitouwabing Lake |
| 湖景类型 | Waterfront On Lake |
详 情
| 浴室 | 3 |
| 地上卧房 | 3 |
| 地下卧室 | 1 |
| 总卧房 | 4 |
| Age | 16 To 30 Years |
| 公寓设施 | Fireplace(s) |
| 家电类 | 窗帘 |
| 地下室进展 | 已装修 |
| 地下室功能 | Walk Out |
| 地下室类型 | N/a (finished) |
| 施工种类 | 独立屋 |
| 空调 | 没有 |
| 壁炉 | 有 |
| Fireplace Total | 1 |
| 地基类型 | 混凝土 |
| 供暖方式 | Propane |
| 供暖类型 | 压力热风 |
| 储存空间 | 2 |
| 内部尺寸 | 1500 - 2000 Sqft |
| 类型 | 独立屋 |
| 设备间 | Lake/river Water Intake |
车 位
| 没有车库 |
土地
| 入口类型 | Year-round Access, Private Docking |
| 英亩数 | 无 |
| 污水道 | Septic System |
| 土地深度 | 321 Ft |
| 土地宽度 | 157 Ft |
| 不规则大小 | 157 X 321 Ft ; 273.75x178.59x321.02x2.75x93.15x36.65x24 |
房 间
| 楼 层 | 类 型 | 长 度 | 宽 度 | 面 积 |
|---|---|---|---|---|
| Lower Level | 娱乐,游戏房 | 4.45 m | 8.59 m | 4.45 m x 8.59 m |
| Lower Level | 浴室 | 3.3 m | 2.74 m | 3.3 m x 2.74 m |
| Lower Level | Workshop | 3.66 m | 5.92 m | 3.66 m x 5.92 m |
| Lower Level | 设备间 | 3.66 m | 5.92 m | 3.66 m x 5.92 m |
| Lower Level | Bedroom 4 | 4.52 m | 3.23 m | 4.52 m x 3.23 m |
| 一楼 | 厨房 | 5.74 m | 3.23 m | 5.74 m x 3.23 m |
| 一楼 | 大型活动室 | 4.45 m | 8.59 m | 4.45 m x 8.59 m |
| 一楼 | 浴室 | 1.65 m | 3.23 m | 1.65 m x 3.23 m |
| 一楼 | 第二卧房 | 3.3 m | 3.58 m | 3.3 m x 3.58 m |
| 一楼 | 第三卧房 | 3.3 m | 3.3 m | 3.3 m x 3.3 m |
| 一楼 | 餐厅 | 4.45 m | 2.95 m | 4.45 m x 2.95 m |
| 一楼 | Sunroom | 3.48 m | 2.87 m | 3.48 m x 2.87 m |
| Upper Level | 卧室 | 4.72 m | 8.59 m | 4.72 m x 8.59 m |
| Upper Level | 浴室 | 2.64 m | 3.23 m | 2.64 m x 3.23 m |
设备间
| 配电箱 | 已安装 |
https://www.realtor.ca/real-estate/30432523/7-lyndsey-lane-mckellar-mckellar

The trademarks REALTOR®, REALTORS®, and the REALTOR® logo are controlled by The Canadian Real Estate Association (CREA) and identify real estate professionals who are members of CREA. The trademarks MLS®, Multiple Listing Service® and the associated logos are owned by The Canadian Real Estate Association (CREA) and identify the quality of services provided by real estate professionals who are members of CREA. The trademark DDF® is owned by The Canadian Real Estate Association (CREA) and identifies CREA's Data Distribution Facility (DDF®)
Toronto Real Estate Board
RE/MAX Hallmark Chay Realty
October 23 2026 07:38:47
