
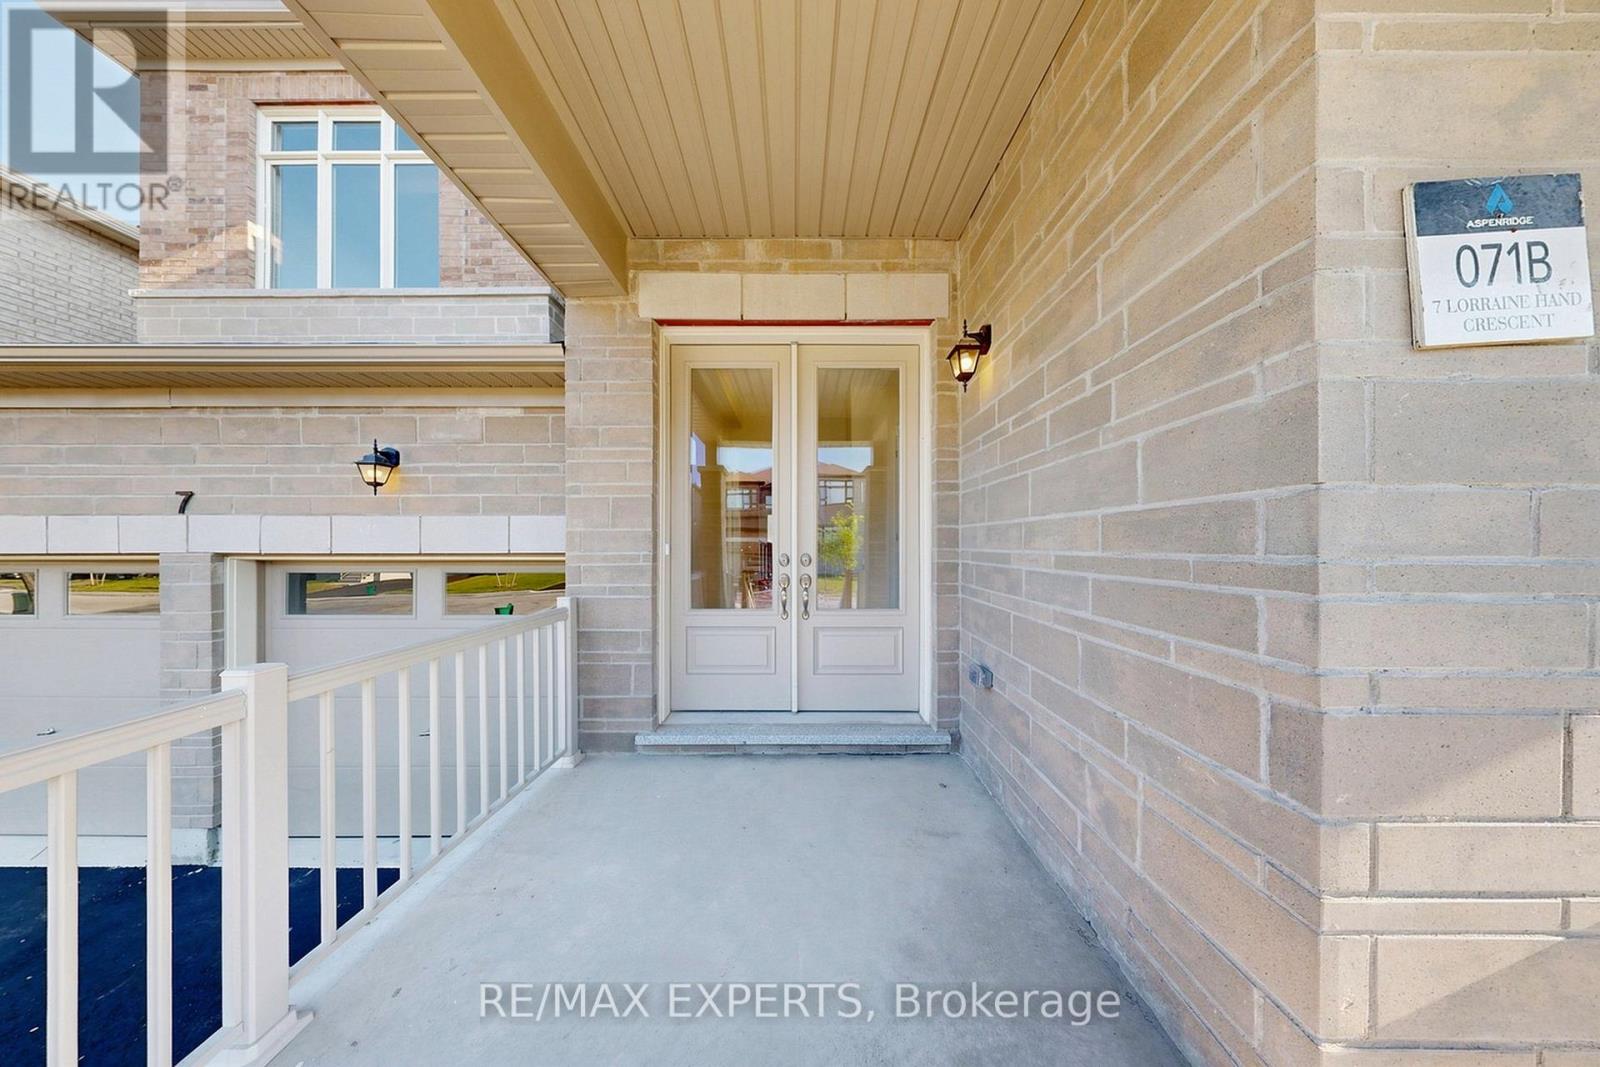
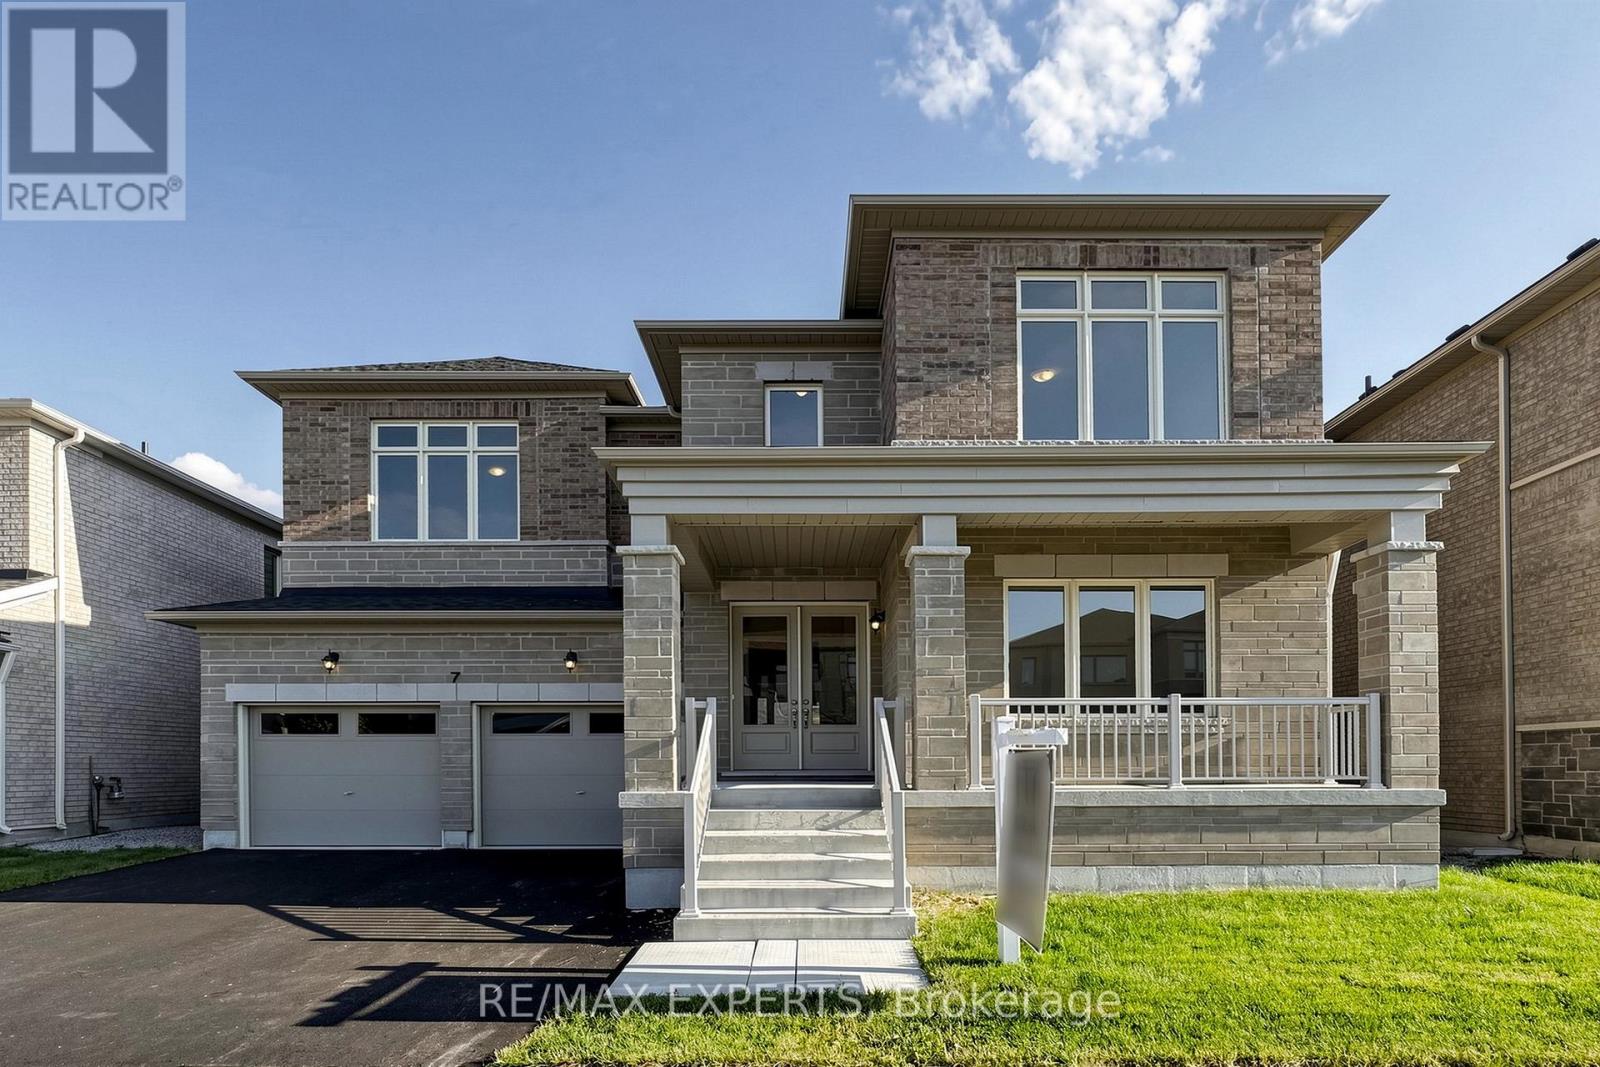
7 Lorraine Hand Crescent Georgina (Keswick South), Ontario L4P 0S9


$1,328,990
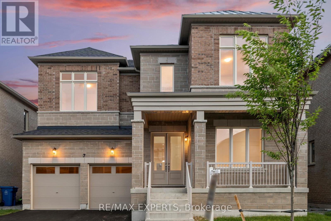
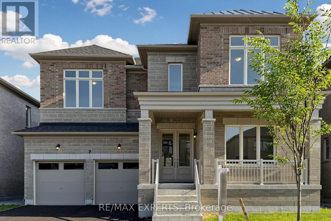
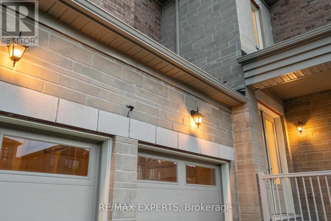
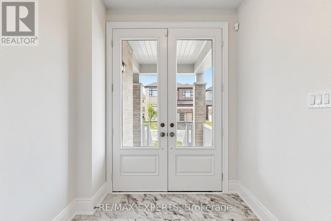
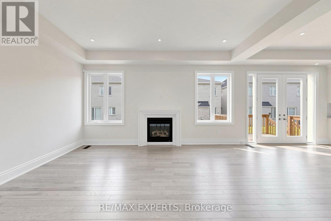
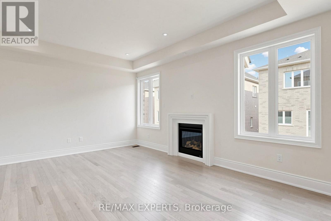
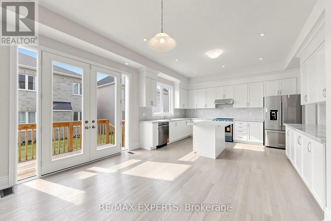
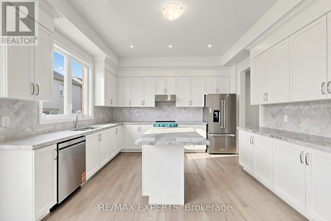
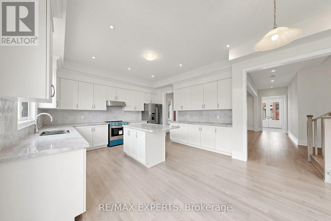
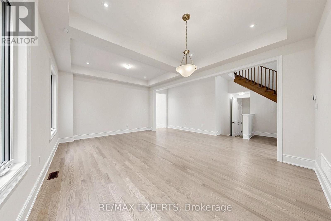
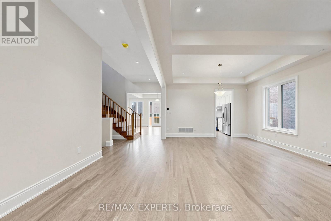
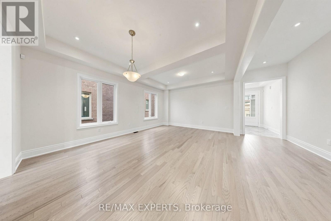
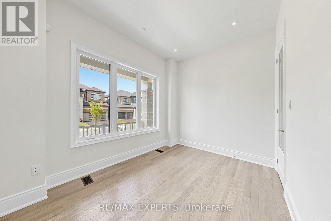
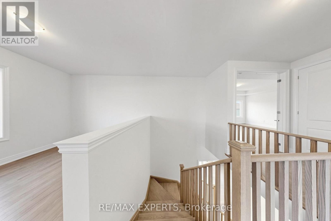
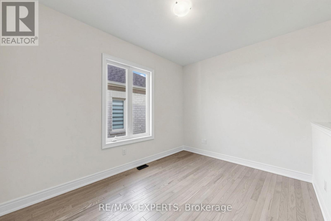
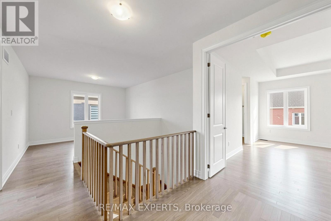
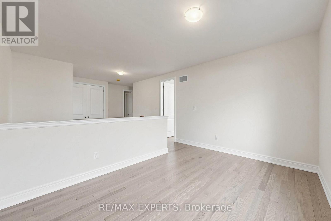
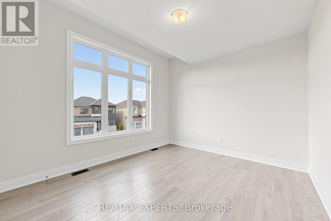
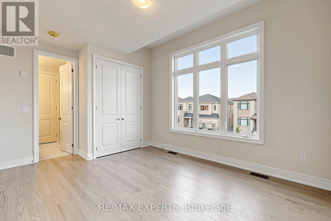
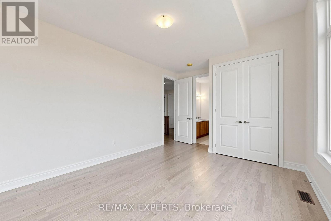
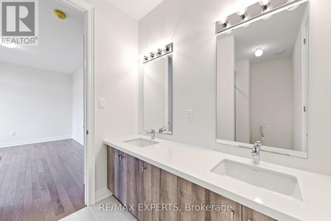
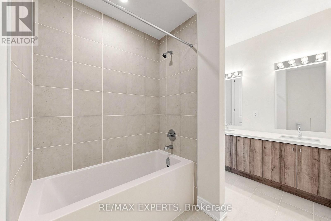
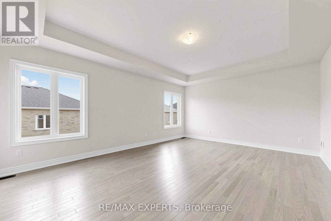
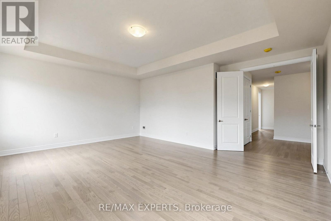
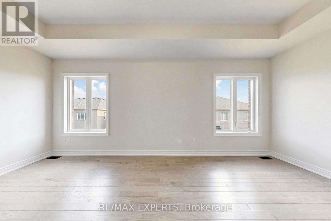
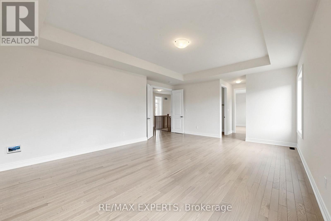
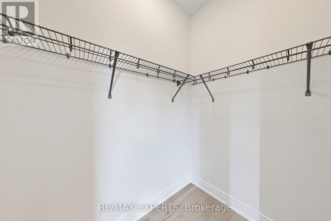
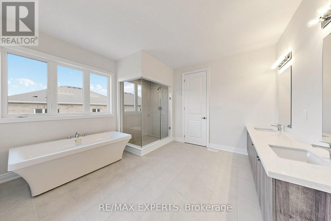
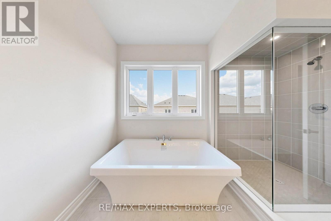
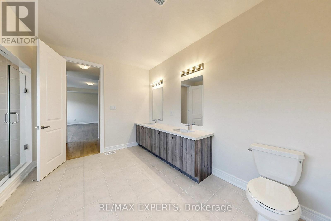
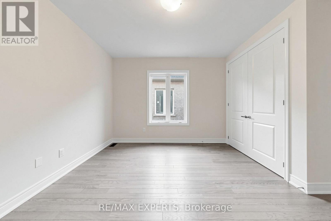
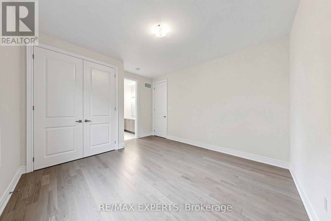
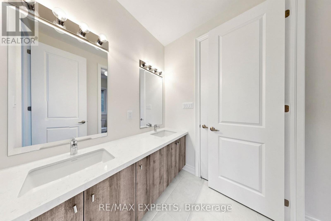
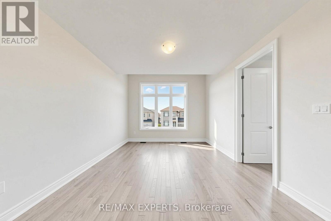
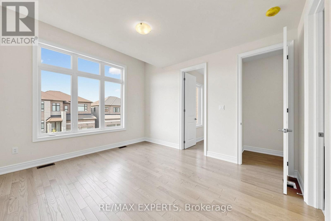
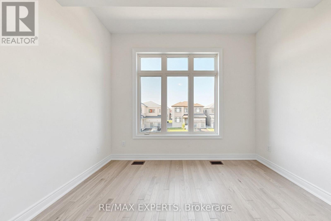
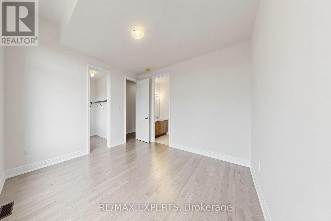
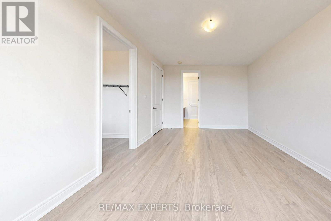
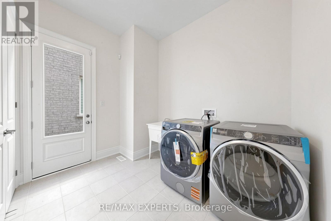
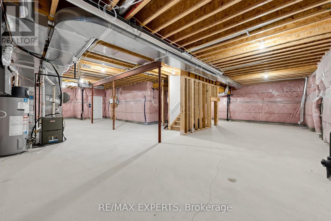
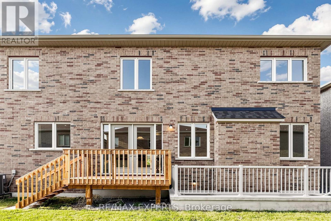
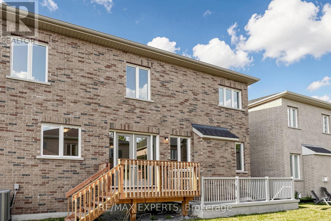
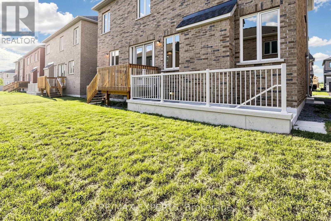
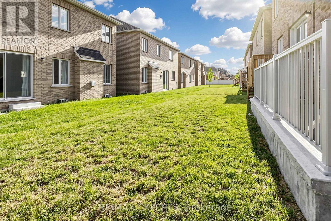
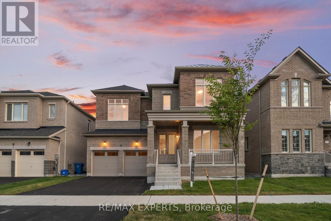
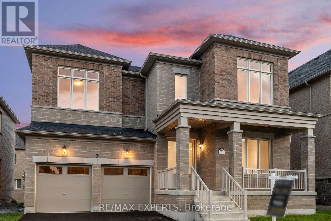
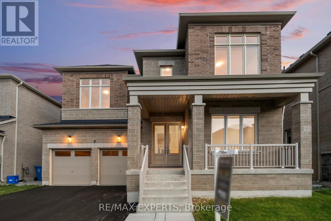
Beautiful brand new never been lived in! 4 bed PLUS LOFT 4 bath built by Aspen Ridge Homes. This home comes with a full tarion warranty and appliance package +a/c included in price! Bright and spacious layout with tons of natural sunlight and neutral tones thru out.Aprx 3500 sq ft with a walk up basement! 10ft ceilings on main 9ft on the upper and basement! Great size bedrooms. Prim bed has his and her walk in closets 5 pc ensuite, soaker tub glass framed shower and more.Main floor laundry/mudroom with walk out to garage and side of home! Inviting double door entry to the home. Double car garage! Great location just minutes to the 404 and a 30 min straight drive into the city and walking distance to blue water beaches !! Enjoy the best of both worlds !! Quiet living with an easy drive into the city !! Dont miss this one! (id:43681)
房源概要
| MLS® Number | N13525940 |
| 房源类型 | 民宅 |
| 社区名字 | Keswick South |
| 特征 | 无地毯 |
| 总车位 | 6 |
详 情
| 浴室 | 4 |
| 地上卧房 | 4 |
| 地下卧室 | 1 |
| 总卧房 | 5 |
| 家电类 | 洗碗机, Hood 电扇, 炉子, 冰箱 |
| 地下室进展 | 已完成 |
| 地下室功能 | Walk-up |
| 地下室类型 | N/a (unfinished), N/a |
| 施工种类 | 独立屋 |
| 空调 | 中央空调 |
| 外墙 | 石, 灰泥 |
| 壁炉 | 有 |
| Flooring Type | 木头 |
| 地基类型 | 混凝土 |
| 客人卫生间(不包含洗浴) | 1 |
| 供暖方式 | 天然气 |
| 供暖类型 | 压力热风 |
| 储存空间 | 2 |
| 内部尺寸 | 3000 - 3500 Sqft |
| 类型 | 独立屋 |
| 设备间 | 市政供水 |
车 位
| Garage |
土地
| 英亩数 | 无 |
| 污水道 | Sanitary Sewer |
| 土地深度 | 89 Ft |
| 土地宽度 | 51 Ft |
| 不规则大小 | 51 X 89 Ft |
房 间
| 楼 层 | 类 型 | 长 度 | 宽 度 | 面 积 |
|---|---|---|---|---|
| 二楼 | Loft | 3.08 m | 4.08 m | 3.08 m x 4.08 m |
| 二楼 | 主卧 | 6.18 m | 4.78 m | 6.18 m x 4.78 m |
| 二楼 | 第二卧房 | 4.02 m | 3.5 m | 4.02 m x 3.5 m |
| 二楼 | 第三卧房 | 3.72 m | 4.29 m | 3.72 m x 4.29 m |
| 二楼 | Bedroom 4 | 3.72 m | 3.65 m | 3.72 m x 3.65 m |
| 一楼 | Office | 3.65 m | 2.78 m | 3.65 m x 2.78 m |
| 一楼 | 客厅 | 4.29 m | 3.05 m | 4.29 m x 3.05 m |
| 一楼 | 餐厅 | 4.29 m | 3.05 m | 4.29 m x 3.05 m |
| 一楼 | 厨房 | 3.57 m | 4.57 m | 3.57 m x 4.57 m |
| 一楼 | Eating Area | 3.23 m | 3.96 m | 3.23 m x 3.96 m |
| 一楼 | 家庭房 | 5.21 m | 3.99 m | 5.21 m x 3.99 m |
| 一楼 | Mud Room | Measurements not available |

The trademarks REALTOR®, REALTORS®, and the REALTOR® logo are controlled by The Canadian Real Estate Association (CREA) and identify real estate professionals who are members of CREA. The trademarks MLS®, Multiple Listing Service® and the associated logos are owned by The Canadian Real Estate Association (CREA) and identify the quality of services provided by real estate professionals who are members of CREA. The trademark DDF® is owned by The Canadian Real Estate Association (CREA) and identifies CREA's Data Distribution Facility (DDF®)
Toronto Real Estate Board
RE/MAX Experts
July 09 2026 03:33:37
