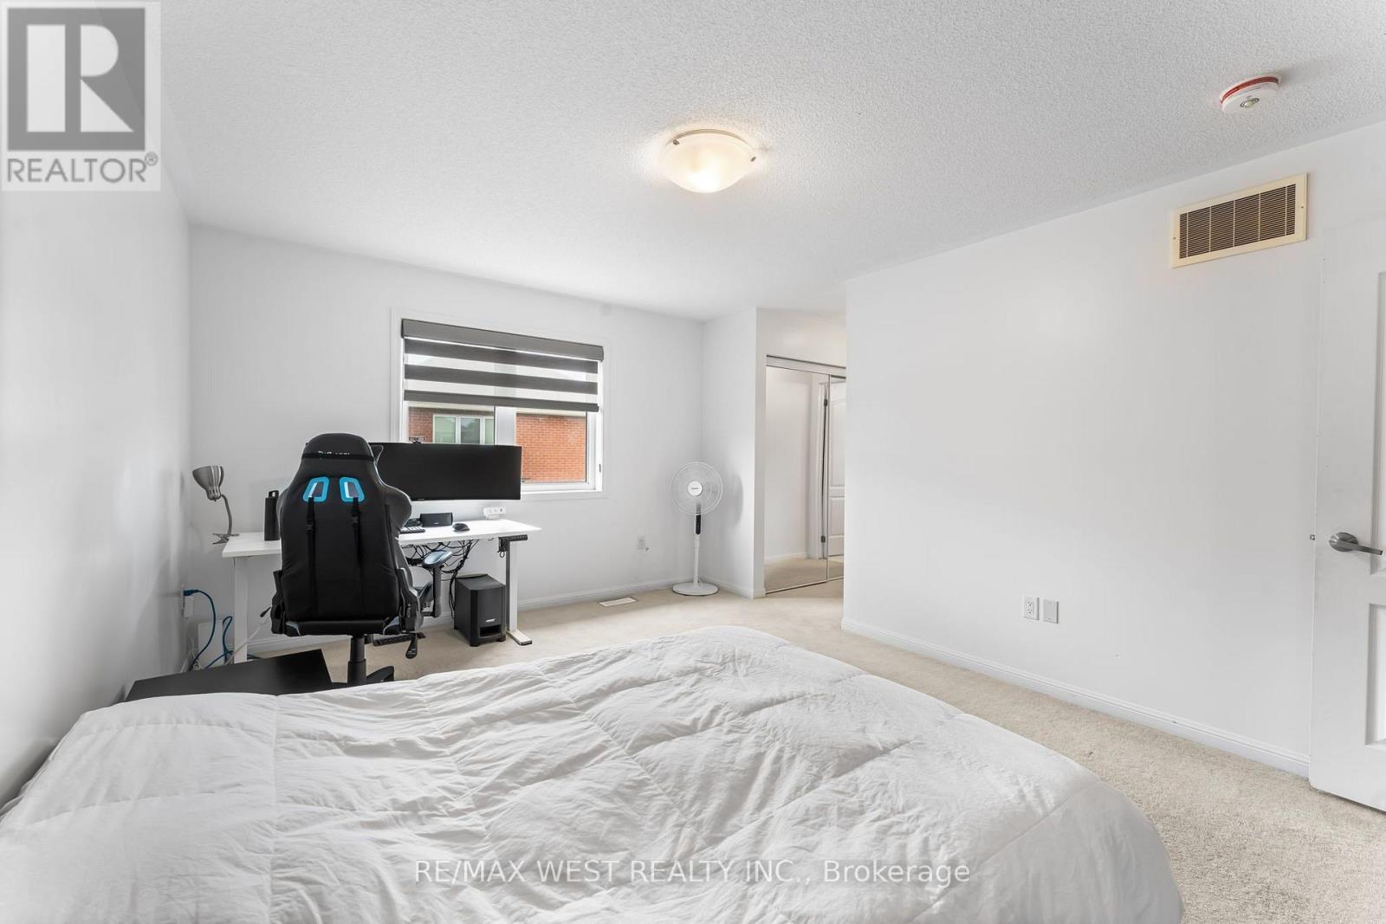
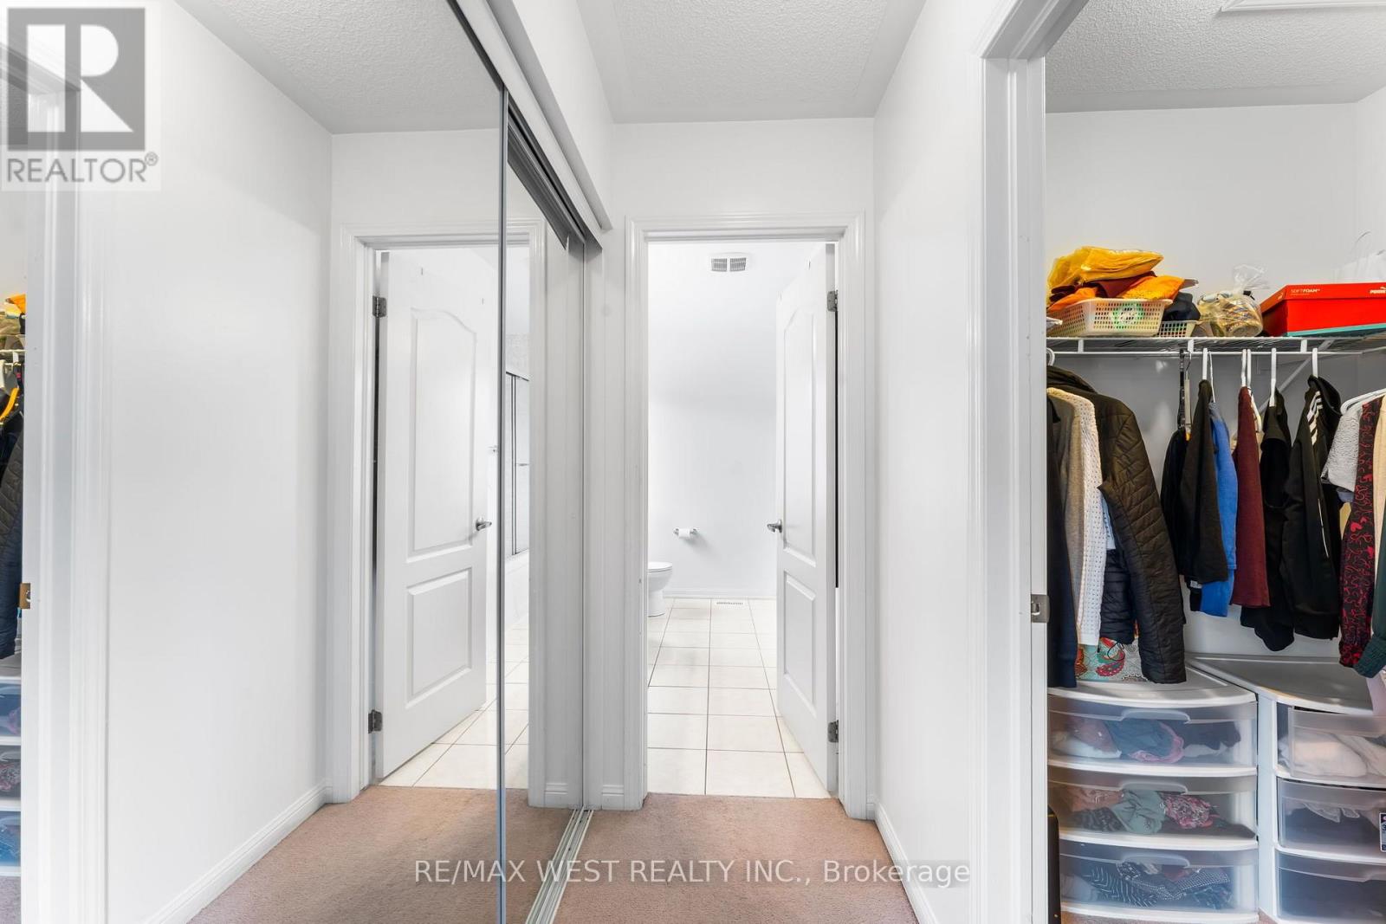
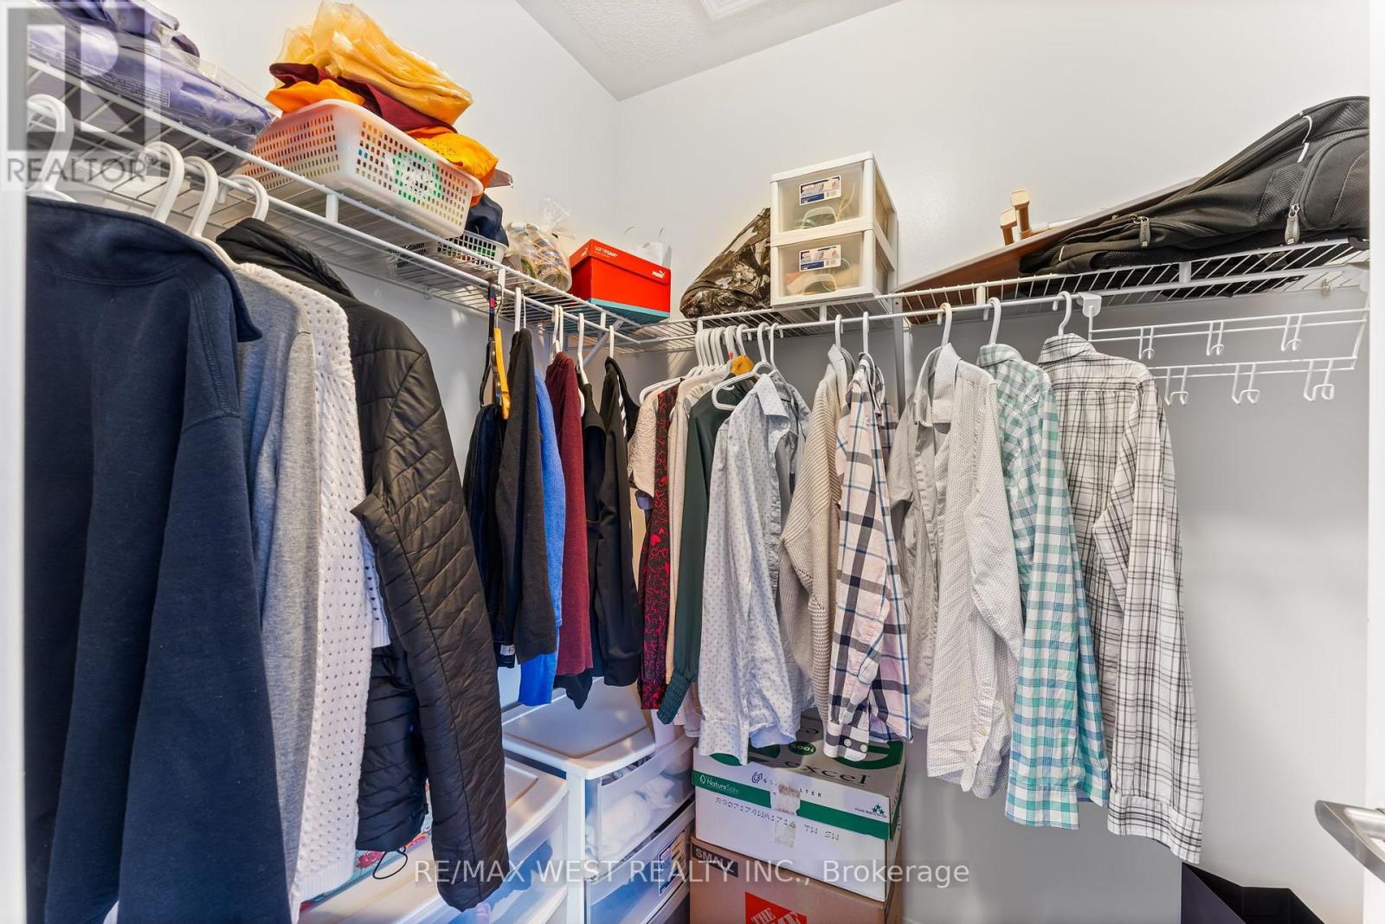
4 卧室
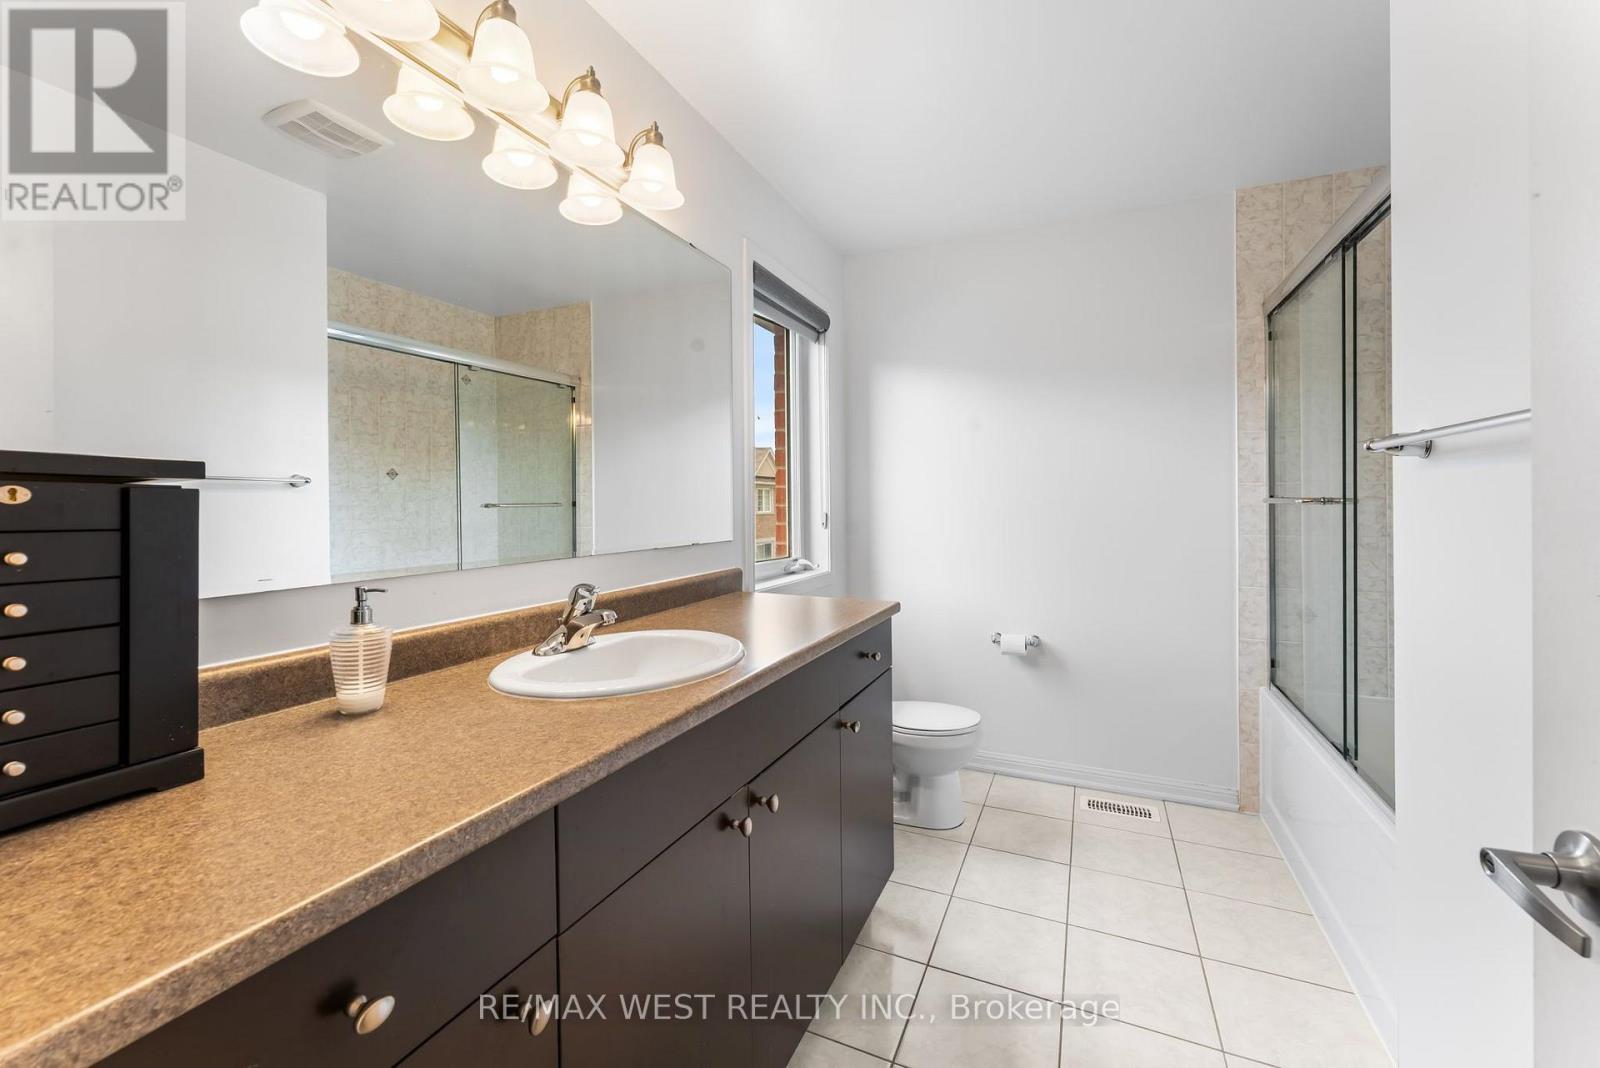
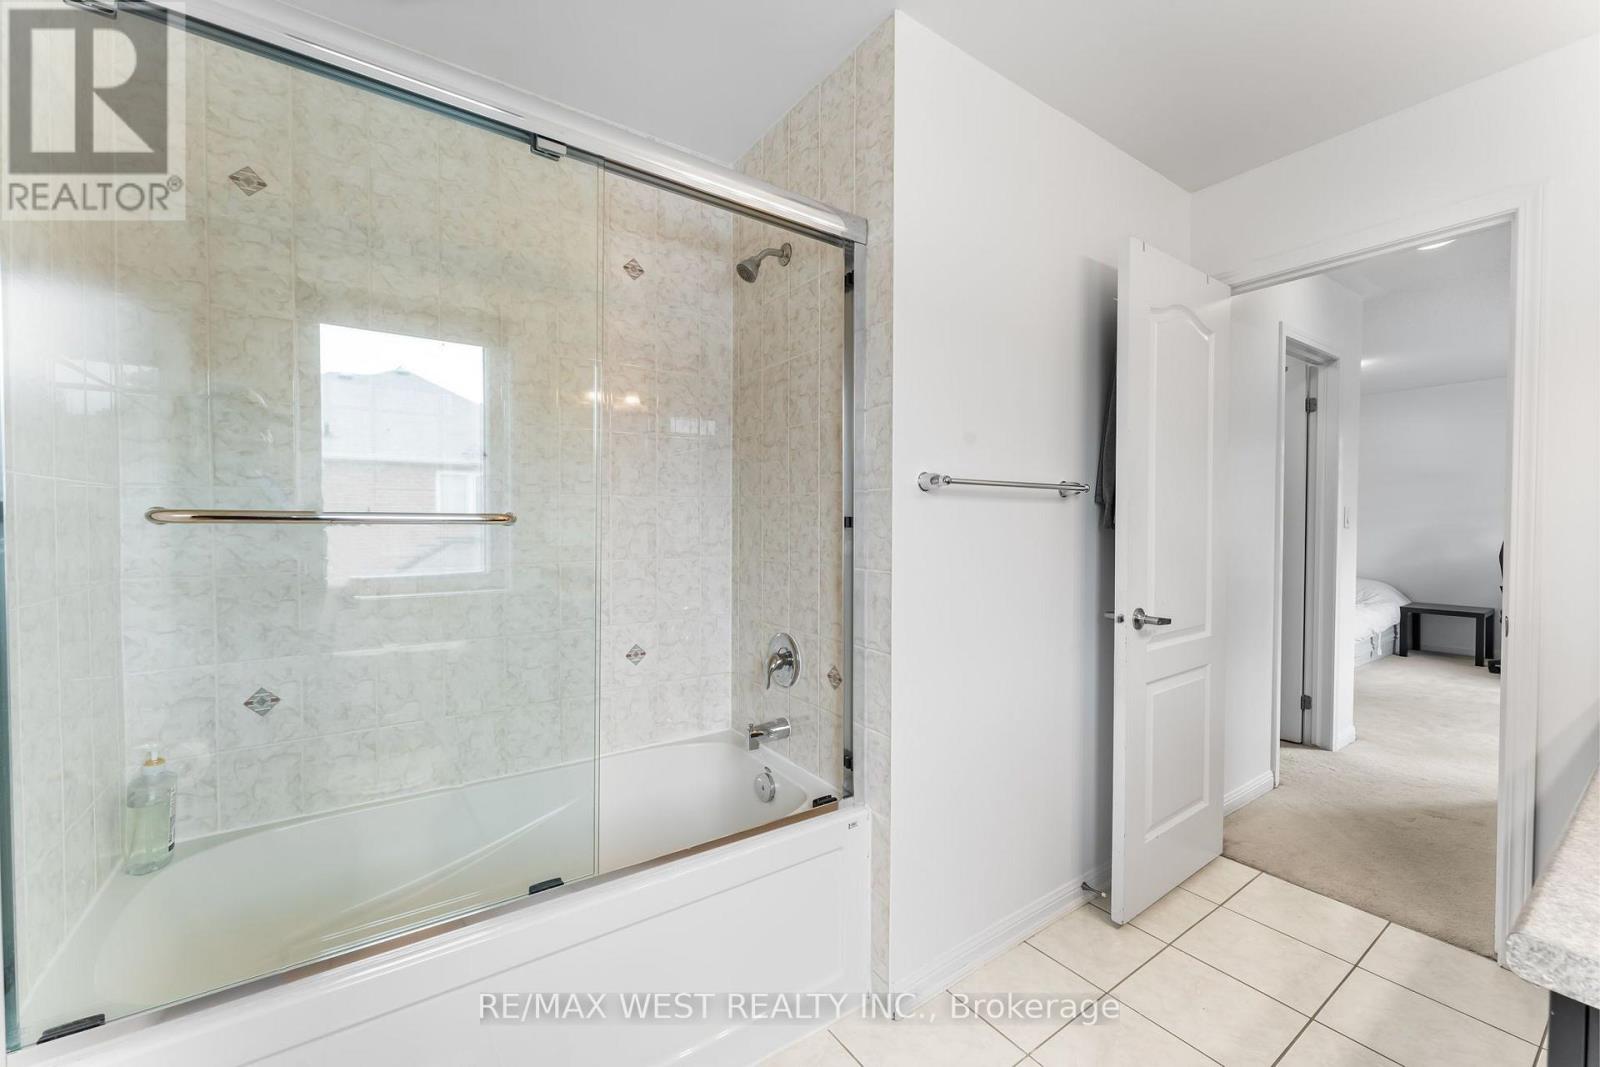
3 浴室
2000 - 2500 sqft
中央空调
风热取暖
$3,250 Monthly
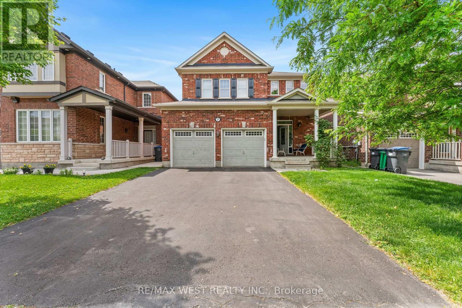
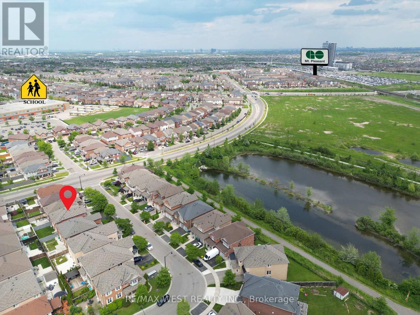
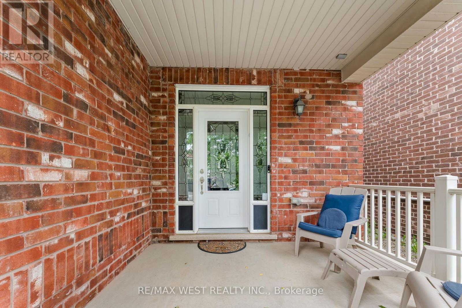
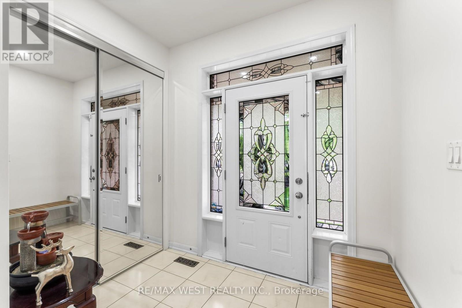
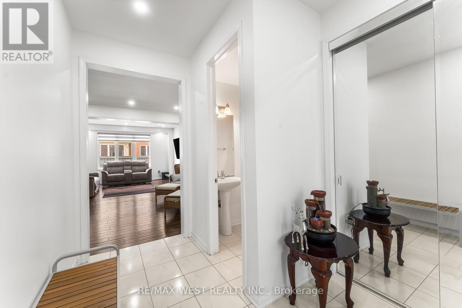
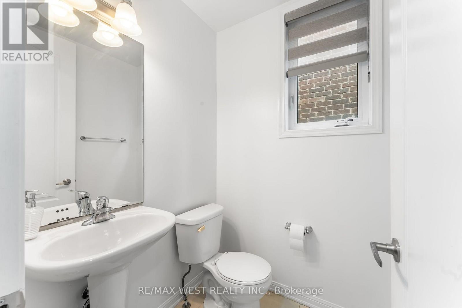
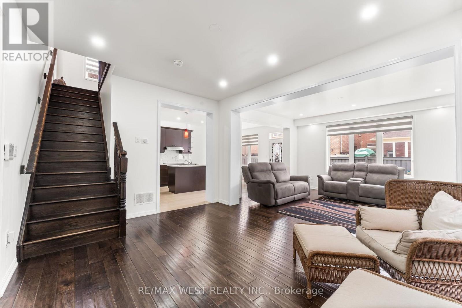
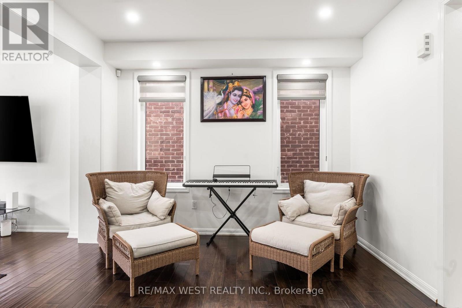
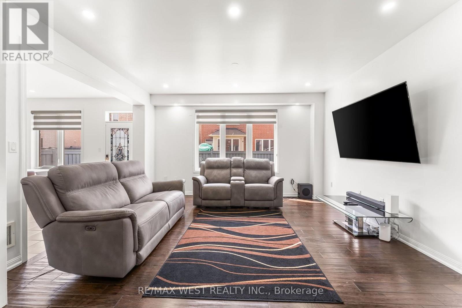
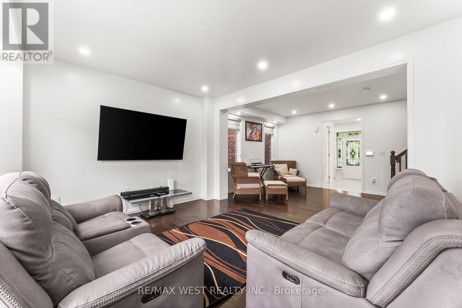
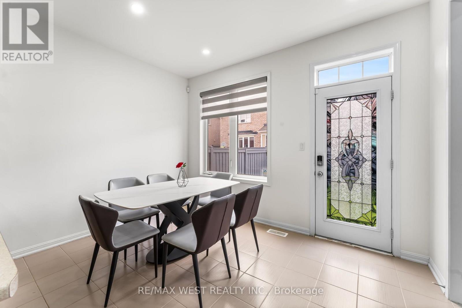
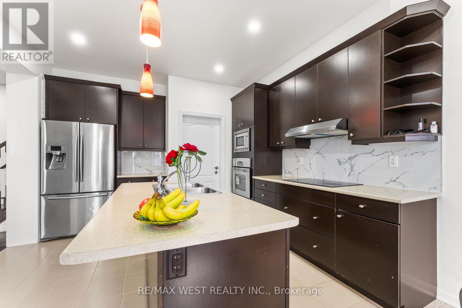
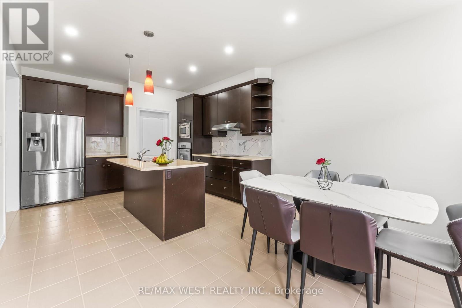
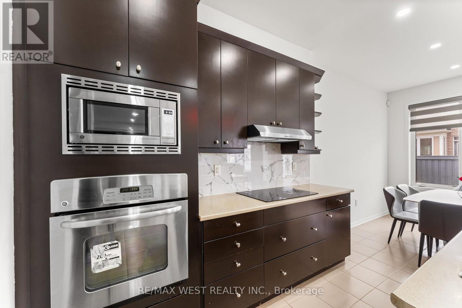
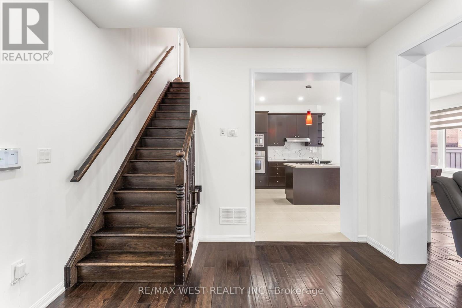
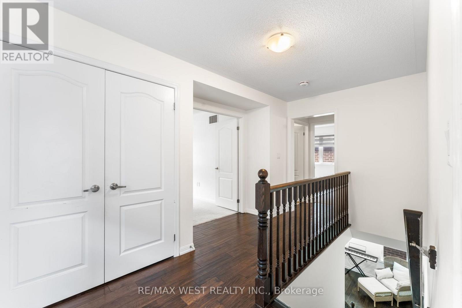
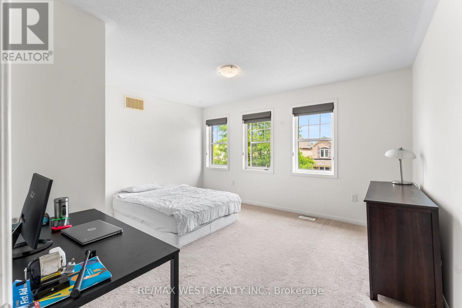
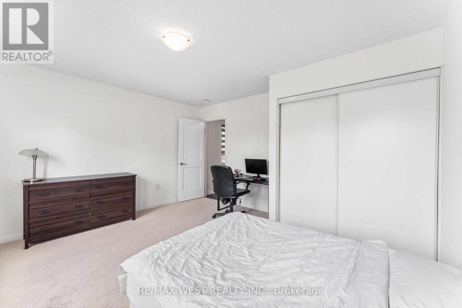
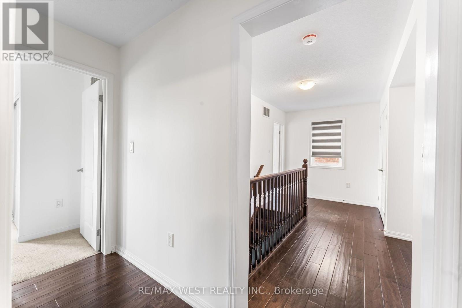
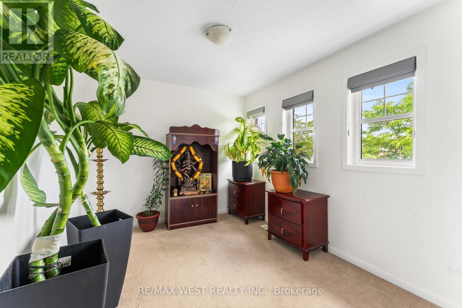
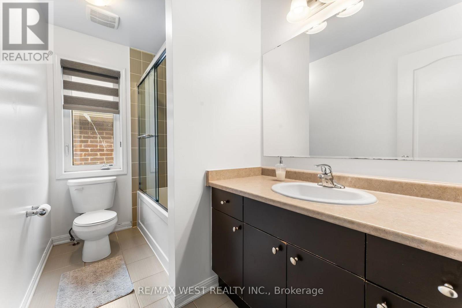
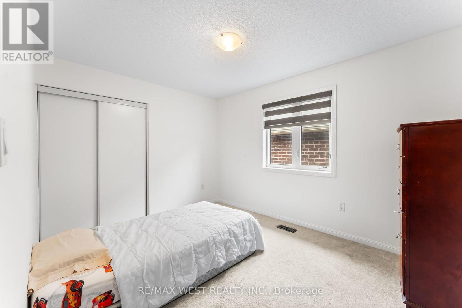
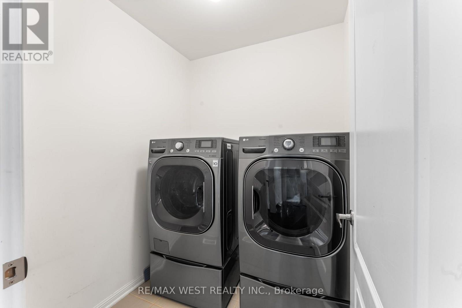
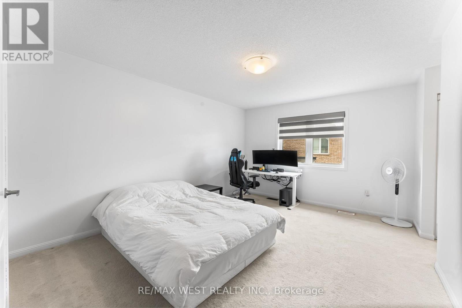
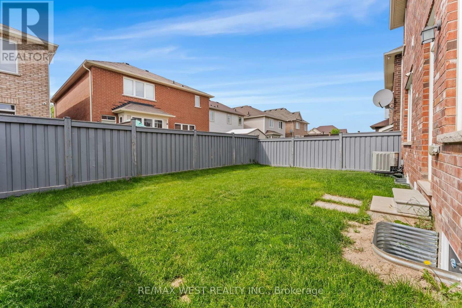
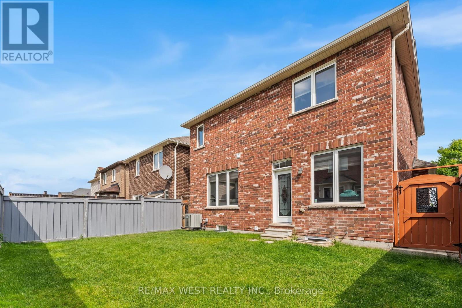
Welcome to this newly and thoughtfully renovated 4-bedroom detached home, nestled in one of Brampton's most sought-after neighbourhoods. Built by Mattamy, this spacious home features an open-concept layout that welcomes you from the foyer. The main floor boasts elegant hardwood floors, smooth ceilings, fresh paint, and bright, generously sized bedrooms. The modern kitchen offers a stylish backsplash, center island, and a separate breakfast area with a walkout to a fully fenced backyard-ideal for outdoor relaxation and entertaining. The open living and dining areas provide a seamless flow, perfect for both everyday living and hosting guests. Conveniently located just steps from the GO station and close to schools, a library, shopping, dining, and public transit, this home combines comfort, functionality, and an unbeatable location. (id:43681)
房源概要
|
MLS® Number
|
W14158032 |
|
房源类型
|
民宅 |
|
社区名字
|
Northwest Brampton |
|
附近的便利设施
|
公园, 公共交通, 学校 |
|
总车位
|
3 |
|
结构
|
Porch |
详 情
|
浴室
|
3 |
|
地上卧房
|
4 |
|
总卧房
|
4 |
|
Age
|
6 To 15 Years |
|
家电类
|
窗帘 |
|
地下室功能
|
Separate Entrance |
|
地下室类型
|
N/a |
|
施工种类
|
独立屋 |
|
空调
|
中央空调 |
|
外墙
|
砖 |
|
Fire Protection
|
Smoke Detectors |
|
Flooring Type
|
Hardwood |
|
地基类型
|
砖, 混凝土 |
|
客人卫生间(不包含洗浴)
|
1 |
|
供暖方式
|
天然气 |
|
供暖类型
|
压力热风 |
|
储存空间
|
2 |
|
内部尺寸
|
2000 - 2500 Sqft |
|
类型
|
独立屋 |
|
设备间
|
市政供水 |
车 位
土地
|
英亩数
|
无 |
|
围栏类型
|
Fenced Yard |
|
土地便利设施
|
公园, 公共交通, 学校 |
|
污水道
|
Sanitary Sewer |
|
土地深度
|
88 Ft ,7 In |
|
土地宽度
|
38 Ft ,1 In |
|
不规则大小
|
38.1 X 88.6 Ft |
|
地表水
|
湖泊/池塘 |
房 间
| 楼 层 |
类 型 |
长 度 |
宽 度 |
面 积 |
|
二楼 |
主卧 |
12.27 m |
15.72 m |
12.27 m x 15.72 m |
|
二楼 |
第二卧房 |
11.91 m |
9.19 m |
11.91 m x 9.19 m |
|
二楼 |
第三卧房 |
10.3 m |
12.4 m |
10.3 m x 12.4 m |
|
二楼 |
Bedroom 4 |
11.91 m |
9.19 m |
11.91 m x 9.19 m |
|
二楼 |
浴室 |
5.25 m |
9.74 m |
5.25 m x 9.74 m |
|
一楼 |
门厅 |
8.1 m |
7.51 m |
8.1 m x 7.51 m |
|
一楼 |
餐厅 |
14.99 m |
11.19 m |
14.99 m x 11.19 m |
|
一楼 |
家庭房 |
14.27 m |
11.98 m |
14.27 m x 11.98 m |
|
一楼 |
厨房 |
11.98 m |
9.38 m |
11.98 m x 9.38 m |
|
一楼 |
Eating Area |
11.98 m |
9.19 m |
11.98 m x 9.19 m |
设备间
https://www.realtor.ca/real-estate/30488989/7-locomotive-crescent-brampton-northwest-brampton-northwest-brampton