
7 Leblanc Crescent Brampton (Northwest Brampton), Ontario L7A 4G7

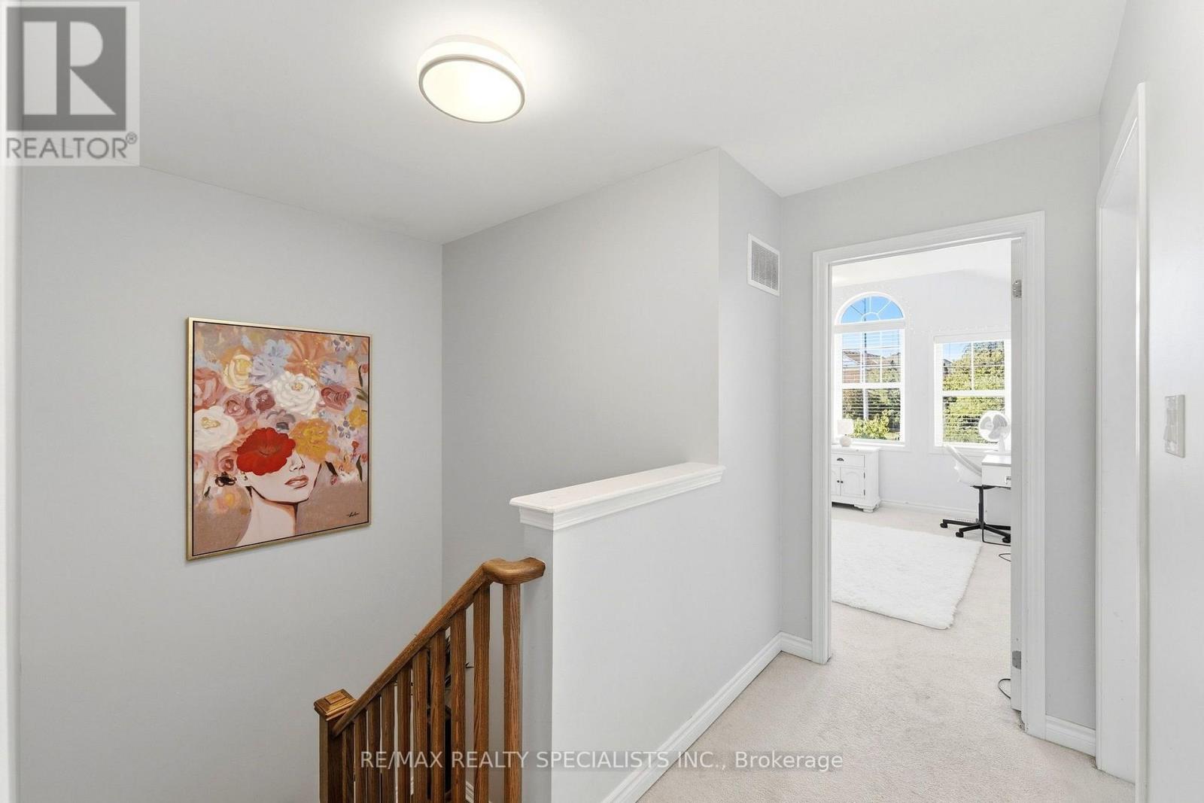
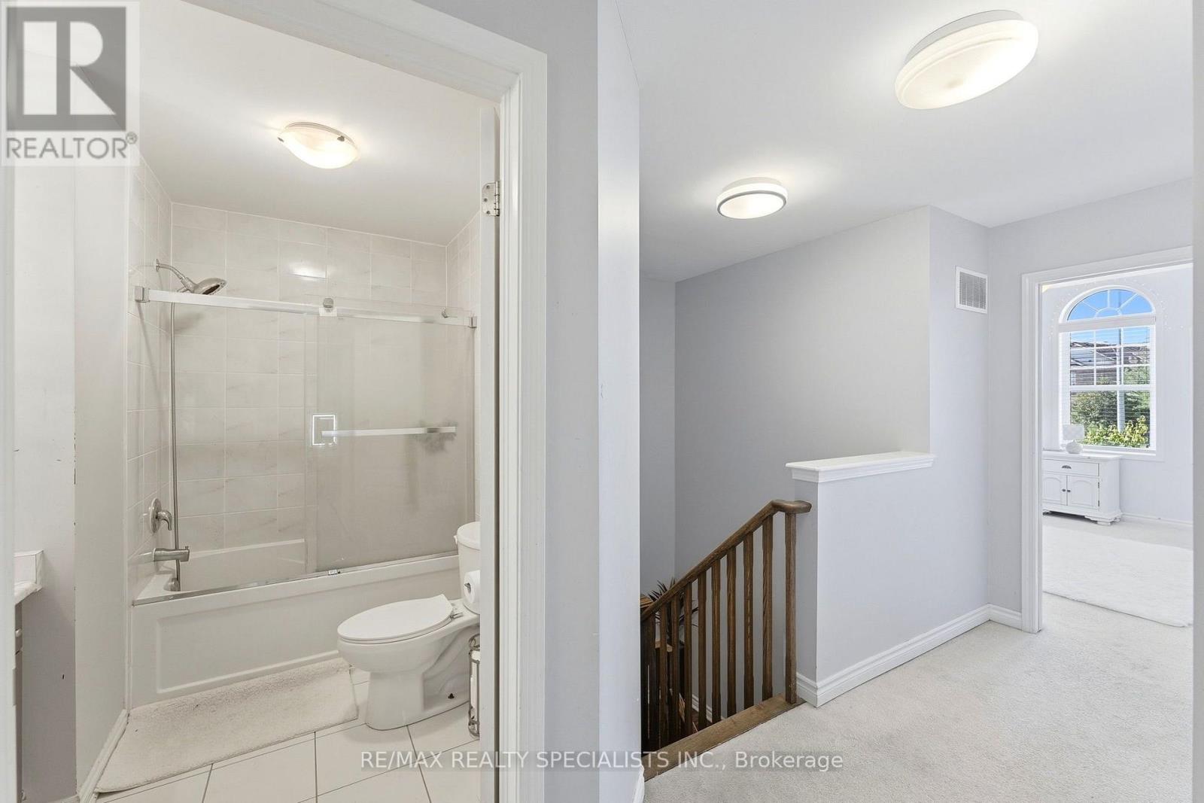
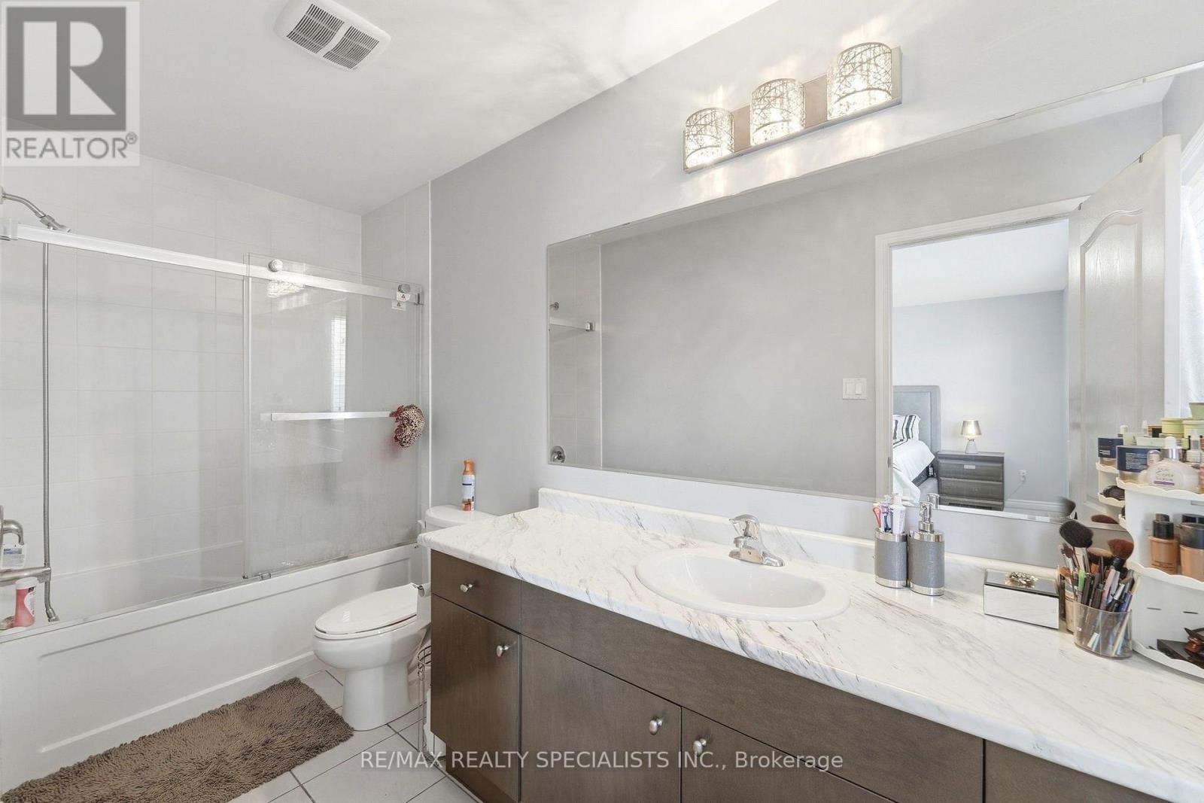
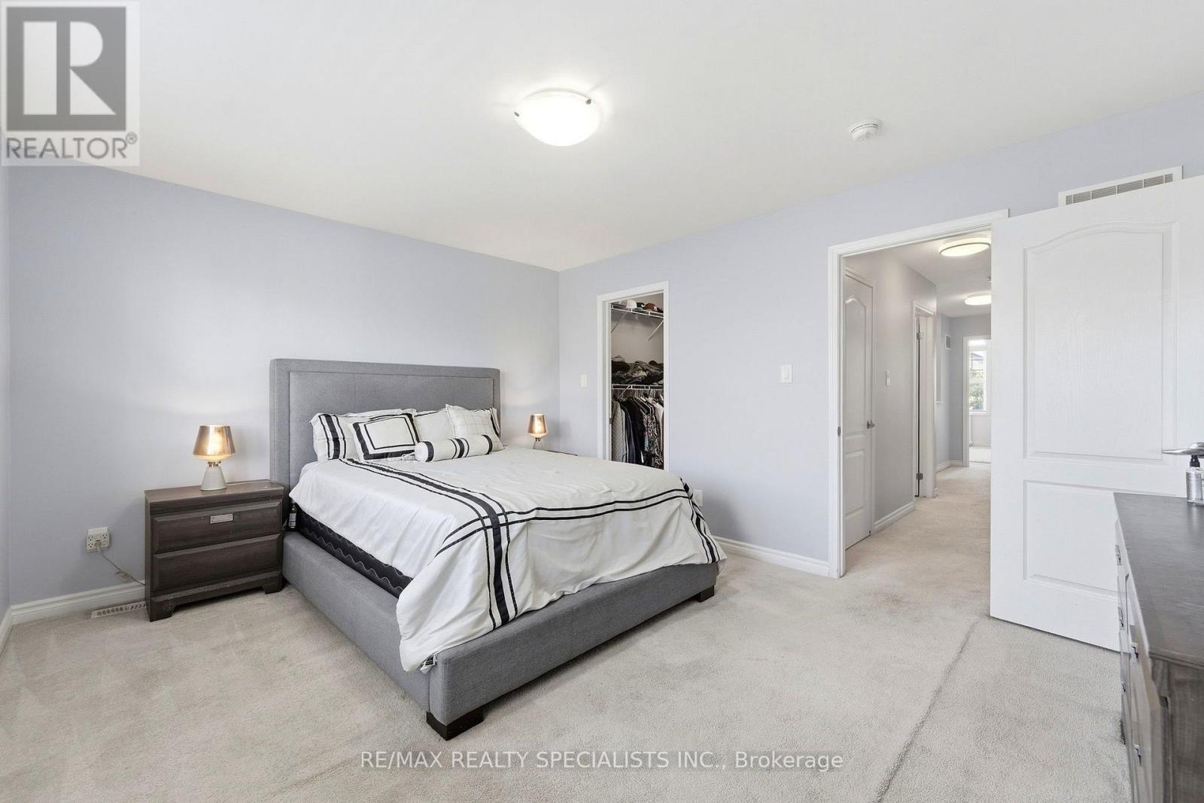

$749,999
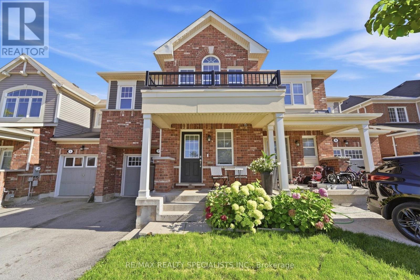
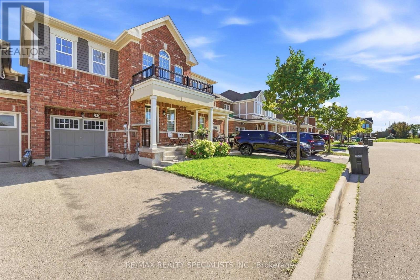
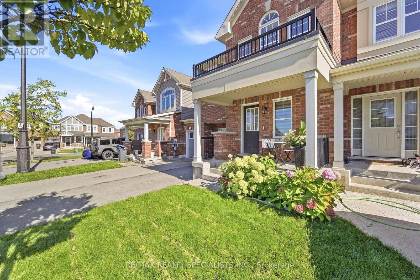
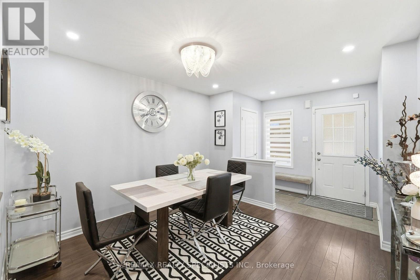
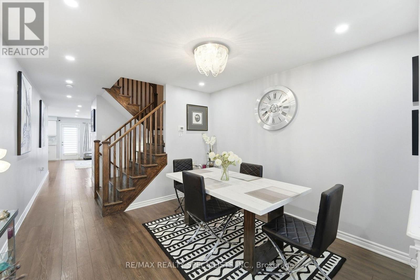
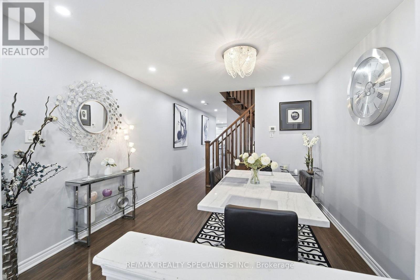
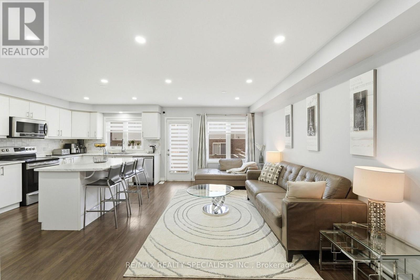
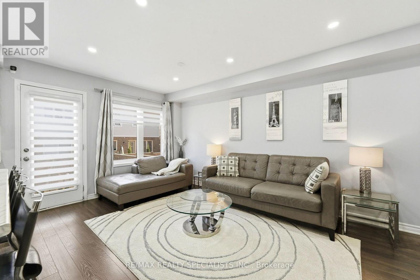
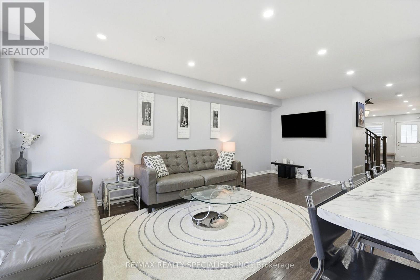
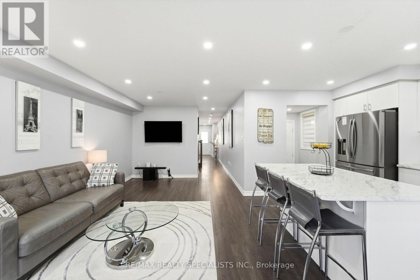
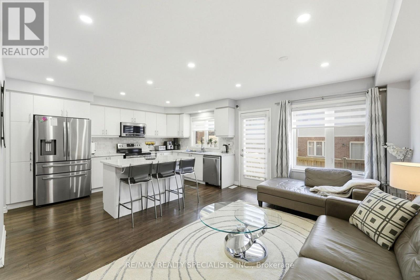
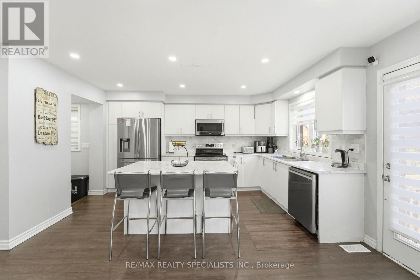
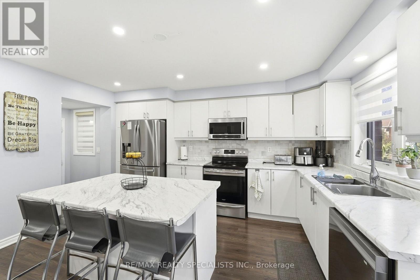
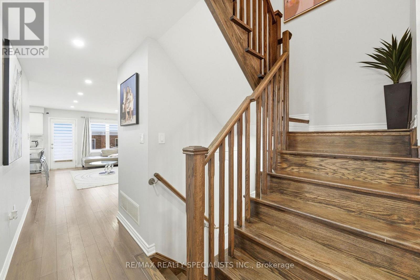
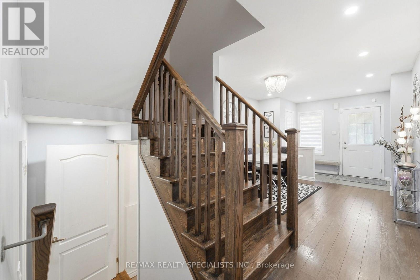
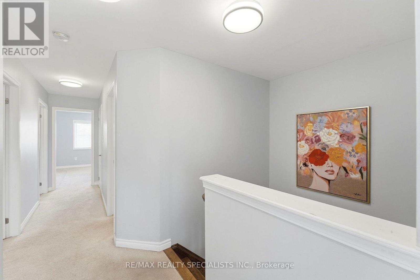
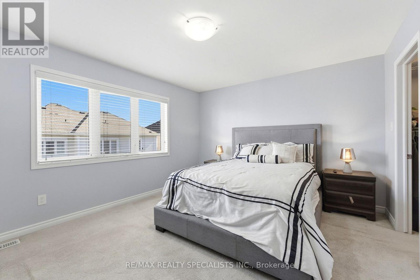
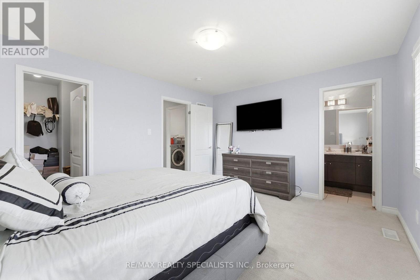
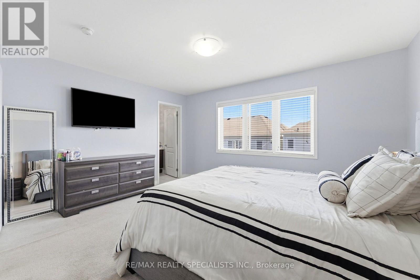
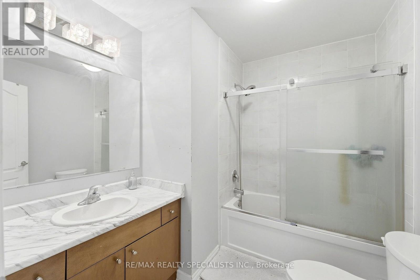
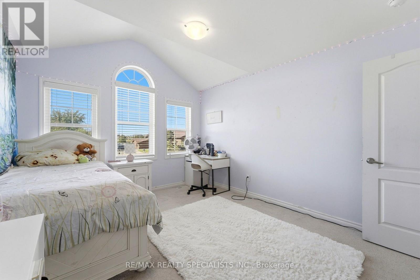
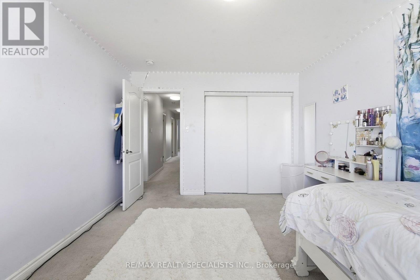
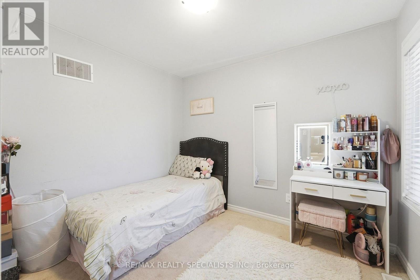
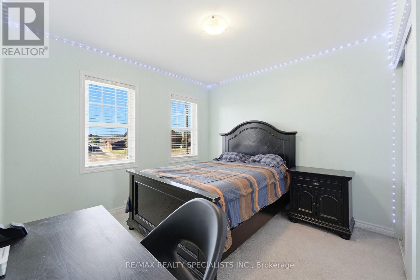
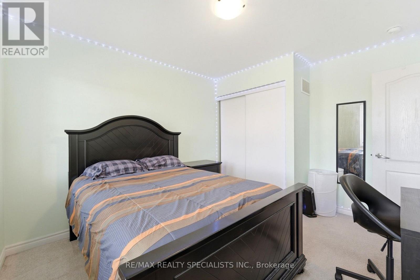
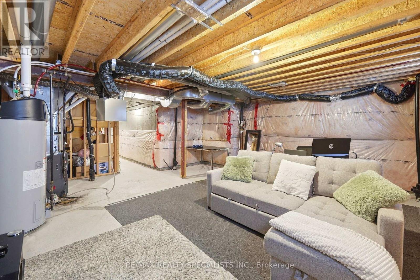
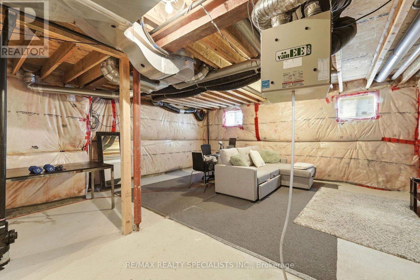
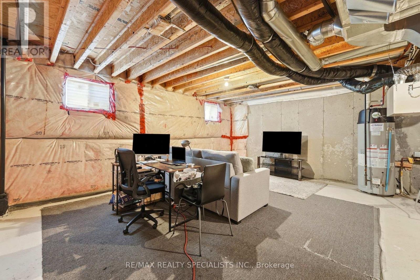
The one you were waiting for, proudly presented for the first time on the market! Welcome to this spacious 1,830 sq. ft. freehold townhouse in a highly desirable, family-friendly Brampton community. Offering 4 bedrooms, 3 bathrooms and a generous backyard, this exceptionally well maintained home has been lovingly cared for by its original owner. Bright and inviting, the main floor features a functional open-concept layout with seamless flow between the living and dining areas-ideal for family living and entertaining. Large windows bring in an abundance of natural light throughout the home. Enjoy the convenience of a garage with direct access to the backyard, plus plenty of parking thanks to no house directly in front of the property. The spacious backyard provides a great setting for outdoor entertaining, children's play or simply enjoying additional outdoor space. The partially finished basement offers excellent potential for additional living or recreation space and includes a rough-in for a bathroom. With its generous footprint, the basement provides an opportunity to create a large entertainment area or explore additional living accommodations. Prime location: close to Mount Pleasant GO Station, public transit, library, restaurants, gas stations and major amenities. A rare opportunity to own a spacious, bright and well-maintained freehold townhouse with a practical layout, excellent outdoor space and tremendous potential. (id:43681)
房源概要
| MLS® Number | W14123638 |
| 房源类型 | 民宅 |
| 社区名字 | Northwest Brampton |
| 设备类型 | 热水器 |
| 总车位 | 3 |
| 租赁设备类型 | 热水器 |
详 情
| 浴室 | 3 |
| 地上卧房 | 4 |
| 总卧房 | 4 |
| Age | 6 To 15 Years |
| 家电类 | Water Heater, 洗碗机, 烘干机, 烤箱, Hood 电扇, 炉子, 洗衣机, 冰箱 |
| 地下室进展 | 部分完成 |
| 地下室类型 | N/a (partially Finished) |
| 施工种类 | 附加的 |
| 空调 | 中央空调 |
| 外墙 | 砖 |
| Flooring Type | Carpeted |
| 地基类型 | 混凝土 |
| 客人卫生间(不包含洗浴) | 1 |
| 供暖方式 | 天然气 |
| 供暖类型 | 压力热风 |
| 储存空间 | 2 |
| 内部尺寸 | 1500 - 2000 Sqft |
| 类型 | 联排别墅 |
| 设备间 | 市政供水 |
车 位
| Garage |
土地
| 英亩数 | 无 |
| 污水道 | Sanitary Sewer |
| 土地深度 | 82 Ft |
| 土地宽度 | 23 Ft |
| 不规则大小 | 23 X 82 Ft |
房 间
| 楼 层 | 类 型 | 长 度 | 宽 度 | 面 积 |
|---|---|---|---|---|
| 一楼 | 家庭房 | 6.11 m | 3.37 m | 6.11 m x 3.37 m |
| 一楼 | 餐厅 | 6.11 m | 3.37 m | 6.11 m x 3.37 m |
| 一楼 | Partial Bathroom | 4.27 m | 9.02 m | 4.27 m x 9.02 m |
| 一楼 | Partial Bathroom | 1.25 m | 1.2 m | 1.25 m x 1.2 m |
| Upper Level | 浴室 | 1.7 m | 1.3 m | 1.7 m x 1.3 m |
| Upper Level | 主卧 | 4.29 m | 3.66 m | 4.29 m x 3.66 m |
| Upper Level | 第二卧房 | 2.98 m | 3.07 m | 2.98 m x 3.07 m |
| Upper Level | 第三卧房 | 3.23 m | 3.07 m | 3.23 m x 3.07 m |
| Upper Level | Bedroom 4 | 3.38 m | 4.23 m | 3.38 m x 4.23 m |
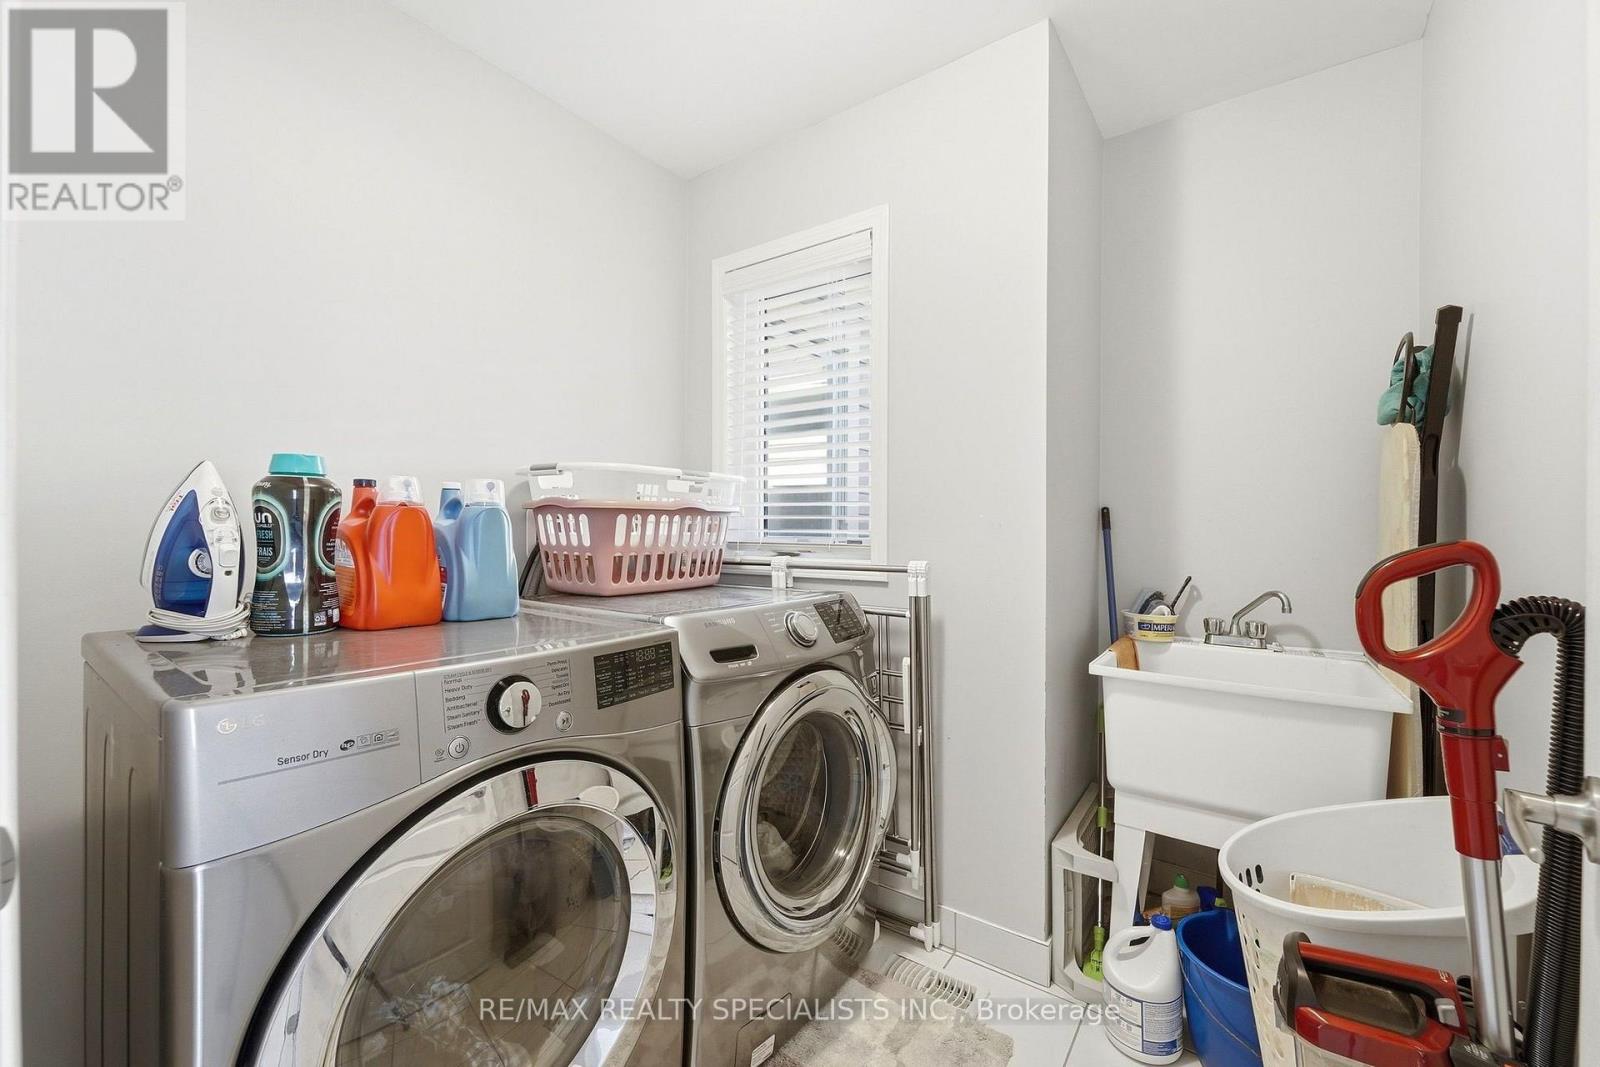
| Upper Level | 洗衣房 | 2 m | 1.5 m | 2 m x 1.5 m |
| Upper Level | 浴室 | 2.5 m | 2 m | 2.5 m x 2 m |

The trademarks REALTOR®, REALTORS®, and the REALTOR® logo are controlled by The Canadian Real Estate Association (CREA) and identify real estate professionals who are members of CREA. The trademarks MLS®, Multiple Listing Service® and the associated logos are owned by The Canadian Real Estate Association (CREA) and identify the quality of services provided by real estate professionals who are members of CREA. The trademark DDF® is owned by The Canadian Real Estate Association (CREA) and identifies CREA's Data Distribution Facility (DDF®)
Toronto Real Estate Board
RE/MAX Realty Specialists Inc.
October 28 2026 02:36:12
