
7 Kipling Grove Court Toronto (Princess-Rosethorn), Ontario M9B 0C6


$1,999,000
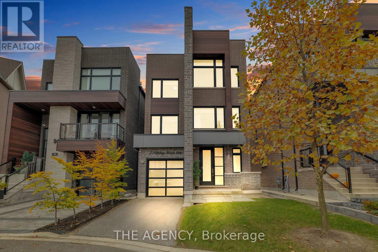
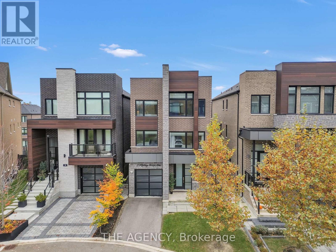
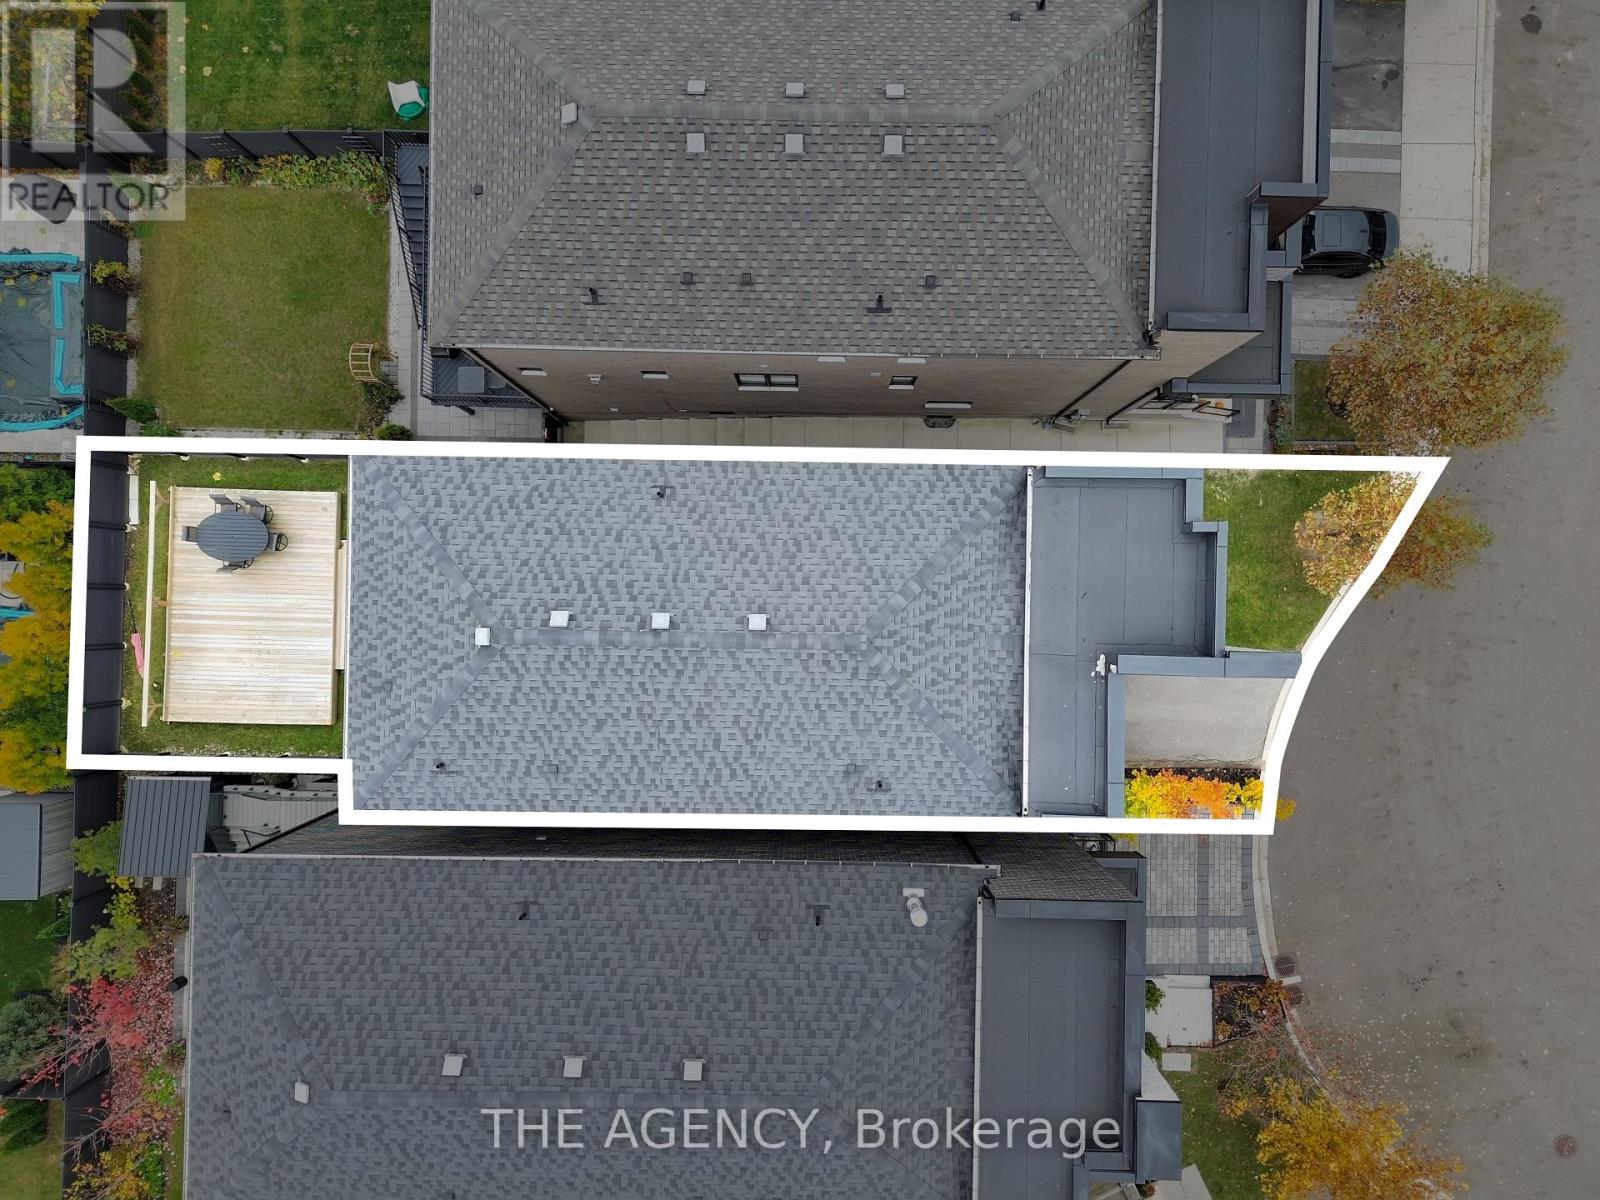
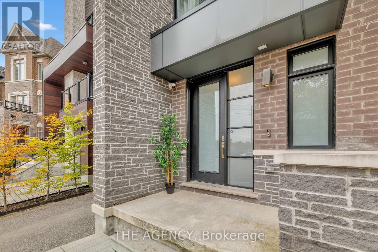
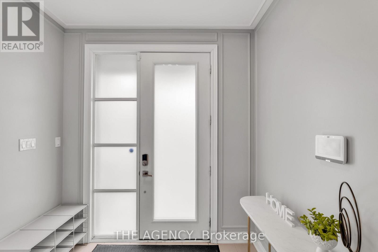
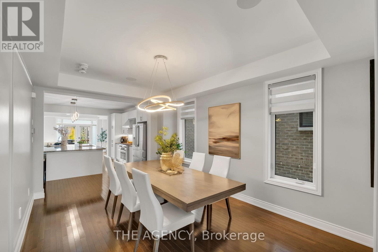
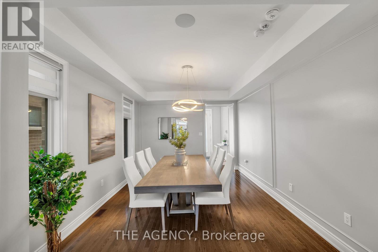
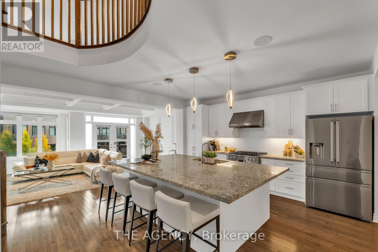
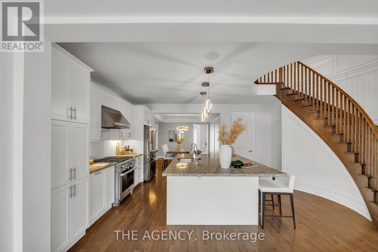
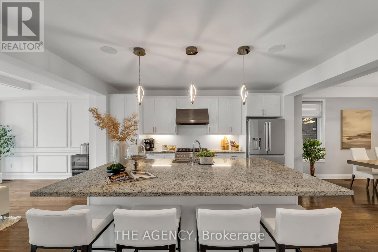
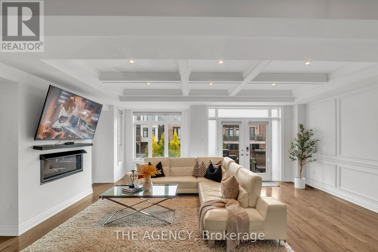
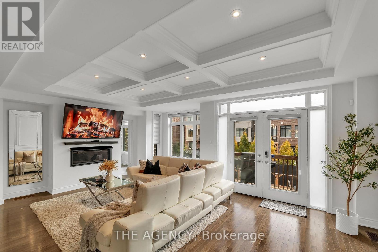
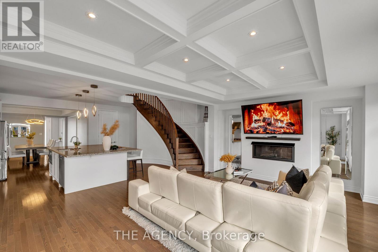
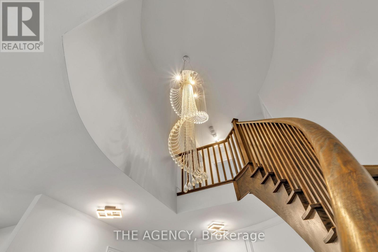
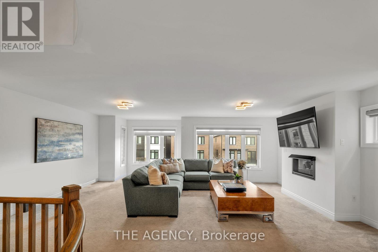
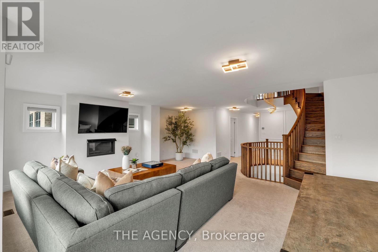
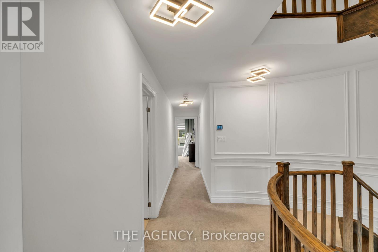
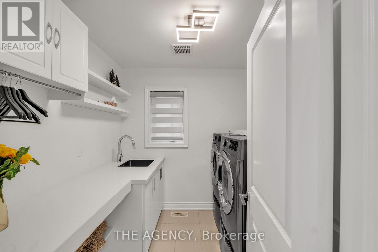
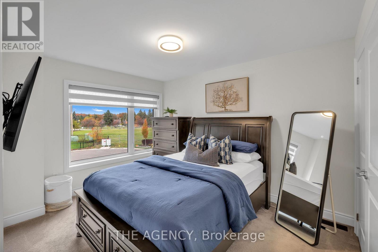
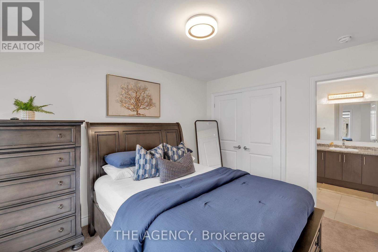
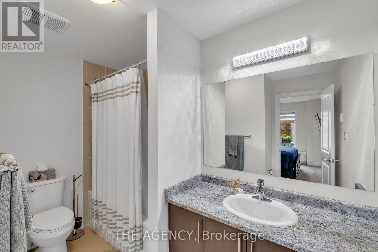
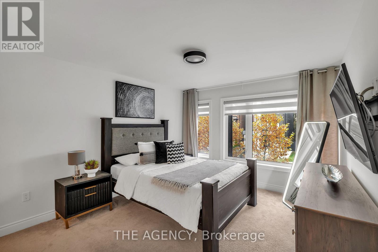
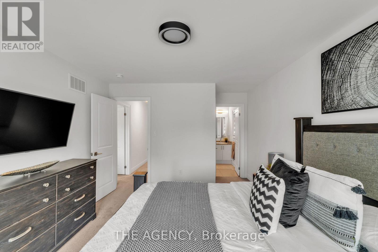
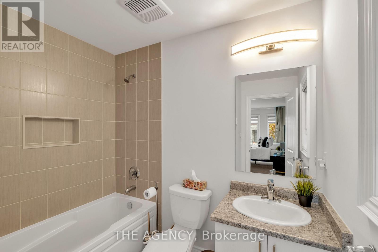
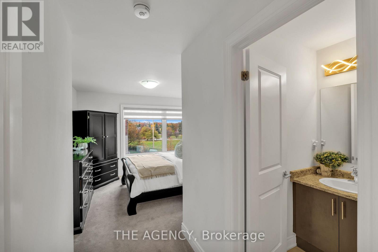
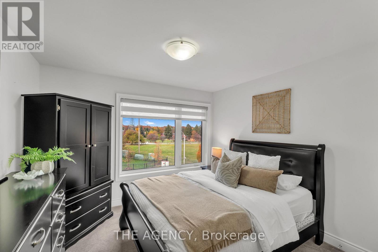
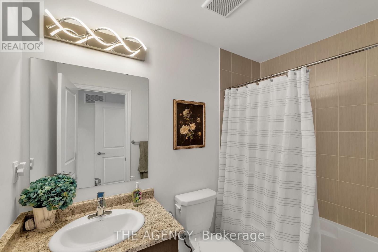
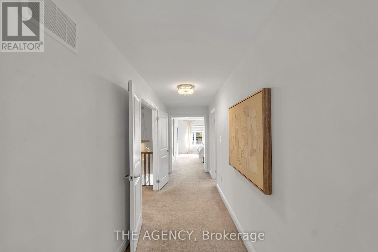
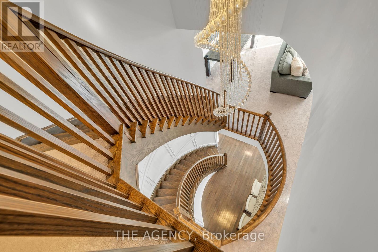
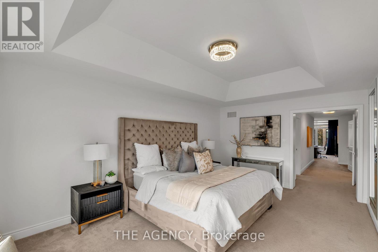
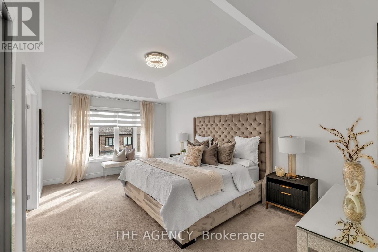
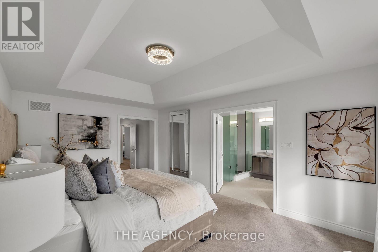
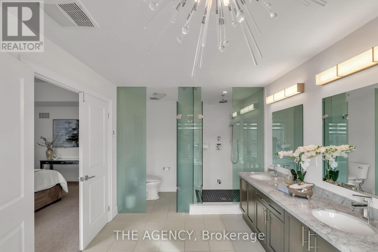
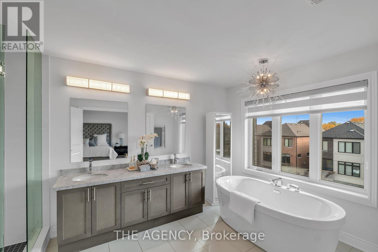
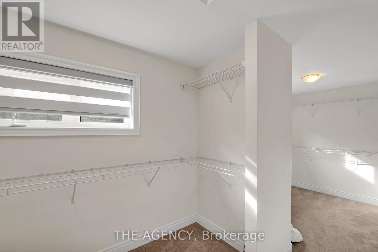
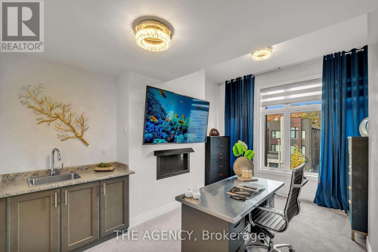
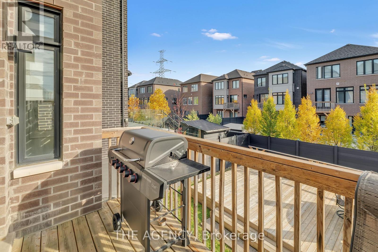
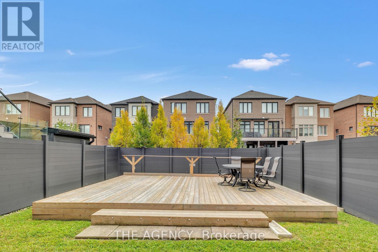
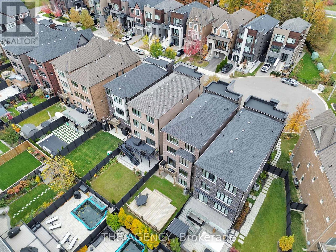
EXECUTIVE ***LUXURY HOME IN PRESTIGIOUS GLEN AGAR COMMUNITY! Located in Etobicoke's highly desirable Princess-Rosethorn area, surrounded by impressive multi-million-dollar homes. Discover this stunning, sun-filled detached residence offering approx. 3,733 sq. ft. on a quiet cul-de-sac. Featuring 4+1 bedrooms and 5 bathrooms, this exceptional home showcases an open-concept main floor with 9-ft upgraded honeycomb ceilings, elegant decorative wainscoting throughout the staircase wall and main-floor living areas, hardwood floors. The chef-inspired kitchen boasts an oversized quartz center island, ample storage, premium stainless steel appliances, Miele gas stove and dishwasher, central vacuum kitchen kick plate. Entertain in the spacious dining and living areas with built-in ceiling-mounted Sonos speakers. Enjoy two spacious open-concept living areas, each with a sleek linear fireplace, creating warm and inviting spaces for family and guests. Every bedroom has a private ensuite; second- and third-floor bathrooms feature heated floors, bidets in all washrooms. The luxurious primary suite offers his-and-hers walk-in closets, a spa-like ensuite and a private retreat with fireplace and morning bar. Second-floor laundry adds convenience. Additional upgrades include two-zone heating/cooling, an enhanced hot water system with extra storage tank, hardwired glass-break security, central vacuum and exterior pot lights. A professionally built wooden deck with integrated lighting, and walk-out basement complete this impressive property. Close to top rated schools, parks, shopping, TTC, Highways 401 & 427, and just 20 minutes to downtown Toronto and 10 minutes to Pearson Airport. (id:43681)
房源概要
| MLS® Number | W14148090 |
| 房源类型 | 民宅 |
| 社区名字 | Princess-Rosethorn |
| 设备类型 | 热水器 |
| 特征 | Lighting |
| 总车位 | 2 |
| 租赁设备类型 | 热水器 |
| 结构 | Patio(s) |
详 情
| 浴室 | 5 |
| 地上卧房 | 4 |
| 地下卧室 | 1 |
| 总卧房 | 5 |
| 公寓设施 | Fireplace(s), Separate Heating Controls |
| 家电类 | Water Heater - Tankless, 洗碗机, 烘干机, 微波炉, Hood 电扇, Gas 炉子(s), 洗衣机, 冰箱 |
| 地下室进展 | 已完成 |
| 地下室功能 | Walk Out |
| 地下室类型 | N/a, N/a (unfinished) |
| 施工种类 | 独立屋 |
| 空调 | 中央空调 |
| 外墙 | 砖 |
| 壁炉 | 有 |
| Fireplace Total | 3 |
| Flooring Type | Tile, Hardwood |
| 地基类型 | 混凝土 |
| 客人卫生间(不包含洗浴) | 1 |
| 供暖方式 | 天然气 |
| 供暖类型 | 压力热风 |
| 储存空间 | 3 |
| 内部尺寸 | 3500 - 5000 Sqft |
| 类型 | 独立屋 |
| 设备间 | 市政供水 |
车 位
| 附加车库 | |
| Garage |
土地
| 英亩数 | 无 |
| 污水道 | Sanitary Sewer |
| 土地深度 | 112 Ft |
| 土地宽度 | 31 Ft ,9 In |
| 不规则大小 | 31.8 X 112 Ft |
房 间
| 楼 层 | 类 型 | 长 度 | 宽 度 | 面 积 |
|---|---|---|---|---|
| 二楼 | 大型活动室 | 6.65 m | 5.03 m | 6.65 m x 5.03 m |
| 二楼 | 第二卧房 | 3.96 m | 3.53 m | 3.96 m x 3.53 m |
| 二楼 | 第三卧房 | 3.78 m | 2.95 m | 3.78 m x 2.95 m |
| 三楼 | 主卧 | 4.75 m | 3.66 m | 4.75 m x 3.66 m |
| 三楼 | Office | 4.72 m | 3.17 m | 4.72 m x 3.17 m |
| 三楼 | Bedroom 4 | 4.52 m | 2.95 m | 4.52 m x 2.95 m |
| 一楼 | 门厅 | 2.46 m | 1.83 m | 2.46 m x 1.83 m |
| 一楼 | 厨房 | 5.49 m | 4.67 m | 5.49 m x 4.67 m |
| 一楼 | 餐厅 | 4.72 m | 3.48 m | 4.72 m x 3.48 m |
| 一楼 | 客厅 | 4.62 m | 3.3 m | 4.62 m x 3.3 m |

The trademarks REALTOR®, REALTORS®, and the REALTOR® logo are controlled by The Canadian Real Estate Association (CREA) and identify real estate professionals who are members of CREA. The trademarks MLS®, Multiple Listing Service® and the associated logos are owned by The Canadian Real Estate Association (CREA) and identify the quality of services provided by real estate professionals who are members of CREA. The trademark DDF® is owned by The Canadian Real Estate Association (CREA) and identifies CREA's Data Distribution Facility (DDF®)
Toronto Real Estate Board
The Agency
November 09 2026 05:39:27
