
7 Ken Bromley Lane Clarington (Bowmanville), Ontario L1C 0S4


$579,900管理费,Parcel of Tied Land
$85 每月
管理费,Parcel of Tied Land
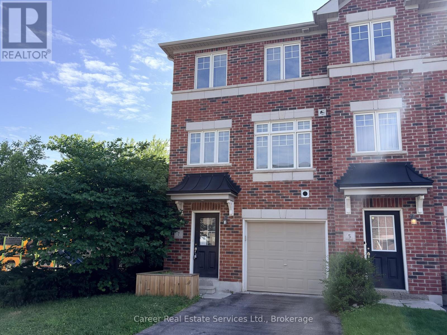
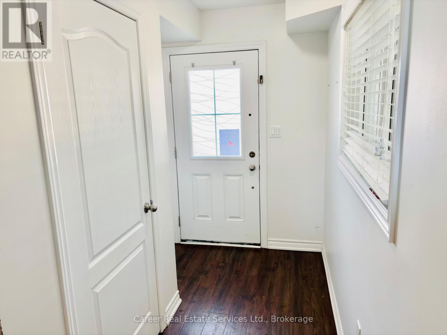
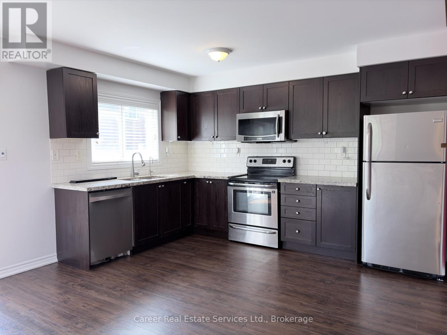
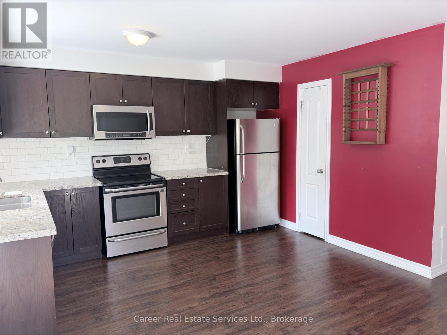
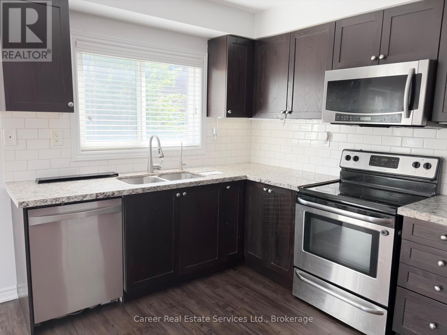
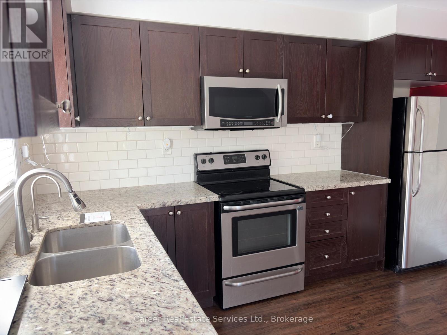
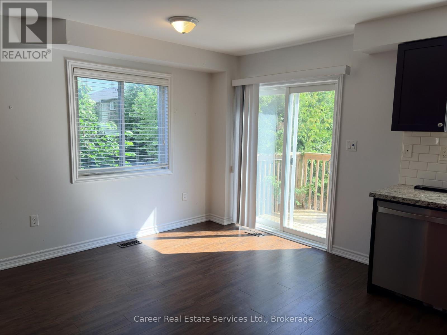
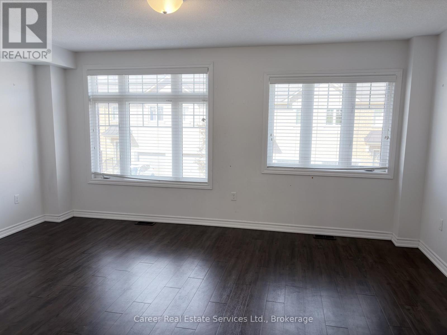
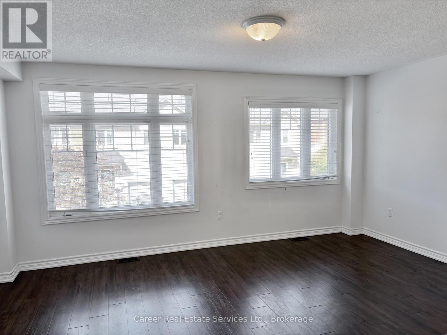
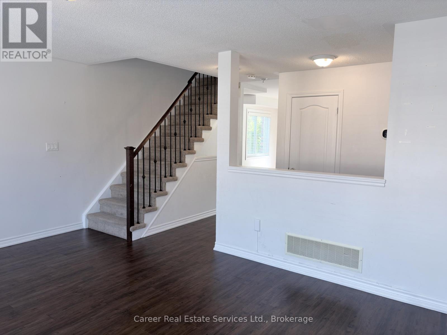
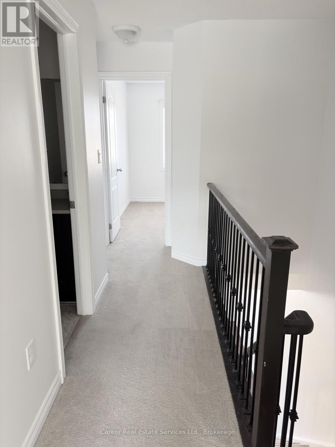
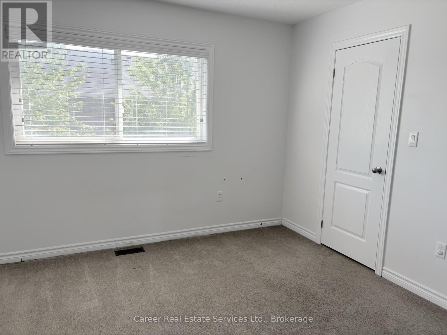
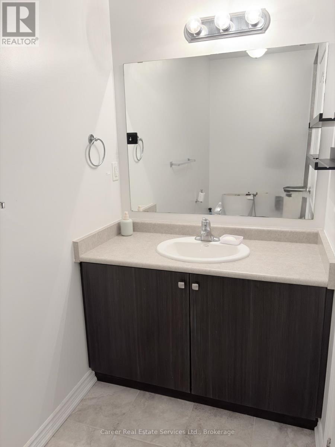
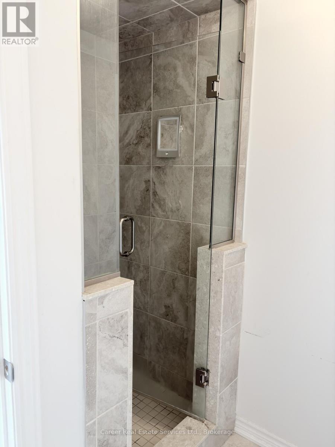
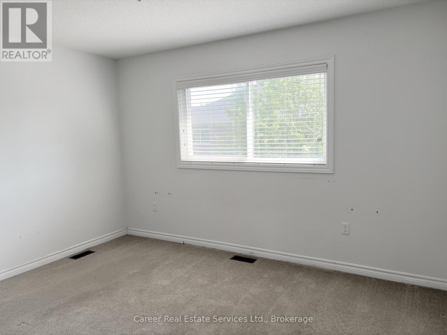
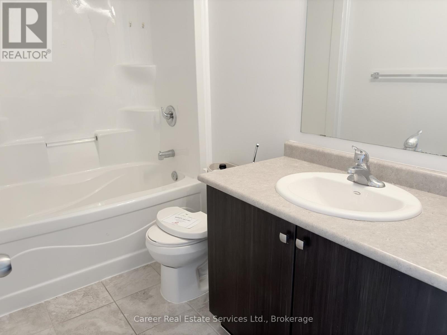
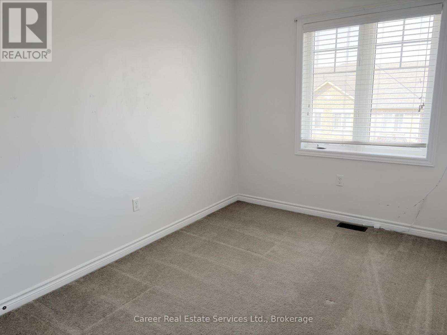
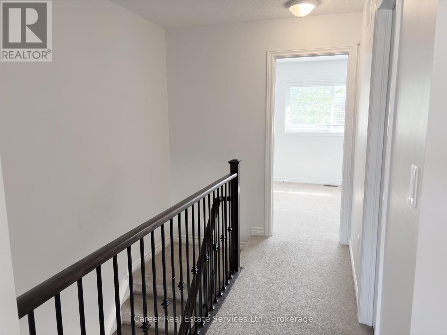
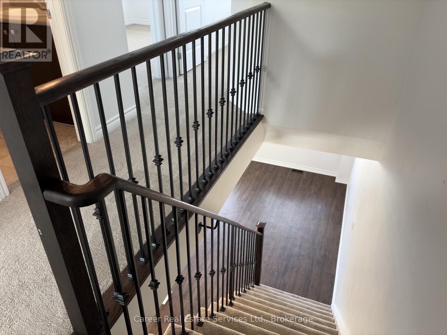
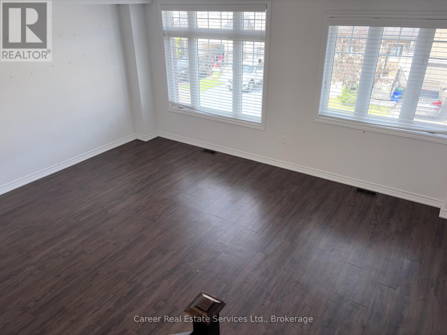
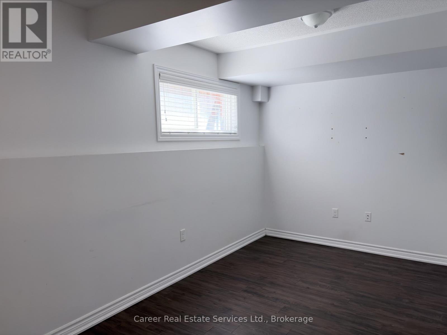
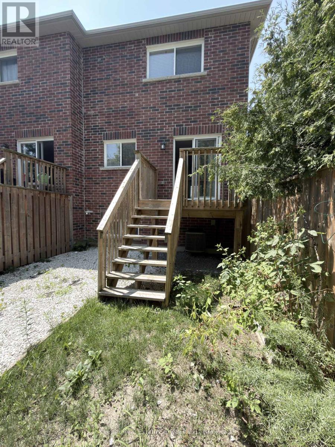
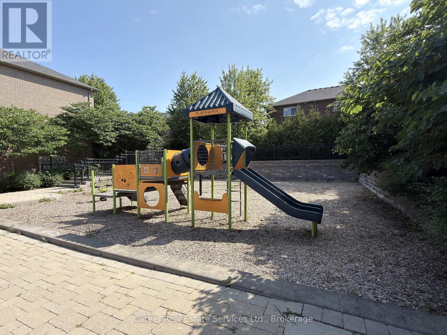
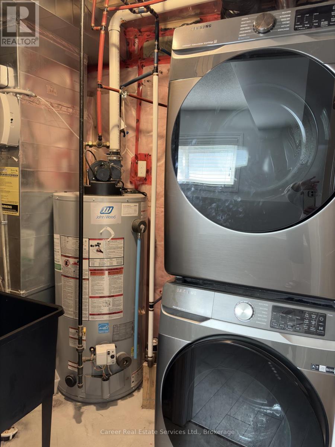
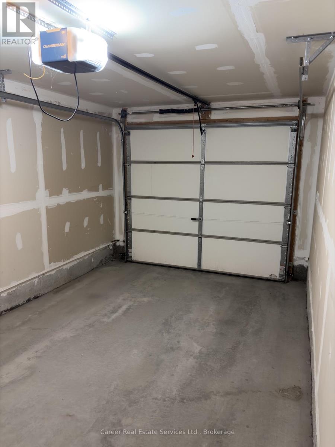
$85 每月Power Of Sale - End Unit Freehold Townhome In Highly Sought After North Bowmanville, Close To Historic Downtown For Entertaining & All Modern Amenities. This 3 Bed + Den/4th Bedroom, Is Filled With Natural Light And A Spacious Floor Plan. The Main Floor Consists Of A Den/4th Bedroom With Closet, Utility Room Housing The Gas Furnace, Hot Water Tank, Laundry Sink, And Direct Access To Garage. The 2nd Floor Highlights Beautiful Flooring, Large Kitchen And Dining Area With Quartz Countertops, Pantry, Walk-Out To Backyard, and 2-piece Washroom. The 3rd Floor Primary Bedroom Features A 3Pc Ensuite & Walk In-Closet, And The Remaining Two Bedrooms Share The 4-Piece Family Bathroom. Short Distance To Shops, Schools, Parks, Transit, And Easy Access To HYW 401 & 407. (id:43681)
房源概要
| MLS® Number | E13606742 |
| 房源类型 | 民宅 |
| 社区名字 | Bowmanville |
| 附近的便利设施 | 近高尔夫球场, 医院, 公共交通, 学校 |
| 设备类型 | 热水器 - Gas, 热水器 |
| 总车位 | 2 |
| 租赁设备类型 | 热水器 - Gas, 热水器 |
详 情
| 浴室 | 3 |
| 地上卧房 | 3 |
| 总卧房 | 3 |
| 地下室类型 | 没有 |
| 施工种类 | 附加的 |
| 空调 | 中央空调 |
| 外墙 | 砖 |
| Flooring Type | Hardwood, Carpeted |
| 地基类型 | 混凝土 |
| 客人卫生间(不包含洗浴) | 1 |
| 供暖方式 | 天然气 |
| 供暖类型 | 压力热风 |
| 储存空间 | 3 |
| 内部尺寸 | 1100 - 1500 Sqft |
| 类型 | 联排别墅 |
| 设备间 | 市政供水 |
车 位
| Garage |
土地
| 英亩数 | 无 |
| 围栏类型 | Fenced Yard |
| 土地便利设施 | 近高尔夫球场, 医院, 公共交通, 学校 |
| 污水道 | Sanitary Sewer |
| 土地深度 | 81 Ft ,1 In |
| 土地宽度 | 18 Ft ,2 In |
| 不规则大小 | 18.2 X 81.1 Ft |
房 间
| 楼 层 | 类 型 | 长 度 | 宽 度 | 面 积 |
|---|---|---|---|---|
| 二楼 | 厨房 | 5.05 m | 5.1 m | 5.05 m x 5.1 m |
| 二楼 | 餐厅 | 5.05 m | 5.1 m | 5.05 m x 5.1 m |
| 二楼 | 大型活动室 | 4.02 m | 5.05 m | 4.02 m x 5.05 m |
| 三楼 | 主卧 | 3.9 m | 3.14 m | 3.9 m x 3.14 m |
| 三楼 | 第二卧房 | 3 m | 2.46 m | 3 m x 2.46 m |
| 三楼 | 第三卧房 | 3.4 m | 2.45 m | 3.4 m x 2.45 m |
| 一楼 | 衣帽间 | 4.97 m | 2.32 m | 4.97 m x 2.32 m |
https://www.realtor.ca/real-estate/30080428/7-ken-bromley-lane-clarington-bowmanville-bowmanville

The trademarks REALTOR®, REALTORS®, and the REALTOR® logo are controlled by The Canadian Real Estate Association (CREA) and identify real estate professionals who are members of CREA. The trademarks MLS®, Multiple Listing Service® and the associated logos are owned by The Canadian Real Estate Association (CREA) and identify the quality of services provided by real estate professionals who are members of CREA. The trademark DDF® is owned by The Canadian Real Estate Association (CREA) and identifies CREA's Data Distribution Facility (DDF®)
Durham Region Association of REALTORS®
Career Real Estate Services Ltd.
October 20 2026 09:28:50
