
7 Inverlynn Way Whitby (Lynde Creek), Ontario L1N 2S6


$1,589,999管理费,Parcel of Tied Land
$429 每月
管理费,Parcel of Tied Land
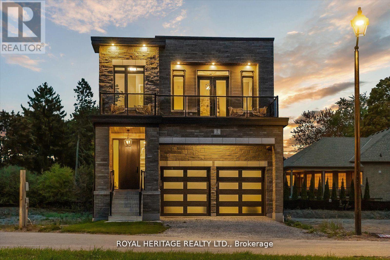
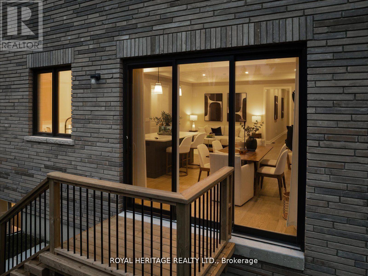
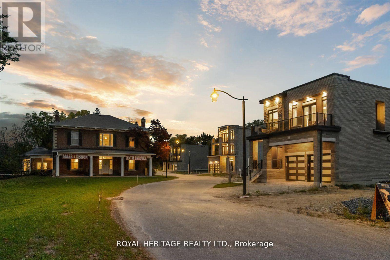
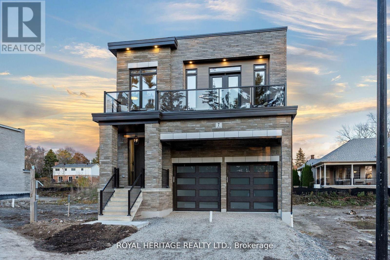
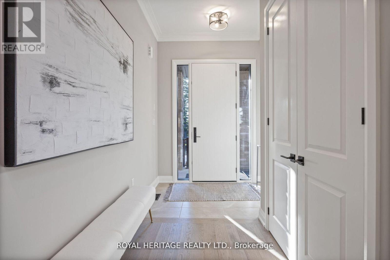
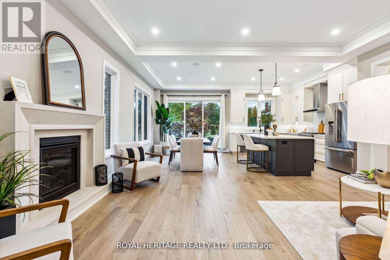
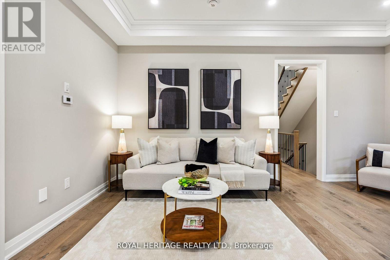
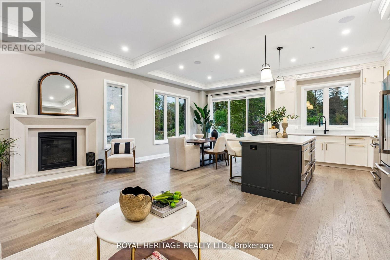
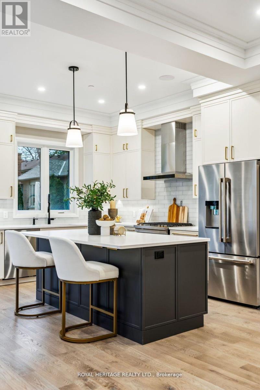
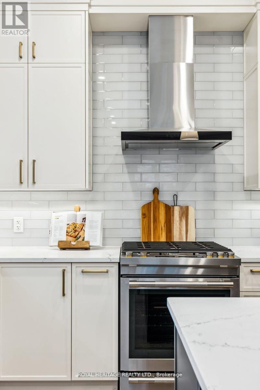
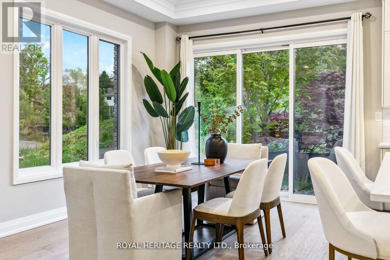
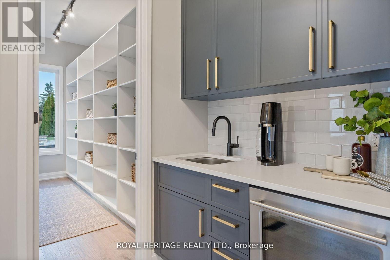
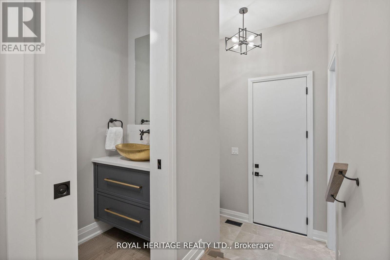
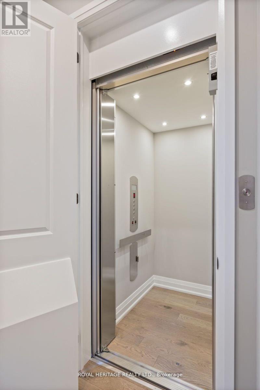
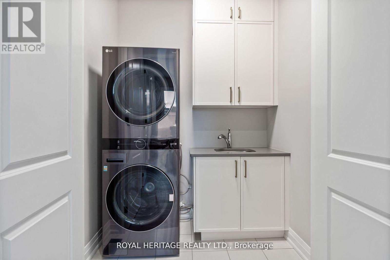
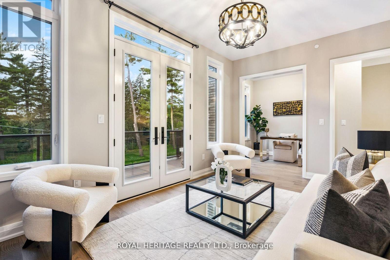
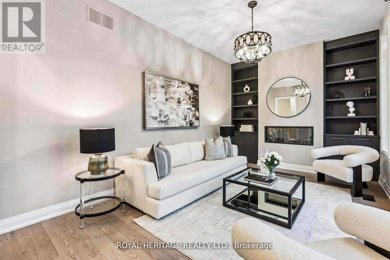
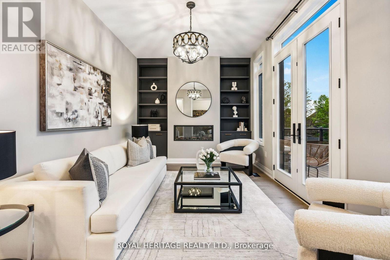
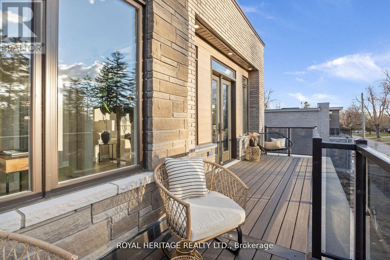
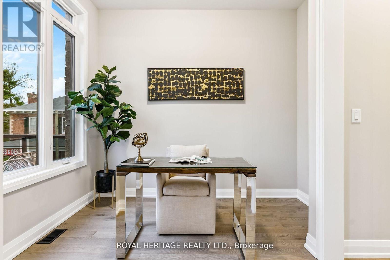
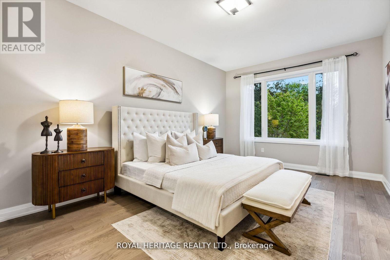
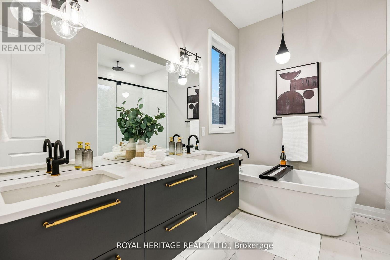
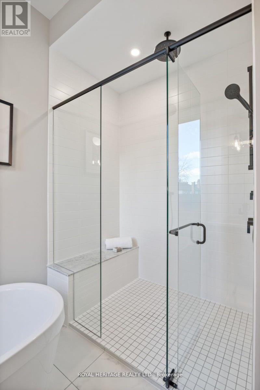
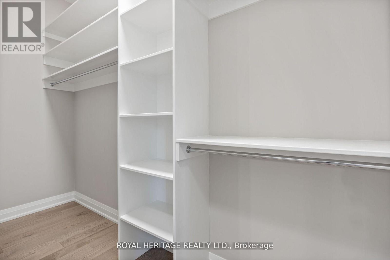
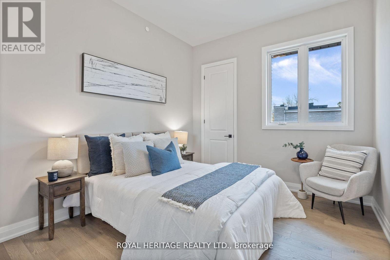
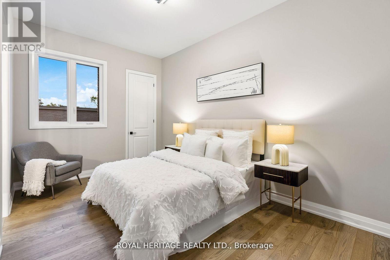
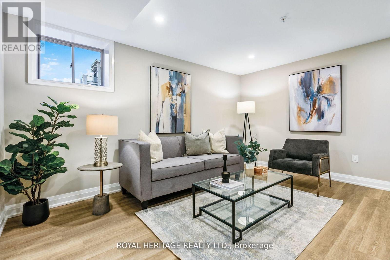
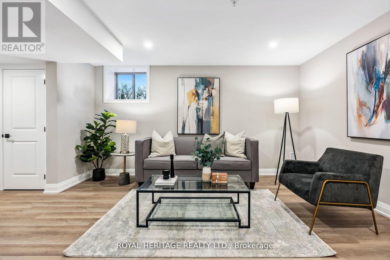
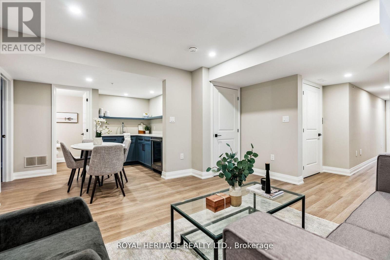
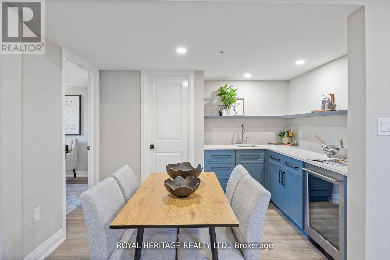
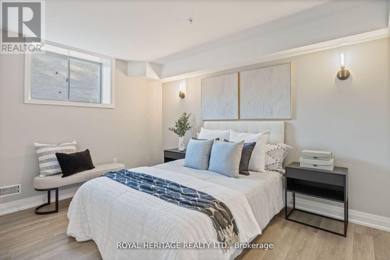
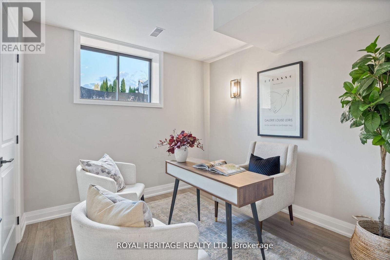
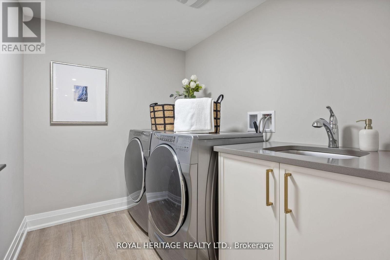
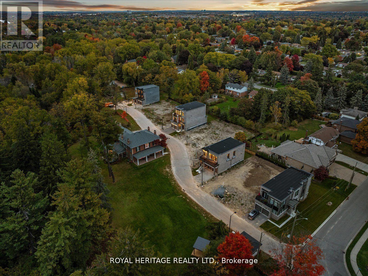
$429 每月Presenting the McGillivray on lot #4. Turn Key - Move-in ready! Award Winning builder! MODEL HOME - Loaded with upgrades... 2,701sqft + fully finished basement with coffee bar, sink, beverage fridge, 3pc bath & large shower. Downtown Whitby - exclusive gated community. Located within a great neighbourhood and school district on Lynde Creek. Brick & stone - modern design. 10ft Ceilings, Hardwood Floors, Pot Lights, Designer Custom Cabinetry throughout! ELEVATOR!! 2 laundry rooms - Hot Water on demand. Only 14 lots in a secure gated community. Note: full appliance package for basement coffee bar and main floor kitchen. DeNoble homes built custom fit and finish. East facing backyard - Sunrise. West facing front yard - Sunsets. Full Osso Electric Lighting Package for Entire Home Includes: Potlights throughout, Feature Pendants, Wall Sconces, Chandeliers. (id:43681)
房源概要
| MLS® Number | E13011398 |
| 房源类型 | 民宅 |
| 社区名字 | Lynde Creek |
| 附近的便利设施 | 公共交通, 公园, 学校 |
| 设备类型 | 热水器 - Tankless |
| 特征 | Cul-de-sac, Ravine, Level, 无地毯 |
| 总车位 | 4 |
| 租赁设备类型 | 热水器 - Tankless |
详 情
| 浴室 | 4 |
| 地上卧房 | 3 |
| 地下卧室 | 2 |
| 总卧房 | 5 |
| Age | New Building |
| 家电类 | Water Heater - Tankless, All, 洗碗机, 烘干机, 微波炉, 炉子, 洗衣机, 冰箱 |
| 地下室进展 | 已装修 |
| 地下室类型 | N/a (finished) |
| 施工种类 | 独立屋 |
| 空调 | 中央空调 |
| 外墙 | 砖, 石 |
| 壁炉 | 有 |
| Flooring Type | Vinyl, Hardwood |
| 地基类型 | 混凝土浇筑 |
| 客人卫生间(不包含洗浴) | 1 |
| 供暖方式 | 天然气 |
| 供暖类型 | 压力热风 |
| 储存空间 | 2 |
| 内部尺寸 | 2500 - 3000 Sqft |
| 类型 | 独立屋 |
| 设备间 | 市政供水 |
车 位
| 附加车库 | |
| Garage |
土地
| 英亩数 | 无 |
| 土地便利设施 | 公共交通, 公园, 学校 |
| 污水道 | Sanitary Sewer |
| 土地深度 | 116 Ft |
| 土地宽度 | 33 Ft |
| 不规则大小 | 33 X 116 Ft |
房 间
| 楼 层 | 类 型 | 长 度 | 宽 度 | 面 积 |
|---|---|---|---|---|
| 二楼 | 主卧 | 3.74 m | 6 m | 3.74 m x 6 m |
| 二楼 | 第二卧房 | 3.47 m | 3.14 m | 3.47 m x 3.14 m |
| 二楼 | 第三卧房 | 4.67 m | 3.04 m | 4.67 m x 3.04 m |
| 二楼 | Media | 5.33 m | 3.3 m | 5.33 m x 3.3 m |
| 二楼 | Study | 2.56 m | 2.59 m | 2.56 m x 2.59 m |
| 地下室 | 卧室 | 4.21 m | 3.04 m | 4.21 m x 3.04 m |
| 地下室 | 卧室 | 2.87 m | 3.04 m | 2.87 m x 3.04 m |
| 地下室 | 娱乐,游戏房 | 4.19 m | 4.49 m | 4.19 m x 4.49 m |
| 一楼 | 厨房 | 2.99 m | 3.96 m | 2.99 m x 3.96 m |
| 一楼 | Eating Area | 3.35 m | 3.96 m | 3.35 m x 3.96 m |
| 一楼 | 大型活动室 | 5.68 m | 3.81 m | 5.68 m x 3.81 m |
https://www.realtor.ca/real-estate/29619492/7-inverlynn-way-whitby-lynde-creek-lynde-creek

The trademarks REALTOR®, REALTORS®, and the REALTOR® logo are controlled by The Canadian Real Estate Association (CREA) and identify real estate professionals who are members of CREA. The trademarks MLS®, Multiple Listing Service® and the associated logos are owned by The Canadian Real Estate Association (CREA) and identify the quality of services provided by real estate professionals who are members of CREA. The trademark DDF® is owned by The Canadian Real Estate Association (CREA) and identifies CREA's Data Distribution Facility (DDF®)
Toronto Real Estate Board
Royal Heritage Realty Ltd.
July 13 2026 11:56:45
