
7 Hagerman Boulevard Markham (Unionville), Ontario L3R 2A8


$1,828,000
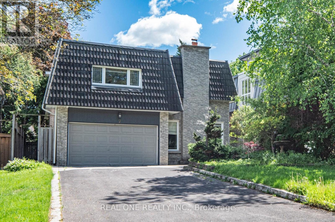
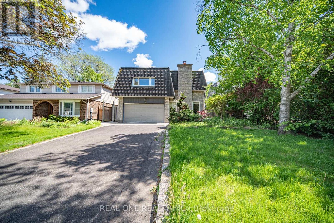
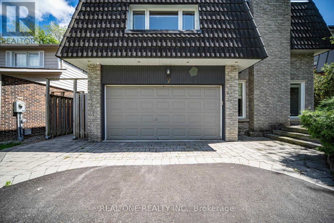
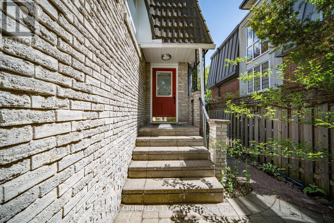
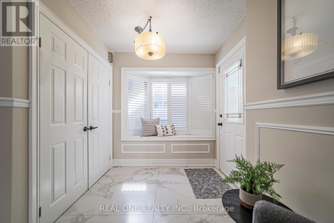
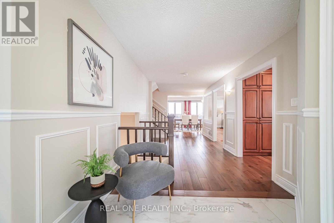
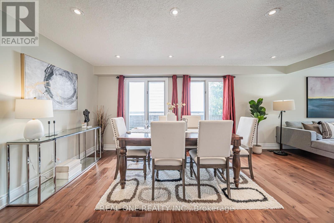
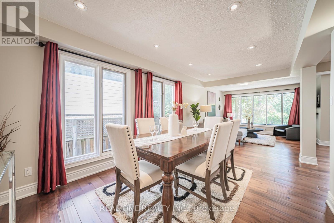
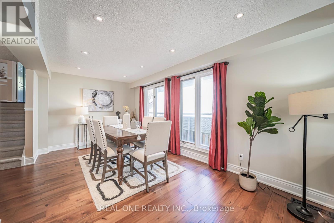
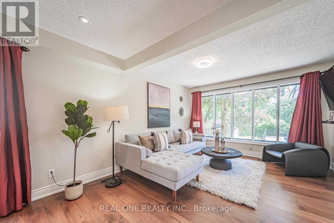
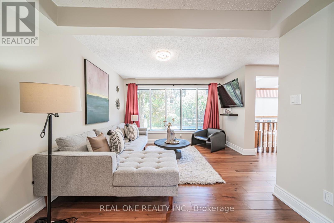
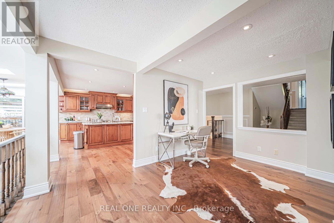
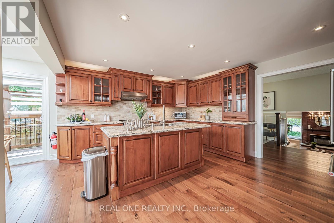
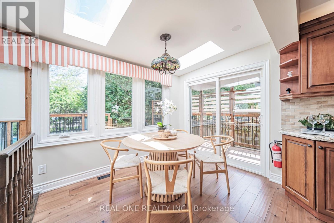
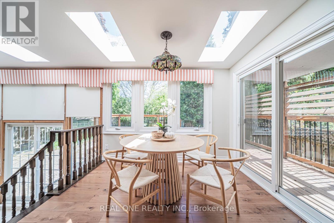
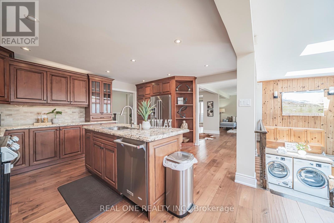
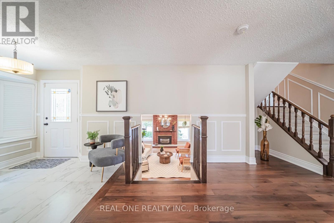
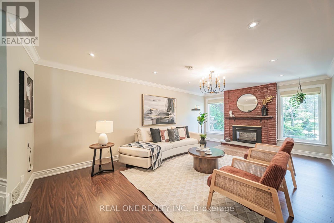
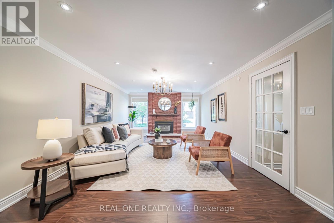
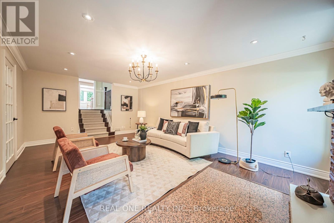
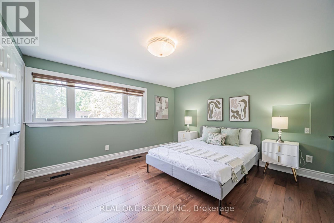
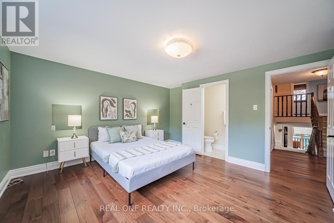
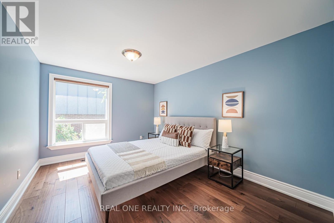
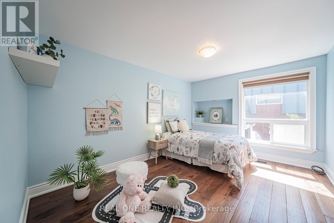
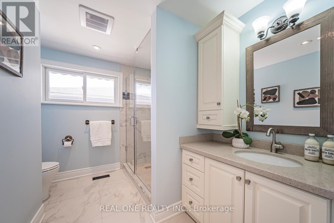
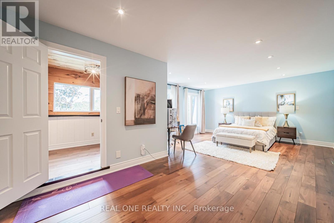
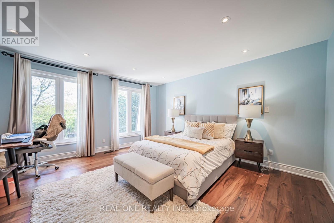
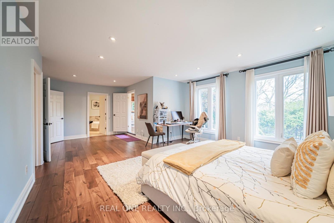
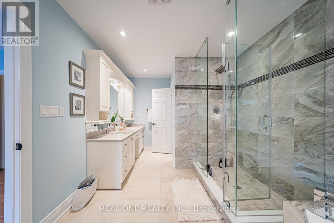
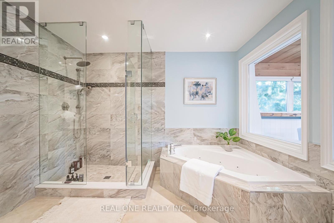
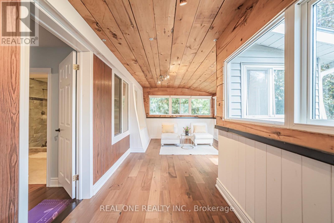
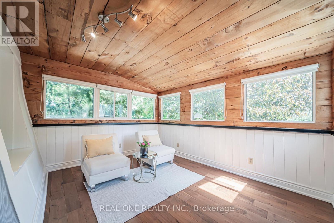
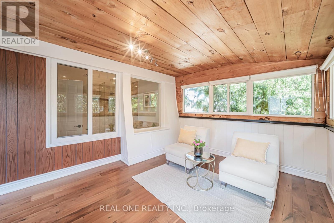
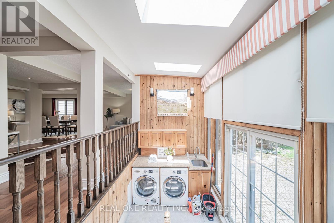
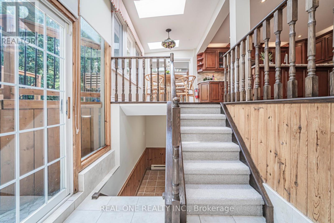
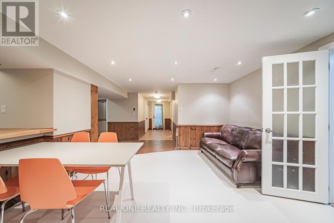
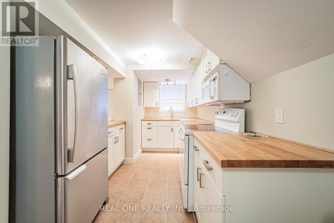
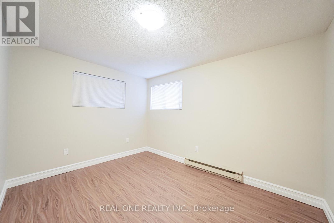
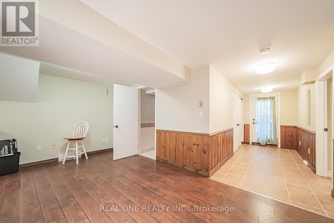
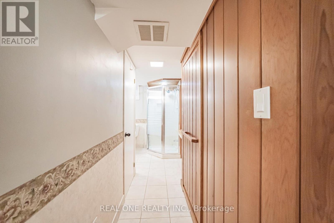
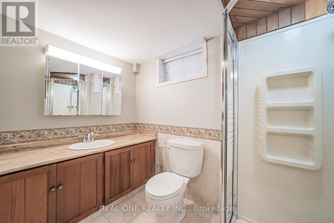
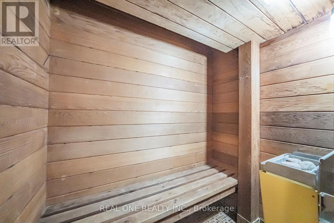
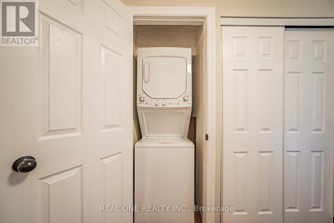
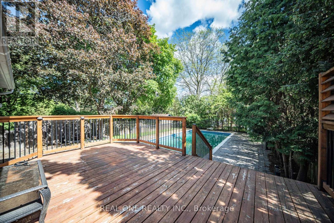
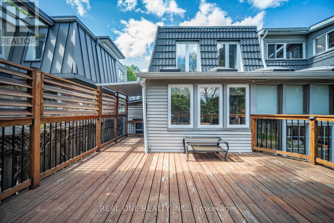
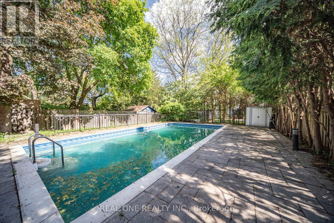
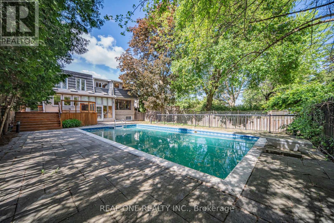
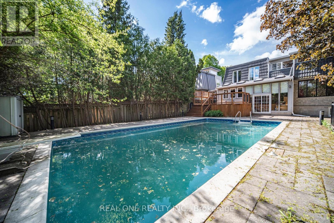
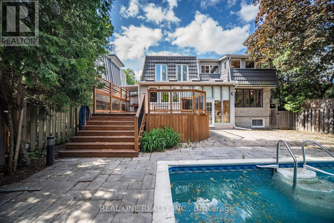
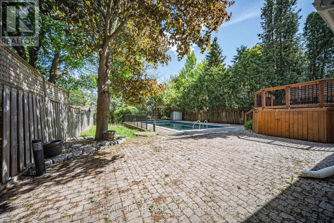
5 Elite Picks! Here Are 5 Reasons To Make This Home Your Own: 1. Spectacular (Approx.) 50' x 159' Private, South-Facing Lot with Breathtaking Backyard/Pool Oasis with Large Deck, Patio Area & In-Ground Pool, Surrounded by Privacy Fencing & Mature Trees!! 2. Stunning Kitchen Featuring Large Centre Island, Marble Countertops, Elegant Tile Backsplash, Stainless Steel Appliances with Fotile Range & Beautiful Breakfast Area with Double Skylights & Patio Door W/O to Deck. 3. Lovely Principal Rooms, Including Warm & Welcoming Ground Level Family Room with Gas Fireplace, Plus Open Concept Dining Room with Floor-to-Ceiling Windows, Combined with Living Room Boasting Oversized Windows Overlooking the Backyard! 4. 4 Bright & Spacious Bedrooms & 3 Baths on Upper Levels, Including Amazing Primary Retreat with Large Windows, Huge W/I Closet, Luxurious 5pc Ensuite Featuring Double Vanity, Soaker/Jet Tub & Oversized Glass-Enclosed Shower, Plus Private Access to Sun-Filled Bonus Room - Great for Nursery, Exercise Area, Office & More! 5. Separate Entrance to Professionally Finished Basement Featuring 2nd Kitchen Plus Combined Rec/Dining Room, Additional Bedroom, Full 3pc Bath (with Sauna) & Separate Laundry Facilities! All This & More! Fabulous Location in Prestigious Unionville Neighbourhood Just Minutes from Parks & Trails, Golf, Top-Rated Schools (Williams Berczy PS & Unionville HS), Restaurants, Shopping, Hwy Access & More! Additional Double Skylight Over Ground Level Laundry Area with W/O to Patio. Beautiful Black Walnut Handscraped Hdwd Flooring Thru Main & Upper Levels! New Bsmt Broadloom '26, New Furnace Approx. '25, New Windows/Skylight in Breakfast Area & Bsmt Bdrm '24, New Stove '24, Whole Home Freshly Painted '24, New Garage Door Approx. '22, New Bsmt Washer & Dryer '22, Updated Plumbing & Wiring '15, Durable Clay Tile Roof '15 (id:43681)
房源概要
| MLS® Number | N13784314 |
| 房源类型 | 民宅 |
| 社区名字 | Unionville |
| 设备类型 | 热水器 |
| 总车位 | 6 |
| 泳池类型 | Inground Pool |
| 租赁设备类型 | 热水器 |
详 情
| 浴室 | 4 |
| 地上卧房 | 4 |
| 地下卧室 | 1 |
| 总卧房 | 5 |
| 家电类 | Garage Door Opener Remote(s), Central Vacuum, 洗碗机, 烘干机, Garage Door Opener, Sauna, Storage Shed, 炉子, 洗衣机, 窗帘, 冰箱 |
| 地下室进展 | 已装修 |
| 地下室功能 | Separate Entrance |
| 地下室类型 | N/a, N/a (finished) |
| 施工种类 | 独立屋 |
| Construction Style Split Level | Backsplit |
| 空调 | 中央空调 |
| 外墙 | 砖 |
| 壁炉 | 有 |
| Flooring Type | Hardwood, Ceramic, Laminate, Carpeted |
| 地基类型 | Unknown |
| 客人卫生间(不包含洗浴) | 1 |
| 供暖方式 | 天然气 |
| 供暖类型 | 压力热风 |
| 内部尺寸 | 3000 - 3500 Sqft |
| 类型 | 独立屋 |
| 设备间 | 市政供水 |
车 位
| 附加车库 | |
| Garage |
土地
| 英亩数 | 无 |
| 污水道 | Sanitary Sewer |
| 土地深度 | 159 Ft |
| 土地宽度 | 50 Ft |
| 不规则大小 | 50 X 159 Ft ; **depth Is Geow Estimate |
房 间
| 楼 层 | 类 型 | 长 度 | 宽 度 | 面 积 |
|---|---|---|---|---|
| 三楼 | 主卧 | 7.53 m | 4.72 m | 7.53 m x 4.72 m |
| 三楼 | Sunroom | 6.13 m | 3 m | 6.13 m x 3 m |
| 地下室 | 厨房 | 3.43 m | 2.65 m | 3.43 m x 2.65 m |
| 地下室 | Bedroom 5 | 3.99 m | 3.07 m | 3.99 m x 3.07 m |
| 地下室 | Eating Area | 2.75 m | 2.65 m | 2.75 m x 2.65 m |
| 地下室 | 娱乐,游戏房 | 6.18 m | 3.88 m | 6.18 m x 3.88 m |
| 一楼 | 餐厅 | 5.61 m | 3.23 m | 5.61 m x 3.23 m |
| 一楼 | 厨房 | 4.64 m | 4.38 m | 4.64 m x 4.38 m |
| 一楼 | Office | 2.88 m | 2.63 m | 2.88 m x 2.63 m |
| 一楼 | 客厅 | 6.12 m | 2.96 m | 6.12 m x 2.96 m |
| 一楼 | Eating Area | 3.12 m | 2.46 m | 3.12 m x 2.46 m |
| Upper Level | 第三卧房 | 4.02 m | 2.93 m | 4.02 m x 2.93 m |
| Upper Level | Bedroom 4 | 4.37 m | 3.07 m | 4.37 m x 3.07 m |
| Upper Level | 第二卧房 | 4.25 m | 4.12 m | 4.25 m x 4.12 m |
| 一楼 | 家庭房 | 6.1 m | 3.97 m | 6.1 m x 3.97 m |
https://www.realtor.ca/real-estate/30279365/7-hagerman-boulevard-markham-unionville-unionville

The trademarks REALTOR®, REALTORS®, and the REALTOR® logo are controlled by The Canadian Real Estate Association (CREA) and identify real estate professionals who are members of CREA. The trademarks MLS®, Multiple Listing Service® and the associated logos are owned by The Canadian Real Estate Association (CREA) and identify the quality of services provided by real estate professionals who are members of CREA. The trademark DDF® is owned by The Canadian Real Estate Association (CREA) and identifies CREA's Data Distribution Facility (DDF®)
Toronto Real Estate Board
Real One Realty Inc.
September 15 2026 02:14:43
