
7 Griffin Street Prince Edward County (Hallowell Ward), Ontario K0K 2T0


$2,390 Monthly
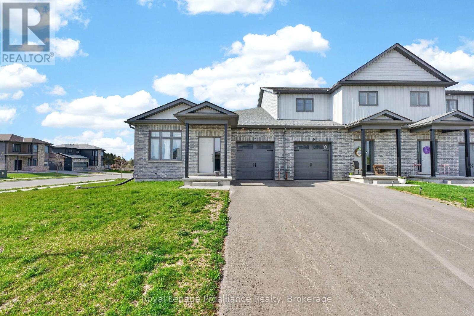
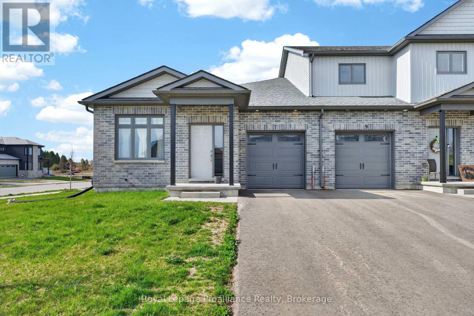
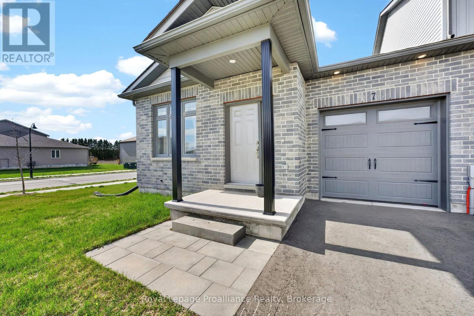
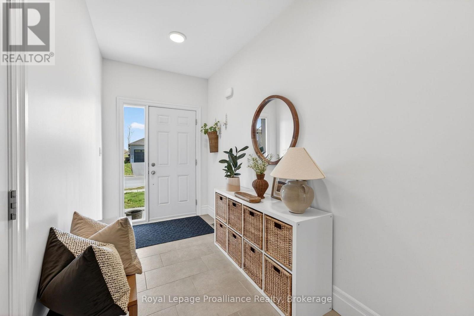
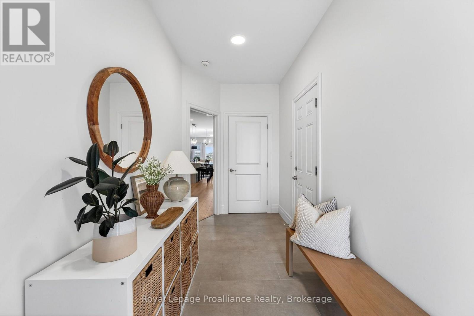
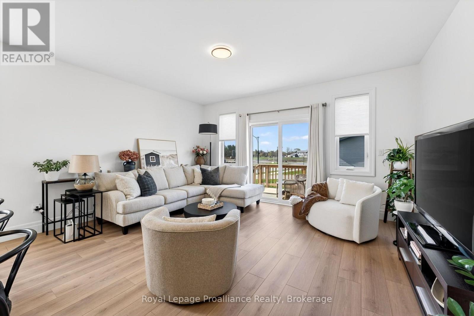
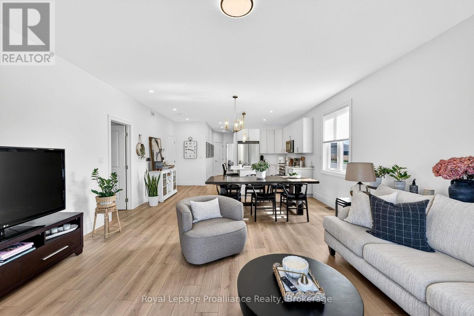
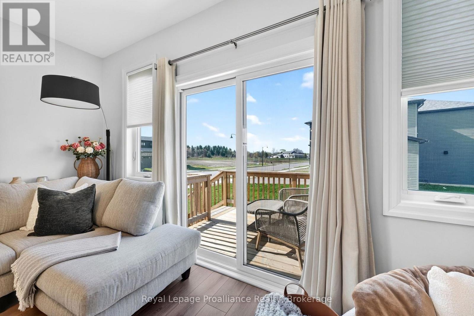
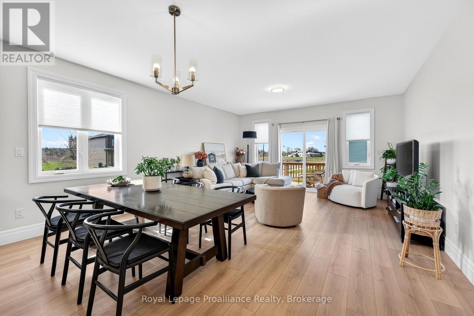
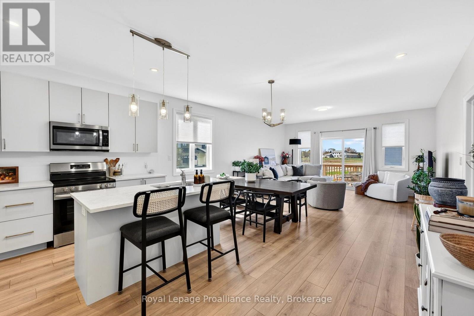
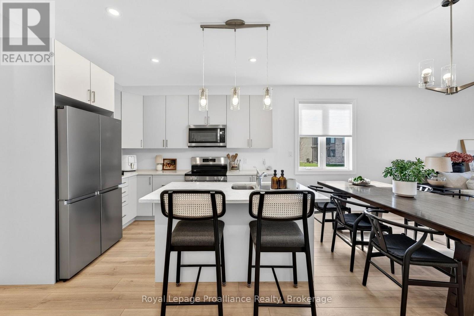
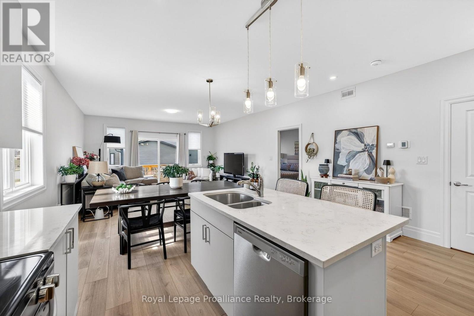
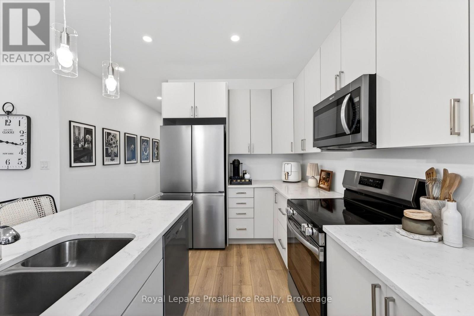
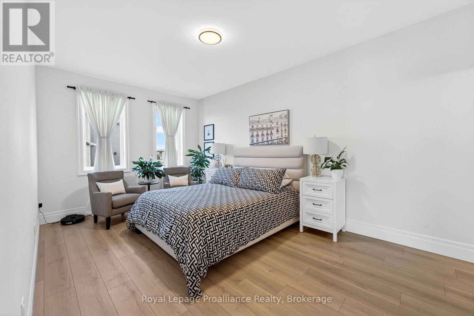
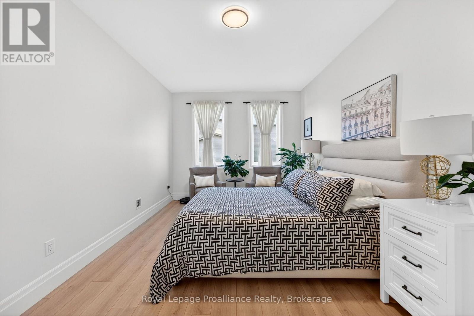
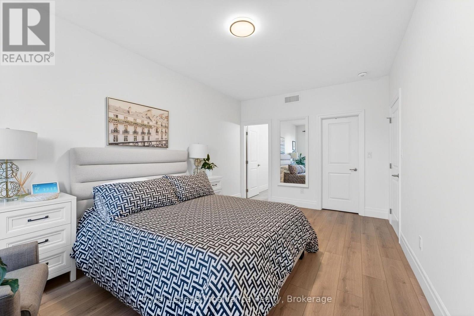
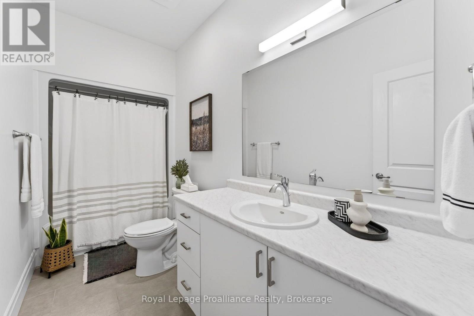
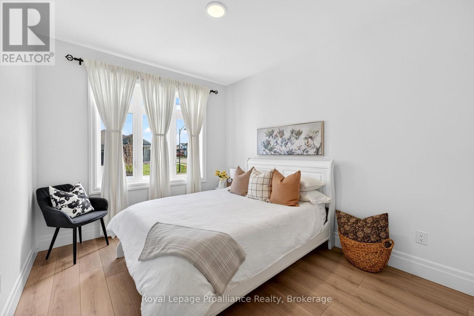
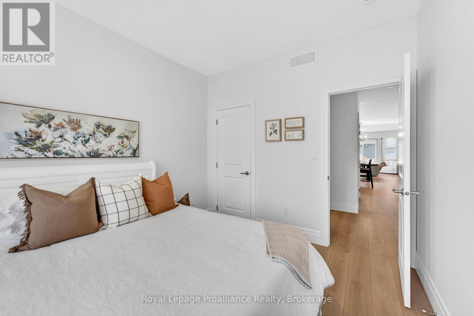
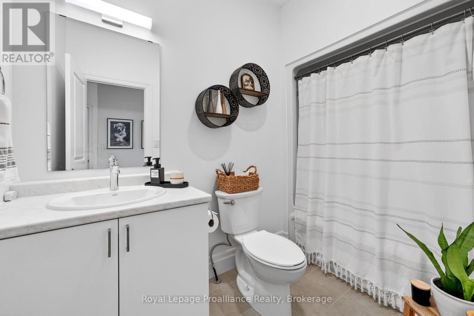
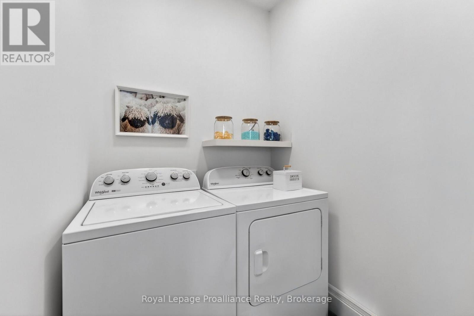
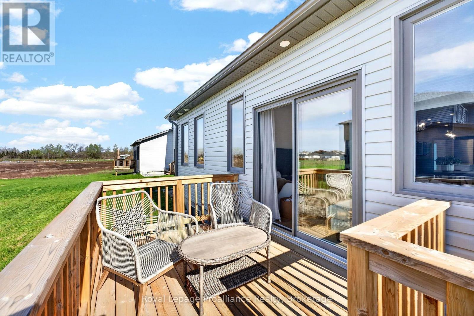
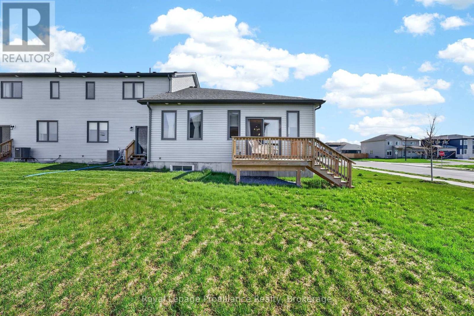
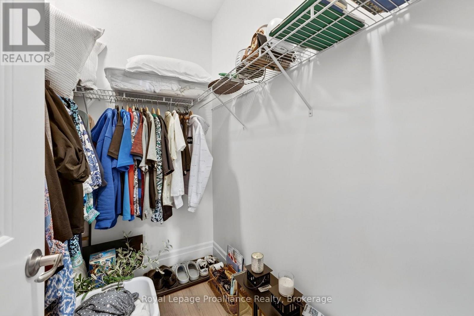
Appliances, Heat, High Speed Internet, Laundry, Garage, Parking & HWT Rental included in Rent. Discover one of Picton's most well-placed neighbourhoods, West Meadows. Built in 2024, this pristine end-unit townhome sits on a premium corner lot, offering the airy spaciousness and light-filled atmosphere of a detached residence. The standout feature is the exceptional sun exposure. Positioned with three open sides, the home captures the full cycle of the day's light. You'll enjoy a cheerful morning glow in your guest room or office, while the main living areas remain bathed in sunshine throughout the afternoon and evening, finishing with beautiful sunset views through west-facing glass doors. The 1,320 sq. ft. layout is designed for effortless accessibility with wide hallways and a single-level flow. The heart of the home is a modern kitchen with a large island - perfect for morning coffee or casual entertaining. The spacious living room opens directly to a private back deck for easy outdoor enjoyment. The primary suite is a true retreat with a massive footprint, walk-in closet, and 4-piece ensuite. A second bright bedroom (currently used as an office) is ideally placed beside the main 4-piece bathroom, perfect for guests or a home office. You have exclusive use of the backyard, deck and single-car garage. While the basement is reserved, tenants have convenient access to the utility room for extra storage. Location is everything here: you are within easy walking distance to the Sobeys plaza for daily essentials, and just steps from the scenic Millennium Trail. With Main Street's boutiques, fine dining, cafe's, markets, the library, recreation centre and the hospital only minutes away, this home offers the quintessential Prince Edward County lifestyle - a peaceful country escape paired with unmatched local convenience. *Room dimensions are approximate, dwelling comes unfurnished. (id:43681)
房源概要
| MLS® Number | X13772526 |
| 房源类型 | 民宅 |
| 社区名字 | Hallowell Ward |
| 附近的便利设施 | 医院, 公园, 学校 |
| Communication Type | High Speed Internet |
| 社区特征 | 社区活动中心, School Bus |
| 特征 | 无地毯 |
| 总车位 | 2 |
| 结构 | Deck |
详 情
| 浴室 | 2 |
| 地上卧房 | 2 |
| 总卧房 | 2 |
| Age | 0 To 5 Years |
| 家电类 | Garage Door Opener Remote(s), 洗碗机, 烘干机, 炉子, 洗衣机, 冰箱 |
| 建筑风格 | 平房 |
| 地下室进展 | 已装修 |
| 地下室功能 | Separate Entrance |
| 地下室类型 | N/a (finished), N/a |
| 施工种类 | 附加的 |
| 空调 | 中央空调 |
| 外墙 | 砖, 乙烯基壁板 |
| Fire Protection | Smoke Detectors |
| 地基类型 | 混凝土浇筑 |
| 供暖方式 | 天然气 |
| 供暖类型 | Forced Air, Heat Pump |
| 储存空间 | 1 |
| 内部尺寸 | 1100 - 1500 Sqft |
| 类型 | 联排别墅 |
| 设备间 | 市政供水 |
车 位
| 附加车库 | |
| Garage |
土地
| 英亩数 | 无 |
| 土地便利设施 | 医院, 公园, 学校 |
| 污水道 | Sanitary Sewer |
| 土地宽度 | 61 Ft ,10 In |
| 不规则大小 | 61.9 Ft |
房 间
| 楼 层 | 类 型 | 长 度 | 宽 度 | 面 积 |
|---|---|---|---|---|
| 一楼 | 厨房 | 3.35 m | 2.74 m | 3.35 m x 2.74 m |
| 一楼 | 餐厅 | 4.87 m | 2.74 m | 4.87 m x 2.74 m |
| 一楼 | 客厅 | 4.87 m | 6.09 m | 4.87 m x 6.09 m |
| 一楼 | 主卧 | 5.33 m | 3.35 m | 5.33 m x 3.35 m |
| Other | 第二卧房 | 3.65 m | 3.04 m | 3.65 m x 3.04 m |

The trademarks REALTOR®, REALTORS®, and the REALTOR® logo are controlled by The Canadian Real Estate Association (CREA) and identify real estate professionals who are members of CREA. The trademarks MLS®, Multiple Listing Service® and the associated logos are owned by The Canadian Real Estate Association (CREA) and identify the quality of services provided by real estate professionals who are members of CREA. The trademark DDF® is owned by The Canadian Real Estate Association (CREA) and identifies CREA's Data Distribution Facility (DDF®)
Durham Region Association of REALTORS®
Royal LePage Proalliance Realty
September 11 2026 04:20:17
