
7 Greenbrook Drive Toronto (Beechborough-Greenbrook), Ontario M6M 2J8


$1,649,000
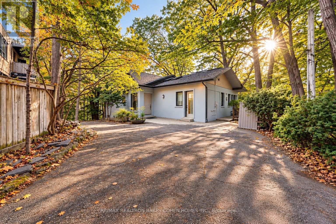
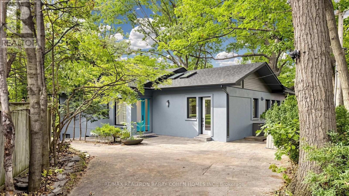
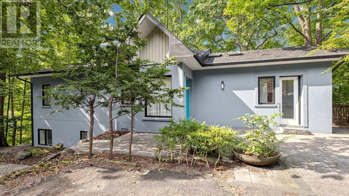
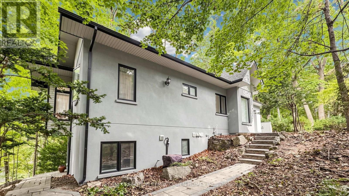
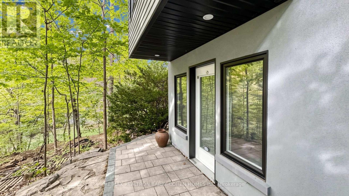
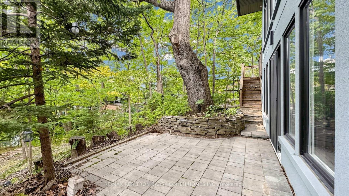
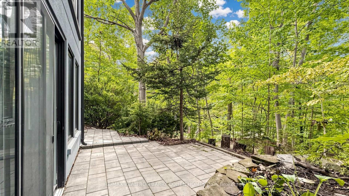
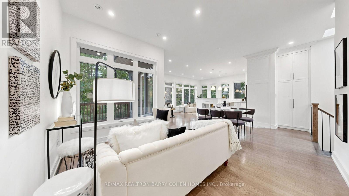
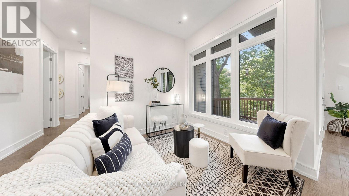
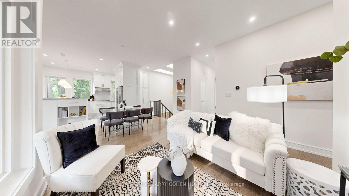
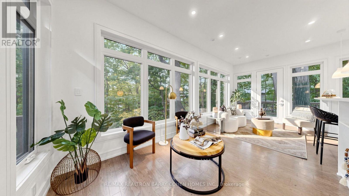
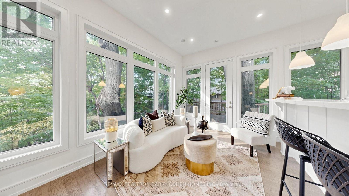
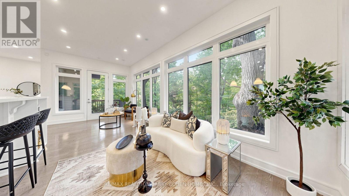
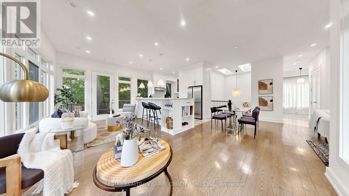
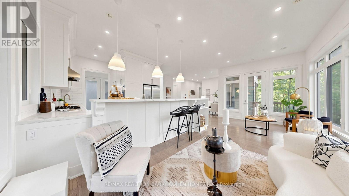
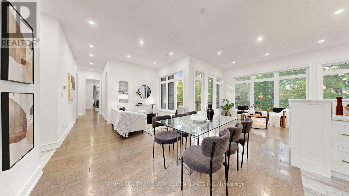
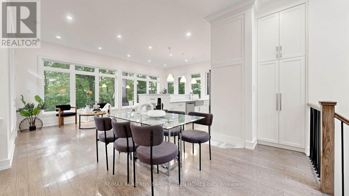
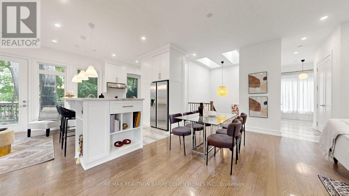
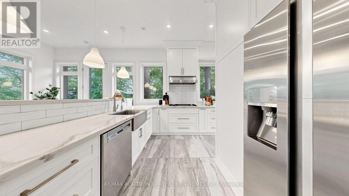
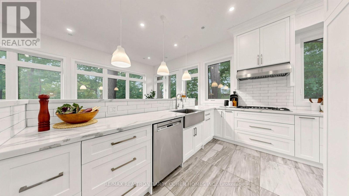
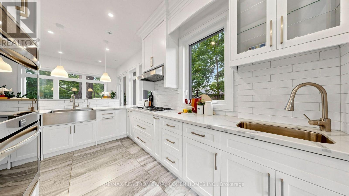
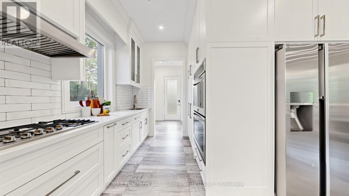
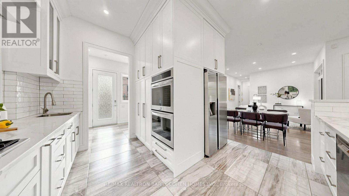
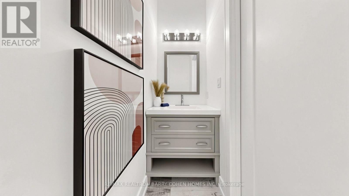
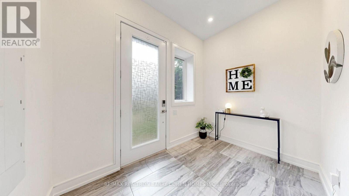
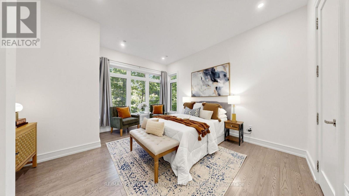
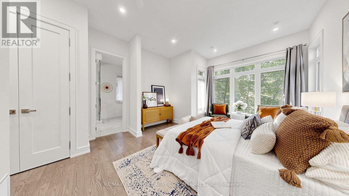
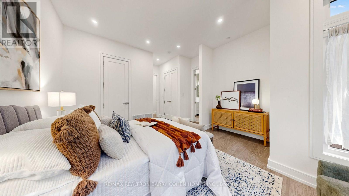
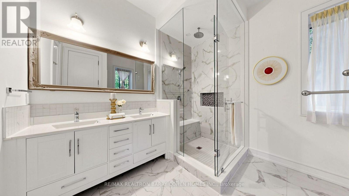
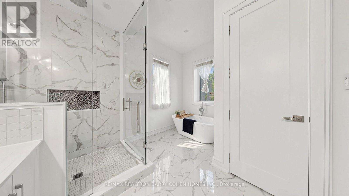
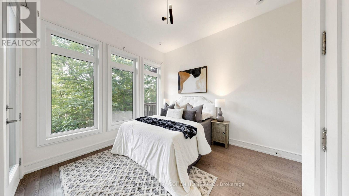
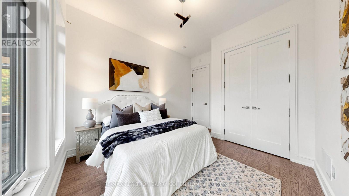
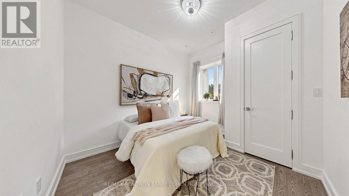
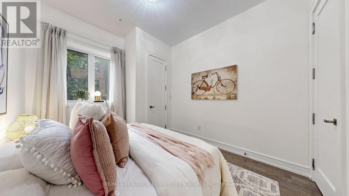
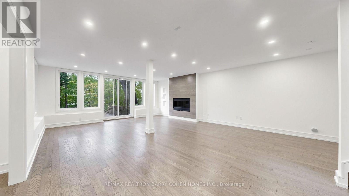
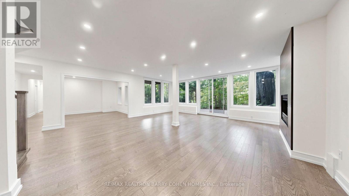
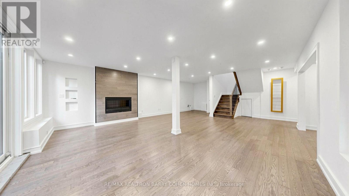
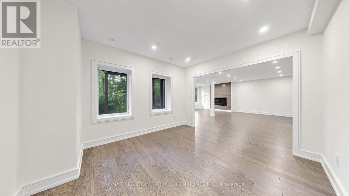
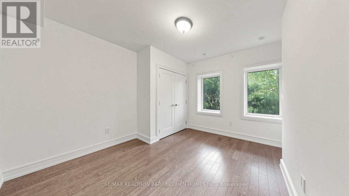
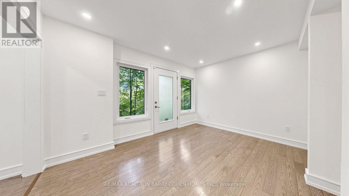
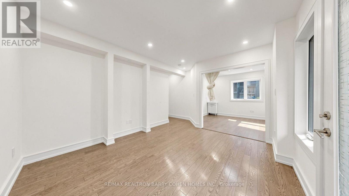
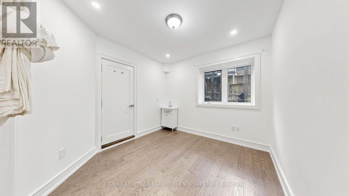
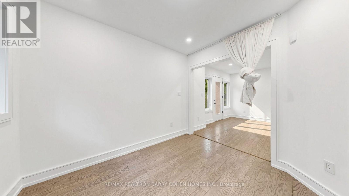
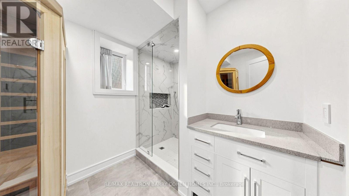
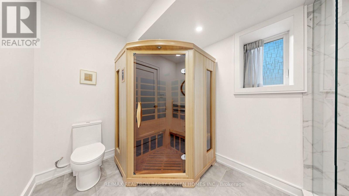
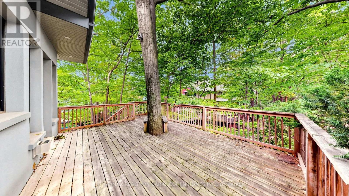
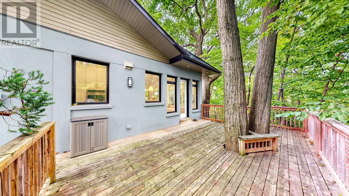
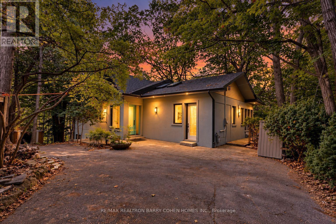
A Truly Unique Forest Retreat In The Heart Of The City. This Contemporary 4-Bedroom Home Offers Exceptional Privacy, Surrounded By Mature Trees With Stunning Panoramic Ravine Views And Beautiful Sunsets. Wall-To-Wall Windows Bring Nature Into Nearly Every Room, While Multiple Decks And Patios Create Incredible Indoor-Outdoor Living And Entertaining Spaces. Featuring 4 Spacious Bedrooms, 4 Bathrooms, Sauna, Steam Room And A Recently Renovated Lower Level. A Completely Private And Separate Office Provides Excellent Flexibility For Work From Home Or Studio Space. Enjoy The Tranquility And Seclusion Of Cottage Country Without Leaving The City. Steps To The Newly Opened Eglinton LRT And Minutes To Hwy 401, Offering Quick Transit Across Toronto And Easy Connections Throughout The GTA. A Rare Opportunity To Live Surrounded By Nature While Remaining Exceptionally Connected To The City. (id:43681)
房源概要
| MLS® Number | W14124888 |
| 房源类型 | 民宅 |
| 社区名字 | Beechborough-Greenbrook |
| 附近的便利设施 | 礼拜场所, 公共交通 |
| 社区特征 | 社区活动中心 |
| 特征 | 树木繁茂的地区, Ravine, Conservation/green Belt |
| 总车位 | 8 |
详 情
| 浴室 | 4 |
| 地上卧房 | 4 |
| 总卧房 | 4 |
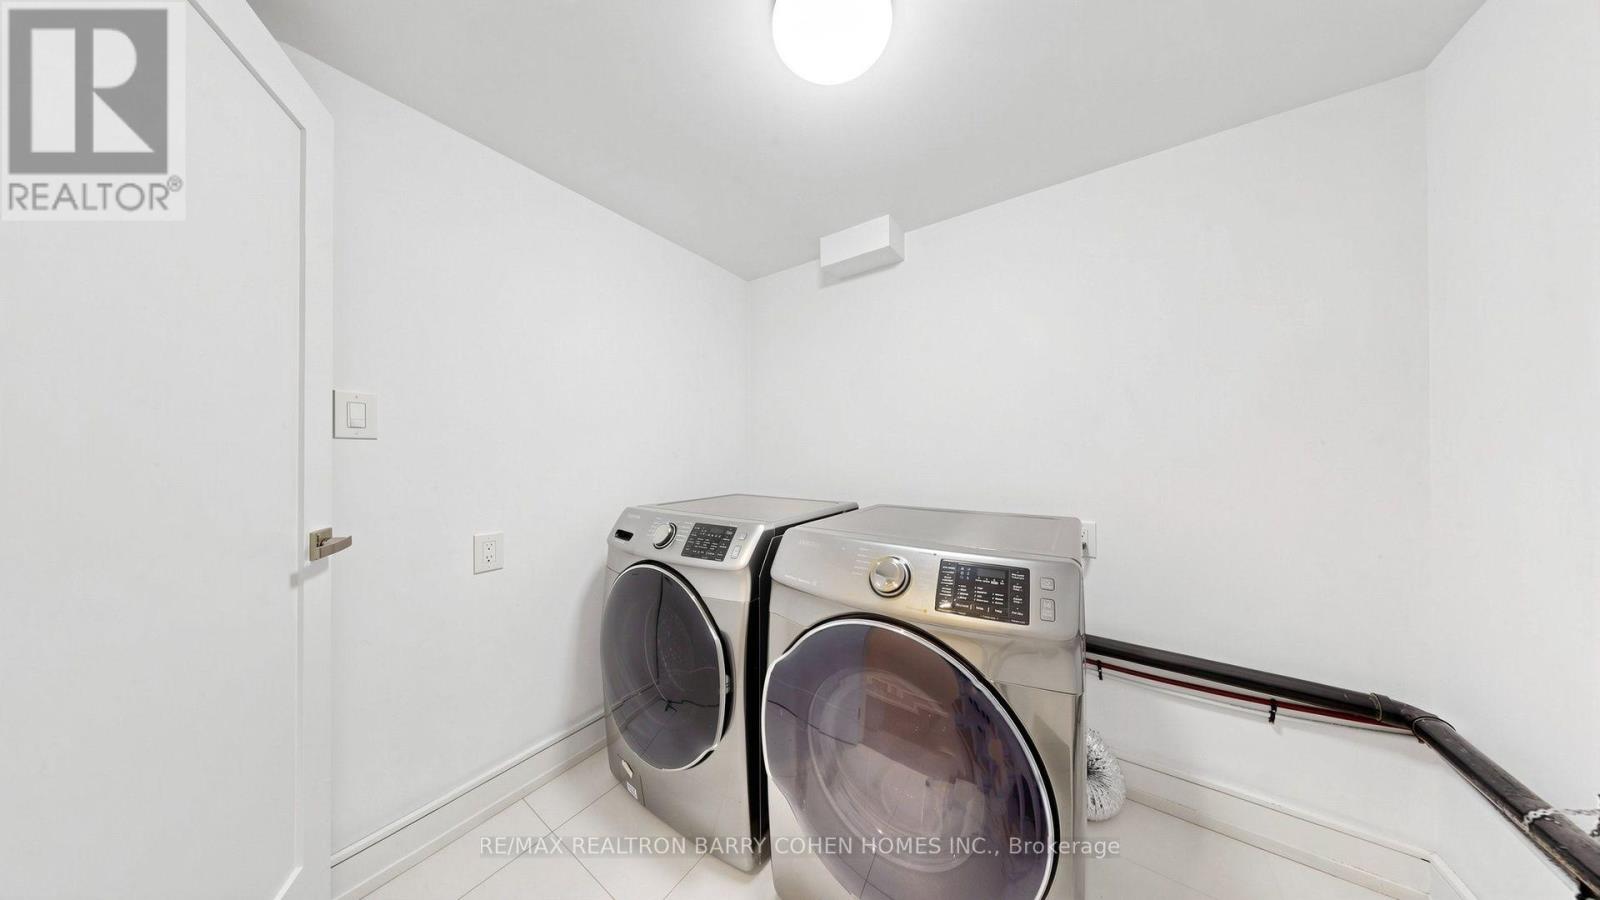
| 家电类 | Cooktop, 洗碗机, 烘干机, 烤箱, Hood 电扇, Sauna, Gas 炉子(s), 洗衣机, 窗帘 |
| 建筑风格 | 平房 |
| 地下室功能 | Separate Entrance, Walk Out |
| 地下室类型 | N/a, N/a |
| 施工种类 | 独立屋 |
| 空调 | 中央空调 |
| 外墙 | 灰泥 |
| 壁炉 | 有 |
| Flooring Type | Hardwood, Ceramic |
| 地基类型 | 水泥 |
| 客人卫生间(不包含洗浴) | 1 |
| 供暖方式 | 天然气 |
| 供暖类型 | 压力热风 |
| 储存空间 | 1 |
| 内部尺寸 | 3500 - 5000 Sqft |
| 类型 | 独立屋 |
| 设备间 | 市政供水 |
车 位
| 没有车库 |
土地
| 英亩数 | 无 |
| 土地便利设施 | 宗教场所, 公共交通 |
| 污水道 | Sanitary Sewer |
| 土地深度 | 258 Ft |
| 土地宽度 | 72 Ft |
| 不规则大小 | 72 X 258 Ft ; Irregular |
| 规划描述 | 住宅 |
房 间
| 楼 层 | 类 型 | 长 度 | 宽 度 | 面 积 |
|---|---|---|---|---|
| Lower Level | 其它 | 3.07 m | 2.77 m | 3.07 m x 2.77 m |
| Lower Level | 其它 | 3.87 m | 3.68 m | 3.87 m x 3.68 m |
| Lower Level | 衣帽间 | 4.05 m | 3.5 m | 4.05 m x 3.5 m |
| Lower Level | 娱乐,游戏房 | 8.29 m | 6.12 m | 8.29 m x 6.12 m |
| Lower Level | 卧室 | 3.5 m | 3.41 m | 3.5 m x 3.41 m |
| 一楼 | 餐厅 | 3.35 m | 2.77 m | 3.35 m x 2.77 m |
| 一楼 | 主卧 | 4.9 m | 4.23 m | 4.9 m x 4.23 m |
| 一楼 | 厨房 | 4.51 m | 3.96 m | 4.51 m x 3.96 m |
| 一楼 | 第二卧房 | 3.08 m | 3.2 m | 3.08 m x 3.2 m |
| 一楼 | 客厅 | 6.73 m | 2.74 m | 6.73 m x 2.74 m |
| 一楼 | 家庭房 | 2.46 m | 2.62 m | 2.46 m x 2.62 m |
| 一楼 | 第三卧房 | 3.35 m | 3.26 m | 3.35 m x 3.26 m |
| 一楼 | Mud Room | 3.1 m | 2.16 m | 3.1 m x 2.16 m |

The trademarks REALTOR®, REALTORS®, and the REALTOR® logo are controlled by The Canadian Real Estate Association (CREA) and identify real estate professionals who are members of CREA. The trademarks MLS®, Multiple Listing Service® and the associated logos are owned by The Canadian Real Estate Association (CREA) and identify the quality of services provided by real estate professionals who are members of CREA. The trademark DDF® is owned by The Canadian Real Estate Association (CREA) and identifies CREA's Data Distribution Facility (DDF®)
Toronto Real Estate Board
RE/MAX Realtron Barry Cohen Homes Inc.
October 28 2026 05:35:54
