
7 Fletchers Creek Boulevard Brampton (Fletcher's Creek Village), Ontario L6X 4R7


$799,000
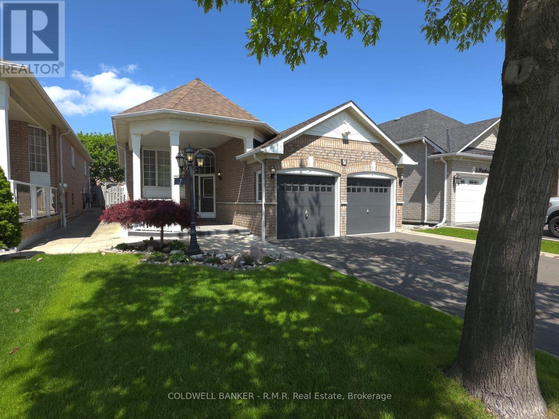
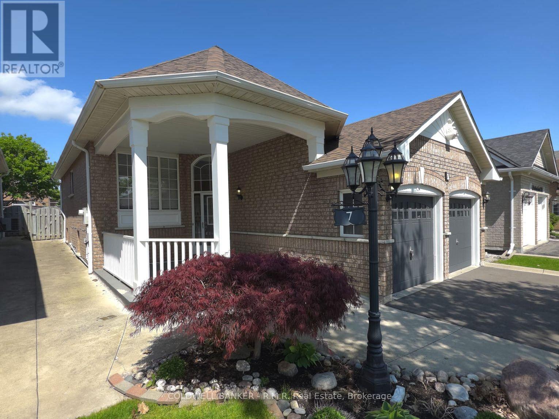
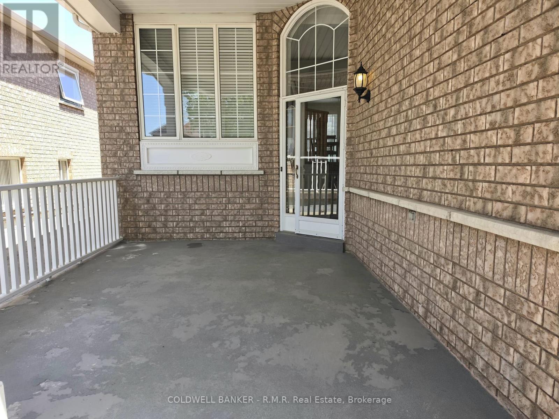
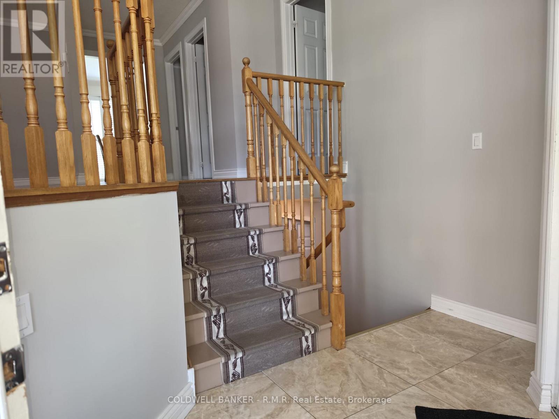
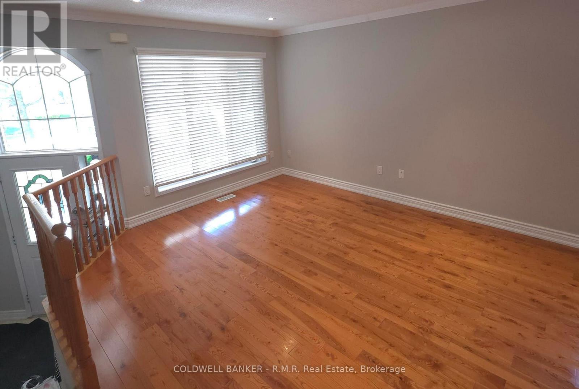
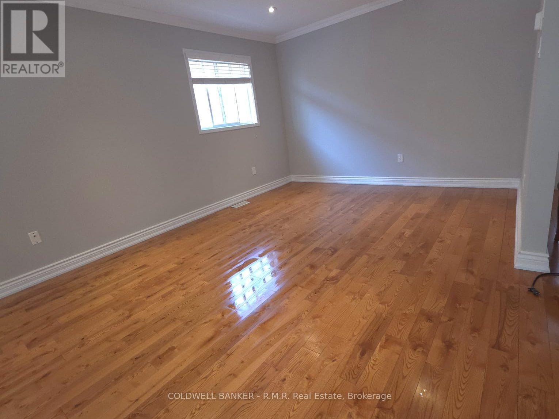
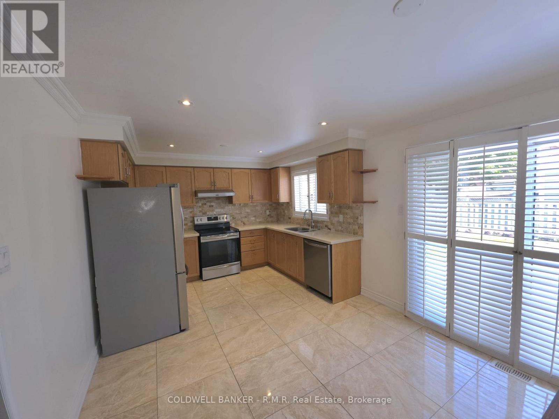
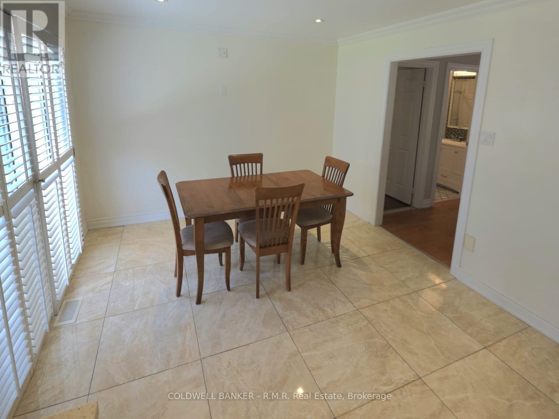
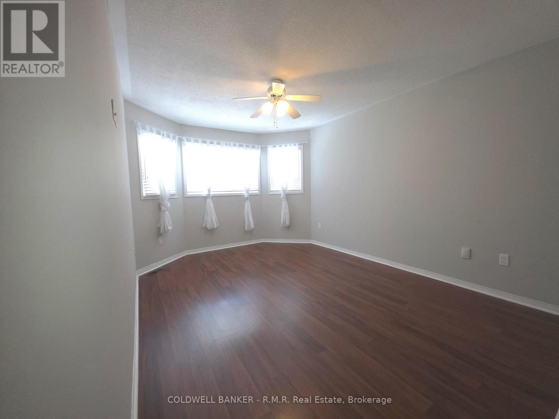
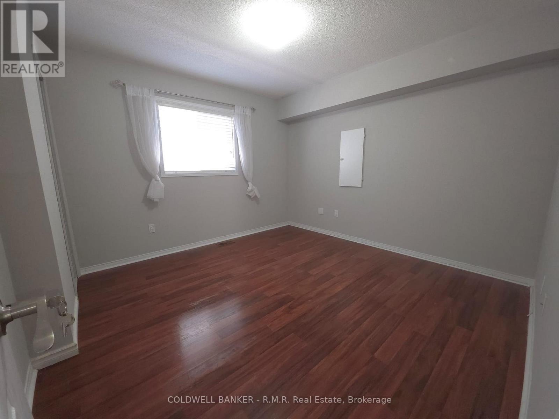
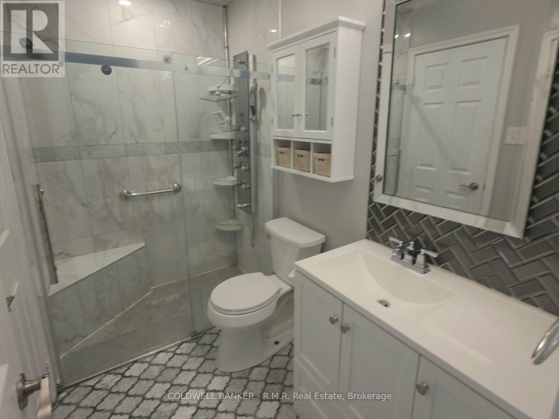
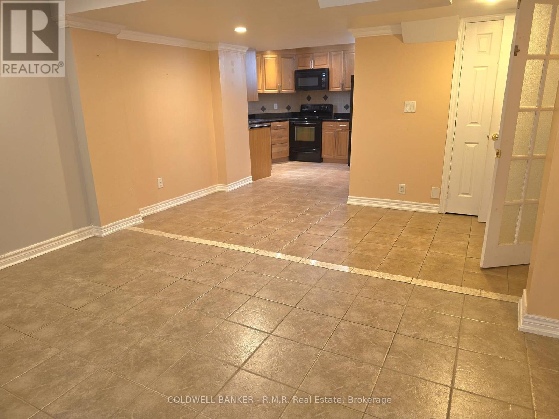
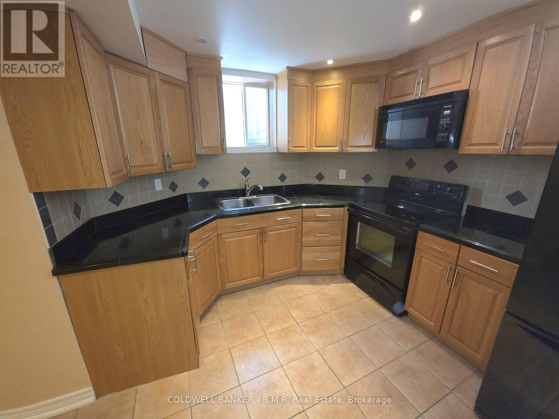
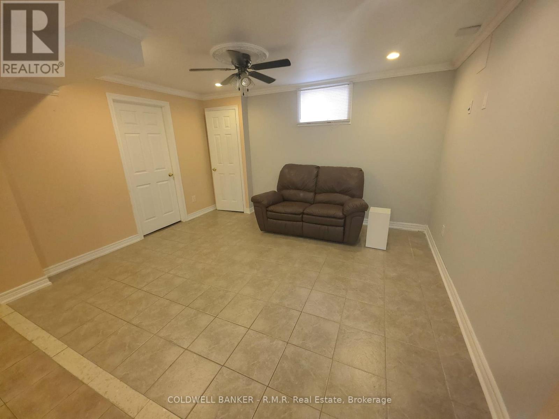
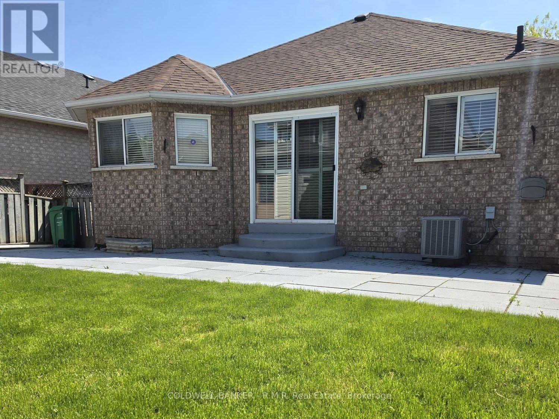
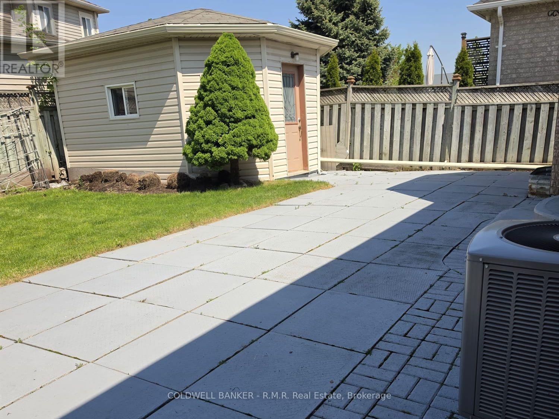
Welcome to this beautifully upgraded 2+2 bedroom home in the highly sought-after Fletcher's Creek community. Featuring tile, hardwood, and engineered hardwood flooring throughout, this home is enhanced with pot lights and elegant crown molding. The modern kitchen boasts quartz countertops and a walk-out to a private, professionally landscaped backyard. The spacious primary bedroom includes a 3-piece ensuite with a glass shower and a walk-in closet. A fully finished basement offers additional living space complete with granite finishes, a 4-piece bathroom with tub, and a walk-in closet. Additional highlights include a large covered front porch, concrete walkways, backyard patio and a 4-car driveway. Conveniently located near public transit, schools, shopping and amenities. (id:43681)
房源概要
| MLS® Number | W13756484 |
| 房源类型 | 民宅 |
| 社区名字 | Fletcher's Creek Village |
| 设备类型 | 热水器 |
| 特征 | 无地毯, 亲戚套间 |
| 总车位 | 6 |
| 租赁设备类型 | 热水器 |
详 情
| 浴室 | 3 |
| 地上卧房 | 2 |
| 地下卧室 | 2 |
| 总卧房 | 4 |
| Age | 16 To 30 Years |
| 家电类 | Garage Door Opener Remote(s), Central Vacuum, Water Meter, 窗帘 |
| 建筑风格 | Raised Bungalow |
| 地下室功能 | Apartment In Basement |
| 地下室类型 | N/a |
| 施工种类 | 独立屋 |
| 空调 | 中央空调 |
| 外墙 | 砖 |
| 地基类型 | 混凝土浇筑 |
| 客人卫生间(不包含洗浴) | 1 |
| 供暖方式 | 天然气 |
| 供暖类型 | 压力热风 |
| 储存空间 | 1 |
| 内部尺寸 | 700 - 1100 Sqft |
| 类型 | 独立屋 |
| 设备间 | 市政供水 |
车 位
| 附加车库 | |
| Garage |
土地
| 英亩数 | 无 |
| 污水道 | Sanitary Sewer |
| 土地深度 | 109 Ft ,10 In |
| 土地宽度 | 40 Ft |
| 不规则大小 | 40 X 109.9 Ft |
房 间
| 楼 层 | 类 型 | 长 度 | 宽 度 | 面 积 |
|---|---|---|---|---|
| 地下室 | 第三卧房 | 4.93 m | 3.25 m | 4.93 m x 3.25 m |
| 地下室 | 厨房 | 3.12 m | 2.95 m | 3.12 m x 2.95 m |
| 地下室 | Bedroom 4 | 3.56 m | 3.05 m | 3.56 m x 3.05 m |
| 地下室 | 洗衣房 | 3.25 m | 1.6 m | 3.25 m x 1.6 m |
| 地下室 | 客厅 | 5.41 m | 4.17 m | 5.41 m x 4.17 m |
| 一楼 | 第二卧房 | 3.56 m | 3.45 m | 3.56 m x 3.45 m |
| 一楼 | 厨房 | 5.87 m | 3.35 m | 5.87 m x 3.35 m |
| 一楼 | 主卧 | 4.34 m | 3.23 m | 4.34 m x 3.23 m |
| 一楼 | 家庭房 | 3.89 m | 3.45 m | 3.89 m x 3.45 m |
| 一楼 | 餐厅 | 3.33 m | 2.06 m | 3.33 m x 2.06 m |

The trademarks REALTOR®, REALTORS®, and the REALTOR® logo are controlled by The Canadian Real Estate Association (CREA) and identify real estate professionals who are members of CREA. The trademarks MLS®, Multiple Listing Service® and the associated logos are owned by The Canadian Real Estate Association (CREA) and identify the quality of services provided by real estate professionals who are members of CREA. The trademark DDF® is owned by The Canadian Real Estate Association (CREA) and identifies CREA's Data Distribution Facility (DDF®)
Durham Region Association of REALTORS®
Coldwell Banker - R.m.r. Real Estate
September 08 2026 08:19:09
