
7 Fleming Street Haldimand, Ontario N3W 0C4


$979,900
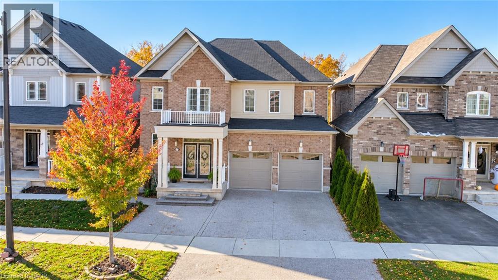
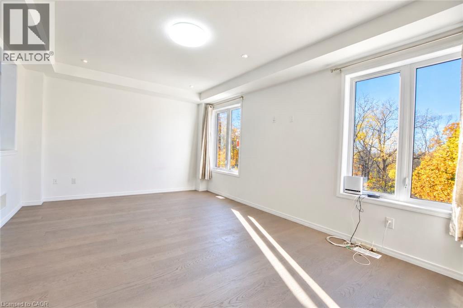
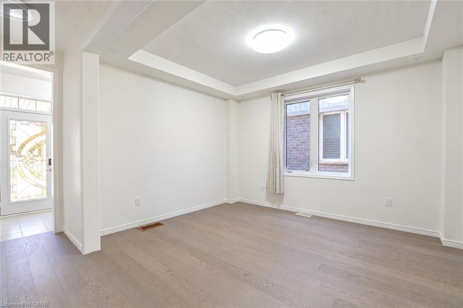
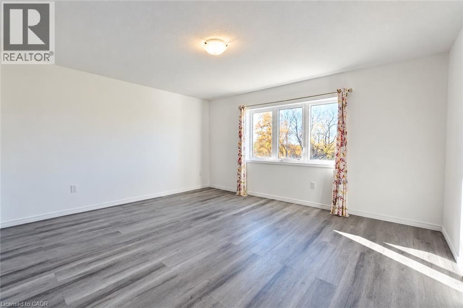
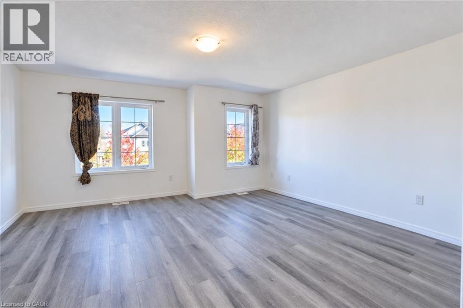
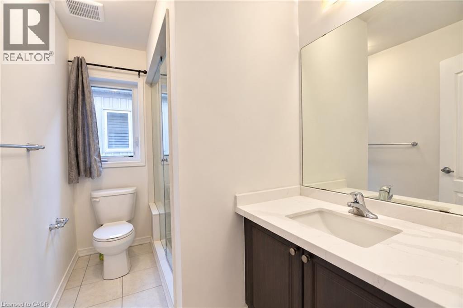
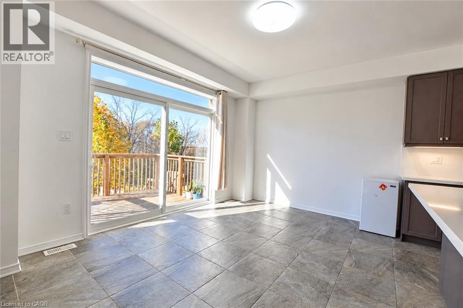
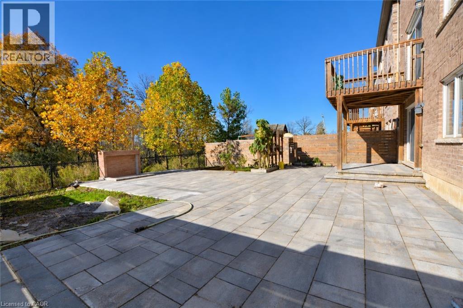
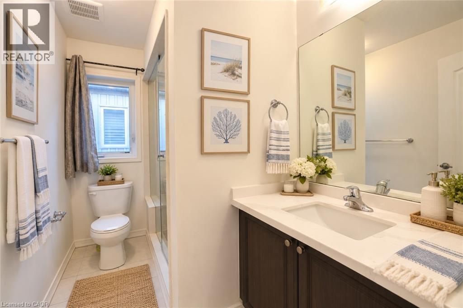
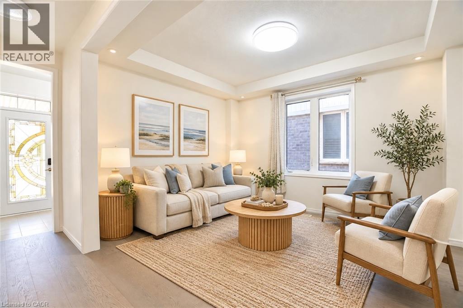
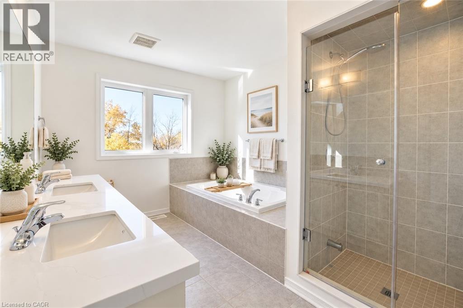
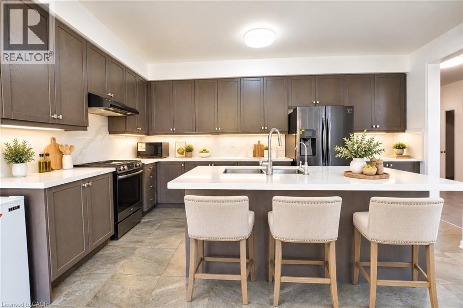
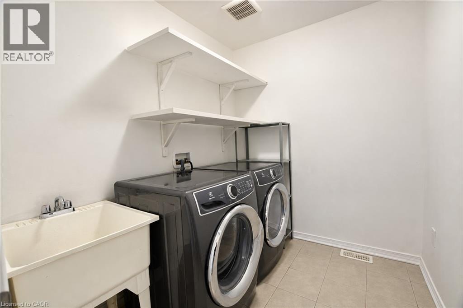
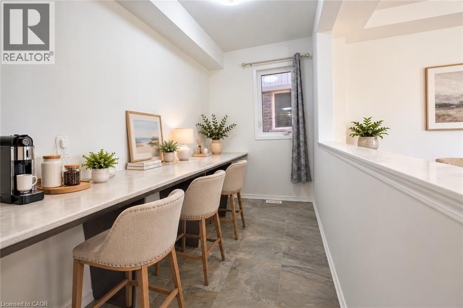
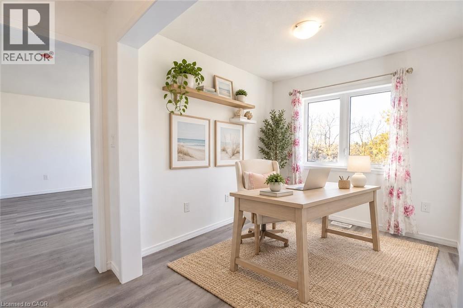
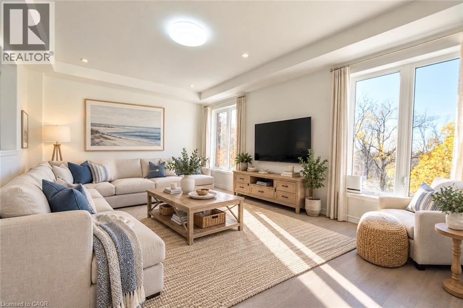
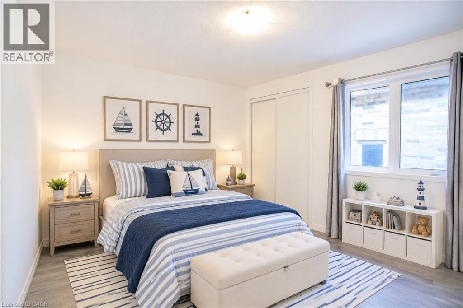
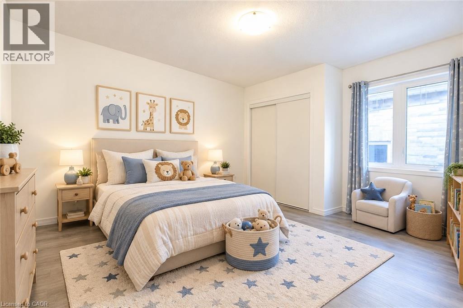
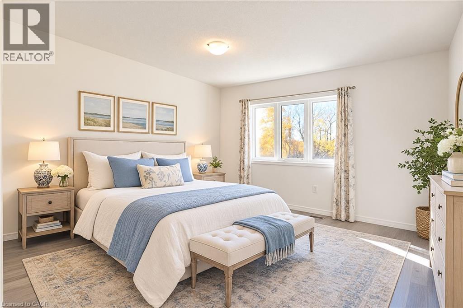
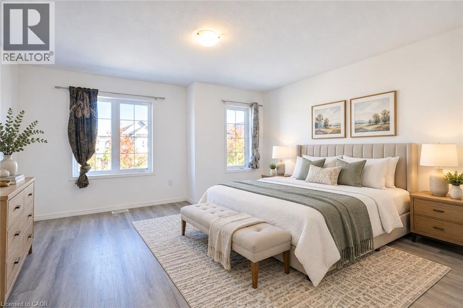
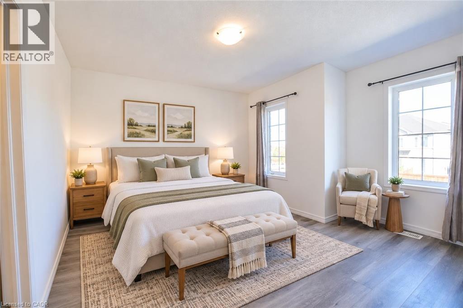
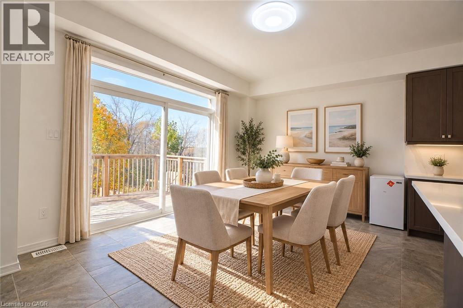
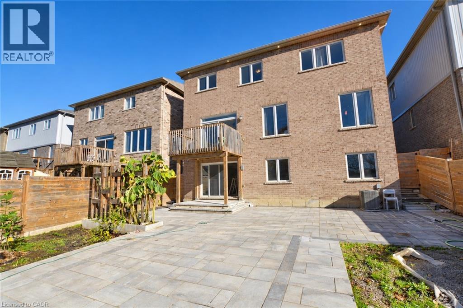
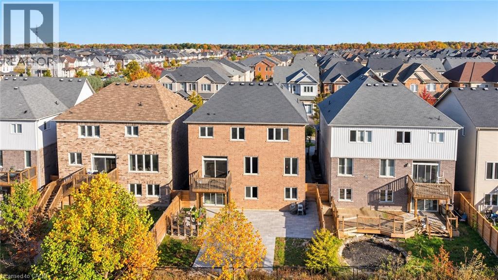
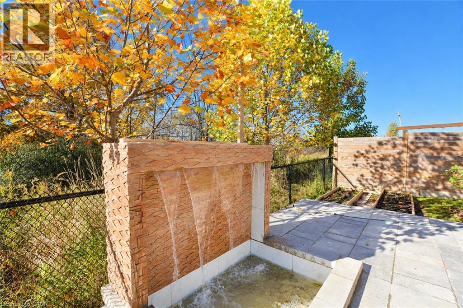
Welcome to 7 Fleming Crescent, situated on a premium ravine lot in one of Caledonia's most desirable and growing communities! This stunning all-brick upgraded home offers approximately 3,000 sq. ft. of above-grade living space, featuring 4 spacious bedrooms plus an office space, each with its own ensuite access, and 3.5 bathrooms. Freshly painted and featuring updated flooring throughout in 2026, this beautiful home offers a refreshed, modern feel. The thoughtfully designed main floor boasts an open-concept kitchen and family room, a separate formal dining room, convenient main-floor laundry with direct garage access. The professionally upgraded interlock landscaping in both the front and backyard (2021) enhances the home's curb appeal and outdoor living experience. With no rear neighbors, this premium ravine setting offers exceptional privacy and peaceful natural views. The unspoiled walkout basement provides endless possibilities for future customization. Combining generous living space, quality upgrades, and an exceptional lot, this home is perfect for families seeking comfort, privacy, and lifestyle. A rare opportunity you won't want to miss! (44506990) (id:43681)
房源概要
| MLS® Number | 40872191 |
| 房源类型 | 民宅 |
| 总车位 | 4 |
详 情
| 浴室 | 4 |
| 地上卧房 | 4 |
| 总卧房 | 4 |
| 家电类 | 洗碗机, 烘干机, 冰箱, 炉子, 洗衣机 |
| 建筑风格 | Other |
| 地下室进展 | 已完成 |
| 地下室类型 | Full (unfinished) |
| 施工种类 | 独立屋 |
| 空调 | 中央空调 |
| 外墙 | 铝壁板, 砖 Veneer |
| 地基类型 | 混凝土浇筑 |
| 客人卫生间(不包含洗浴) | 1 |
| 供暖类型 | 压力热风 |
| 储存空间 | 2 |
| 内部尺寸 | 3008 Sqft |
| 类型 | 独立屋 |
| 设备间 | 市政供水 |
车 位
| 附加车库 |
土地
| 英亩数 | 无 |
| 污水道 | 城市污水处理系统 |
| 土地宽度 | 42 Ft |
| 规划描述 | H A7a |
房 间
| 楼 层 | 类 型 | 长 度 | 宽 度 | 面 积 |
|---|---|---|---|---|
| 二楼 | 5pc Bathroom | Measurements not available | ||
| 二楼 | 四件套浴室 | Measurements not available | ||
| 二楼 | 四件套浴室 | Measurements not available | ||
| 二楼 | Office | 8'7'' x 9'3'' | ||
| 二楼 | 卧室 | 18'6'' x 12'0'' | ||
| 二楼 | 卧室 | 16'0'' x 14'6'' | ||
| 二楼 | 卧室 | 12'6'' x 11'5'' | ||
| 二楼 | 主卧 | 15'7'' x 13'5'' | ||
| 一楼 | 两件套卫生间 | Measurements not available | ||
| 一楼 | 洗衣房 | 7'10'' x 6'5'' | ||
| 一楼 | 客厅 | 19'1'' x 19'3'' | ||
| 一楼 | 餐厅 | 12'11'' x 10'7'' | ||
| 一楼 | 在厨房吃 | 11'1'' x 14'4'' | ||
| 一楼 | 厨房 | 8'5'' x 16'2'' |
https://www.realtor.ca/real-estate/30416917/7-fleming-street-haldimand

The trademarks REALTOR®, REALTORS®, and the REALTOR® logo are controlled by The Canadian Real Estate Association (CREA) and identify real estate professionals who are members of CREA. The trademarks MLS®, Multiple Listing Service® and the associated logos are owned by The Canadian Real Estate Association (CREA) and identify the quality of services provided by real estate professionals who are members of CREA. The trademark DDF® is owned by The Canadian Real Estate Association (CREA) and identifies CREA's Data Distribution Facility (DDF®)
REALTORS® Association of Hamilton-Burlington
1st Sunshine Realty Inc.
October 19 2026 06:08:40
