
7 Fern Place Listowel, Ontario N4W 3K6


$699,000
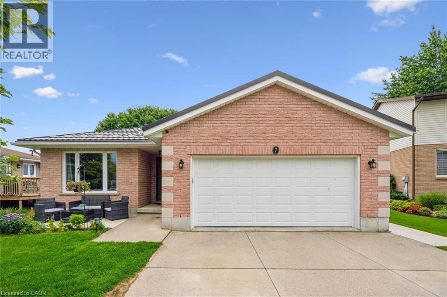
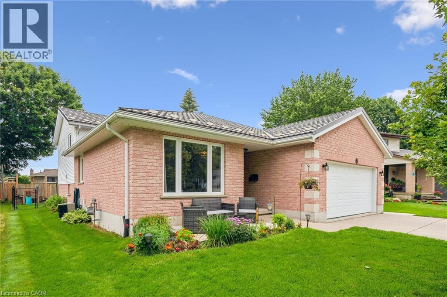
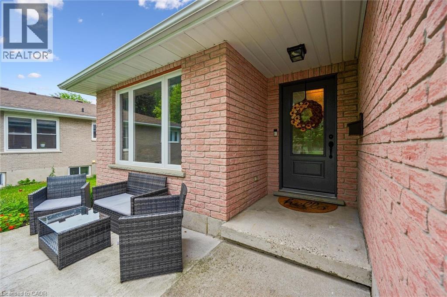
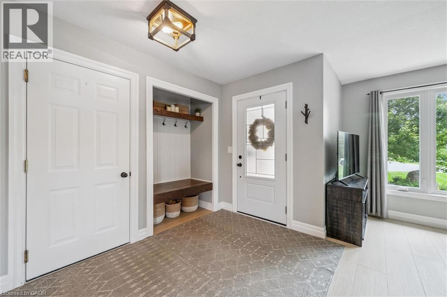
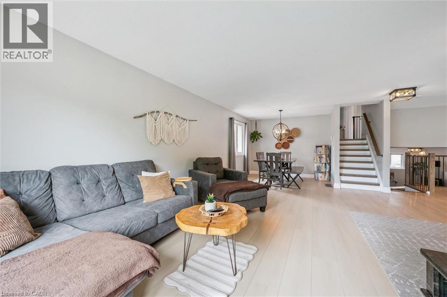
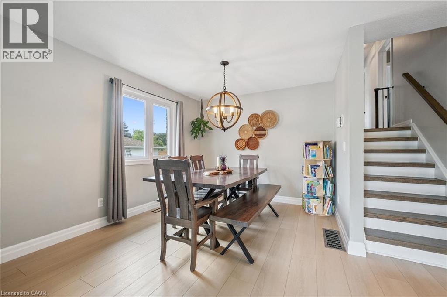
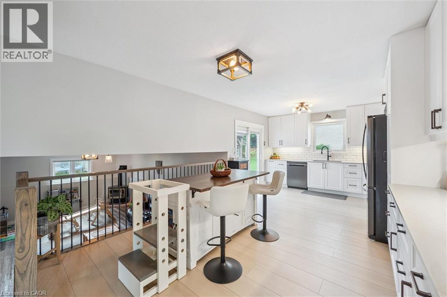
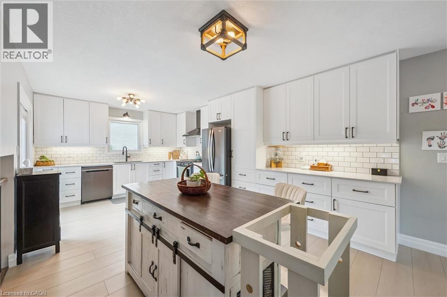
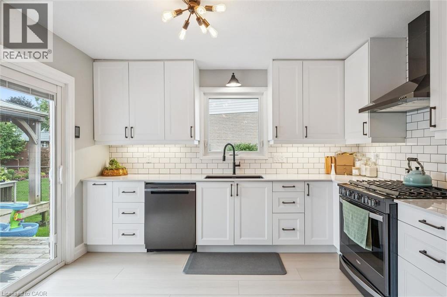
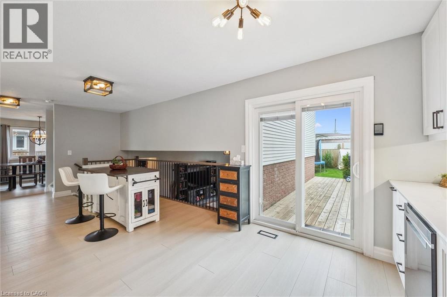
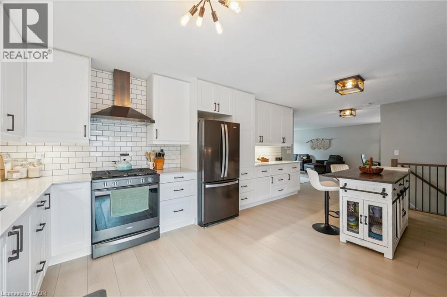
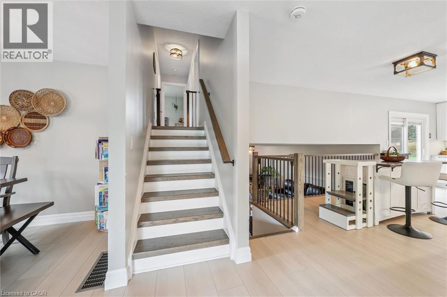
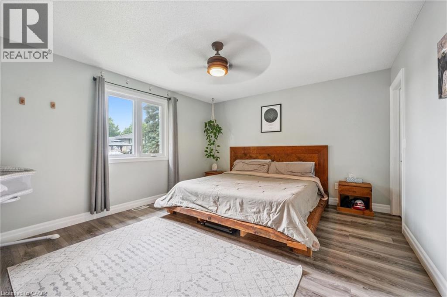
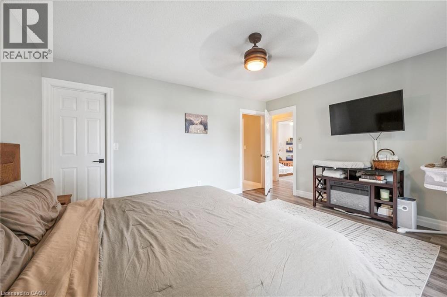
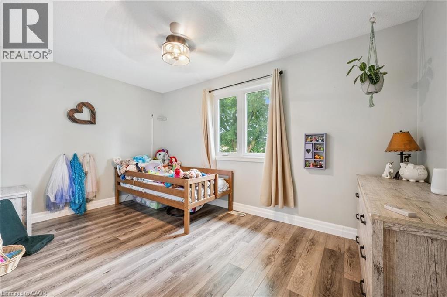
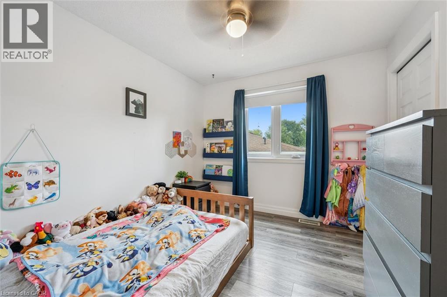
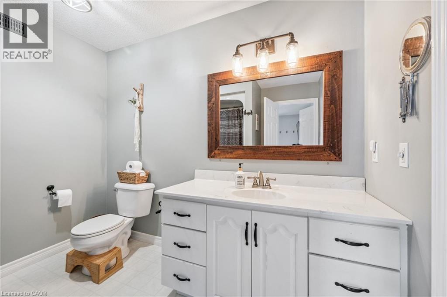
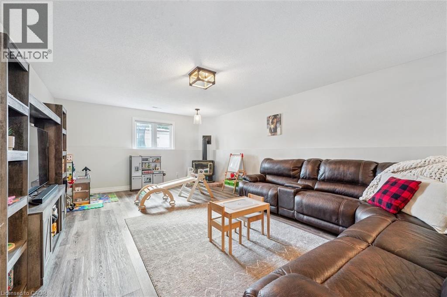
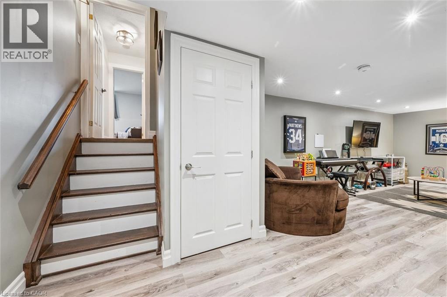
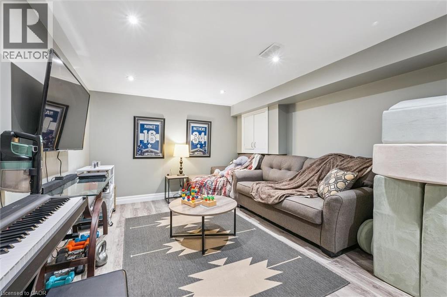
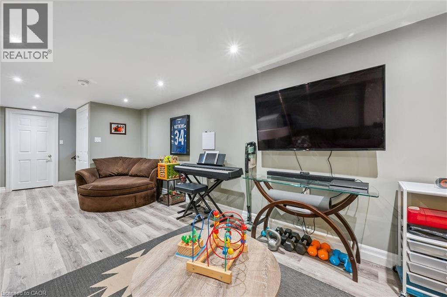
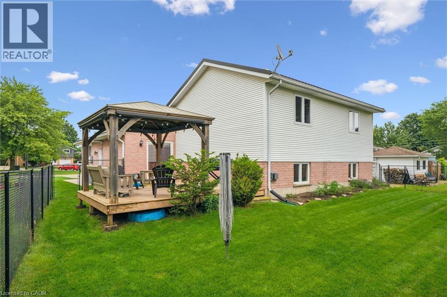
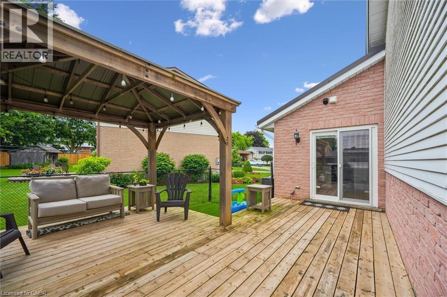
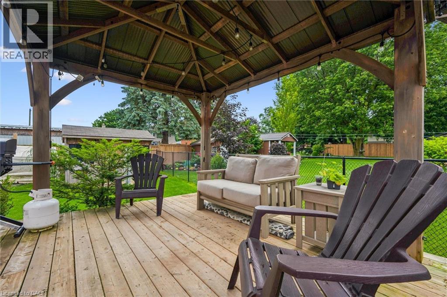
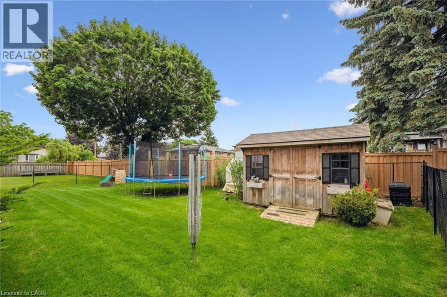
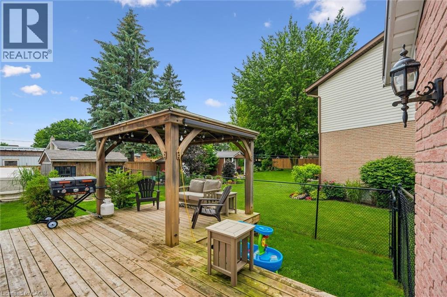
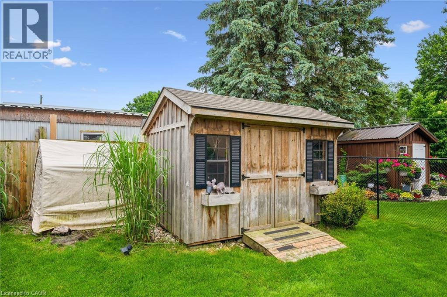
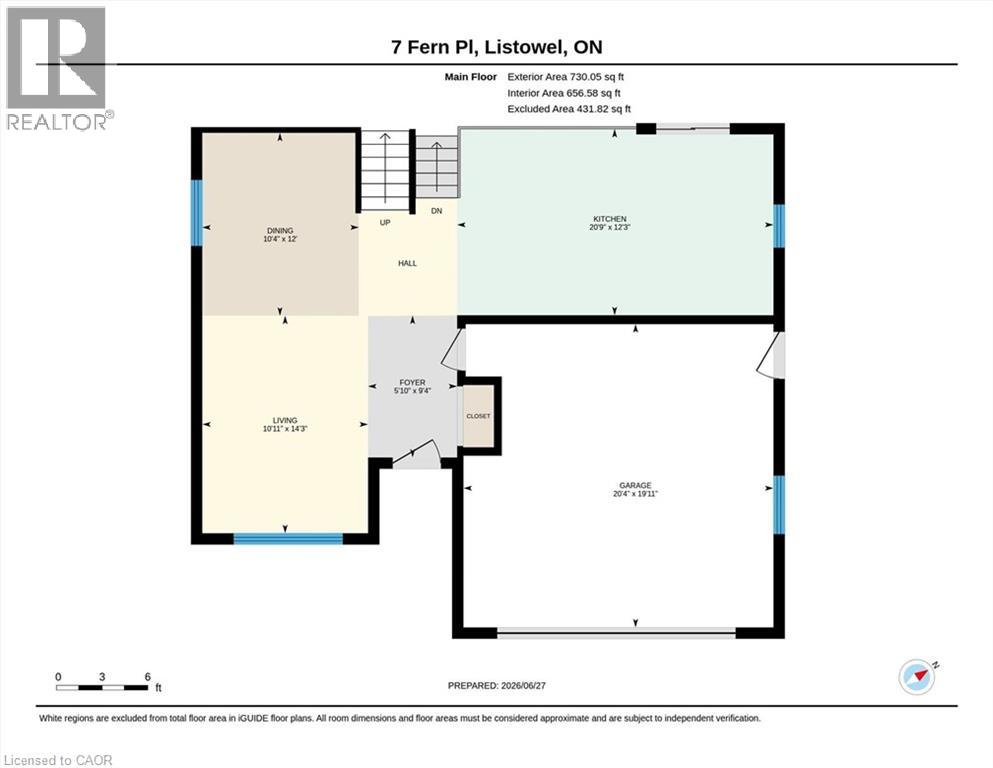
Welcome to the move-in ready home offering over 2,400 sq. ft of finished living space, nestled on a quiet street in Listowel's most welcoming neighbourhoods. Enjoy an open-concept main floor that's perfect for entertaining, spending time with family, or simply relaxing at home. Step outside and experience the true sense of community, with friendly neighbours, nearby parks, scenic trails, and a wide range of amenities all within walking distance. Thoughtful updates provide peace of mind with a metal roof (2014) and new windows (2023) allow you to move in and enjoy from day one. The heated and insulated two-car garage offers incredible versatility- ideal for a workshop, home gym, hobby space, or extra storage. If you've been searching for a home that combines comfort, convenience, and community, this is one you won't want to miss. (id:43681)
房源概要
| MLS® Number | 40843489 |
| 房源类型 | 民宅 |
| 附近的便利设施 | 公园, 礼拜场所, 游乐场, 学校 |
| 社区特征 | 安静的区域, 社区活动中心 |
| 设备类型 | 热水器 |
| 特征 | Cul-de-sac, Conservation/green Belt, 自动车库门 |
| 总车位 | 6 |
| 租赁设备类型 | 热水器 |
详 情
| 浴室 | 2 |
| 地上卧房 | 3 |
| 地下卧室 | 1 |
| 总卧房 | 4 |
| 家电类 | 洗碗机, 烘干机, Freezer, 微波炉, 冰箱, 洗衣机, Range - Gas, Gas 炉子(s), Hood 电扇, 窗帘, Garage Door Opener |
| 地下室进展 | 已装修 |
| 地下室类型 | 全完工 |
| 施工种类 | 独立屋 |
| 空调 | 中央空调 |
| 外墙 | 砖, 混凝土 |
| 供暖类型 | 压力热风 |
| 储存空间 | 2 |
| 内部尺寸 | 2447 Sqft |
| 类型 | 独立屋 |
| 设备间 | 市政供水 |
车 位
| 附加车库 |
土地
| 英亩数 | 无 |
| 土地便利设施 | 公园, 宗教场所, 游乐场, 学校 |
| Landscape Features | Landscaped |
| 污水道 | 城市污水处理系统 |
| 土地宽度 | 53 Ft |
| 规划描述 | R1 |
房 间
| 楼 层 | 类 型 | 长 度 | 宽 度 | 面 积 |
|---|---|---|---|---|
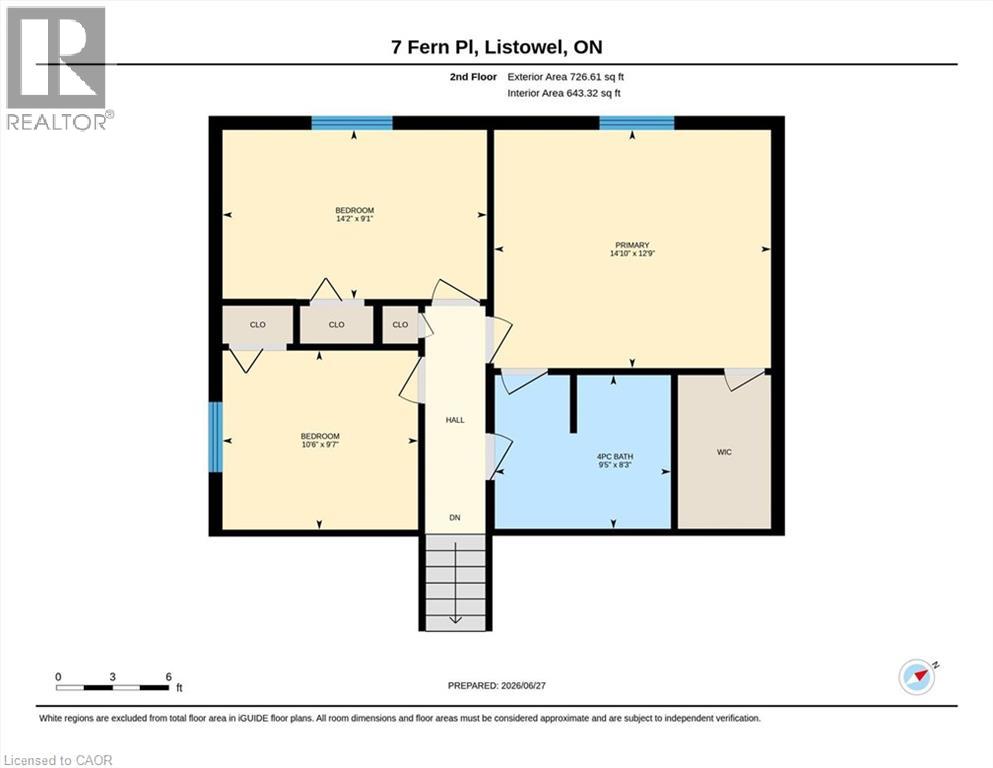
| 二楼 | 主卧 | 12'9'' x 14'10'' | ||
| 二楼 | 卧室 | 9'7'' x 10'6'' | ||
| 二楼 | 卧室 | 9'1'' x 14'2'' | ||
| 二楼 | 四件套浴室 | 8'3'' x 9'5'' | ||
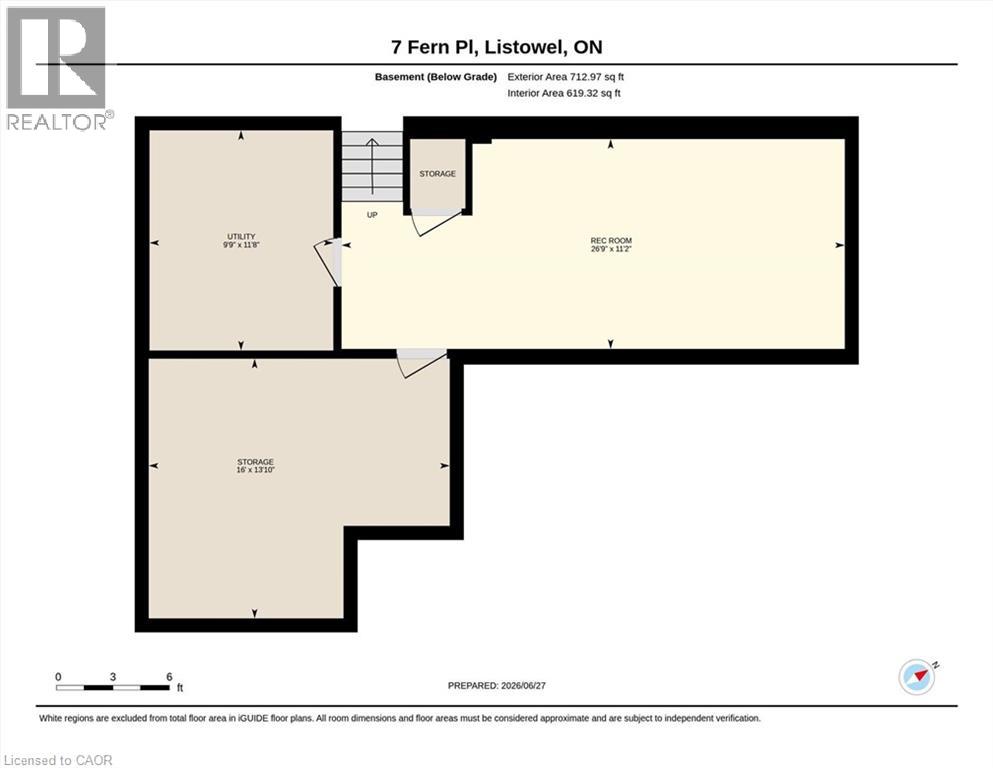
| 地下室 | 设备间 | 11'8'' x 9'9'' | ||
| 地下室 | Storage | 13'10'' x 16'0'' | ||
| 地下室 | 娱乐室 | 11'2'' x 26'9'' | ||
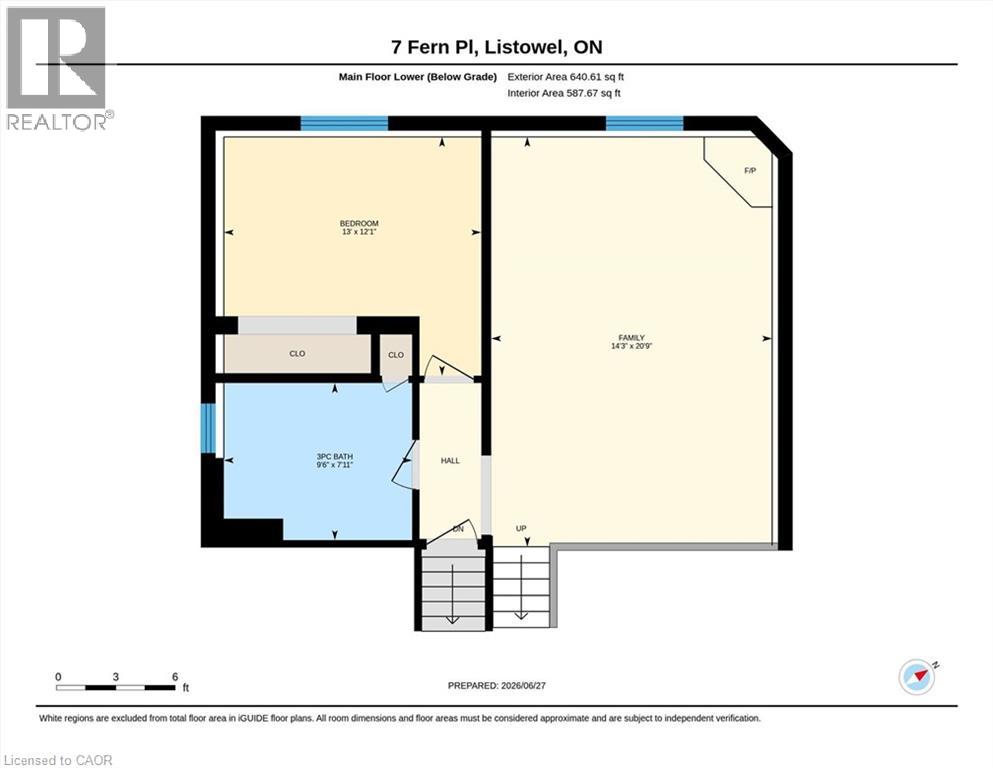
| Lower Level | 家庭房 | 20'9'' x 14'3'' | ||
| Lower Level | 卧室 | 12'1'' x 13'0'' | ||
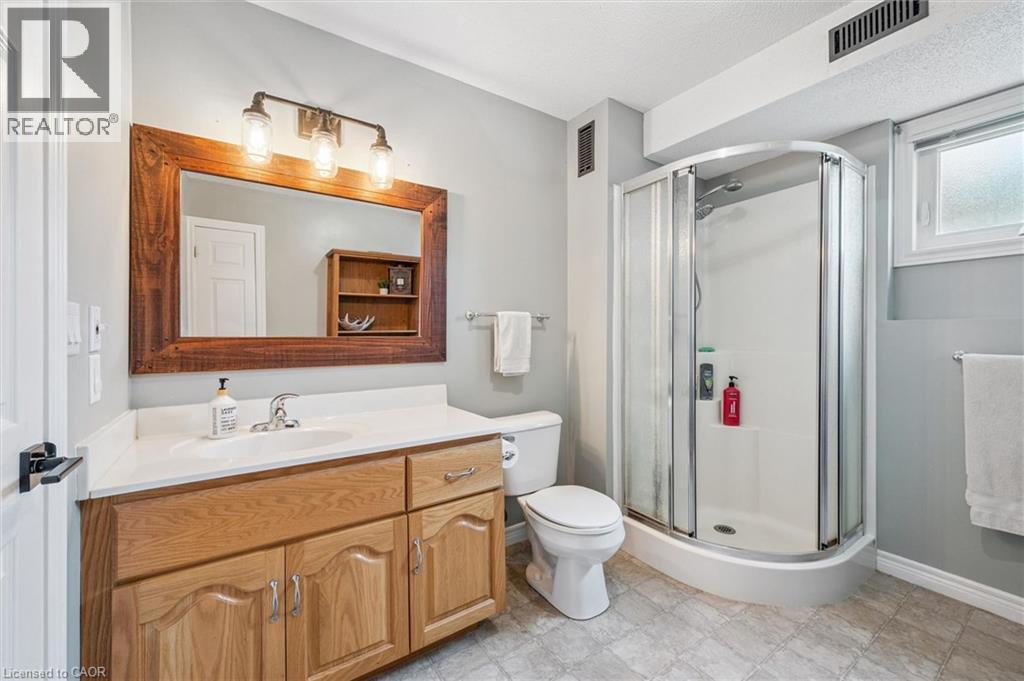
| Lower Level | 三件套卫生间 | 7'11'' x 9'6'' | ||
| 一楼 | 客厅 | 14'3'' x 10'11'' | ||
| 一楼 | 厨房 | 12'3'' x 20'9'' | ||
| 一楼 | 门厅 | 9'4'' x 5'10'' | ||
| 一楼 | 餐厅 | 12'0'' x 10'4'' |
https://www.realtor.ca/real-estate/29965605/7-fern-place-listowel

The trademarks REALTOR®, REALTORS®, and the REALTOR® logo are controlled by The Canadian Real Estate Association (CREA) and identify real estate professionals who are members of CREA. The trademarks MLS®, Multiple Listing Service® and the associated logos are owned by The Canadian Real Estate Association (CREA) and identify the quality of services provided by real estate professionals who are members of CREA. The trademark DDF® is owned by The Canadian Real Estate Association (CREA) and identifies CREA's Data Distribution Facility (DDF®)
REALTORS® Association of Hamilton-Burlington
RE/MAX Twin City Realty Inc.
July 13 2026 06:01:51
