
7 East 24th Street Hamilton, Ontario L8V 2X8


$499,900
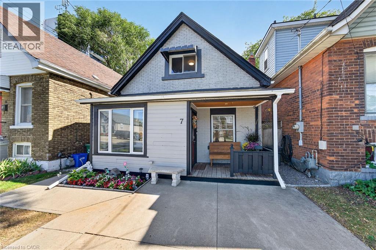
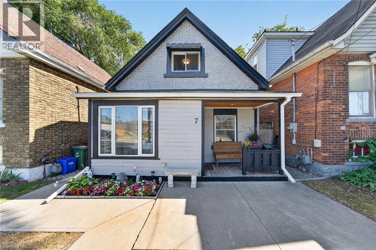
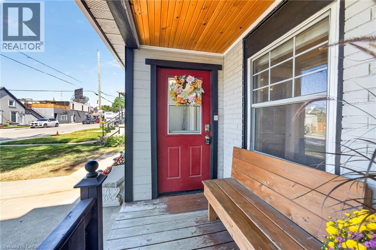
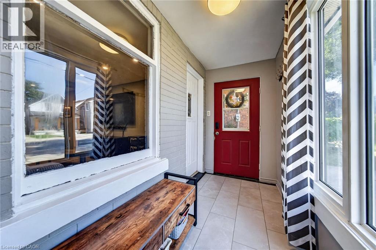
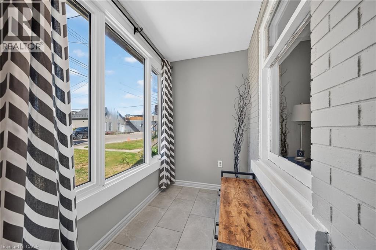
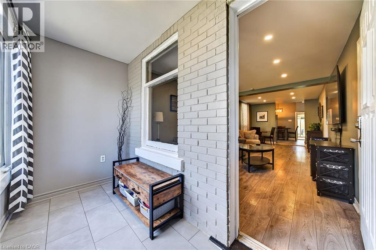
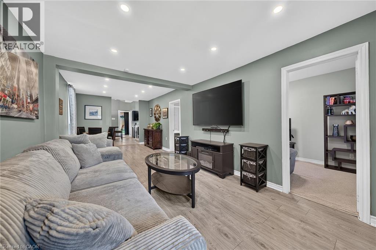
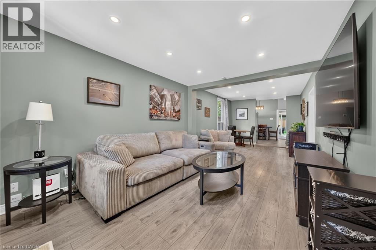
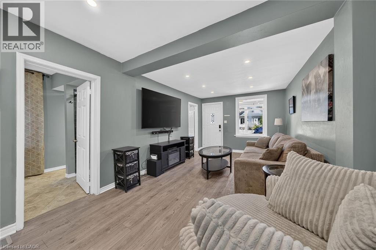
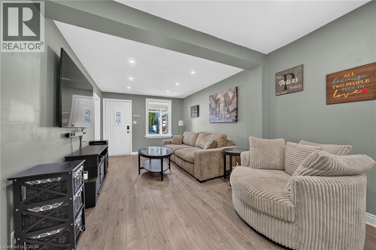
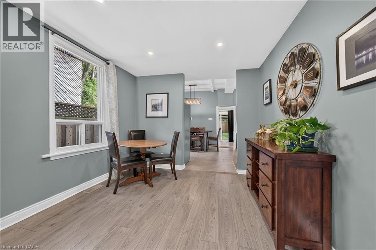
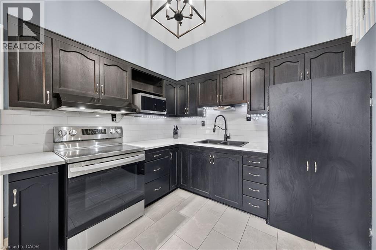
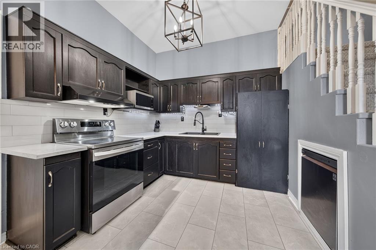
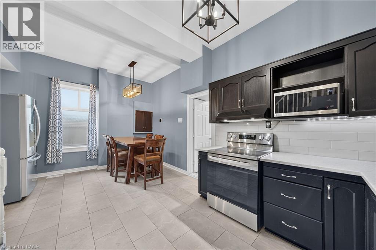
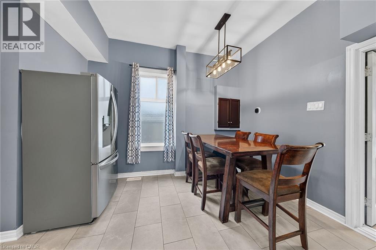
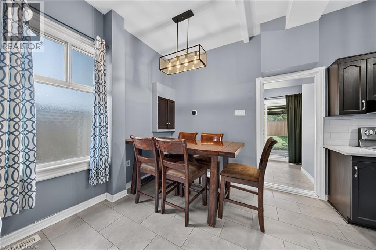
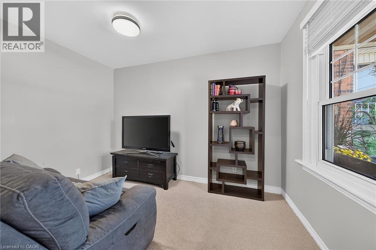
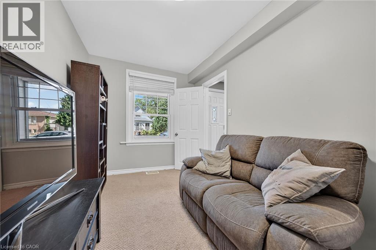
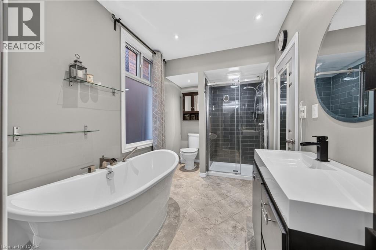
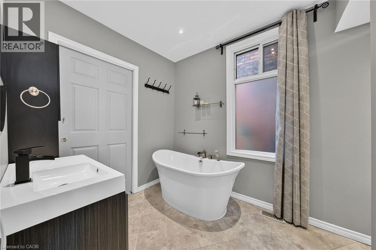
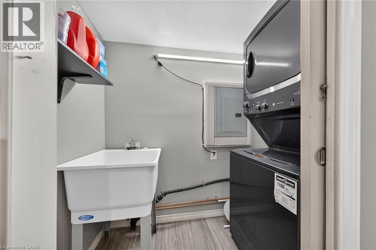
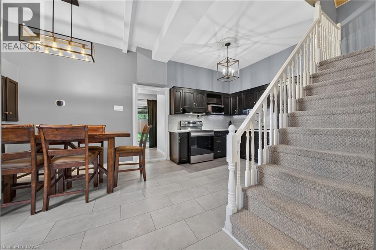
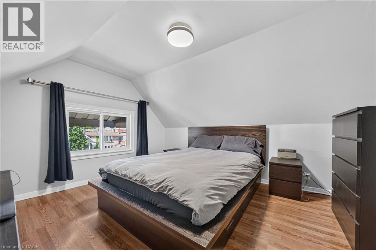
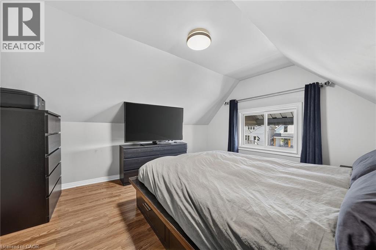
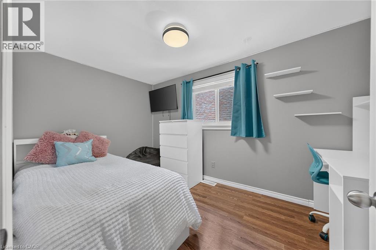
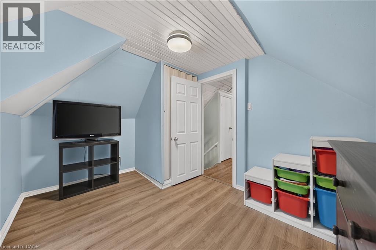
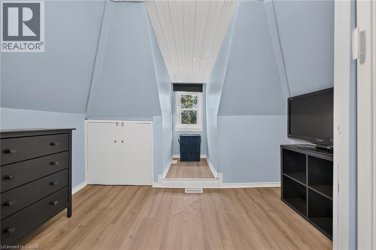
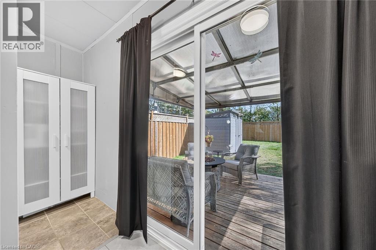
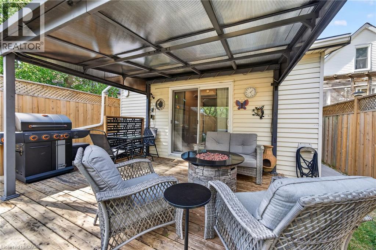
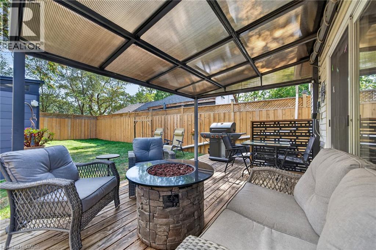
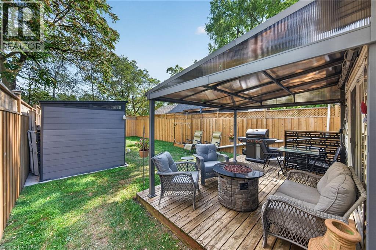
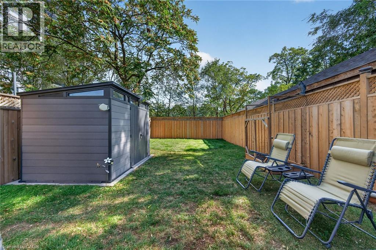
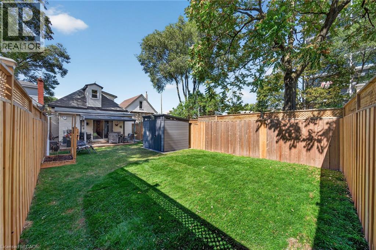
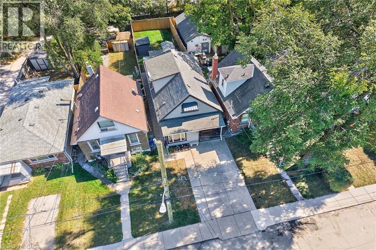
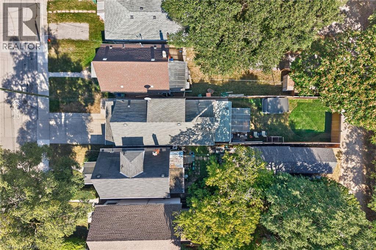
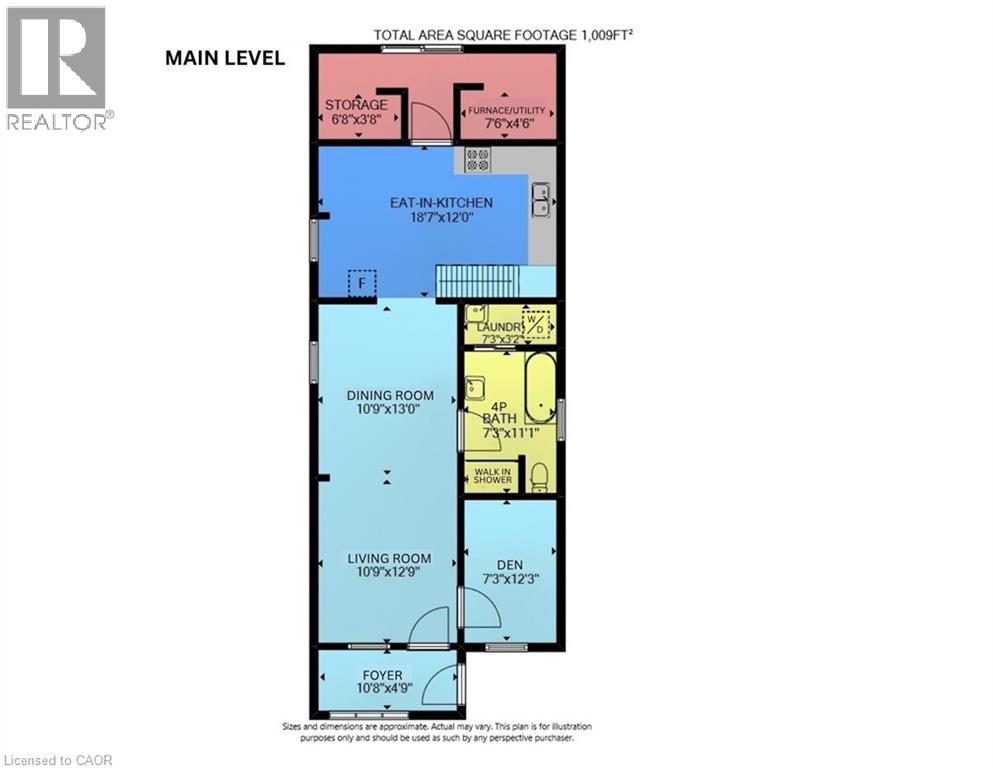
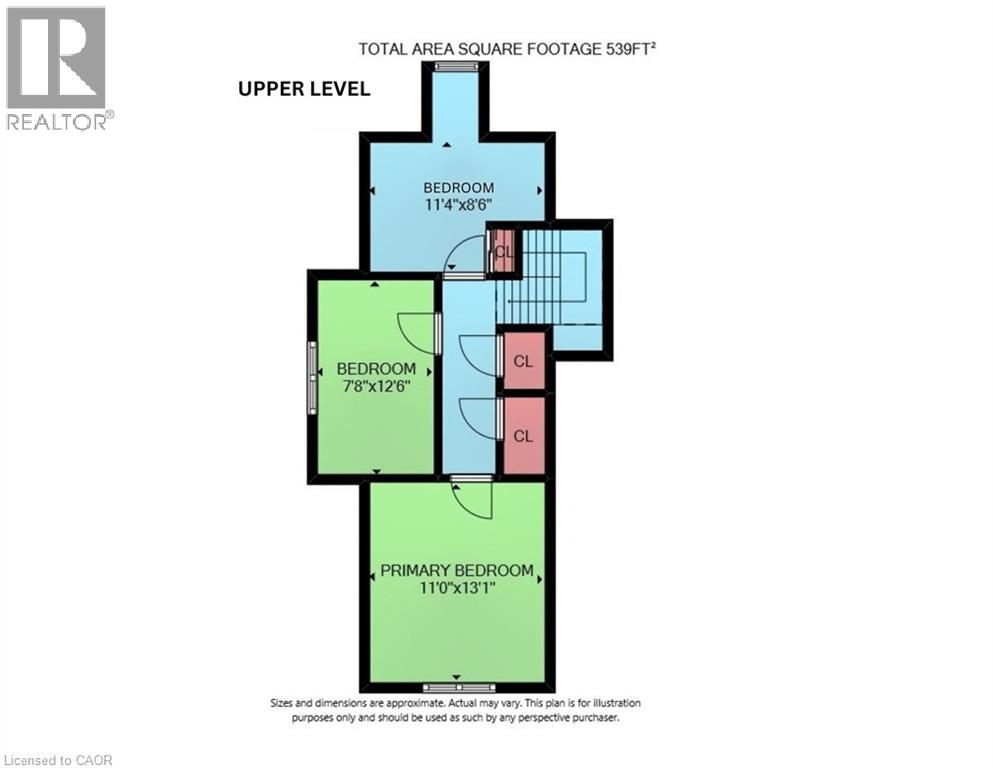
Attention 1st Time Buyers & Investors! Prime Mountain Location with Impressive Walking Score, Steps to Escarpment! Spacious 3 Bedrooms + Den Home. Covered Front Porch. Large Eat in Kitchen with Stainless Steel Appliances, Loads of Cabinets, Double Sink & Built in Dishwasher. Open Concept Living/Dining Room. Updated 4 Piece Bathroom with Soaker Tub & Separate Walk in Shower. Main Floor Laundry. Sliding Patio Door Walk Out to Fully Fenced in Private Backyard with Covered Deck & Shed. Concrete Driveway. Pot Lights. 100 AMP Breakers. All Copper & Plastic Plumbing, 3/4 Inch Water Line, Sewer Lateral Installed 2022. Gas Furnace & Central Air Installed 2019, Will Be Paid Out on Closing. Minutes to Juravinski Hospital & Vibrant Concession Street Shopping District Booming with Restaurants, Cafes & Festivals. Stroll Along the Nearby Trails or Cardio through the Escarpment Stairs. Highly Accessible Bus Routes! Minutes to Schools, Parks, Highway Access & More! Room Sizes Approximate & Irregular. (id:43681)
房源概要
| MLS® Number | 40866149 |
| 房源类型 | 民宅 |
| 附近的便利设施 | 医院, 礼拜场所, 公共交通, 学校, 购物 |
| 设备类型 | Furnace |
| 总车位 | 2 |
| 租赁设备类型 | Furnace |
| 结构 | 棚 |
详 情
| 浴室 | 1 |
| 地上卧房 | 3 |
| 总卧房 | 3 |
| 家电类 | 洗碗机, 微波炉, 冰箱, 炉子 |
| 建筑风格 | Other |
| 地下室进展 | 已完成 |
| 地下室类型 | Crawl Space (unfinished) |
| 建材 | 木头 Frame |
| 施工种类 | 独立屋 |
| 空调 | 中央空调 |
| 外墙 | 砖 Veneer, 乙烯基壁板, 木头 |
| 地基类型 | 石 |
| 供暖方式 | 天然气 |
| 供暖类型 | 压力热风 |
| 储存空间 | 2 |
| 内部尺寸 | 1548 Sqft |
| 类型 | 独立屋 |
| 设备间 | 市政供水 |
土地
| 英亩数 | 无 |
| 土地便利设施 | 医院, 宗教场所, 公共交通, 学校, 购物 |
| 污水道 | 城市污水处理系统 |
| 土地深度 | 121 Ft |
| 土地宽度 | 25 Ft |
| 规划描述 | R1 |
房 间
| 楼 层 | 类 型 | 长 度 | 宽 度 | 面 积 |
|---|---|---|---|---|
| 二楼 | 卧室 | 11'4'' x 8'6'' | ||
| 二楼 | 卧室 | 7'8'' x 12'6'' | ||
| 二楼 | 主卧 | 11'0'' x 13'1'' | ||
| 一楼 | 设备间 | 7'6'' x 4'6'' | ||
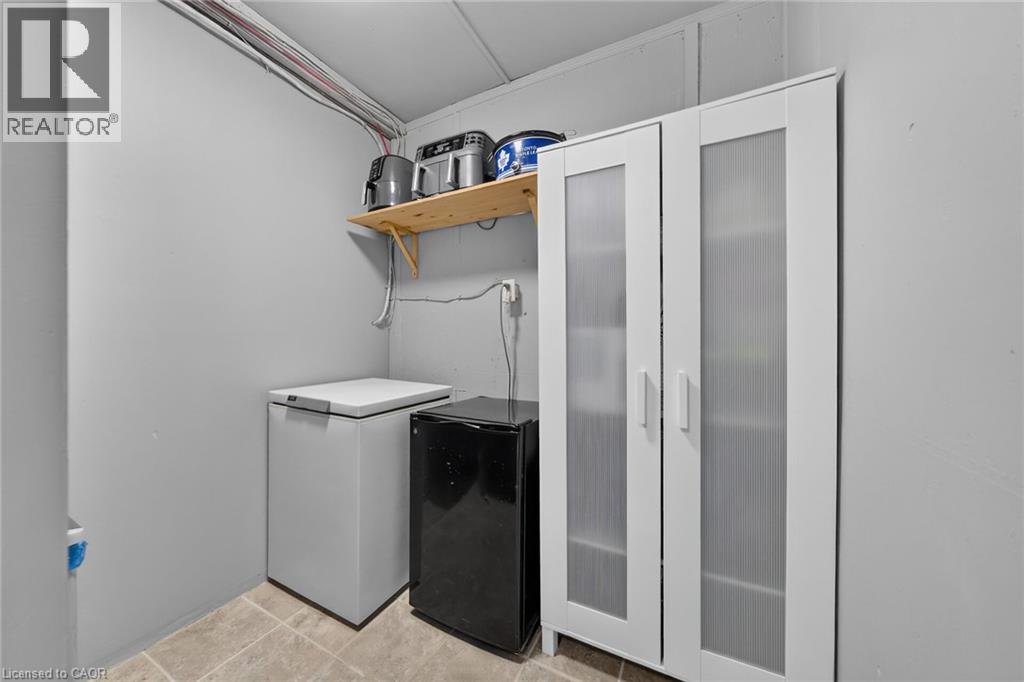
| 一楼 | Storage | 6'8'' x 3'8'' | ||
| 一楼 | 洗衣房 | 7'3'' x 3'2'' | ||
| 一楼 | 四件套浴室 | 7'3'' x 11'1'' | ||
| 一楼 | 衣帽间 | 7'3'' x 12'3'' | ||
| 一楼 | 客厅 | 10'9'' x 12'9'' | ||
| 一楼 | 餐厅 | 10'9'' x 13'0'' | ||
| 一楼 | 在厨房吃 | 18'7'' x 12'0'' | ||
| 一楼 | 门厅 | 10'8'' x 4'9'' |
https://www.realtor.ca/real-estate/30331919/7-east-24th-street-hamilton

The trademarks REALTOR®, REALTORS®, and the REALTOR® logo are controlled by The Canadian Real Estate Association (CREA) and identify real estate professionals who are members of CREA. The trademarks MLS®, Multiple Listing Service® and the associated logos are owned by The Canadian Real Estate Association (CREA) and identify the quality of services provided by real estate professionals who are members of CREA. The trademark DDF® is owned by The Canadian Real Estate Association (CREA) and identifies CREA's Data Distribution Facility (DDF®)
REALTORS® Association of Hamilton-Burlington
RE/MAX Escarpment Realty Inc.
September 26 2026 08:38:27
