
7 Deer Creek Court Toronto (Centennial Scarborough), Ontario M1C 1N8


$899,000
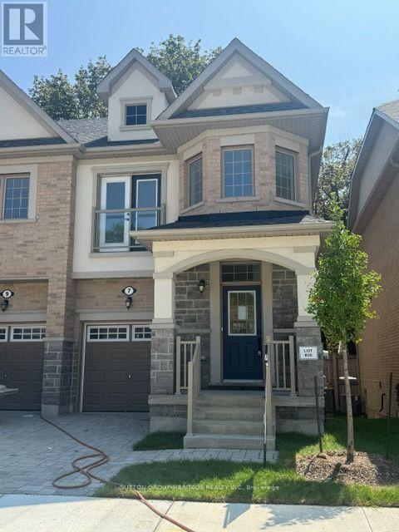
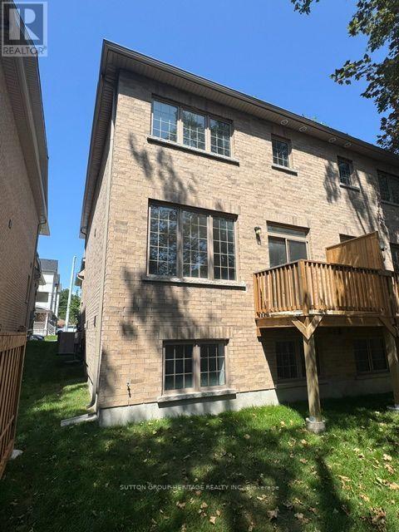
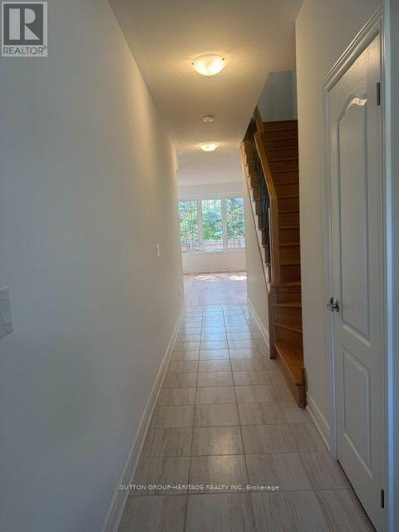
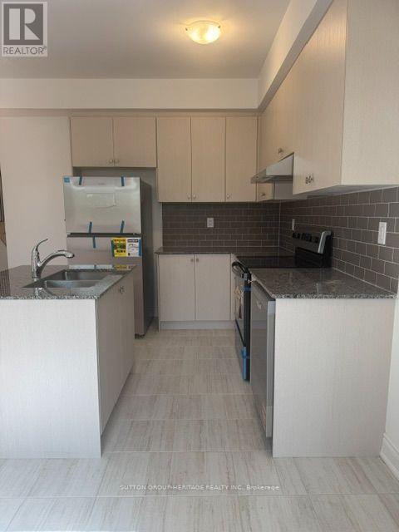
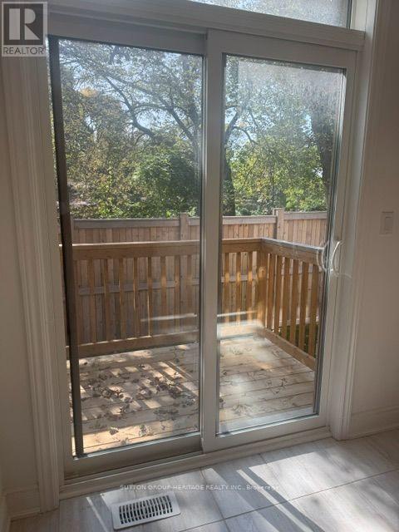
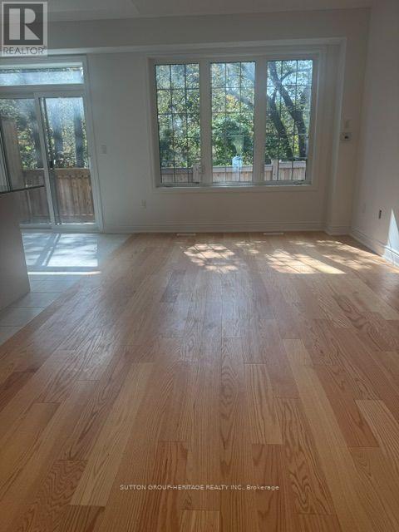
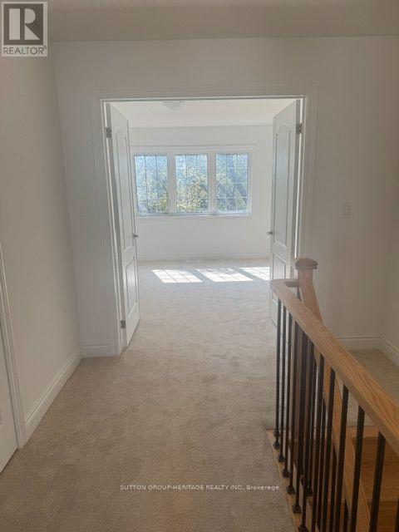
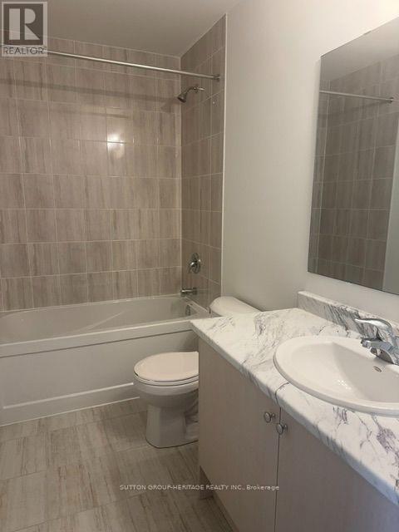
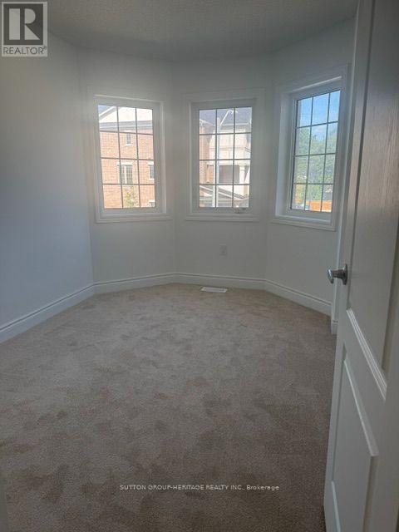
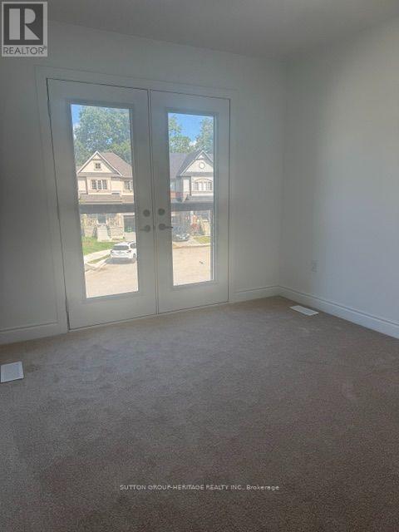
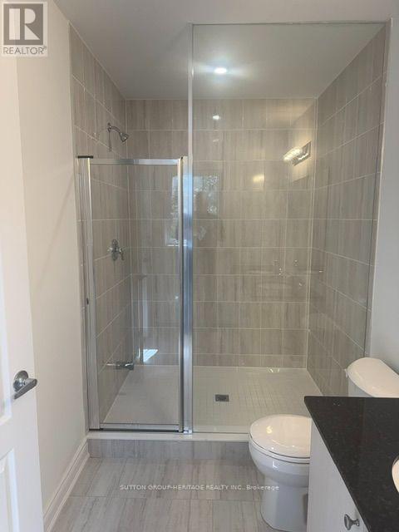
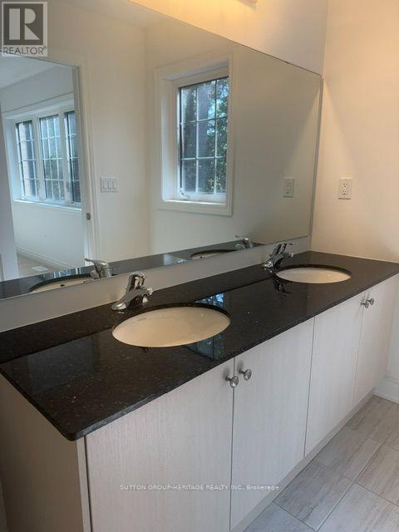
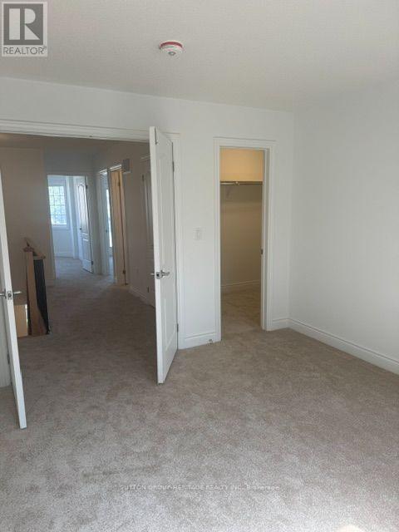
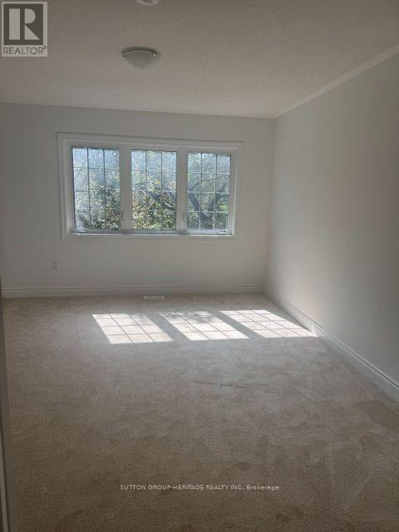
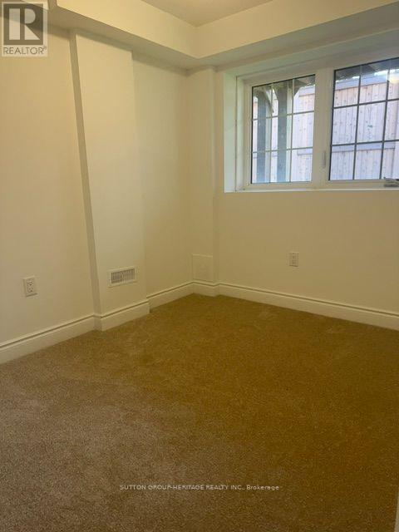
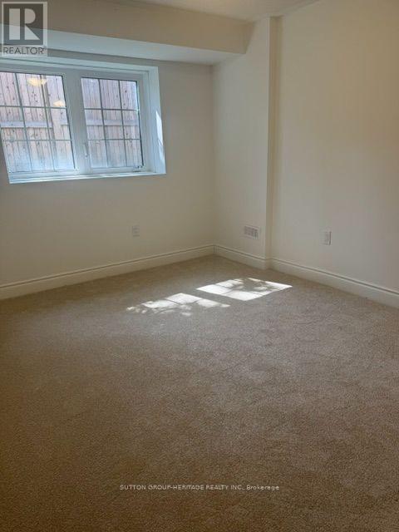
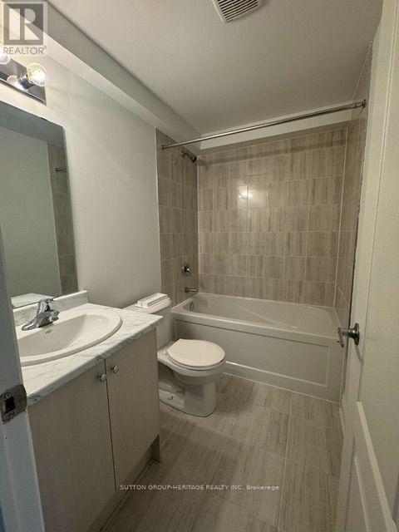
The Village At Highland Creek. A New Home Development. Welcome To This New Executive 3+1 Bedroom Semi-Detached Home With Full Tarion Warranty. 9' Ceilings On Main Floor, Oak Staircases And Oak Flooring. Delux Designer Kitchen With Granite Centre Island, 4 Bathrooms. Too Many Features To List! Large Agove Ground Windows In Finished Basement. Ready To Quick Closing! Close To Hwy 401, University Of Toronto And Transit. Located In Highland Creek Village With Shops And Restaurants. See Attached List Of Features. (id:43681)
房源概要
| MLS® Number | E13700674 |
| 房源类型 | 民宅 |
| 社区名字 | Centennial Scarborough |
| 设备类型 | 热水器 |
| 总车位 | 2 |
| 租赁设备类型 | 热水器 |
详 情
| 浴室 | 4 |
| 地上卧房 | 3 |
| 地下卧室 | 1 |
| 总卧房 | 4 |
| 家电类 | 洗碗机, 烘干机, 炉子, 洗衣机, 冰箱 |
| 地下室进展 | 已装修 |
| 地下室类型 | N/a (finished) |
| 施工种类 | Semi-detached |
| 空调 | Central Air Conditioning, 换气机 |
| 外墙 | 砖 |
| Flooring Type | Ceramic, Carpeted |
| 地基类型 | 混凝土浇筑 |
| 客人卫生间(不包含洗浴) | 1 |
| 供暖方式 | 天然气 |
| 供暖类型 | 压力热风 |
| 储存空间 | 2 |
| 内部尺寸 | 1100 - 1500 Sqft |
| 类型 | 独立屋 |
| 设备间 | 市政供水 |
车 位
| Garage |
土地
| 英亩数 | 无 |
| 污水道 | Sanitary Sewer |
| 土地深度 | 24.14 M |
| 土地宽度 | 7.25 M |
| 不规则大小 | 7.3 X 24.1 M |
房 间
| 楼 层 | 类 型 | 长 度 | 宽 度 | 面 积 |
|---|---|---|---|---|
| 二楼 | 主卧 | 4.05 m | 3.7 m | 4.05 m x 3.7 m |
| 二楼 | 第二卧房 | 3.75 m | 2.93 m | 3.75 m x 2.93 m |
| Lower Level | Bedroom 4 | 3.35 m | 2.2 m | 3.35 m x 2.2 m |
| Lower Level | 客厅 | 5.12 m | 2.9 m | 5.12 m x 2.9 m |
| 一楼 | 客厅 | 5.4 m | 3.17 m | 5.4 m x 3.17 m |
| 一楼 | 餐厅 | 2.55 m | 2.74 m | 2.55 m x 2.74 m |
| 一楼 | 厨房 | 2.87 m | 2.52 m | 2.87 m x 2.52 m |
| 一楼 | 第三卧房 | 3.65 m | 2.56 m | 3.65 m x 2.56 m |

The trademarks REALTOR®, REALTORS®, and the REALTOR® logo are controlled by The Canadian Real Estate Association (CREA) and identify real estate professionals who are members of CREA. The trademarks MLS®, Multiple Listing Service® and the associated logos are owned by The Canadian Real Estate Association (CREA) and identify the quality of services provided by real estate professionals who are members of CREA. The trademark DDF® is owned by The Canadian Real Estate Association (CREA) and identifies CREA's Data Distribution Facility (DDF®)
Toronto Real Estate Board
Sutton Group-Heritage Realty Inc.
September 16 2026 06:31:53
