
7 Clydesdale Court Oro-Medonte, Ontario L0K 1E0


$1,625,000
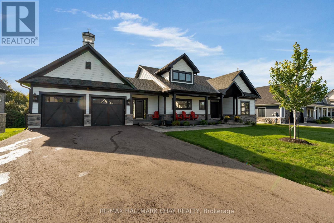
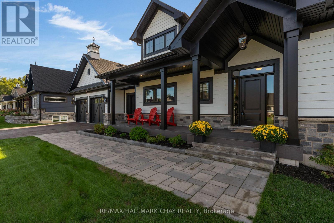
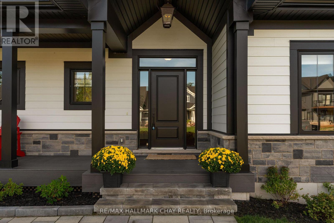
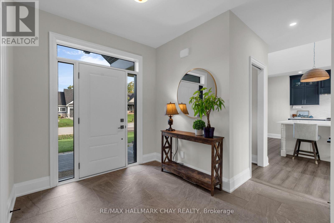
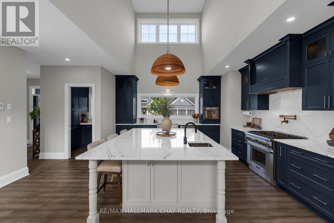
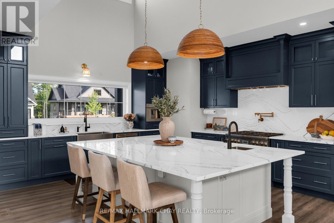
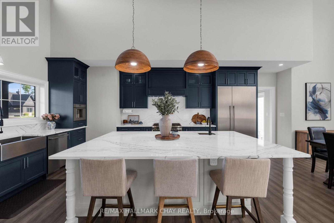
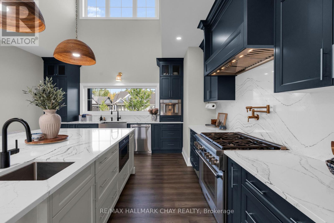
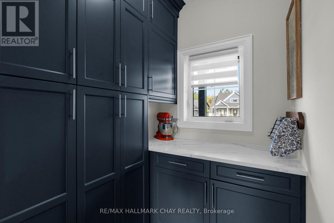
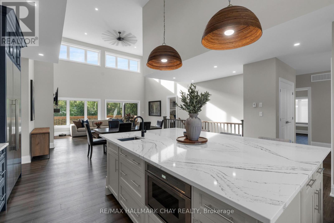
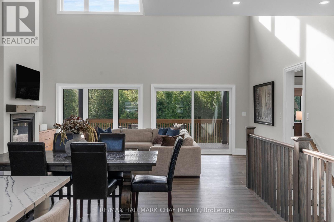
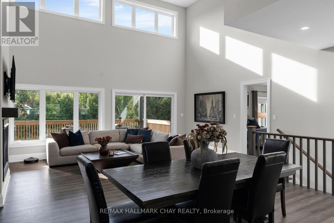
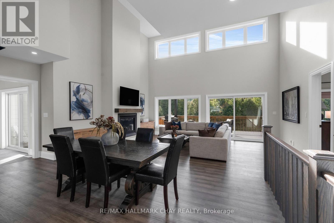
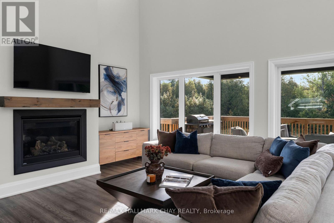
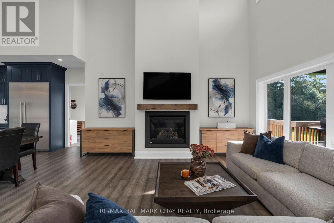
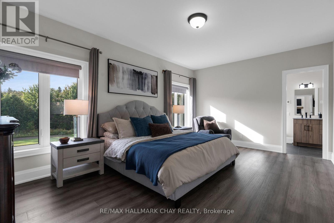
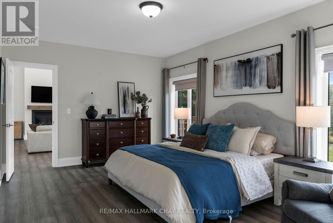
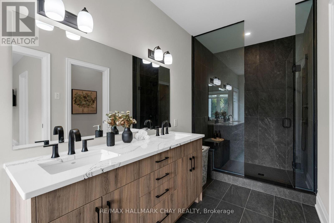
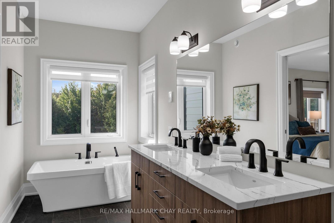
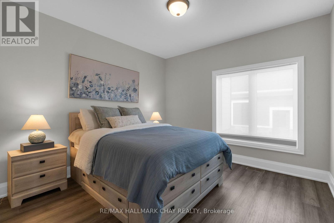
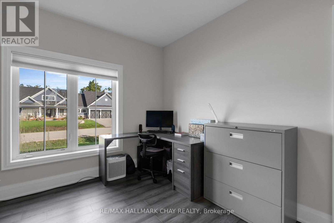
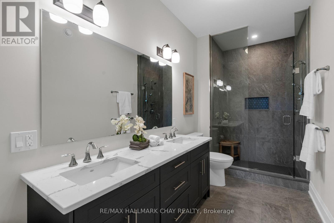
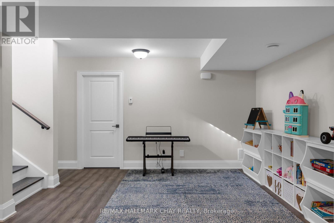
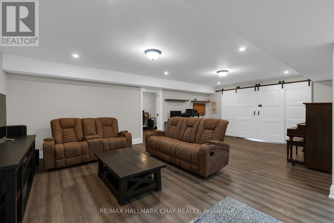
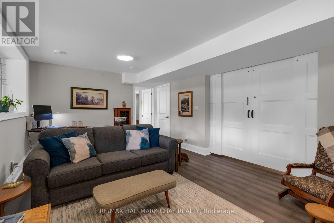
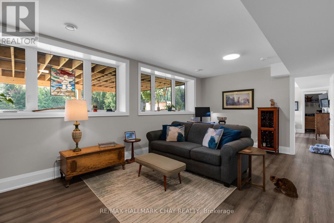
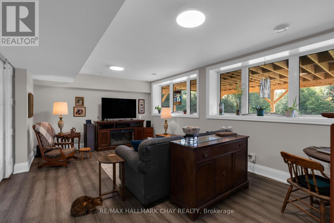
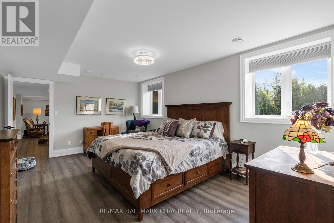
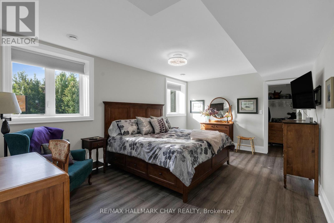
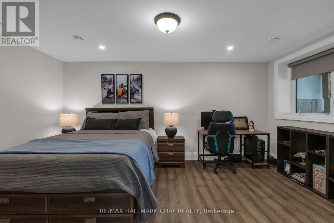
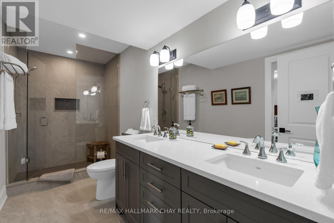
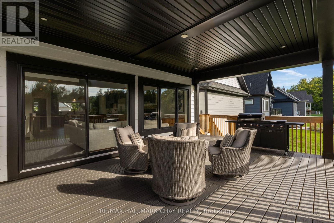
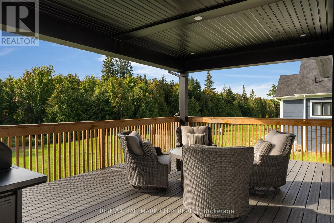
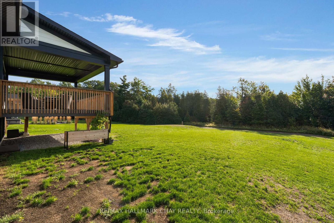
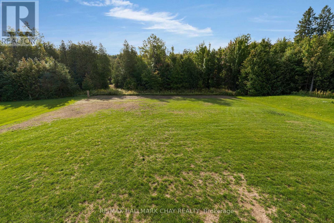
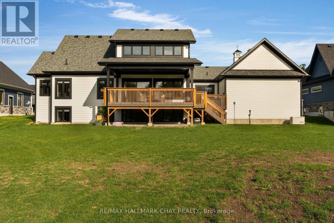
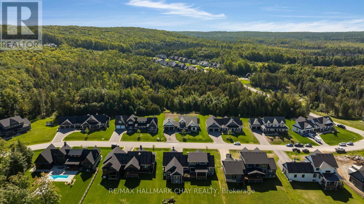
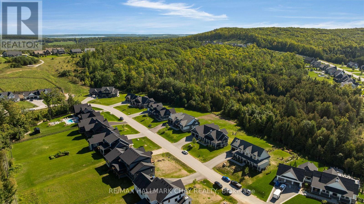
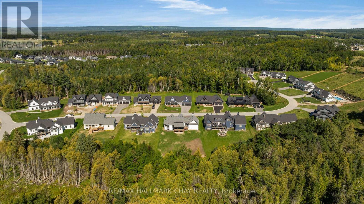
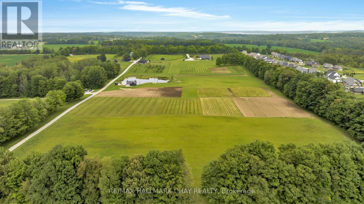
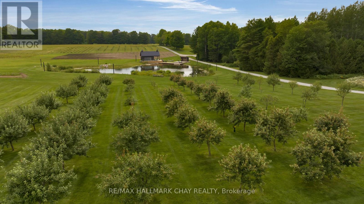
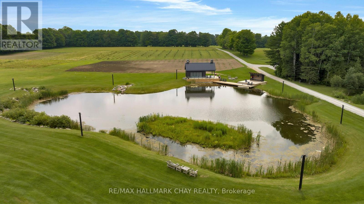
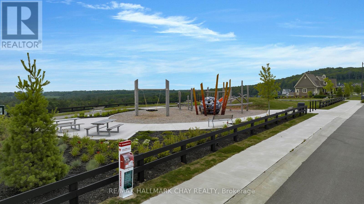
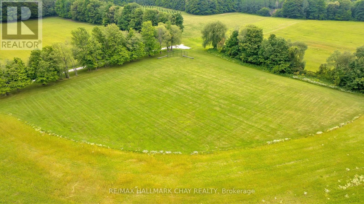
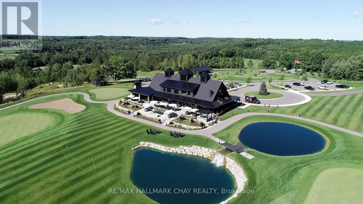
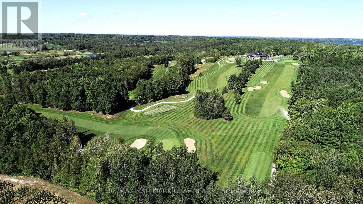
Discover Braestone, an exceptional community where neighbours know each other's names and spontaneous gatherings happen often and feel effortless. Surrounded by views of mature forests, winding trails, and peaceful ponds, Braestone is a place where nature feels like home. This stunning bungalow nestled on over 1/2 acre on a quiet cul-de-sac offers over 3,500 sq ft finished with 3 bedrooms and 2 full baths on the main level and an additional 2 bedrooms and full bath on the lower level. The heart of the home is a spacious, open-concept, eat-in kitchen featuring a large centre island, Quartz counters, extensive cabinetry, generous preparation space, high-end Thermidor appliances, pot filler, and walk-in pantry. The adjoining dining area can easily accommodate large family gatherings and flows seamlessly into an impressive sun-filled great room with gas fireplace and sliding doors to an expansive outdoor covered deck creating exceptional indoor-outdoor living and entertaining. The primary suite overlooks the rear tree-lined yard and features a large walk-in closet and beautiful 5 pc ensuite with glass shower, free standing bathtub, heated ceramic floors and vanity with quartz countertops. The bright basement is partially out of the ground which allows for large above grade windows, 2 separate recreational spaces, 2 bedrooms and a 4 pc bath. ADDITIONAL FEATURES: Radiant in-floor heating in basement. 14 KW whole home generator. Hardwood flooring throughout. Oversize - 23' wide x 33'10" deep - triple+ garage with inside entry. Be part of this fabulous close knit community united by amenities on the Braestone Farm; enjoy kms of walking/biking trails, pond skating, berry and apple picking, pumpkins, maple sugar shack, & community events on the Farm. Located approx one hour north of Toronto and just minutes from skiing at Horseshoe and Mount St. Louis, various golf courses including Braestone Club/Ktchn restaurant, biking, hiking, and the luxurious Vetta Nordic Spa. (id:43681)
房源概要
| MLS® Number | S13759756 |
| 房源类型 | 民宅 |
| 社区名字 | Rural Oro-Medonte |
| 附近的便利设施 | 近高尔夫球场, 医院, Ski Area |
| 社区特征 | School Bus |
| 设备类型 | 热水器 |
| 特征 | Cul-de-sac, 树木繁茂的地区, Backs On Greenbelt, Level, 无地毯 |
| 总车位 | 8 |
| 租赁设备类型 | 热水器 |
| 结构 | Deck, Porch |
详 情
| 浴室 | 3 |
| 地上卧房 | 3 |
| 地下卧室 | 2 |
| 总卧房 | 5 |
| Age | 0 To 5 Years |
| 公寓设施 | Fireplace(s) |
| 家电类 | Garage Door Opener Remote(s), Central Vacuum, Water Heater, Water Softener, 洗碗机, 烘干机, 微波炉, 炉子, 洗衣机, 冰箱 |
| 建筑风格 | 平房 |
| 地下室进展 | 已装修 |
| 地下室类型 | 全完工 |
| 施工种类 | 独立屋 |
| 空调 | 中央空调 |
| 外墙 | 石 |
| Fire Protection | Smoke Detectors |
| 壁炉 | 有 |
| Fireplace Total | 1 |
| Flooring Type | Hardwood, Tile |
| 地基类型 | 混凝土浇筑 |
| 供暖方式 | 天然气 |
| 供暖类型 | 压力热风 |
| 储存空间 | 1 |
| 内部尺寸 | 2000 - 2500 Sqft |
| 类型 | 独立屋 |
| Utility Power | Generator |
| 设备间 | 市政供水 |
车 位
| 附加车库 | |
| Garage | |
| 入内式车位 |
土地
| 英亩数 | 无 |
| 土地便利设施 | 近高尔夫球场, 医院, Ski Area |
| 污水道 | Septic System |
| 土地深度 | 284 Ft ,2 In |
| 土地宽度 | 100 Ft ,1 In |
| 不规则大小 | 100.1 X 284.2 Ft ; 6.17'x99.60'x254.11'x100.06'x284.17' |
| 规划描述 | 住宅 |
房 间
| 楼 层 | 类 型 | 长 度 | 宽 度 | 面 积 |
|---|---|---|---|---|
| 地下室 | Bedroom 5 | 3.51 m | 5.13 m | 3.51 m x 5.13 m |
| 地下室 | 娱乐,游戏房 | 7.29 m | 7.68 m | 7.29 m x 7.68 m |
| 地下室 | 起居室 | 6.02 m | 3.73 m | 6.02 m x 3.73 m |
| 地下室 | Bedroom 4 | 5.44 m | 3.73 m | 5.44 m x 3.73 m |
| 一楼 | 厨房 | 4.6 m | 4.91 m | 4.6 m x 4.91 m |
| 一楼 | 餐厅 | 5.08 m | 3.2 m | 5.08 m x 3.2 m |
| 一楼 | 大型活动室 | 6.22 m | 3.79 m | 6.22 m x 3.79 m |
| 一楼 | 主卧 | 5.61 m | 3.79 m | 5.61 m x 3.79 m |
| 一楼 | 第二卧房 | 3.66 m | 3.51 m | 3.66 m x 3.51 m |
| 一楼 | 第三卧房 | 3.66 m | 3.76 m | 3.66 m x 3.76 m |
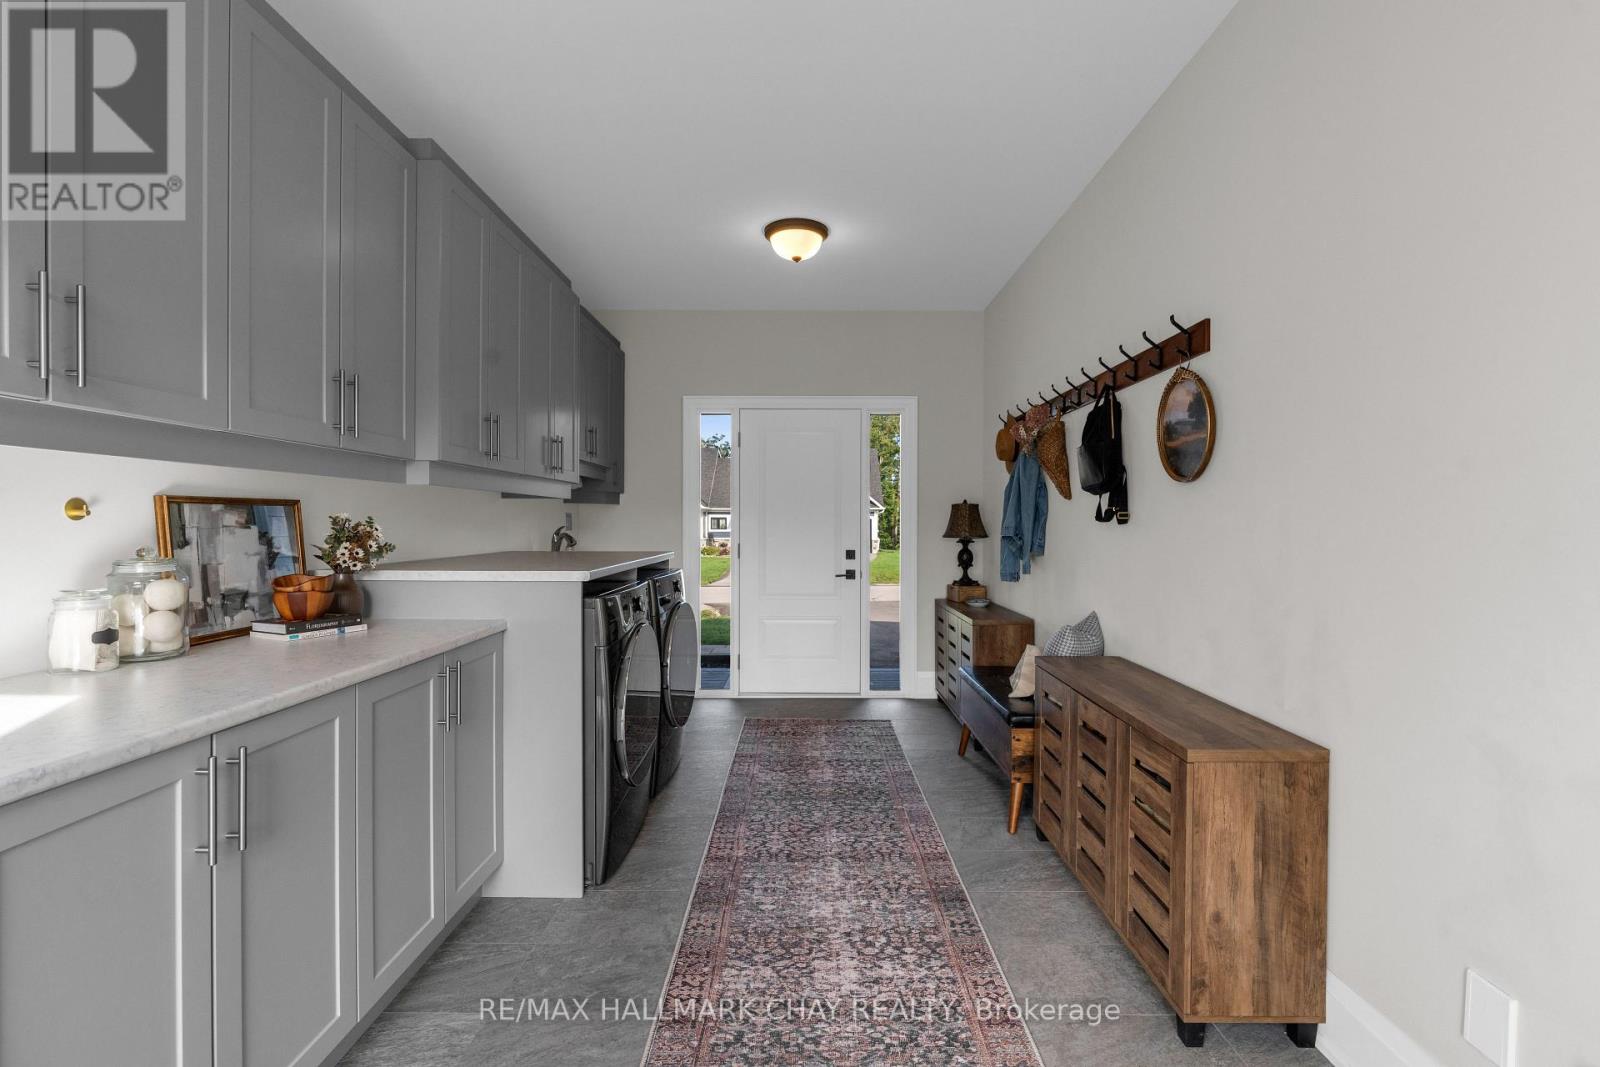
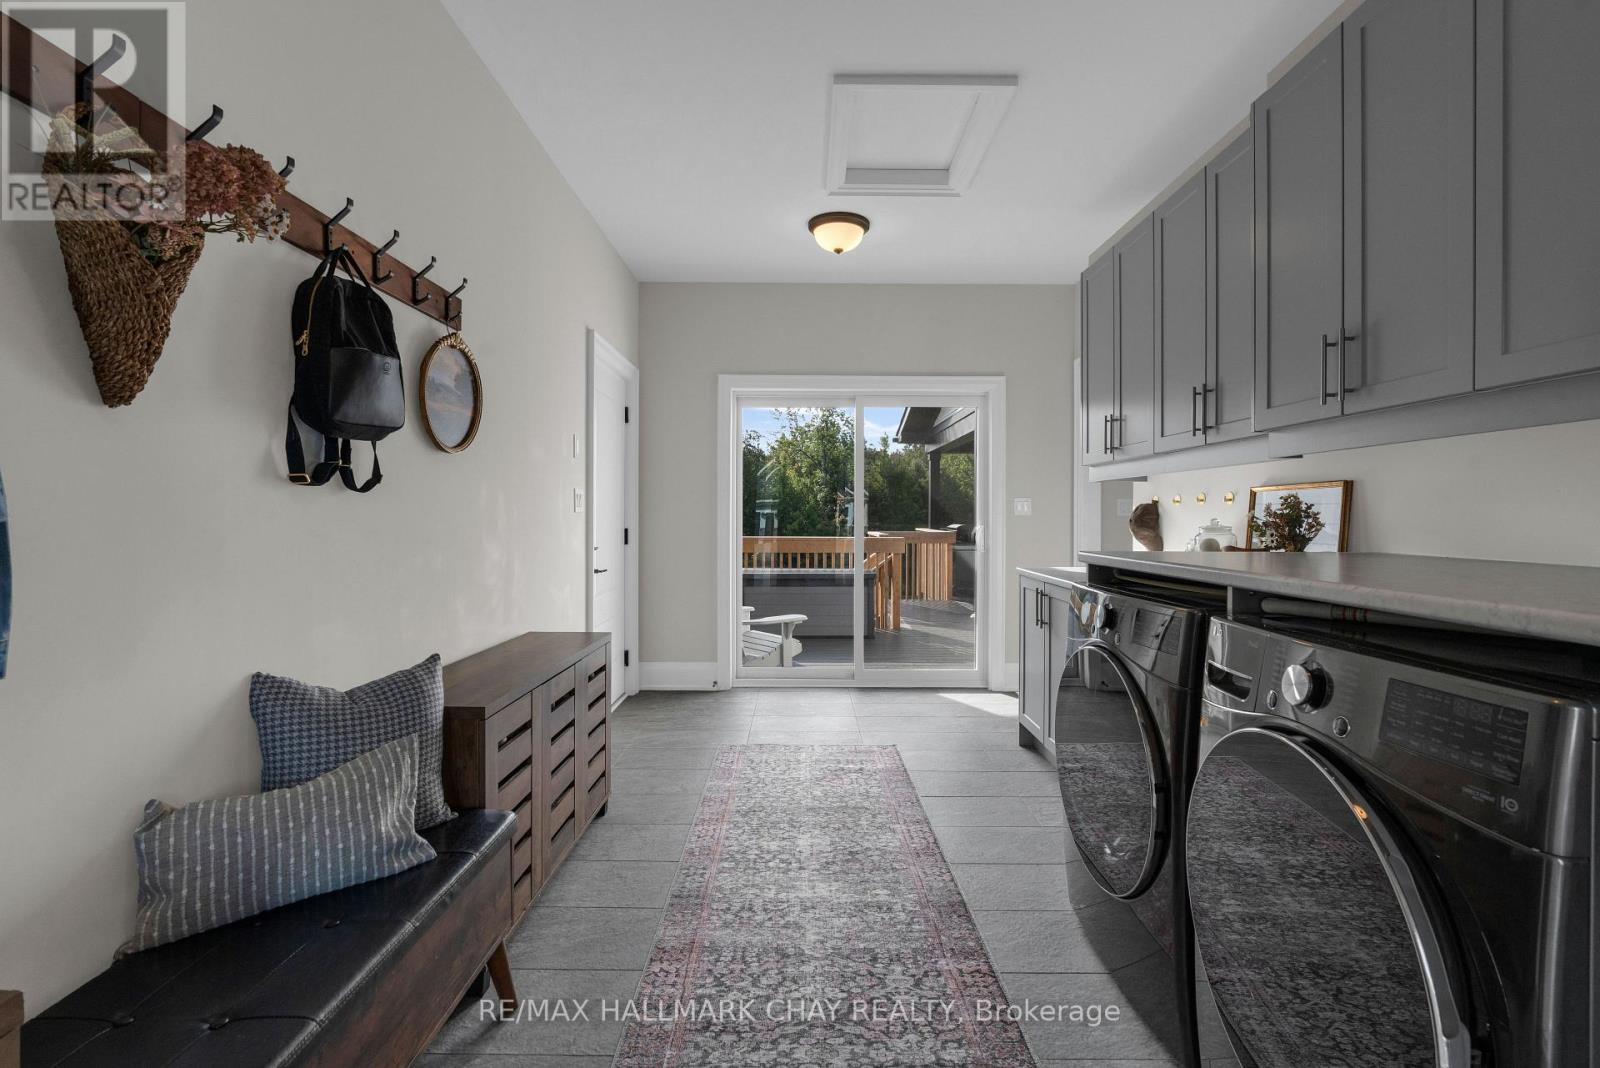
| 一楼 | 洗衣房 | 5.44 m | 2.9 m | 5.44 m x 2.9 m |
设备间
| 配电箱 | 已安装 |
https://www.realtor.ca/real-estate/30251596/7-clydesdale-court-oro-medonte-rural-oro-medonte

The trademarks REALTOR®, REALTORS®, and the REALTOR® logo are controlled by The Canadian Real Estate Association (CREA) and identify real estate professionals who are members of CREA. The trademarks MLS®, Multiple Listing Service® and the associated logos are owned by The Canadian Real Estate Association (CREA) and identify the quality of services provided by real estate professionals who are members of CREA. The trademark DDF® is owned by The Canadian Real Estate Association (CREA) and identifies CREA's Data Distribution Facility (DDF®)
Toronto Real Estate Board
RE/MAX Hallmark Chay Realty
September 13 2026 09:28:20
