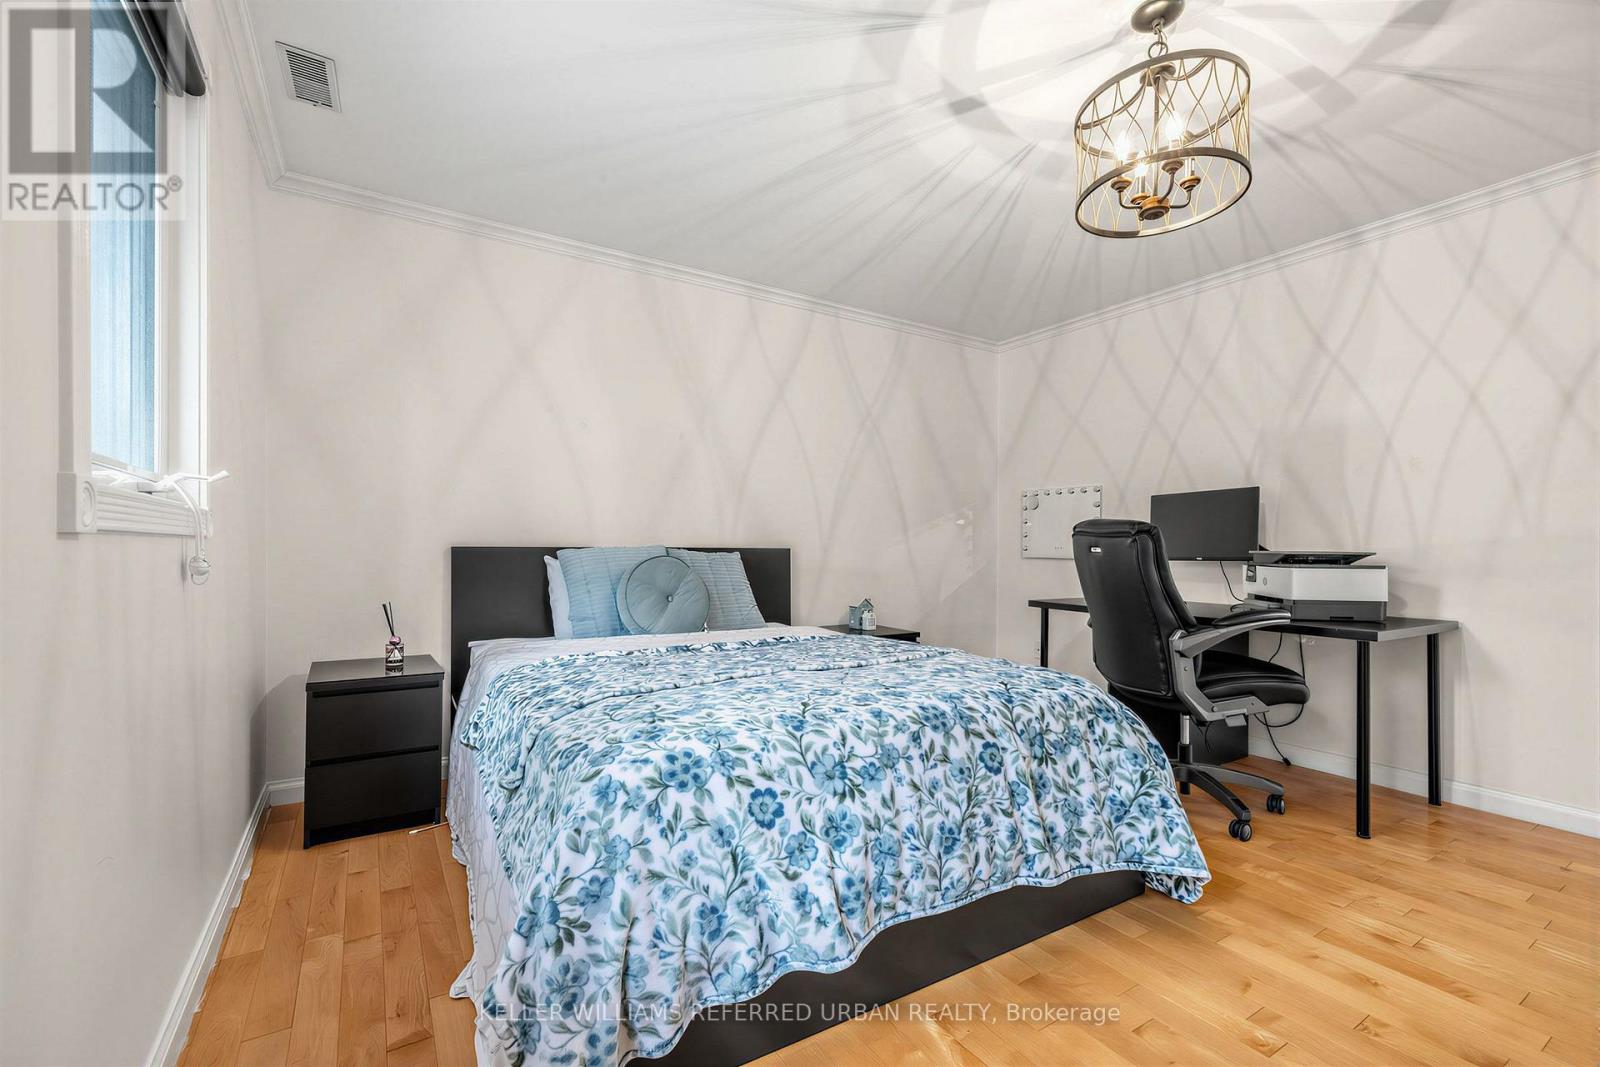
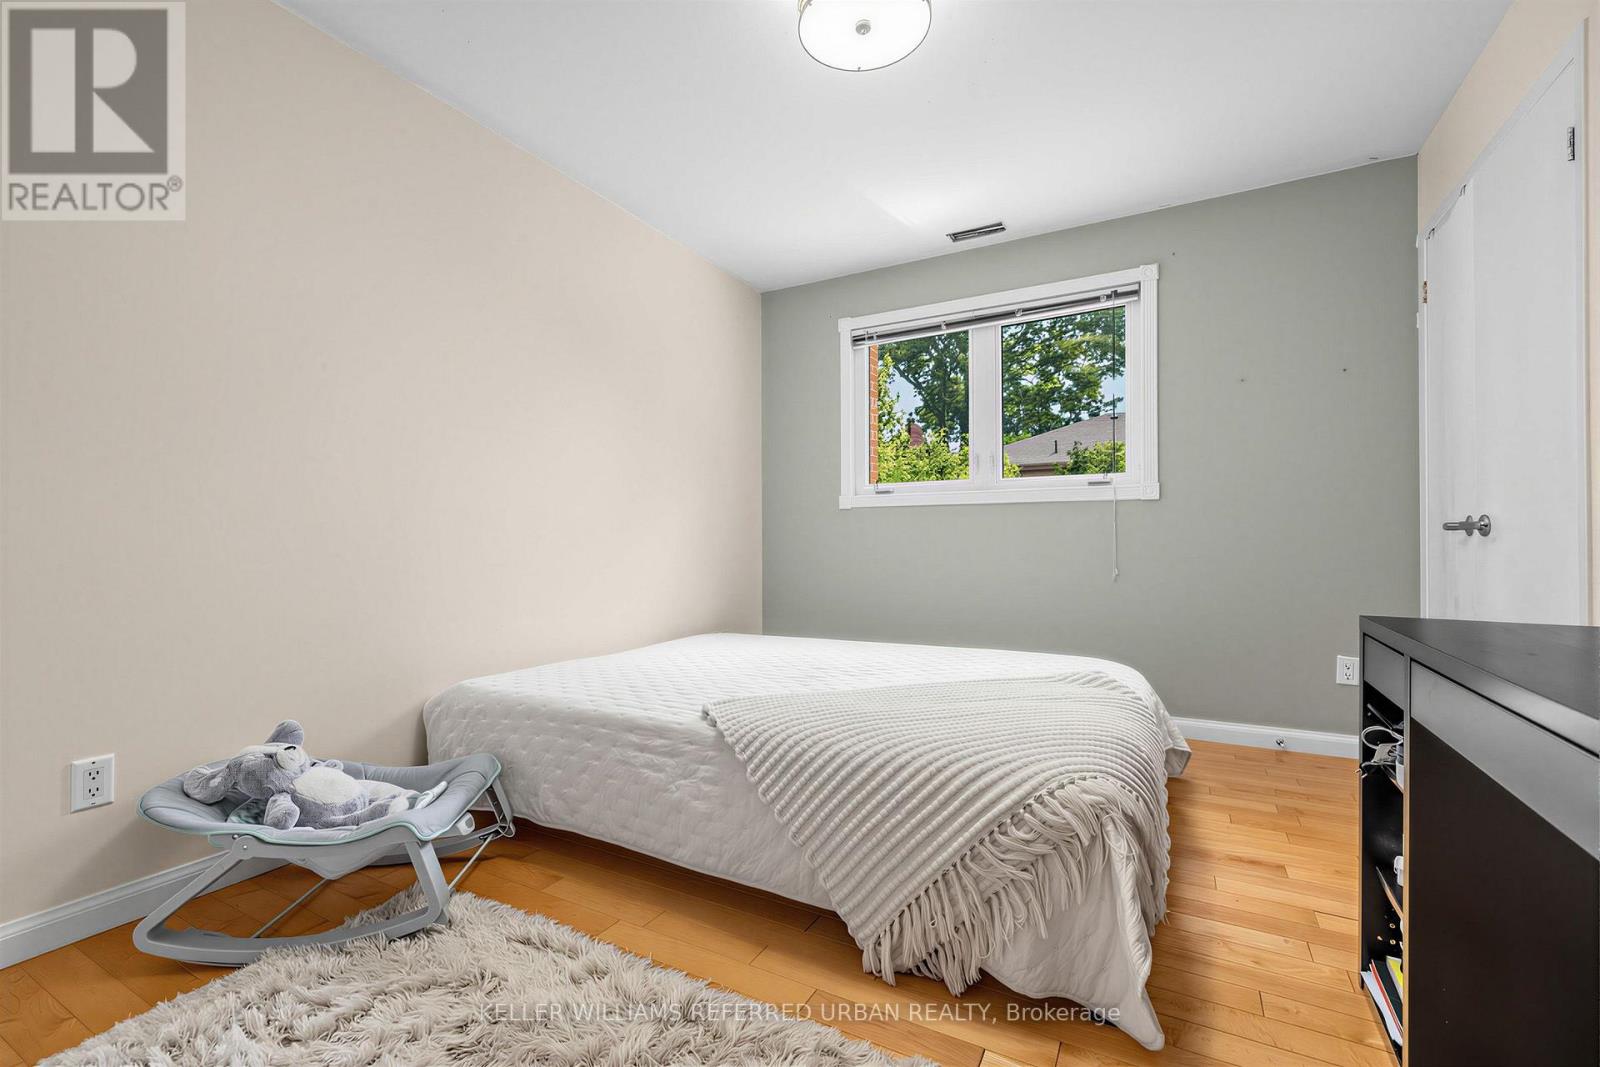
6 卧室
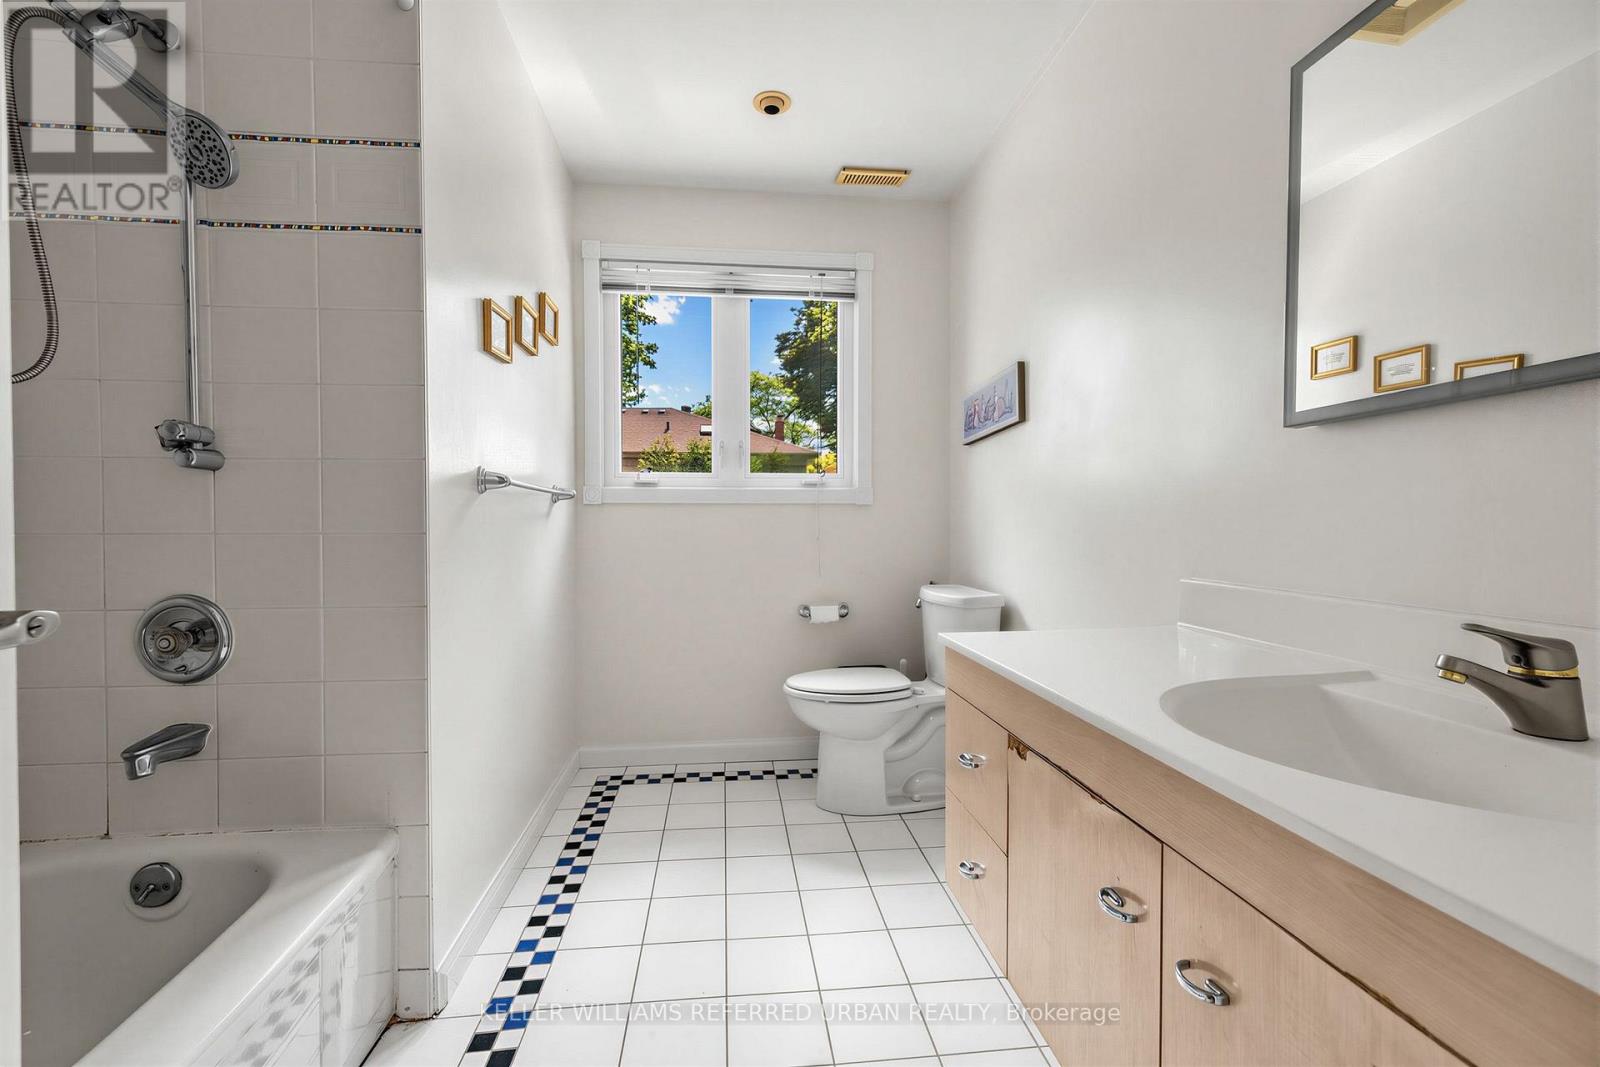
4 浴室
2500 - 3000 sqft
中央空调
风热取暖
$2,777,000
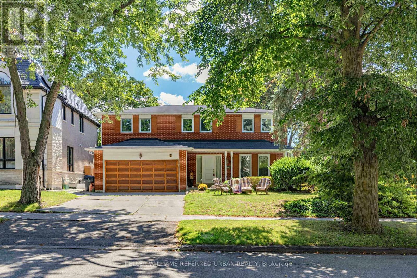
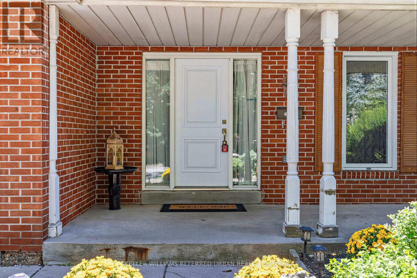
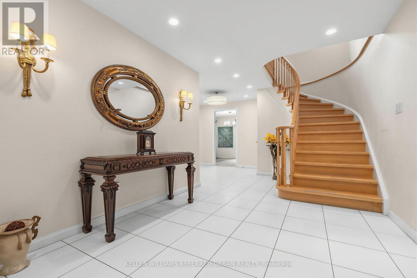
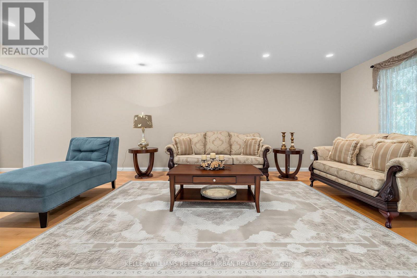
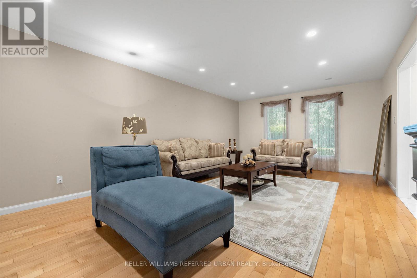
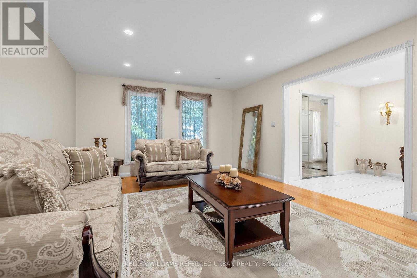
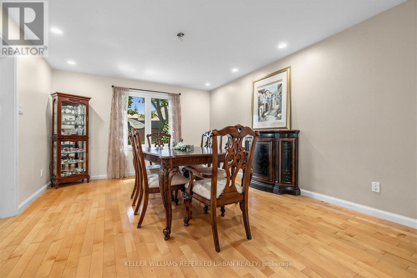
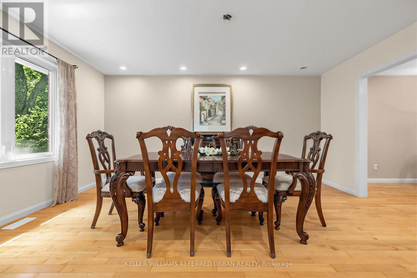
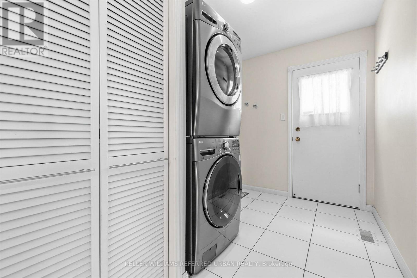
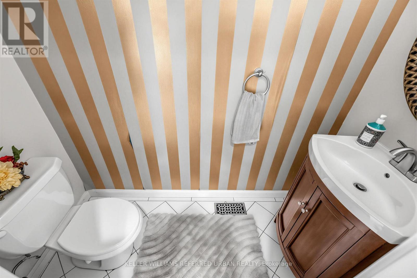
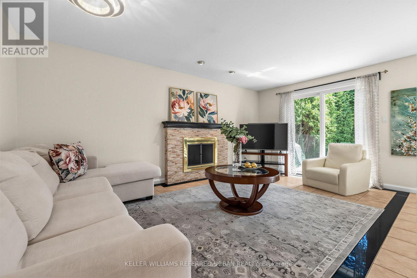
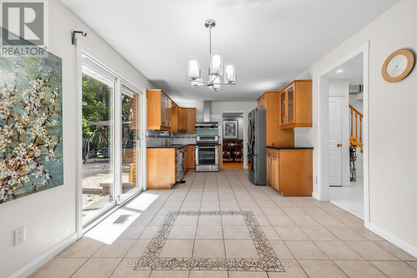
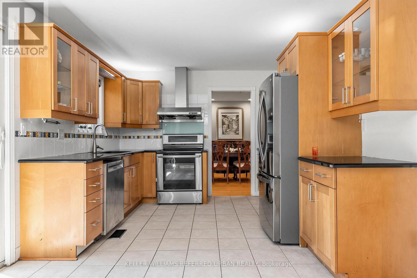
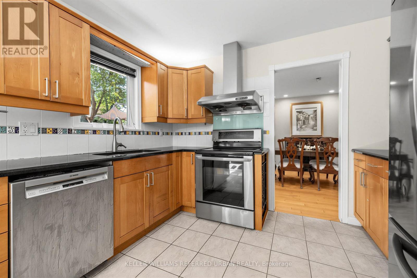
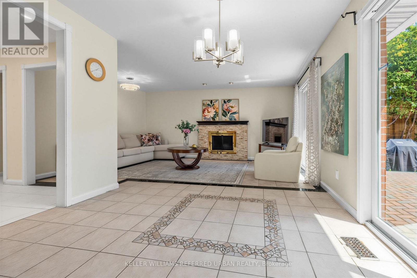
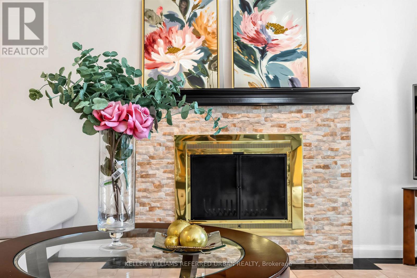
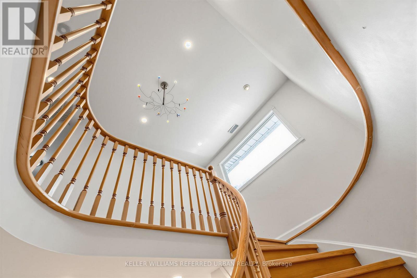
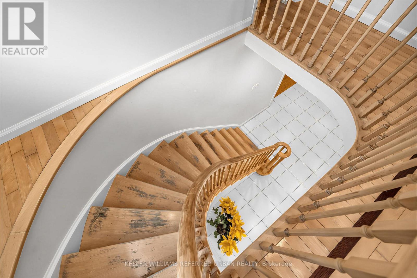
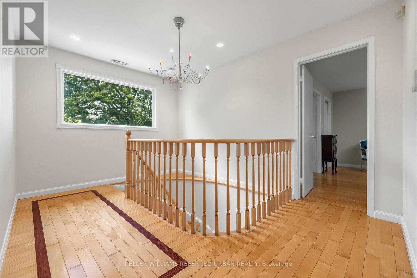
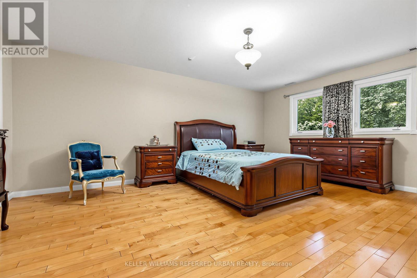
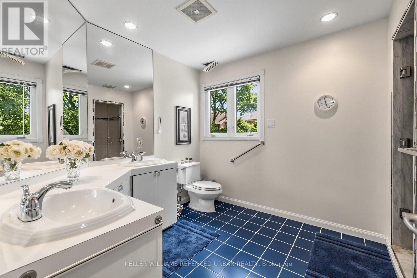
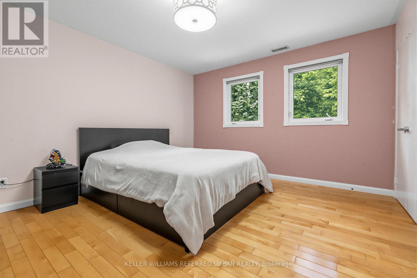
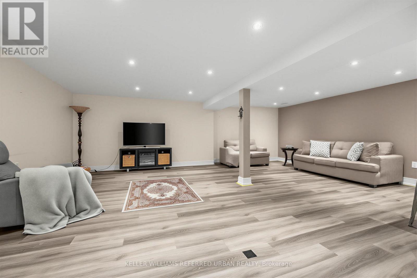
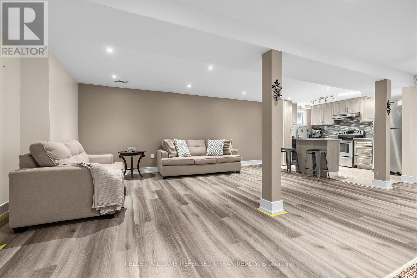
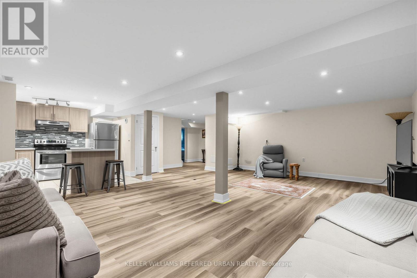
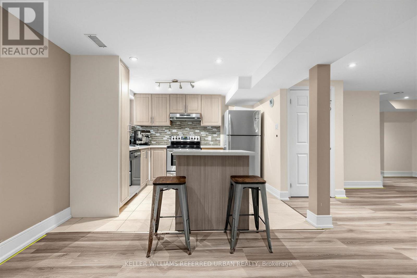
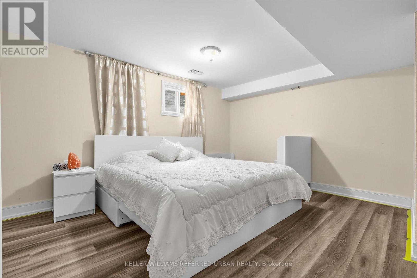
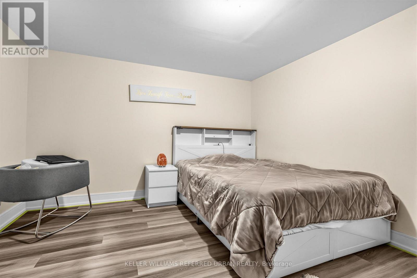
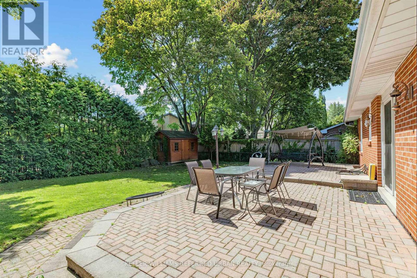
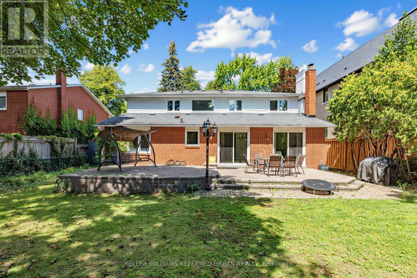
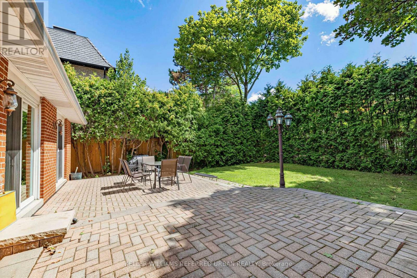
*Welcome to 7 Chipstead Road ------- Ideally located in the highly sought-after Denlow School District and prestigious Banbury neighbourhood. This solid and executive residence sits on a generous 60 x120ft, premium southern exposure land, a practical and comfortable layout, providing 2700 sq.ft (1st/2nd floors) living space + professionally & fully-recently finished basement, and plenty of natural light throughout. This sun-filled residence offers timeless charm, generous living spaces, and outstanding potential in one of Toronto's most desirable neighbourhoods. The open-concept living area seamlessly combines the dining, and living room creating an ideal space for both daily living and entertaining Kitchen Combined Breakfast Area with a walkout to a lovely Green Garden. A nice Family room with a cozy fireplace adds to the charm of this house. Convenient main floor laundry room with. a side door entry and a powder room completes the functionality of this main floor. The circular stair case leads to the second floor with generously proportioned rooms. The Layout Features On Second floor a Large Primary Bedroom with 4 Piece ensuite and Walk-In Closet. The additional 3 Bedrooms present ample family living space with an additional bathroom. The newly-finished basement offers an open-spaces and functionality and versatility, providing flexibility for extended family living space. The brick facade presents the timeless curb appeal along with a long driveway to accommodate 4 cars and a double car garage. This house will tick all your boxes. With some of your personal touches this is a gem for you to build your family memories for the next foreseeable future.... Not to be Missed. (id:43681)
房源概要
|
MLS® Number
|
C13713312 |
|
房源类型
|
民宅 |
|
社区名字
|
Banbury-Don Mills |
|
附近的便利设施
|
礼拜场所, 公园, 学校, 公共交通 |
|
社区特征
|
社区活动中心 |
|
设备类型
|
热水器 |
|
总车位
|
6 |
|
租赁设备类型
|
热水器 |
详 情
|
浴室
|
4 |
|
地上卧房
|
4 |
|
地下卧室
|
2 |
|
总卧房
|
6 |
|
家电类
|
洗碗机, 烘干机, Hood 电扇, 炉子, 洗衣机, 窗帘, 冰箱 |
|
地下室进展
|
已装修 |
|
地下室类型
|
N/a (finished) |
|
施工种类
|
独立屋 |
|
空调
|
中央空调 |
|
外墙
|
砖 |
|
Flooring Type
|
Ceramic, Hardwood, Laminate |
|
客人卫生间(不包含洗浴)
|
1 |
|
供暖方式
|
天然气 |
|
供暖类型
|
压力热风 |
|
储存空间
|
2 |
|
内部尺寸
|
2500 - 3000 Sqft |
|
类型
|
独立屋 |
|
设备间
|
市政供水 |
车 位
土地
|
英亩数
|
无 |
|
土地便利设施
|
宗教场所, 公园, 学校, 公共交通 |
|
污水道
|
Sanitary Sewer |
|
土地深度
|
120 Ft |
|
土地宽度
|
60 Ft |
|
不规则大小
|
60 X 120 Ft ; Regular-south Lot/private Backyard |
|
规划描述
|
住宅 |
房 间
| 楼 层 |
类 型 |
长 度 |
宽 度 |
面 积 |
|
二楼 |
Bedroom 4 |
4.05 m |
3.05 m |
4.05 m x 3.05 m |
|
二楼 |
主卧 |
5.42 m |
4.15 m |
5.42 m x 4.15 m |
|
二楼 |
第二卧房 |
4.14 m |
4.05 m |
4.14 m x 4.05 m |
|
二楼 |
第三卧房 |
4.05 m |
3.66 m |
4.05 m x 3.66 m |
|
地下室 |
娱乐,游戏房 |
10.8 m |
4.57 m |
10.8 m x 4.57 m |
|
地下室 |
餐厅 |
3 m |
3 m |
3 m x 3 m |
|
地下室 |
厨房 |
3 m |
1.83 m |
3 m x 1.83 m |
|
地下室 |
Bedroom 5 |
3.9 m |
3.66 m |
3.9 m x 3.66 m |
|
地下室 |
卧室 |
3.9 m |
3.66 m |
3.9 m x 3.66 m |
|
一楼 |
门厅 |
2.4348 m |
1.83 m |
2.4348 m x 1.83 m |
|
一楼 |
客厅 |
6.65 m |
3.75 m |
6.65 m x 3.75 m |
|
一楼 |
餐厅 |
4.82 m |
3.75 m |
4.82 m x 3.75 m |
|
一楼 |
厨房 |
3.3 m |
3.05 m |
3.3 m x 3.05 m |
|
一楼 |
Eating Area |
3.26 m |
2.89 m |
3.26 m x 2.89 m |
|
一楼 |
家庭房 |
5.35 m |
3.51 m |
5.35 m x 3.51 m |
|
一楼 |
洗衣房 |
3.66 m |
2 m |
3.66 m x 2 m |
设备间
https://www.realtor.ca/real-estate/30198438/7-chipstead-road-toronto-banbury-don-mills-banbury-don-mills