
7 Capner Street St. Catharines (Oakdale), Ontario L2P 2K2



$599,000
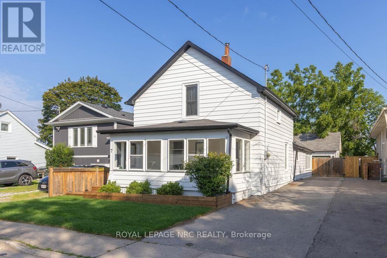
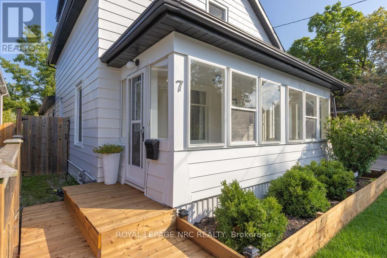
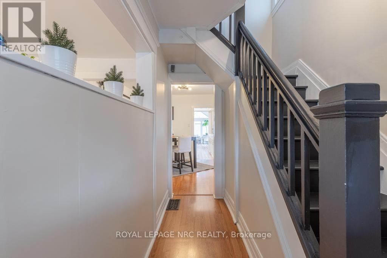
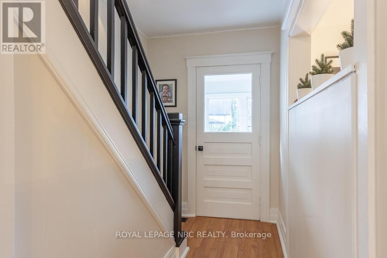
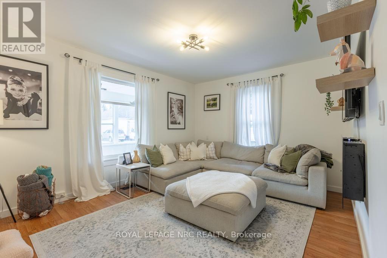
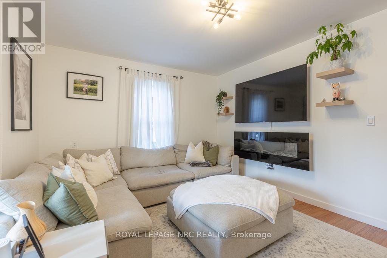
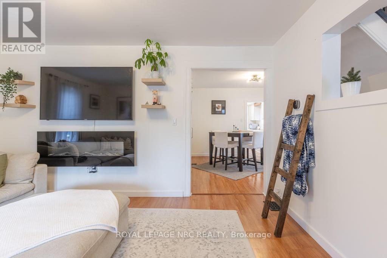
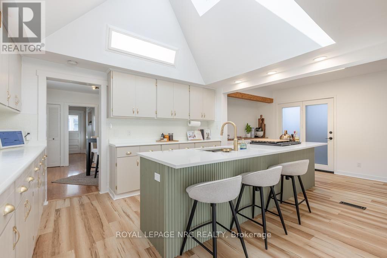
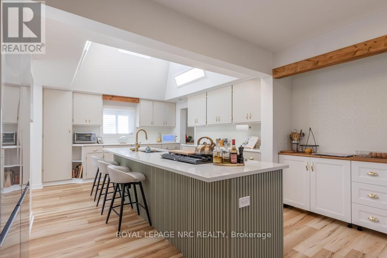
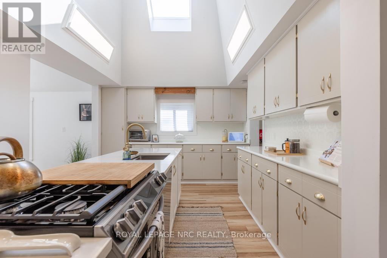
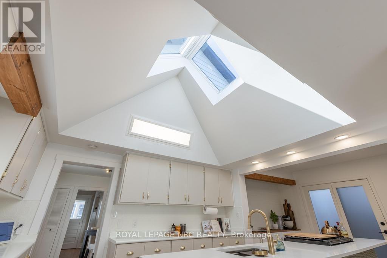
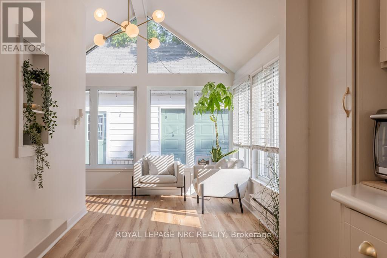
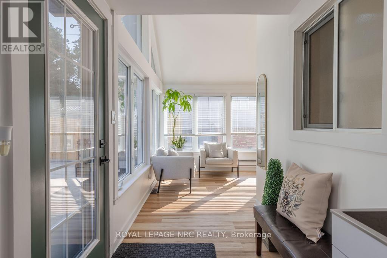
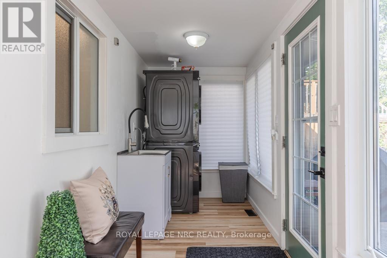
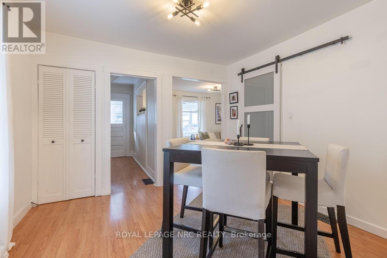
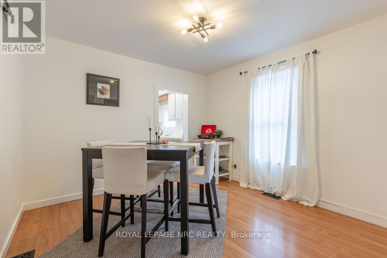
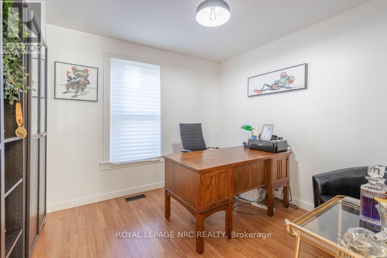
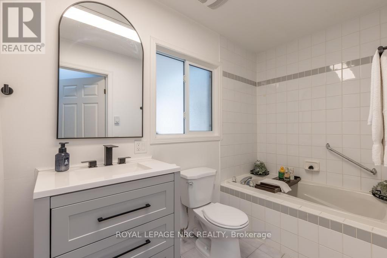
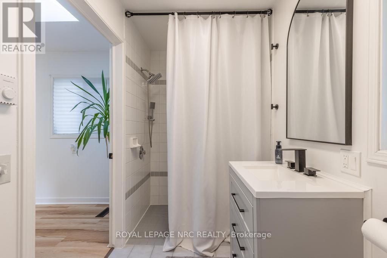
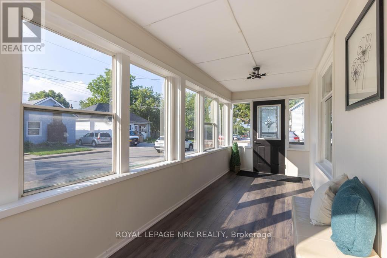
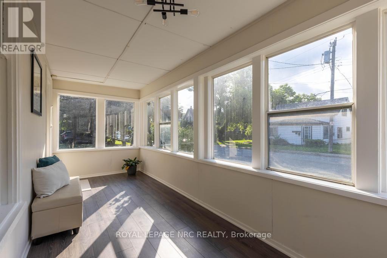
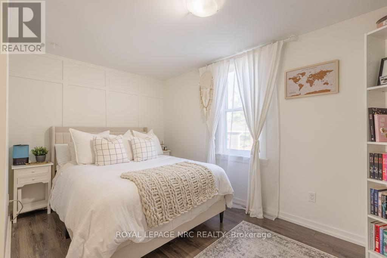
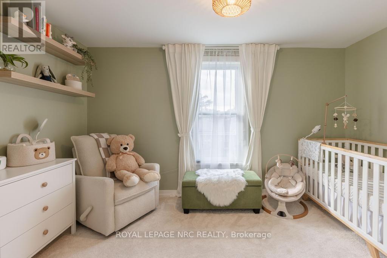
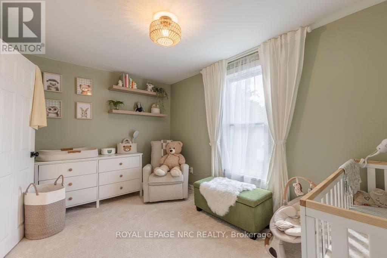
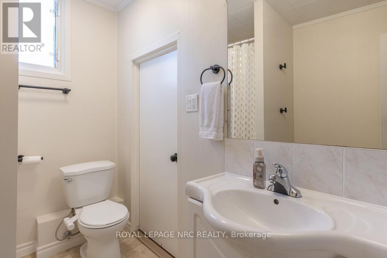
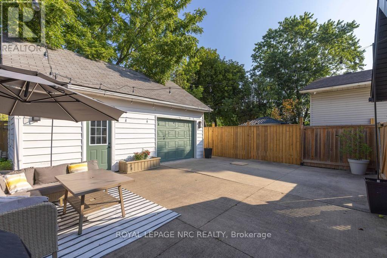
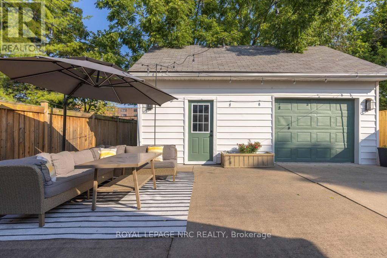
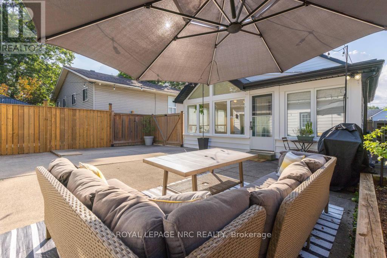
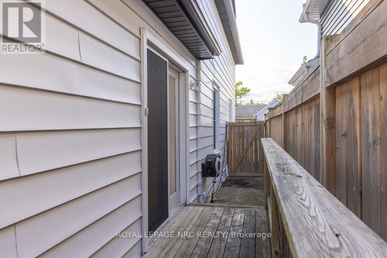
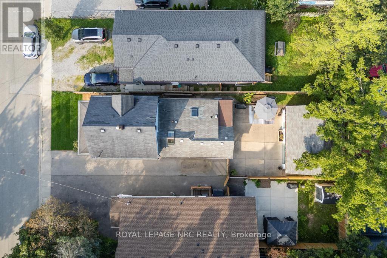
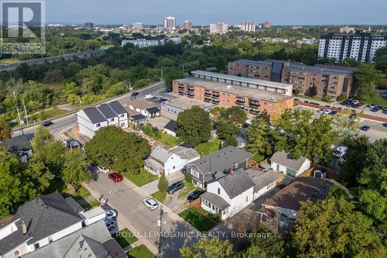
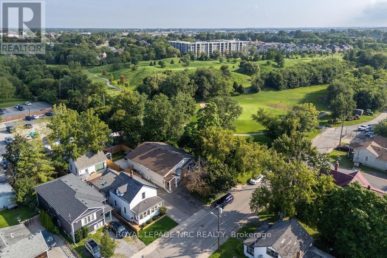
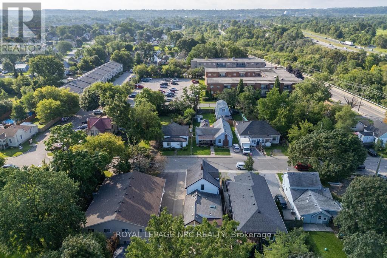
There's a feeling you get when a home has been genuinely cared for, and you feel it the moment you walk into 7 Capner Street. Warm, welcoming, and beautifully updated, this is a home that invites you to settle in. The main floor offers a wonderful sense of space, beginning with a bright living room and dining room and leading into the heart of the home: a truly gorgeous kitchen renovated in 2024 with a large island, ample cabinetry, newer appliances, and beautiful new flooring. A skylight and huge windows fill the space with natural light, while the adjoining sunroom creates an easy extension to enjoy your morning coffee or unwind. The bathroom boasts a separate jacuzzi tub and shower, along with heated floors. The main floor also offers convenient laundry and a versatile bedroom currently used as an office, complete with custom built-ins. The mudroom adds flexibility, presenting a spot for extra storage, a workout space, or simply a place to watch the neighbourhood go by. Upstairs, two bedrooms feature large windows, along with an updated 4-piece bath. You'll also appreciate the exceptional storage with 3 walk-in closets on this level. Fresh paint and updated lighting add to the bright, cohesive, and inviting feel that carries throughout. Major system updates include a tankless water heater (2022), a furnace (2023), and a heat pump and AC system (2024). Outside, the fenced backyard offers a patio for summer evenings, while the 2.5-car detached garage provides an incredible amount of storage and flexibility. The exterior was freshly painted in 2026, with a new deck, garden box, sod, and fencing added that same year. Set close to shopping, parks, schools, trails, and everyday amenities, with easy access to downtown for restaurants and events, it is a location that makes it easy to enjoy everything the city has to offer while still feeling connected to home. If home is supposed to feel warm, comfortable, and easy to live in, 7 Capner Street gets it just right. (id:43681)
房源概要
| MLS® Number | X13718690 |
| 房源类型 | 民宅 |
| 社区名字 | 456 - Oakdale |
| 附近的便利设施 | 公园, 近高尔夫球场, 公共交通, 学校 |
| 设备类型 | 热水器, 热水器 - Tankless |
| 总车位 | 6 |
| 租赁设备类型 | 热水器, 热水器 - Tankless |
| 结构 | Patio(s) |
详 情
| 浴室 | 2 |
| 地上卧房 | 3 |
| 总卧房 | 3 |
| Age | 100+ Years |
| 家电类 | 洗碗机, 烘干机, 炉子, 洗衣机, 冰箱 |
| 地下室进展 | 部分完成 |
| 地下室类型 | Crawl Space (partially Finished) |
| 施工种类 | 独立屋 |
| 空调 | 中央空调 |
| 外墙 | 乙烯基壁板 |
| 地基类型 | 石 |
| 供暖方式 | 电, Natural Gas |
| 供暖类型 | Forced Air, Heat Pump |
| 储存空间 | 2 |
| 内部尺寸 | 1500 - 2000 Sqft |
| 类型 | 独立屋 |
| 设备间 | 市政供水 |
车 位
| Detached Garage | |
| Garage |
土地
| 英亩数 | 无 |
| 围栏类型 | Fully Fenced |
| 土地便利设施 | 公园, 近高尔夫球场, 公共交通, 学校 |
| 污水道 | Sanitary Sewer |
| 土地深度 | 114 Ft ,10 In |
| 土地宽度 | 36 Ft ,7 In |
| 不规则大小 | 36.6 X 114.9 Ft |
| 规划描述 | R3 |
房 间
| 楼 层 | 类 型 | 长 度 | 宽 度 | 面 积 |
|---|---|---|---|---|
| 二楼 | 浴室 | 2.39 m | 1.68 m | 2.39 m x 1.68 m |
| 二楼 | 第二卧房 | 4.01 m | 3.45 m | 4.01 m x 3.45 m |
| 二楼 | 第三卧房 | 3.99 m | 2.62 m | 3.99 m x 2.62 m |
| 一楼 | 客厅 | 4.42 m | 3.51 m | 4.42 m x 3.51 m |
| 一楼 | 厨房 | 6.4 m | 3.53 m | 6.4 m x 3.53 m |
| 一楼 | 餐厅 | 3.45 m | 3.4 m | 3.45 m x 3.4 m |
| 一楼 | Sunroom | 5.13 m | 2.36 m | 5.13 m x 2.36 m |
| 一楼 | 卧室 | 2.87 m | 2.84 m | 2.87 m x 2.84 m |
| 一楼 | 浴室 | 2.92 m | 1.52 m | 2.92 m x 1.52 m |
| 一楼 | Mud Room | 5.79 m | 1.98 m | 5.79 m x 1.98 m |
| 一楼 | 洗衣房 | 1.91 m | 1.68 m | 1.91 m x 1.68 m |
https://www.realtor.ca/real-estate/30204778/7-capner-street-st-catharines-oakdale-456-oakdale

The trademarks REALTOR®, REALTORS®, and the REALTOR® logo are controlled by The Canadian Real Estate Association (CREA) and identify real estate professionals who are members of CREA. The trademarks MLS®, Multiple Listing Service® and the associated logos are owned by The Canadian Real Estate Association (CREA) and identify the quality of services provided by real estate professionals who are members of CREA. The trademark DDF® is owned by The Canadian Real Estate Association (CREA) and identifies CREA's Data Distribution Facility (DDF®)
Toronto Real Estate Board
Royal LePage Nrc Realty
September 14 2026 07:36:53
