
7 Bentley Drive Toronto (Stonegate-Queensway), Ontario M8Z 3L9


$14,995 Monthly
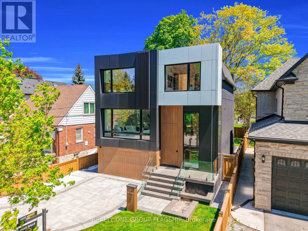
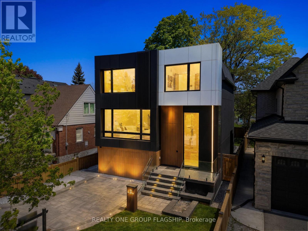
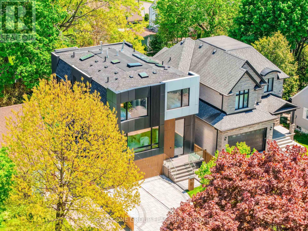
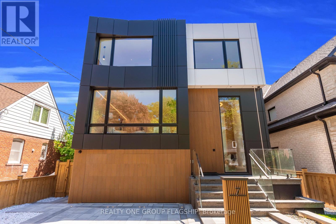
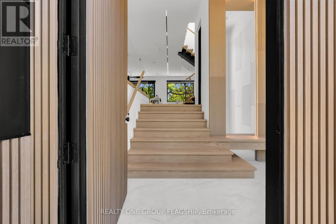
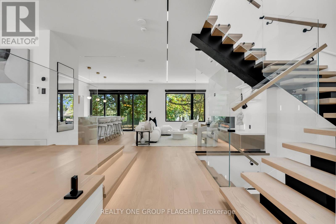
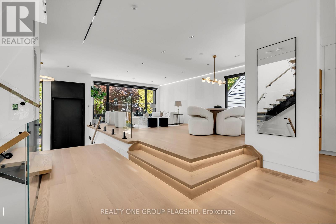
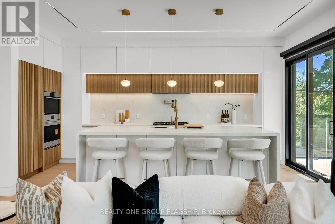
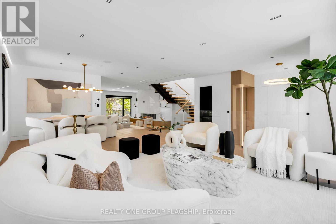
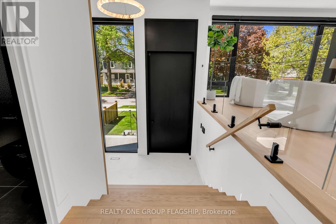
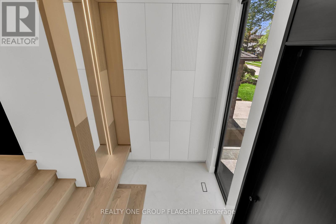
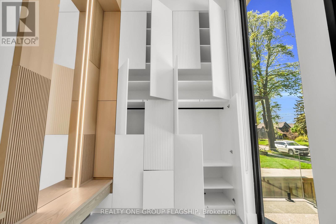
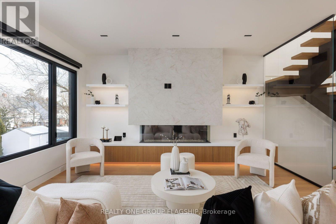
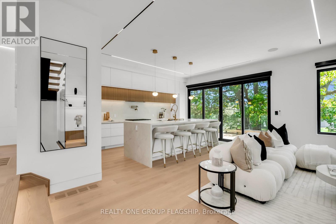
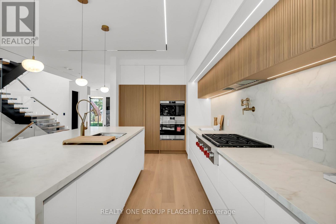
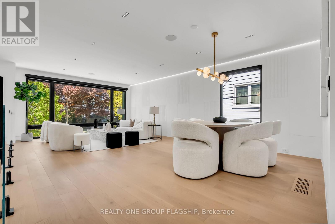
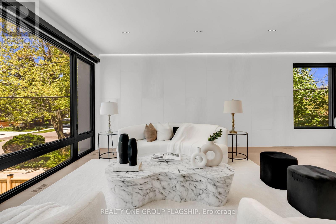
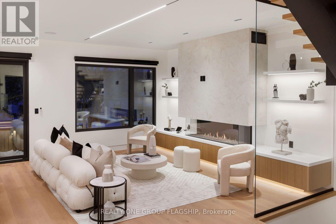
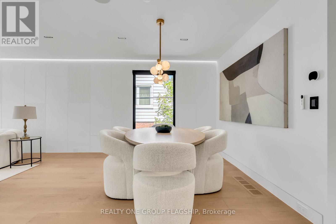
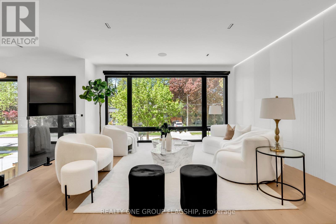
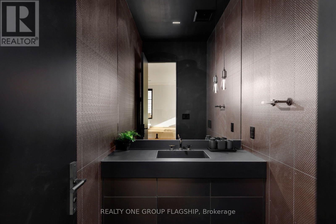
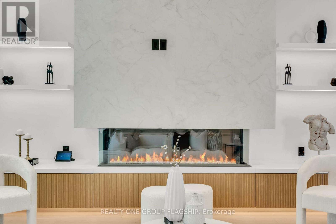
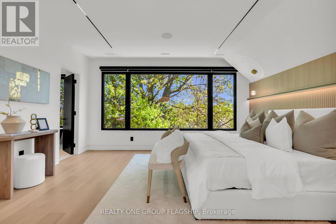
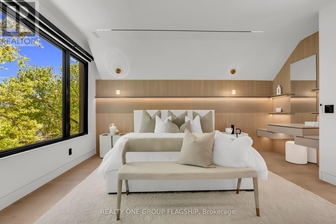
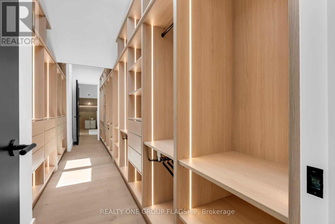
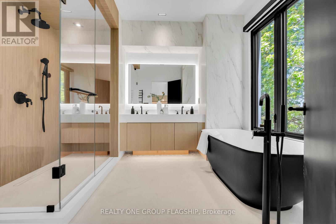
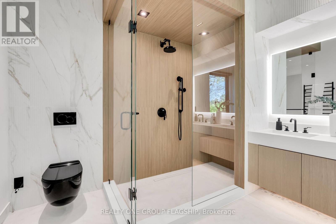
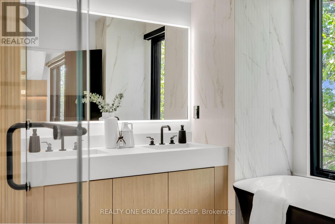
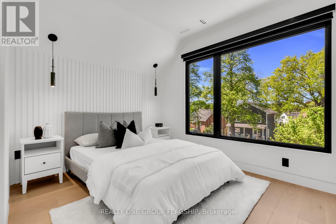
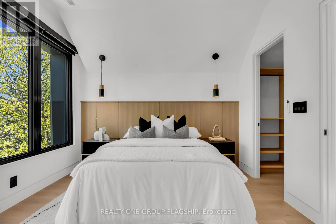
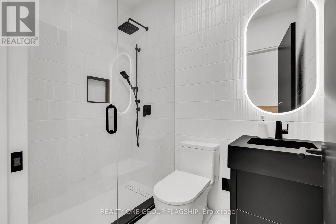
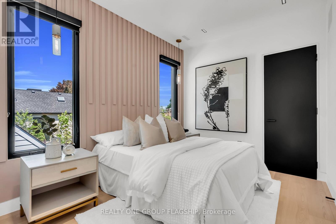
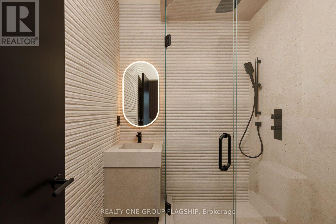
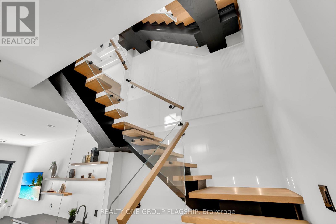
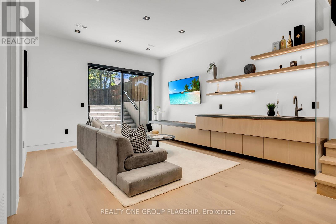
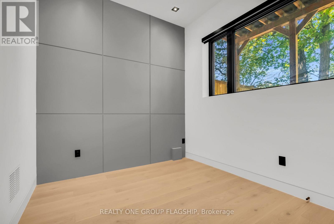
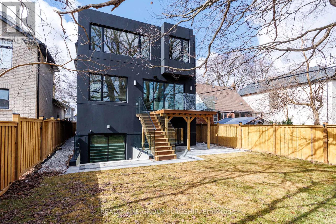
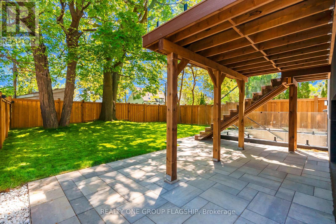
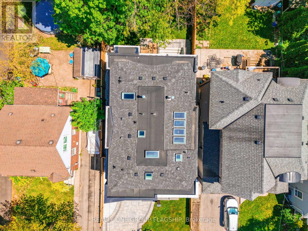
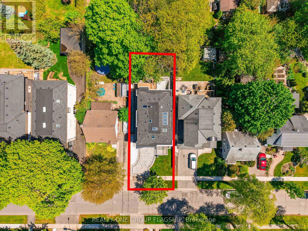
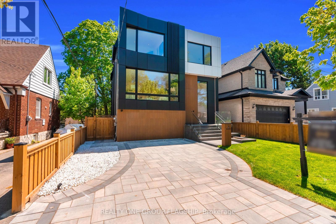
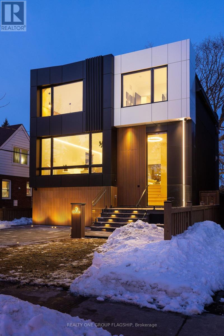
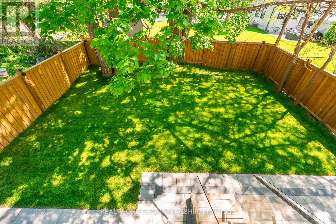
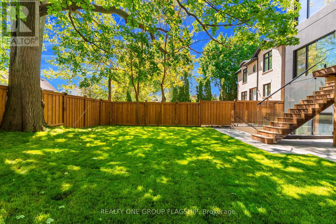
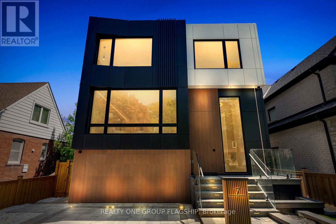
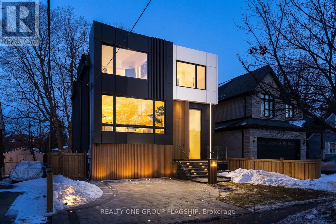
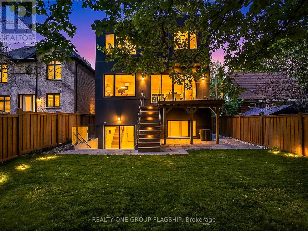
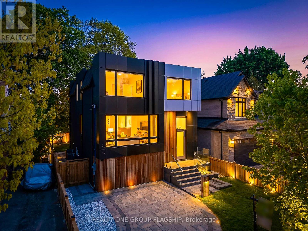
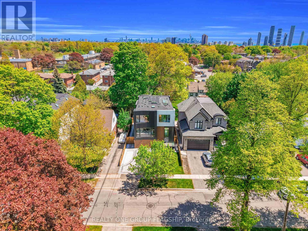
Be The First To Live In This Brand-New, Never-Occupied Custom Residence In Prestigious Stonegate-Queensway. A Rare, One-Of-A-Kind Executive Lease Offering Approx. 3,650 Sq. Ft. Of Curated Living Space With 4+1 Bedrooms & 5+1 Bathrooms, Designed With Exceptional Attention To Detail And Premium Finishes Throughout.A Dramatic 14-Ft Foyer Introduces Soaring Ceilings, Wide-Plank White Oak Flooring, Bespoke Millwork, Custom Architectural Paneling And Fully Trimless Shadow-Reveal Finishes. A Sculptural Floating Mono-Beam Staircase Wrapped In Ultra-Clear Glass Creates A Striking Centrepiece, While A Porcelain Feature Wall With 3-Sided Fireplace Anchors The Principal Living Space.The Showpiece Chef's Kitchen Features A Waterfall Porcelain Island, Custom Fluted Cabinetry And Premium Sub-Zero, Wolf & Miele Appliances. Expansive Walls Of Glass And 9 Skylights Flood The Home With Natural Light, While Integrated Control4 Smart-Home Automation Controls Lighting, Audio, Security And Motorized Window Coverings.The Primary Retreat Features Custom Millwork, Walk-In Closet & Spa-Inspired Ensuite, While Each Additional Upper-Level Bedroom Enjoys Ensuite Access. The Bright Walk-Up Lower Level Offers 10-Ft Ceilings, Bespoke Wet Bar, Recreation Lounge, Additional Bedroom & Full Bathroom.Professionally Landscaped With A Bold Contemporary Façade, Architectural Lighting, Private Fenced Backyard, Composite Deck & Covered Outdoor Space. Minutes To Top Schools, Parks, Waterfront Trails, The Kingsway, Mimico GO, Downtown Toronto, Pearson Airport & Major Highways.Rare Opportunity To Be The First Occupant Of This Exceptional Luxury Home. Offered Vacant & Unfurnished. Short-Term Lease May Be Considered. Some Listing Photos Reflect Previous Professional Staging; Property Is Currently Unfurnished And All Staging Furniture Has Been Removed. (id:43681)
Open House
现在这个房屋大家可以去Open House参观了!
2:00 pm
结束于:4:00 pm
2:00 pm
结束于:4:00 pm
房源概要
| MLS® Number | W14197268 |
| 房源类型 | 民宅 |
| 社区名字 | Stonegate-Queensway |
| 总车位 | 3 |
| 结构 | Deck, Porch |
详 情
| 浴室 | 6 |
| 地上卧房 | 4 |
| 地下卧室 | 1 |
| 总卧房 | 5 |
| Age | New Building |
| 公寓设施 | Fireplace(s) |
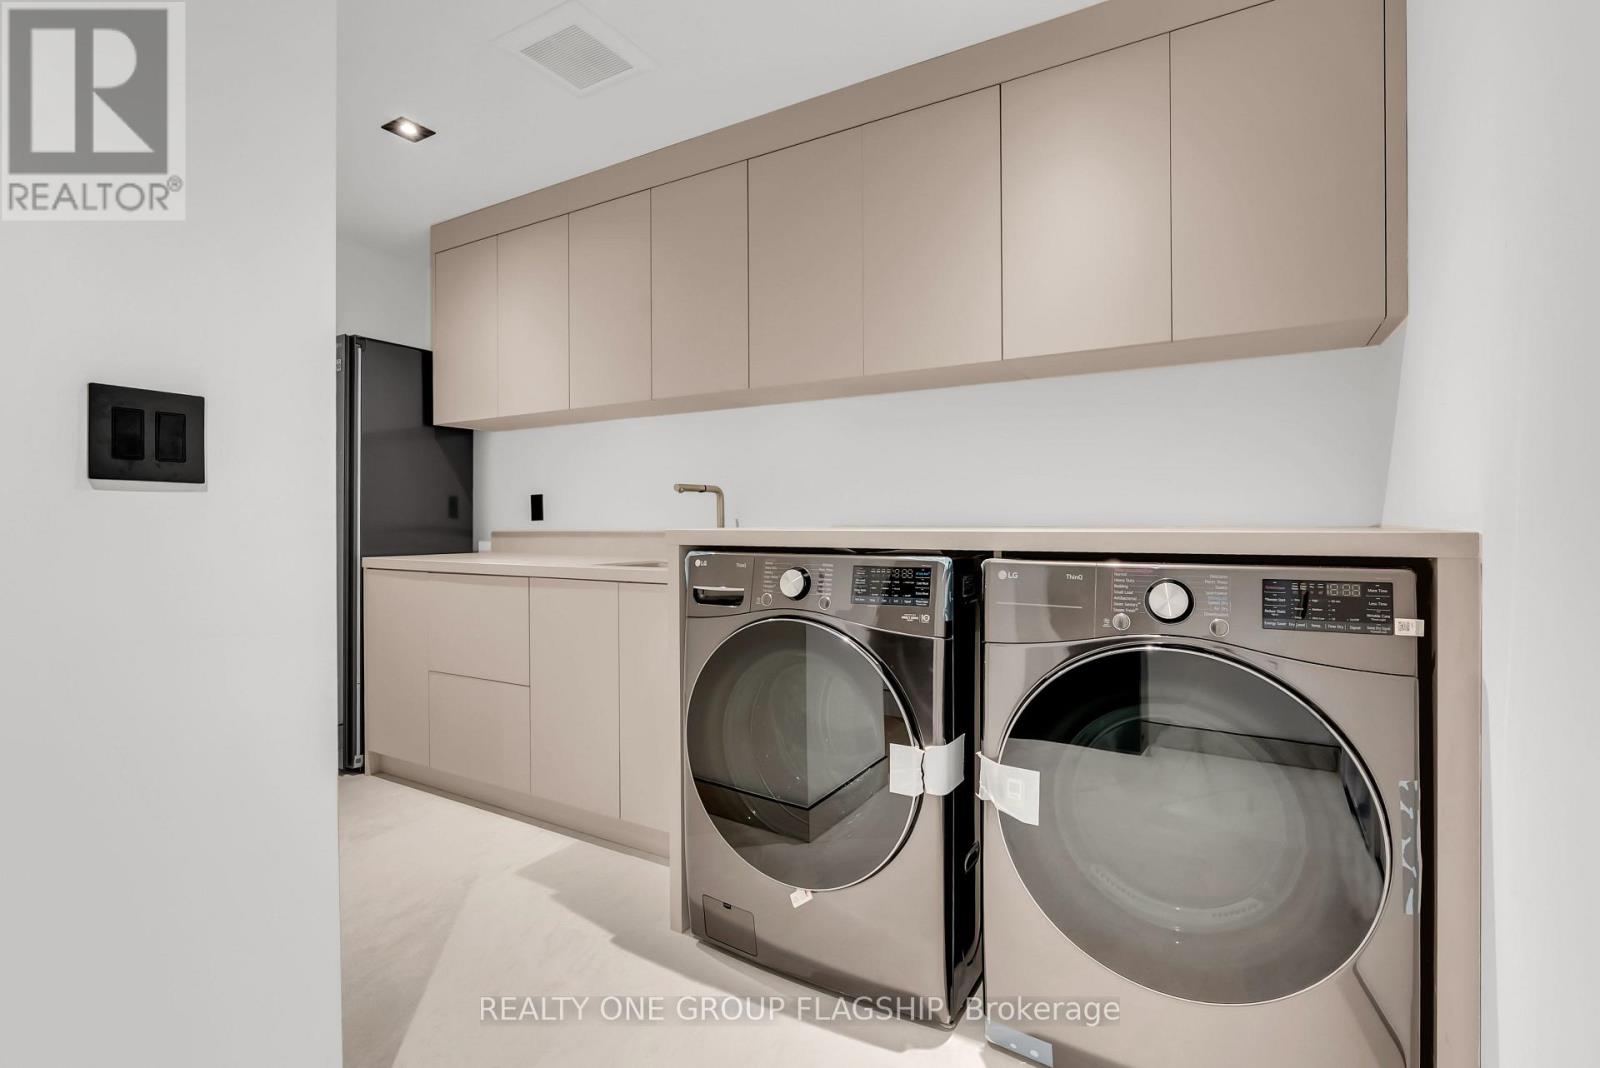
| 家电类 | Garage Door Opener Remote(s), 烤箱 - Built-in, Central Vacuum, Water Heater, Alarm System, Cooktop, 洗碗机, 烘干机, Freezer, Garage Door Opener, Humidifier, 微波炉, 烤箱, 洗衣机, 窗帘, 冰箱 |
| 地下室进展 | 已装修 |
| 地下室功能 | Walk Out |
| 地下室类型 | N/a (finished) |
| 施工种类 | 独立屋 |
| 空调 | 中央空调 |
| 外墙 | 铝壁板, 灰泥 |
| 壁炉 | 有 |
| Fireplace Total | 2 |
| Flooring Type | Hardwood |
| 地基类型 | 混凝土, 混凝土浇筑 |
| 客人卫生间(不包含洗浴) | 1 |
| 供暖方式 | 天然气 |
| 供暖类型 | 压力热风 |
| 储存空间 | 2 |
| 内部尺寸 | 2500 - 3000 Sqft |
| 类型 | 独立屋 |
| 设备间 | 市政供水 |
车 位
| 附加车库 | |
| Garage |
土地
| 英亩数 | 无 |
| Landscape Features | Landscaped |
| 污水道 | Sanitary Sewer |
| 土地深度 | 111 Ft ,10 In |
| 土地宽度 | 40 Ft ,1 In |
| 不规则大小 | 40.1 X 111.9 Ft |
房 间
| 楼 层 | 类 型 | 长 度 | 宽 度 | 面 积 |
|---|---|---|---|---|
| Lower Level | Bedroom 5 | 3.77 m | 2.99 m | 3.77 m x 2.99 m |
| Lower Level | 娱乐,游戏房 | 4.08 m | 5.98 m | 4.08 m x 5.98 m |
| 一楼 | 客厅 | 4.67 m | 4.48 m | 4.67 m x 4.48 m |
| 一楼 | 餐厅 | 4.67 m | 3.09 m | 4.67 m x 3.09 m |
| 一楼 | 厨房 | 2.89 m | 5.87 m | 2.89 m x 5.87 m |
| 一楼 | 家庭房 | 5.35 m | 5.09 m | 5.35 m x 5.09 m |
| Upper Level | 主卧 | 4.86 m | 4.96 m | 4.86 m x 4.96 m |
| Upper Level | 第二卧房 | 3.23 m | 3.34 m | 3.23 m x 3.34 m |
| Upper Level | 第三卧房 | 3.59 m | 3 m | 3.59 m x 3 m |
| Upper Level | Bedroom 4 | 2.68 m | 3.44 m | 2.68 m x 3.44 m |

The trademarks REALTOR®, REALTORS®, and the REALTOR® logo are controlled by The Canadian Real Estate Association (CREA) and identify real estate professionals who are members of CREA. The trademarks MLS®, Multiple Listing Service® and the associated logos are owned by The Canadian Real Estate Association (CREA) and identify the quality of services provided by real estate professionals who are members of CREA. The trademark DDF® is owned by The Canadian Real Estate Association (CREA) and identifies CREA's Data Distribution Facility (DDF®)
Toronto Real Estate Board
Realty One Group Flagship
November 20 2026 01:04:52
