4 卧室
2 浴室
1100 - 1500 sqft
壁炉
中央空调
风热取暖
$1,288,000
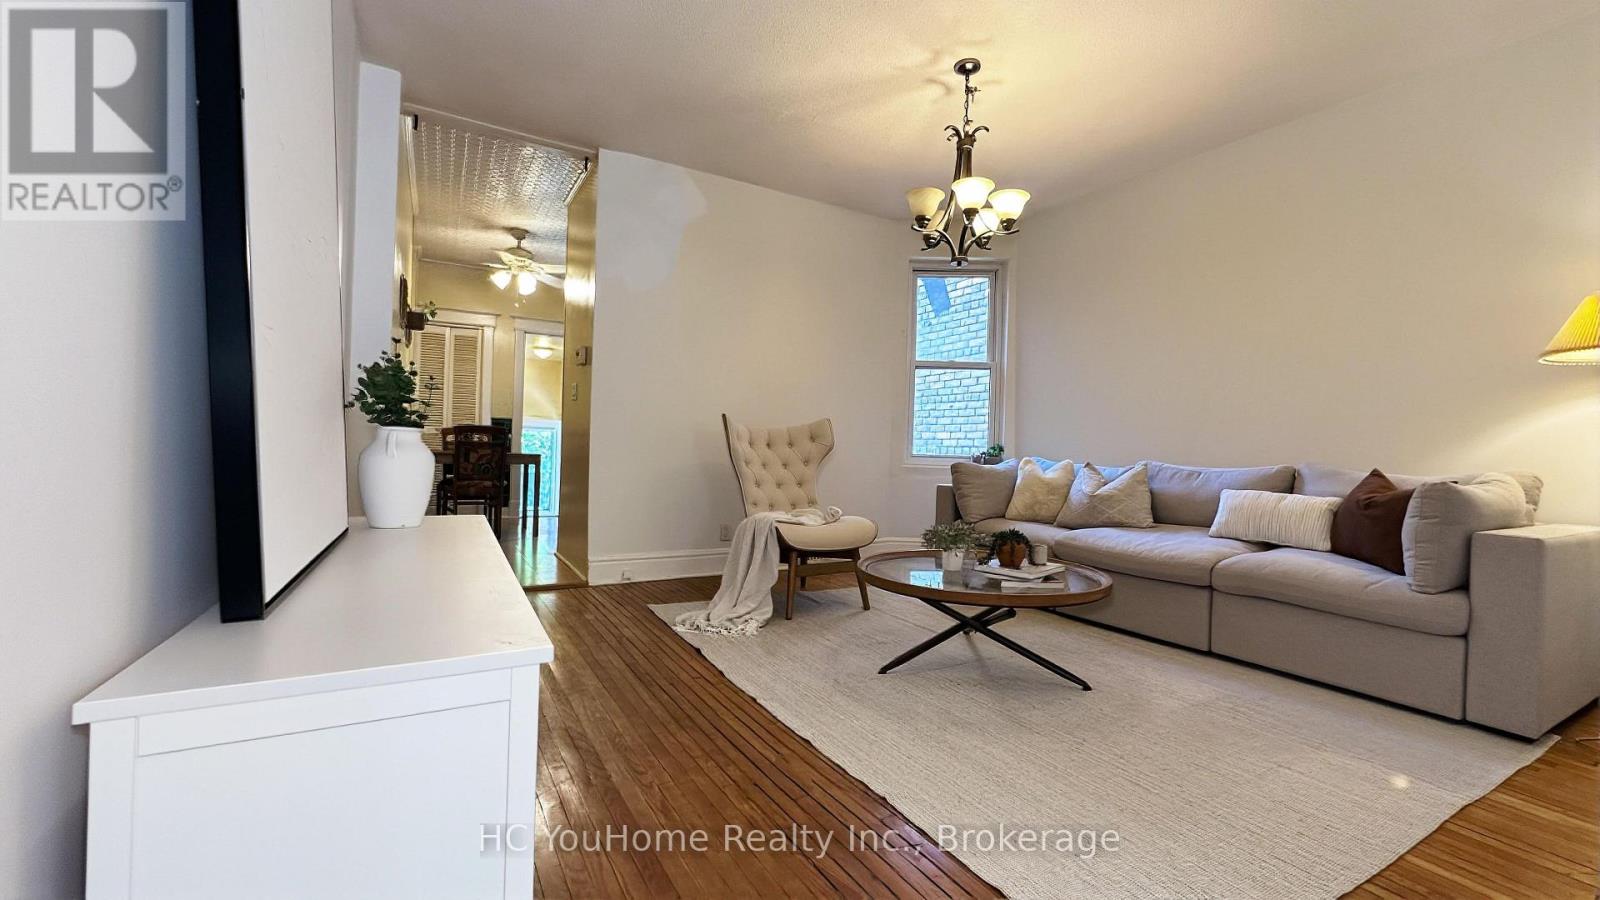
Step back in time and discover the charm and elegance of this meticulously maintained semi-detached home, nestled on a quiet, family-friendly street in the vibrant and highly sought-after South Riverdale neighbourhood. A true gem, this home offers a rare opportunity for those looking to embrace a unique, timeless space that can be transformed into your dream home! Walk-out roof top has great potential to be turned into a roof top patio! Enjoy a private, tree-lined backyard, with the option to apply for legal front yard parking. Ideally located near all amenities, including the best of Gerrard and Dundas Streets with their theatres, restaurants, and vibrant Queen Street-packed with shops, bars, breweries, and bakeries-all within walking distance. Situated in an excellent school district (Pape Avenue, Riverdale), close to TTC, and just a short bike ride to Leslie Street Spit or the Beaches. This home is in fantastic condition and is truly one you won't want to miss! (id:43681)
房源概要
|
MLS® Number
|
E13539568 |
|
房源类型
|
民宅 |
|
社区名字
|
South Riverdale |
|
附近的便利设施
|
医院, 公共交通, 学校 |
|
社区特征
|
社区活动中心, School Bus |
详 情
|
浴室
|
2 |
|
地上卧房
|
4 |
|
总卧房
|
4 |
|
地下室进展
|
已完成 |
|
地下室功能
|
Walk Out |
|
地下室类型
|
N/a (unfinished), N/a |
|
施工种类
|
Semi-detached |
|
空调
|
中央空调 |
|
外墙
|
砖 |
|
壁炉
|
有 |
|
Flooring Type
|
Ceramic, Hardwood, Tile |
|
地基类型
|
砖 |
|
客人卫生间(不包含洗浴)
|
1 |
|
供暖方式
|
天然气 |
|
供暖类型
|
压力热风 |
|
储存空间
|
3 |
|
内部尺寸
|
1100 - 1500 Sqft |
|
类型
|
独立屋 |
|
设备间
|
市政供水 |
车 位
土地
|
英亩数
|
无 |
|
土地便利设施
|
医院, 公共交通, 学校 |
|
污水道
|
Sanitary Sewer |
|
土地深度
|
86 Ft |
|
土地宽度
|
16 Ft |
|
不规则大小
|
16 X 86 Ft |
|
规划描述
|
住宅 |
房 间
| 楼 层 |
类 型 |
长 度 |
宽 度 |
面 积 |
|
二楼 |
主卧 |
3.3 m |
3.7 m |
3.3 m x 3.7 m |
|
二楼 |
第二卧房 |
4.11 m |
3.7 m |
4.11 m x 3.7 m |
|
二楼 |
第三卧房 |
3.3 m |
1.9 m |
3.3 m x 1.9 m |
|
二楼 |
浴室 |
2.23 m |
1.4 m |
2.23 m x 1.4 m |
|
地下室 |
Workshop |
9.2 m |
1.8 m |
9.2 m x 1.8 m |
|
地下室 |
浴室 |
2.8 m |
1.9 m |
2.8 m x 1.9 m |
|
Upper Level |
Bedroom 4 |
4.4 m |
3.05 m |
4.4 m x 3.05 m |
|
一楼 |
厨房 |
3.5 m |
3.2 m |
3.5 m x 3.2 m |
|
一楼 |
餐厅 |
4.22 m |
3.79 m |
4.22 m x 3.79 m |
|
一楼 |
客厅 |
4.12 m |
2.6 m |
4.12 m x 2.6 m |
设备间
https://www.realtor.ca/real-estate/30007213/7-badgerow-avenue-toronto-south-riverdale-south-riverdale