
7 Astrania Way Brampton (Credit Valley), Ontario L6X 1P3


$1,999,990
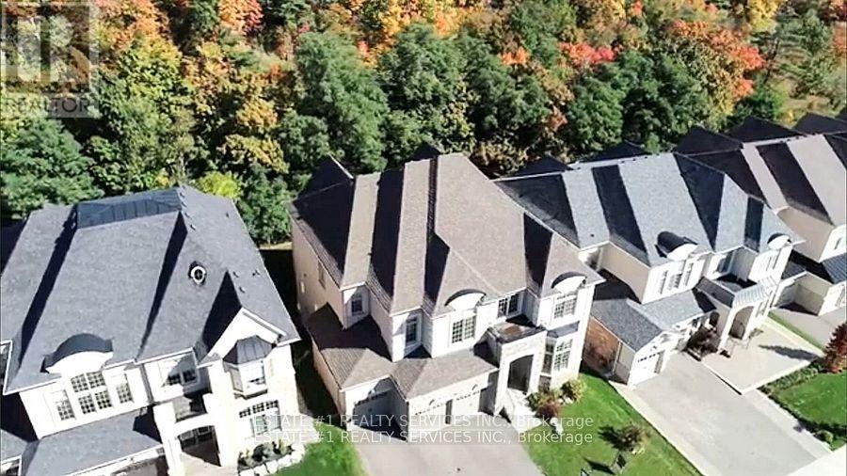
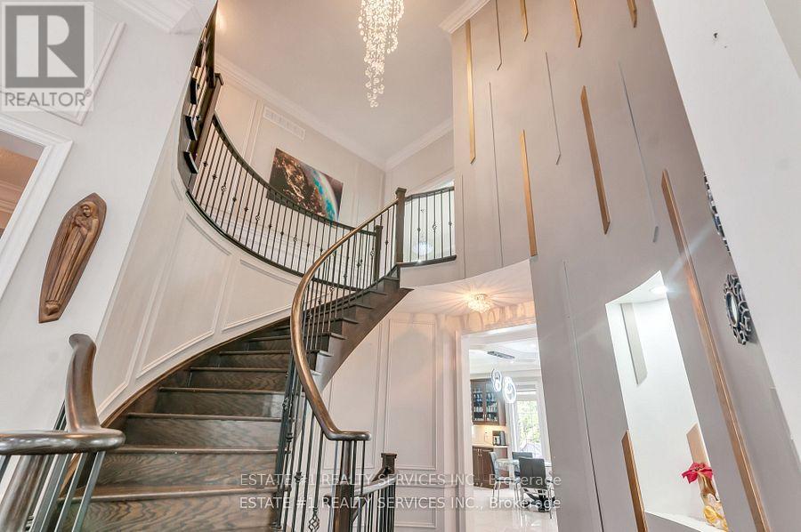
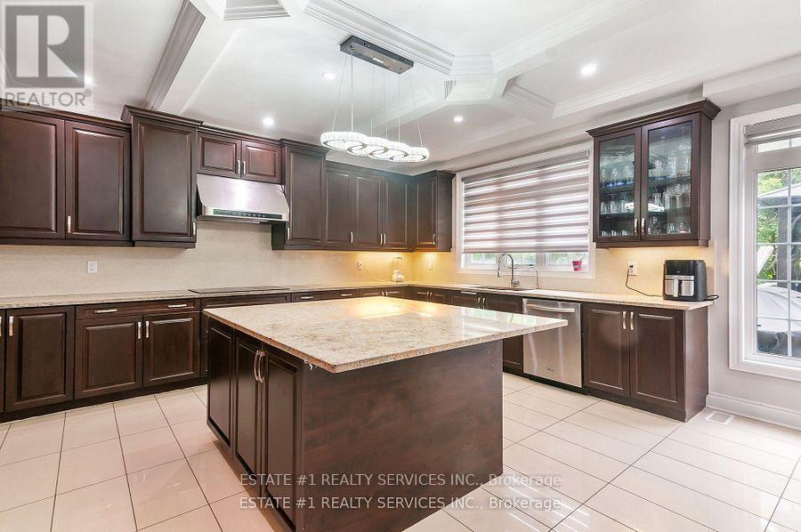
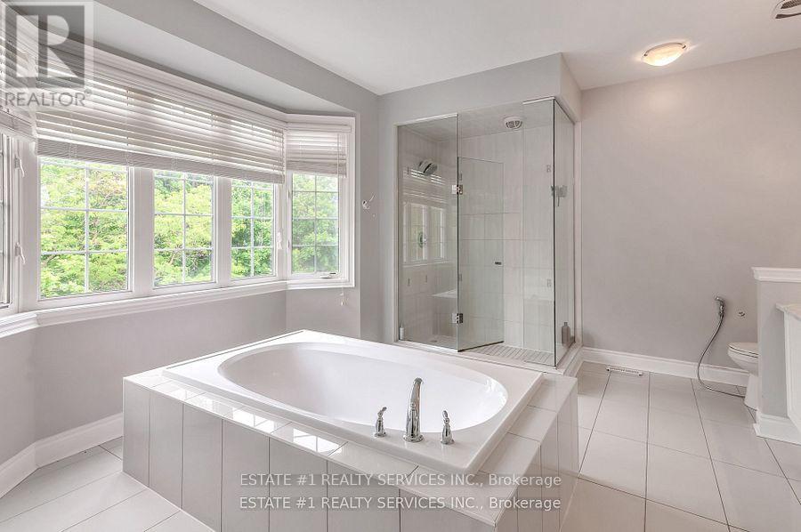
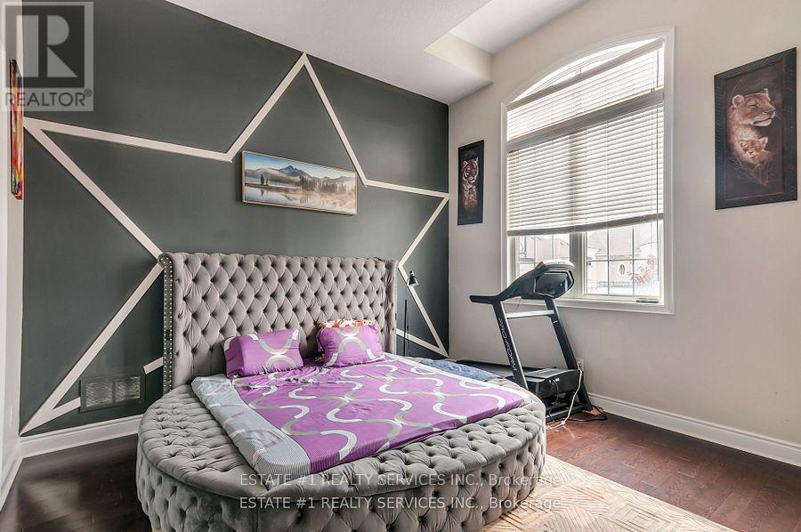
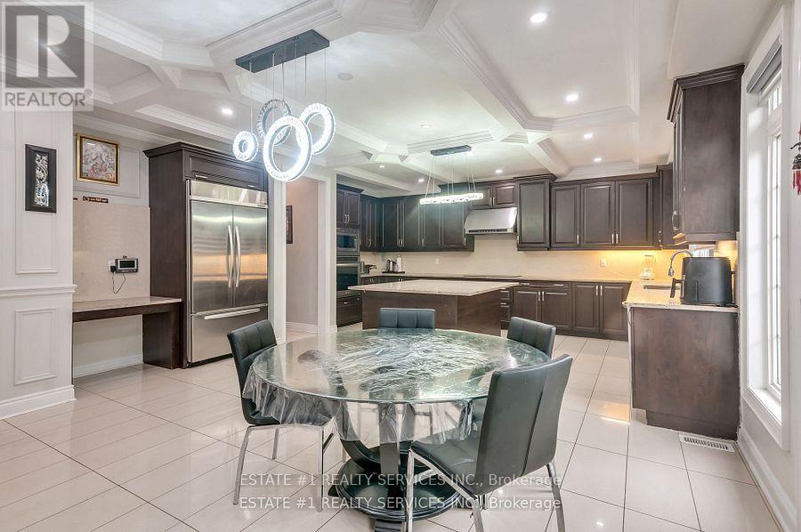
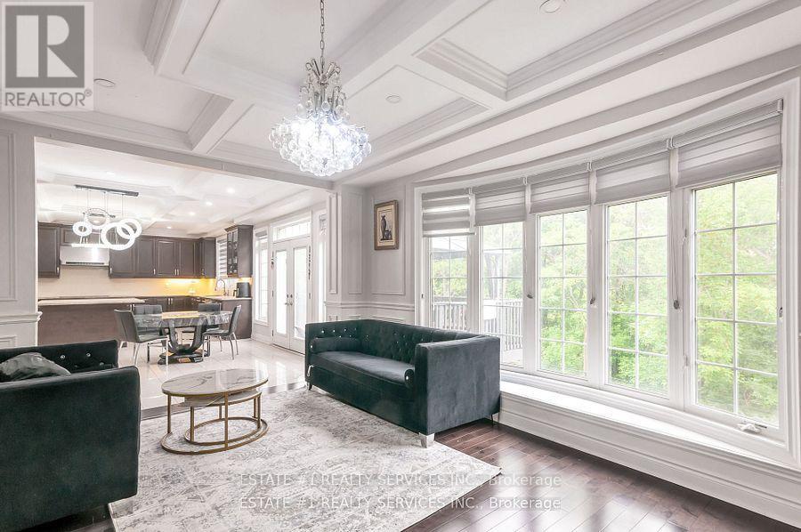
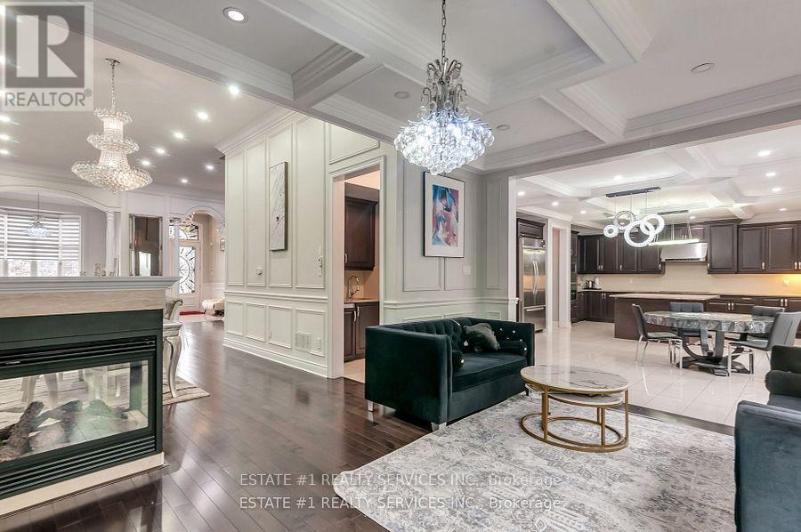
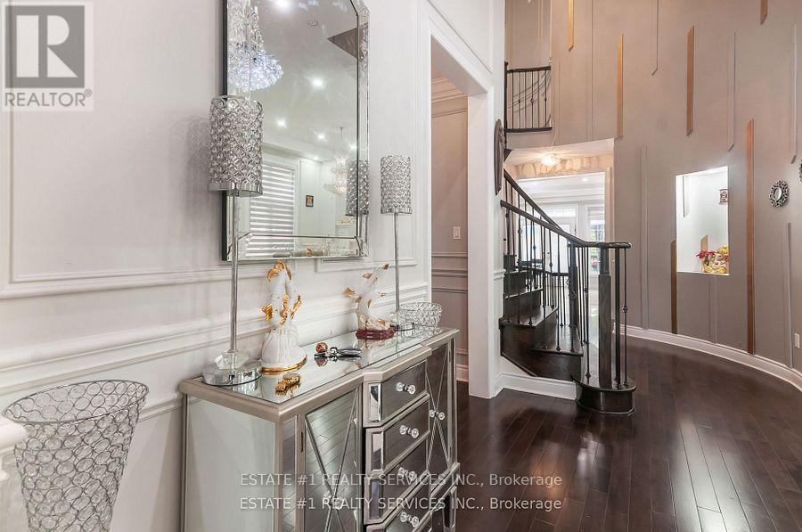
LUXURIOUS MEDALLION-BUILT ESTATE HOME | OVER 5,000 SQ. FT. | TANDEM TRIPLE-CAR GARAGE **Priced to Sell **RARE** FIND IN THE HIGHLY SOUGHT-AFTER CREDIT VALLEY AREA! Total 6 washroom in house & 4 on second floor with 5th bedroom open concept l! Discover this luxurious, detached Medallion-built estate home featuring **12-foot ceilings**, a tandem triple-car garage, and approximately 5,365 sq. ft. of living space as per the builder's plan. One of the largest models in the area, this exceptional home sits on an impressive 70 wide x 115 ft.-deep lot and showcases elegant stone and stucco exterior finishes.Loaded with upgrades, this dream home combines comfort, elegance, and quality craftsmanship. The main floor features an open-concept living, dining, and family area, complemented by 12-foot ceilings, pot lights, and a spacious modern kitchen with granite countertops, built-in appliances, and a pantry.The second floor offers five spacious bedrooms with large windows, providing plenty of natural light. The primary bedroom features a luxurious five-piece ensuite with a bathtub, while the second bedroom offers a Jack-and-Jill bathroom.The spacious basement features three separate entrances, a large open area, and an additional unfinished office space ideal for working from home or future customization.An exceptional opportunity to own a truly impressive estate home in one of Credit Valley's most desirable neighbourhoods! Each bedroom features its own washroom. The second floor offers 4 washrooms, plus 1 full washroom in the basement and 1 powder room on the main floor. (id:43681)
房源概要
| MLS® Number | W14130850 |
| 房源类型 | 民宅 |
| 社区名字 | Credit Valley |
| 附近的便利设施 | 近高尔夫球场 |
| 设备类型 | 热水器 |
| 特征 | 树木繁茂的地区, Ravine, 无地毯 |
| 总车位 | 9 |
| 租赁设备类型 | 热水器 |
详 情
| 浴室 | 5 |
| 地上卧房 | 5 |
| 地下卧室 | 2 |
| 总卧房 | 7 |
| 地下室进展 | 已装修 |
| 地下室功能 | Separate Entrance |
| 地下室类型 | N/a (finished), N/a |
| 施工种类 | 独立屋 |
| 空调 | 中央空调 |
| 外墙 | 砖, 石 |
| 壁炉 | 有 |
| Flooring Type | Hardwood, Ceramic |
| 客人卫生间(不包含洗浴) | 1 |
| 供暖方式 | 天然气 |
| 供暖类型 | 压力热风 |
| 储存空间 | 2 |
| 内部尺寸 | 3500 - 5000 Sqft |
| 类型 | 独立屋 |
| 设备间 | 市政供水 |
车 位
| 附加车库 | |
| Garage |
土地
| 英亩数 | 无 |
| 土地便利设施 | 近高尔夫球场 |
| 污水道 | Sanitary Sewer |
| 土地深度 | 115 Ft |
| 土地宽度 | 70 Ft |
| 不规则大小 | 70 X 115 Ft |
房 间
| 楼 层 | 类 型 | 长 度 | 宽 度 | 面 积 |
|---|---|---|---|---|
| 二楼 | Bedroom 4 | 6.09 m | 3.96 m | 6.09 m x 3.96 m |
| 二楼 | Bedroom 5 | 3.96 m | 4.87 m | 3.96 m x 4.87 m |
| 二楼 | 主卧 | 6.09 m | 4.57 m | 6.09 m x 4.57 m |
| 二楼 | 第二卧房 | 5.18 m | 4.57 m | 5.18 m x 4.57 m |
| 二楼 | 第三卧房 | 4.87 m | 3.65 m | 4.87 m x 3.65 m |
| 地下室 | 主卧 | 7.92 m | 5.48 m | 7.92 m x 5.48 m |
| 一楼 | Office | 3.35 m | 4.26 m | 3.35 m x 4.26 m |
| 一楼 | 客厅 | 6.09 m | 4.26 m | 6.09 m x 4.26 m |
| 一楼 | 餐厅 | 3.96 m | 4.26 m | 3.96 m x 4.26 m |
| 一楼 | 家庭房 | 5.48 m | 3.65 m | 5.48 m x 3.65 m |
| 一楼 | Eating Area | 4.26 m | 4.87 m | 4.26 m x 4.87 m |
| 一楼 | 厨房 | 3.65 m | 4.87 m | 3.65 m x 4.87 m |
https://www.realtor.ca/real-estate/30459910/7-astrania-way-brampton-credit-valley-credit-valley

The trademarks REALTOR®, REALTORS®, and the REALTOR® logo are controlled by The Canadian Real Estate Association (CREA) and identify real estate professionals who are members of CREA. The trademarks MLS®, Multiple Listing Service® and the associated logos are owned by The Canadian Real Estate Association (CREA) and identify the quality of services provided by real estate professionals who are members of CREA. The trademark DDF® is owned by The Canadian Real Estate Association (CREA) and identifies CREA's Data Distribution Facility (DDF®)
Toronto Real Estate Board
Estate #1 Realty Services Inc.
October 30 2026 05:03:52
