
7 Argon Court Hamilton, Ontario L9C 7E5


$1,019,900
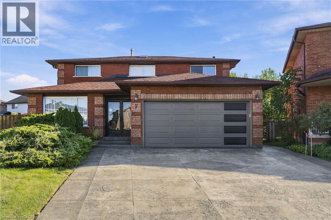
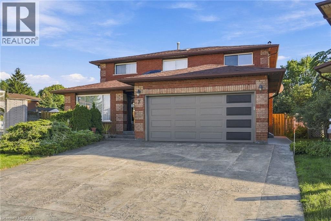
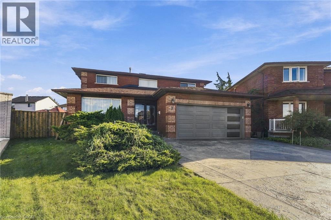
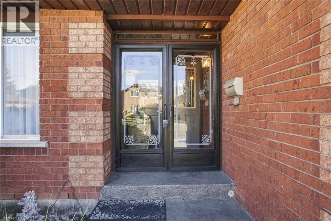
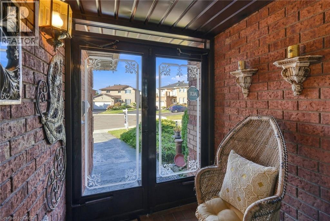
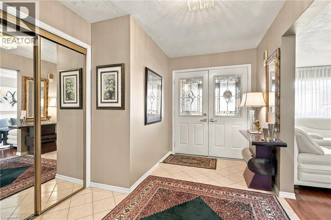
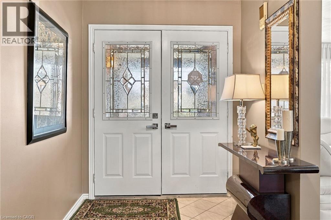
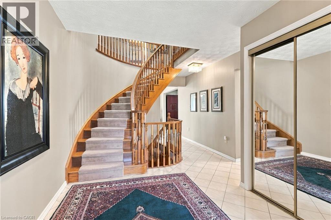
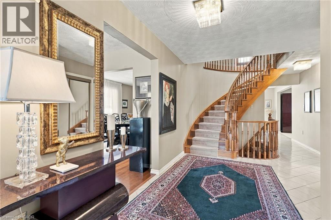
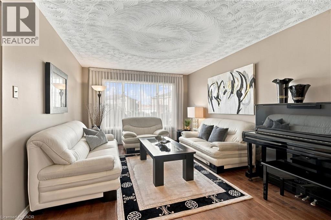
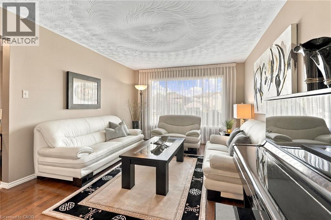
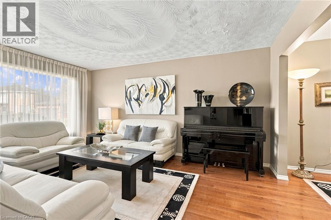
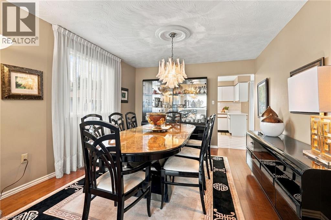
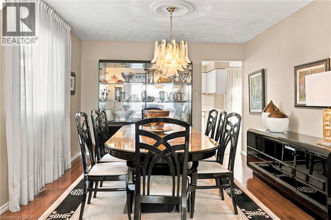
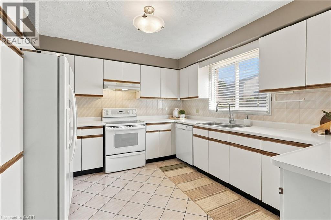
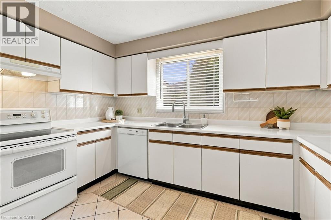
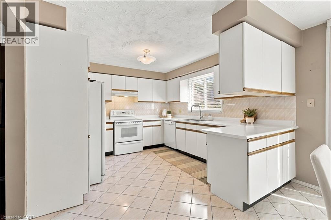
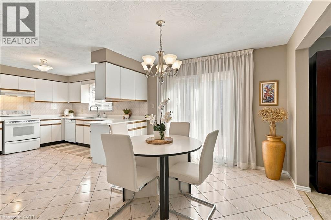
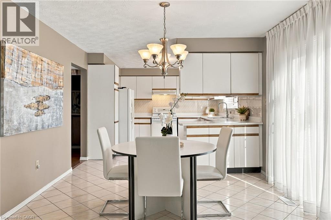
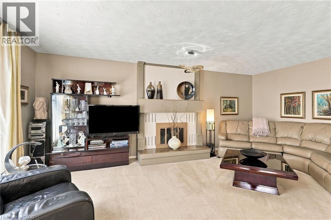
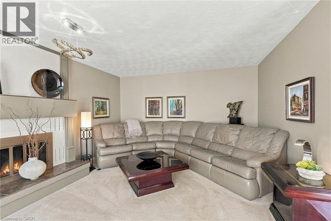
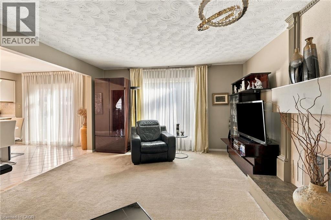
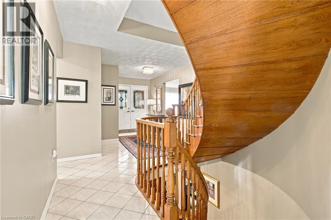
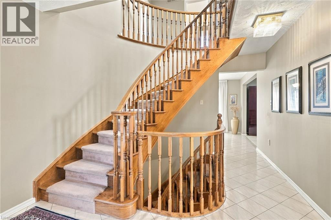
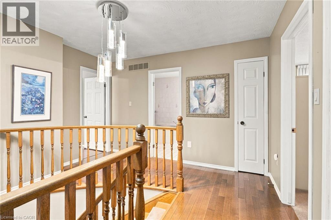
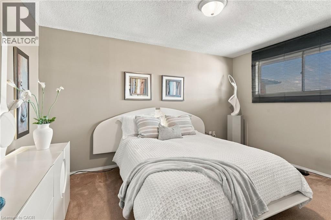
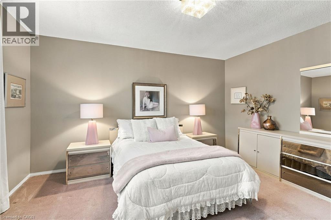
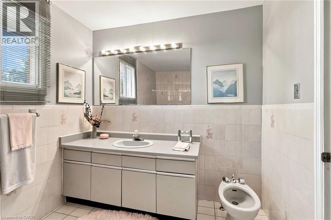
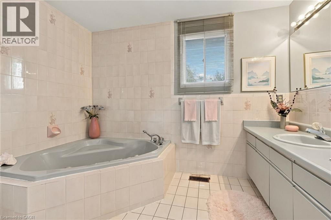
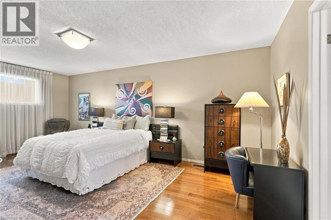
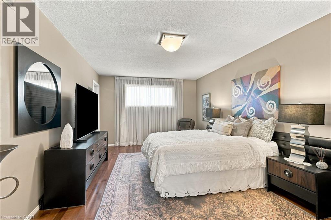
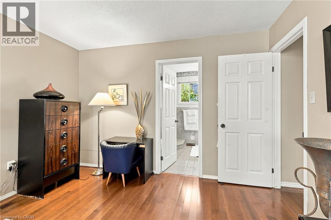
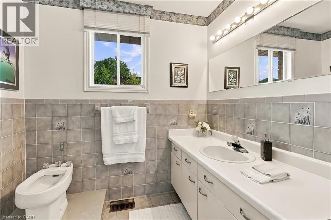
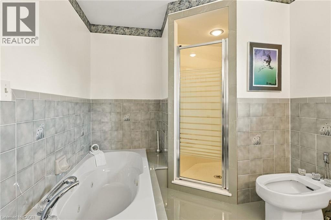
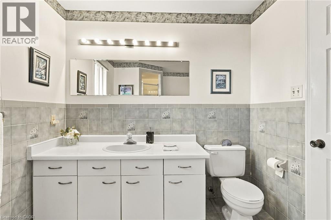
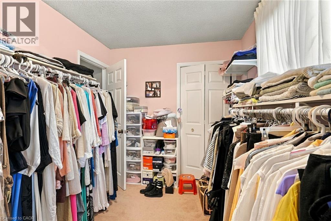
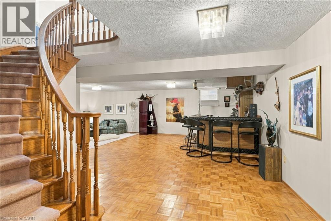
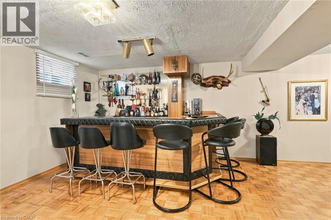
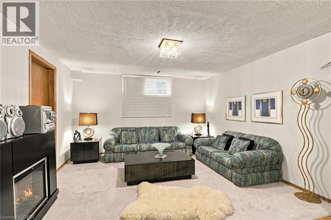
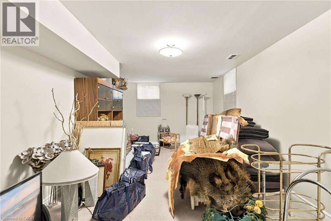
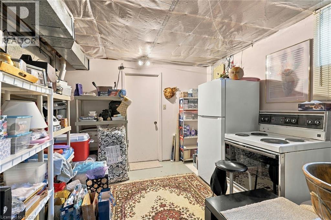
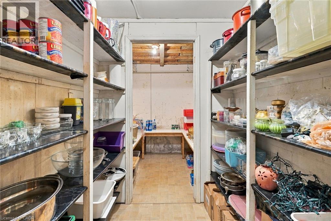
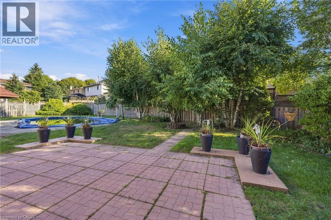
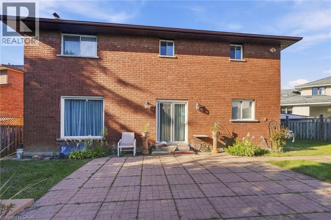
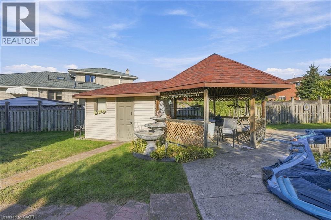
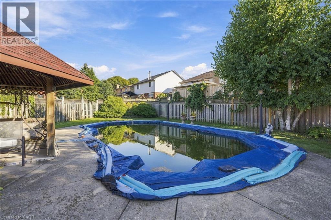
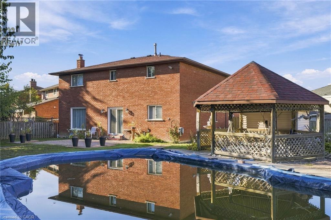
Beautiful brick home nestled at the end of a quiet court in a highly sought-after West Mountain neighbourhood. 4+1 bedrooms, 2.5 bathrooms, fourth upstairs bedroom currently used as a spacious walk-in closet. Home is situated on a spacious pie-shaped lot, this property offers an inviting inground pool, generous grassy areas for children and pets, and plenty of outdoor space to enjoy. The thoughtfully designed floor plan features over 2,400 sq. ft. of above-grade living space, providing ample room for family living and entertaining. Ideally located within walking distance to parks and schools, with easy access to the Lincoln M. Alexander Parkway and Highway 403. A wonderful opportunity to enjoy space, privacy, and convenience in a desirable family-friendly setting. (id:43681)
房源概要
| MLS® Number | 40863769 |
| 房源类型 | 民宅 |
| 附近的便利设施 | 近高尔夫球场, 公园, 礼拜场所, 游乐场, 公共交通, 学校 |
| 社区特征 | 社区活动中心 |
| 设备类型 | 热水器 |
| 特征 | Cul-de-sac |
| 总车位 | 6 |
| 泳池类型 | Inground Pool |
| 租赁设备类型 | 热水器 |
详 情
| 浴室 | 3 |
| 地上卧房 | 3 |
| 地下卧室 | 1 |
| 总卧房 | 4 |
| 家电类 | Central Vacuum, 洗碗机, Freezer, 冰箱, 炉子, 洗衣机, 窗帘 |
| 建筑风格 | Other |
| 地下室进展 | 部分完成 |
| 地下室类型 | 全部完成 |
| 施工日期 | 1986 |
| 施工种类 | 独立屋 |
| 空调 | 中央空调 |
| 外墙 | 砖 |
| 壁炉 | 有 |
| Fireplace Total | 1 |
| 地基类型 | 混凝土浇筑 |
| 客人卫生间(不包含洗浴) | 1 |
| 供暖方式 | 天然气 |
| 供暖类型 | 压力热风 |
| 储存空间 | 2 |
| 内部尺寸 | 3271 Sqft |
| 类型 | 独立屋 |
| 设备间 | 市政供水 |
车 位
| 附加车库 |
土地
| 入口类型 | Road Access, Highway Nearby |
| 英亩数 | 无 |
| 土地便利设施 | 近高尔夫球场, 公园, 宗教场所, 游乐场, 公共交通, 学校 |
| 污水道 | 城市污水处理系统 |
| 土地深度 | 160 Ft |
| 土地宽度 | 39 Ft |
| 规划描述 | R1 |
房 间
| 楼 层 | 类 型 | 长 度 | 宽 度 | 面 积 |
|---|---|---|---|---|
| 二楼 | 四件套浴室 | Measurements not available | ||
| 二楼 | 卧室 | 11'8'' x 8'7'' | ||
| 二楼 | 卧室 | 11'9'' x 13'7'' | ||
| 二楼 | 卧室 | 11'9'' x 13'8'' | ||
| 二楼 | 5pc Ensuite Bath | Measurements not available | ||
| 地下室 | 设备间 | 11'3'' x 20'7'' | ||
| 地下室 | Storage | 6'5'' x 7'9'' | ||
| 地下室 | Storage | 11'3'' x 7'9'' | ||
| 地下室 | 卧室 | 20'8'' x 9'7'' | ||
| 地下室 | 其它 | 12'9'' x 7'5'' | ||
| 地下室 | 娱乐室 | 23'8'' x 7'2'' | ||
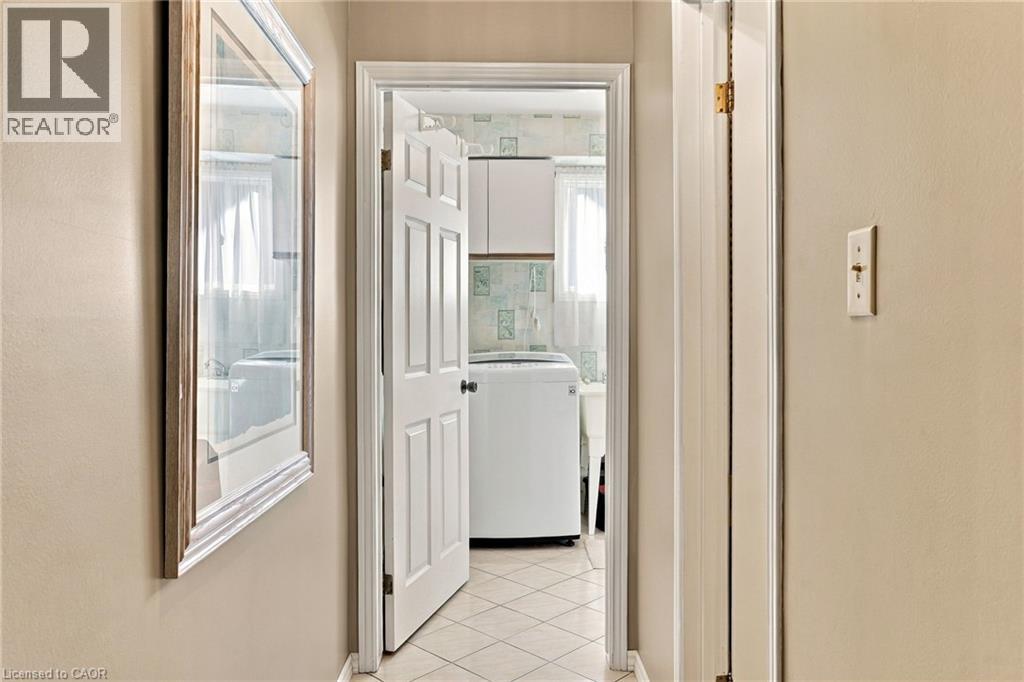
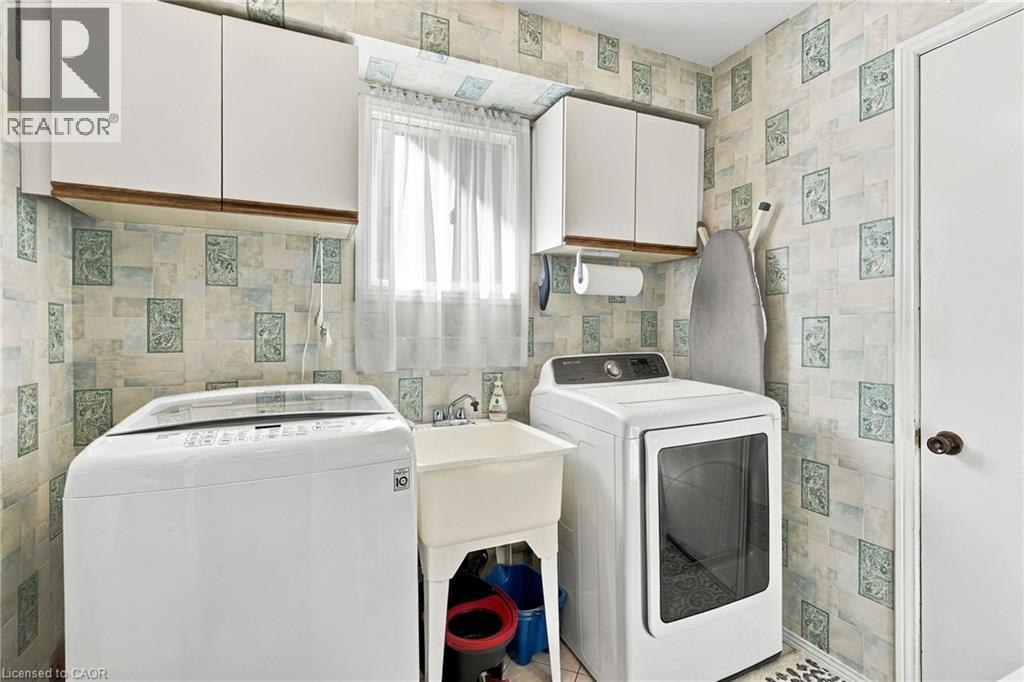
| 一楼 | 洗衣房 | 11'3'' x 19'4'' | ||
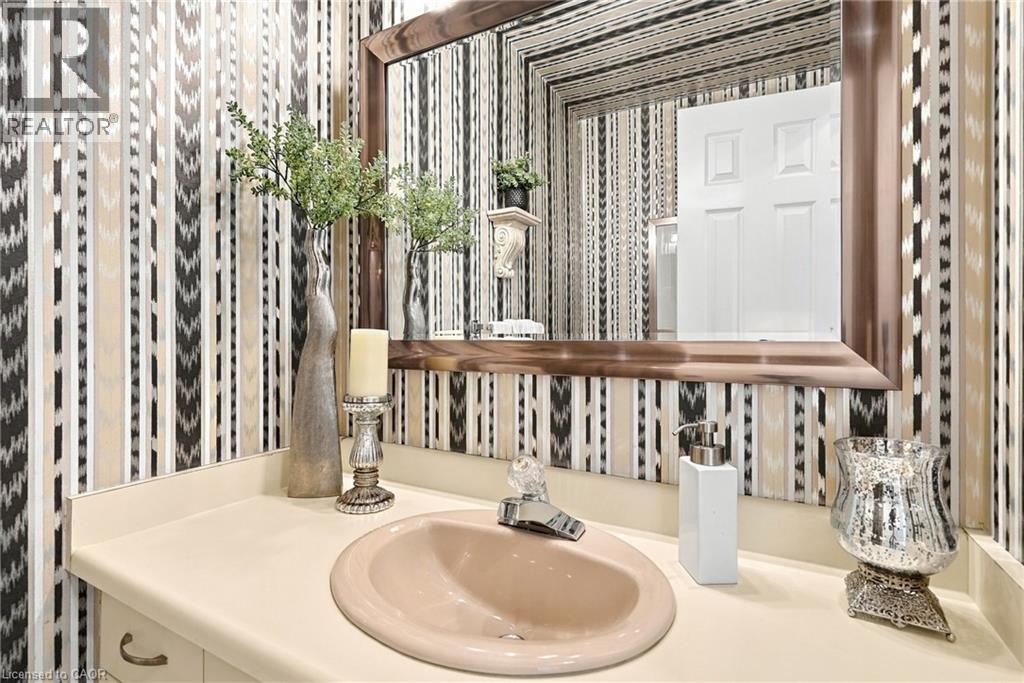
| 一楼 | 两件套卫生间 | Measurements not available | ||
| 一楼 | 家庭房 | 12'4'' x 18'7'' | ||
| 一楼 | Breakfast | 11'3'' x 11'9'' | ||
| 一楼 | 厨房 | 11'5'' x 11'9'' | ||
| 一楼 | 餐厅 | 11'3'' x 12'3'' | ||
| 一楼 | 客厅 | 11'3'' x 16'1'' |
https://www.realtor.ca/real-estate/30283252/7-argon-court-hamilton

The trademarks REALTOR®, REALTORS®, and the REALTOR® logo are controlled by The Canadian Real Estate Association (CREA) and identify real estate professionals who are members of CREA. The trademarks MLS®, Multiple Listing Service® and the associated logos are owned by The Canadian Real Estate Association (CREA) and identify the quality of services provided by real estate professionals who are members of CREA. The trademark DDF® is owned by The Canadian Real Estate Association (CREA) and identifies CREA's Data Distribution Facility (DDF®)
REALTORS® Association of Hamilton-Burlington
RE/MAX Escarpment Frank Realty
September 15 2026 09:29:21
