5 卧室
4 浴室
2000 - 2500 sqft
壁炉
中央空调
风热取暖
$1,199,000
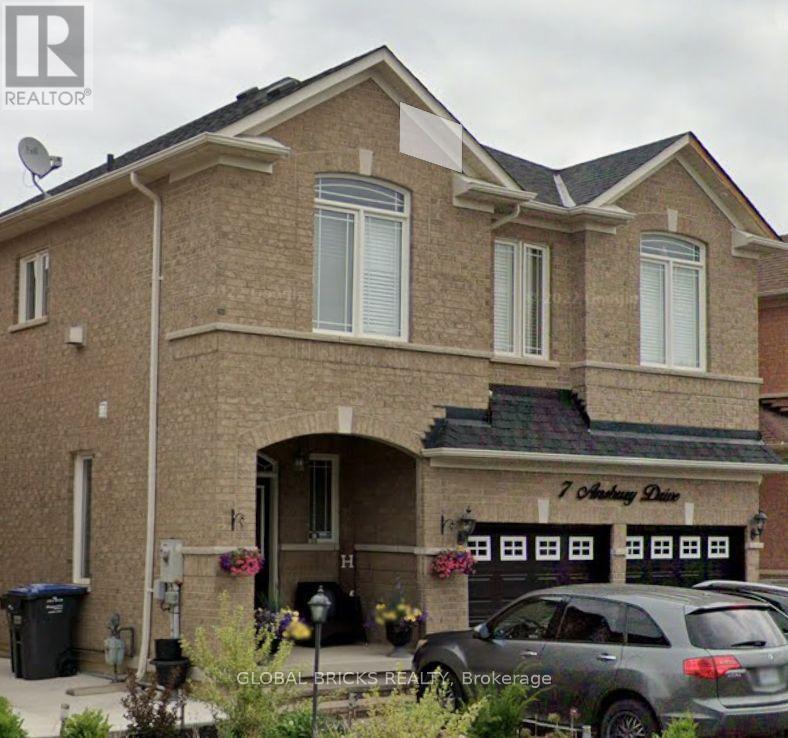
Welcome To This Bright, Spacious And Beautifully Maintained 2-Storey Detached Home In The Desirable Fletcher's Meadow Community Of Brampton! Offering Appx 2,163 Sq. Ft. Above Grade, This Inviting Home Features 4 Generously Sized Bedrooms And A Thoughtfully Designed Layout With Separate Living, Dining and Family Rooms. The Elegant Family Room Showcases A Gas Fireplace With Mantel, Creating The Perfect Setting For Relaxing Or Entertaining. The Spacious Kitchen Features A Centre Island, Backsplash, Pot Lights And A Walkout To The Backyard. Enjoy Hardwood Flooring On The Main Level, Parquet Flooring Upstairs, Elegant Oak Stairs And California Shutters Throughout. The Primary Bedroom Offers A Walk-In Closet And A Luxurious 5-Piece Ensuite. Convenient Main-Floor Laundry With Direct Garage Access Adds To The Home's Everyday Functionality. Additional Highlights Include A Finished Basement With Separate Entrance, Central Air Conditioning And A 2-Car Attached Garage With Parking For 4 Vehicles. Ideally Situated Close To Schools, Parks, Shopping, Public Transit, Community Amenities And Major Highways. A Wonderful Opportunity To Own A Spacious Family Home In A Sought-After Neighbourhood! (id:43681)
房源概要
|
MLS® Number
|
W14193458 |
|
房源类型
|
民宅 |
|
社区名字
|
Fletcher's Meadow |
|
附近的便利设施
|
医院, 公园, 礼拜场所, 公共交通, 学校 |
|
社区特征
|
社区活动中心 |
|
总车位
|
4 |
详 情
|
浴室
|
4 |
|
地上卧房
|
4 |
|
地下卧室
|
1 |
|
总卧房
|
5 |
|
公寓设施
|
Fireplace(s), Separate Heating Controls, Separate 电ity Meters |
|
家电类
|
Central Vacuum, Water Heater, Water Meter, 洗碗机, 烘干机, 微波炉, 炉子, 洗衣机, 窗帘, 冰箱 |
|
地下室进展
|
已装修 |
|
地下室功能
|
Separate Entrance |
|
地下室类型
|
N/a (finished), N/a |
|
施工种类
|
独立屋 |
|
空调
|
中央空调 |
|
外墙
|
砖, 混凝土 |
|
Fire Protection
|
Smoke Detectors |
|
壁炉
|
有 |
|
Fireplace Total
|
1 |
|
Flooring Type
|
Hardwood |
|
地基类型
|
砖, 混凝土 |
|
客人卫生间(不包含洗浴)
|
1 |
|
供暖方式
|
天然气 |
|
供暖类型
|
压力热风 |
|
储存空间
|
2 |
|
内部尺寸
|
2000 - 2500 Sqft |
|
类型
|
独立屋 |
|
设备间
|
市政供水 |
车 位
土地
|
英亩数
|
无 |
|
土地便利设施
|
医院, 公园, 宗教场所, 公共交通, 学校 |
|
污水道
|
Sanitary Sewer |
|
土地深度
|
91 Ft ,4 In |
|
土地宽度
|
48 Ft ,7 In |
|
不规则大小
|
48.6 X 91.4 Ft |
|
规划描述
|
住宅 |
房 间
| 楼 层 |
类 型 |
长 度 |
宽 度 |
面 积 |
|
二楼 |
家庭房 |
4.5 m |
5.5 m |
4.5 m x 5.5 m |
|
二楼 |
主卧 |
4.35 m |
4.4 m |
4.35 m x 4.4 m |
|
二楼 |
第二卧房 |
3.4 m |
3.06 m |
3.4 m x 3.06 m |
|
二楼 |
第三卧房 |
3.36 m |
3.26 m |
3.36 m x 3.26 m |
|
二楼 |
Bedroom 4 |
3.09 m |
3.06 m |
3.09 m x 3.06 m |
|
一楼 |
餐厅 |
3.8 m |
3 m |
3.8 m x 3 m |
|
一楼 |
厨房 |
4.9 m |
4.6 m |
4.9 m x 4.6 m |
设备间
https://www.realtor.ca/real-estate/30526992/7-ansbury-drive-brampton-fletchers-meadow-fletchers-meadow