
7 Anderson Avenue Toronto (Yonge-Eglinton), Ontario M5P 1H2


$2,399,000
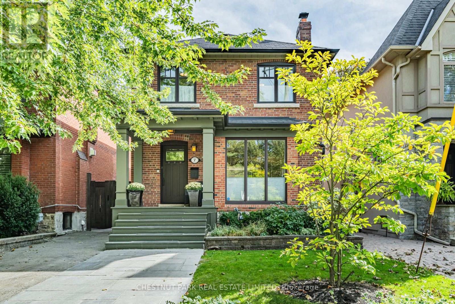
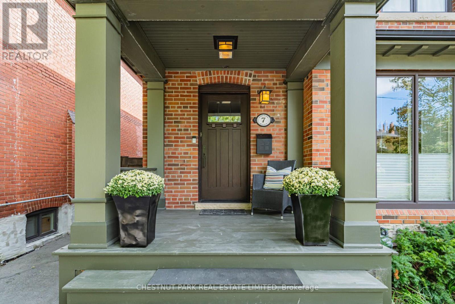
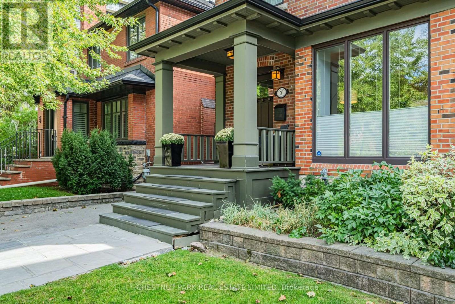
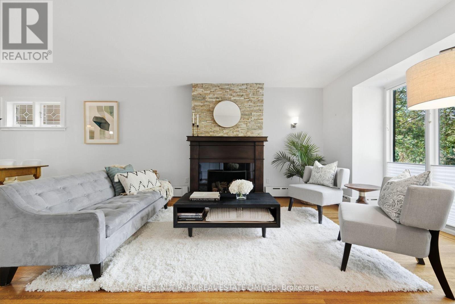
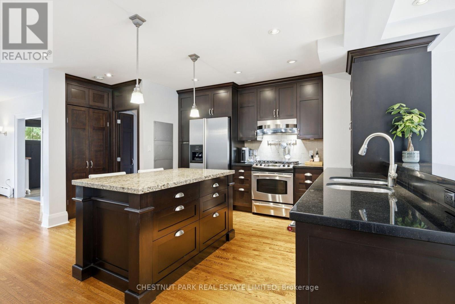
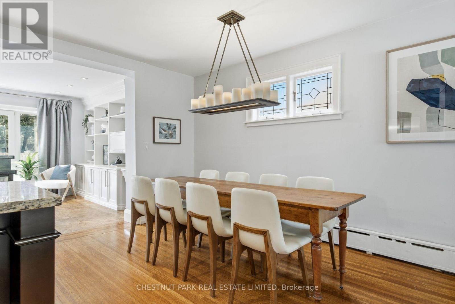
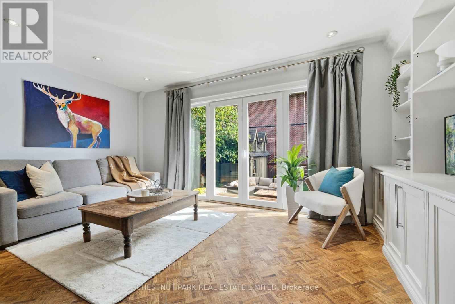
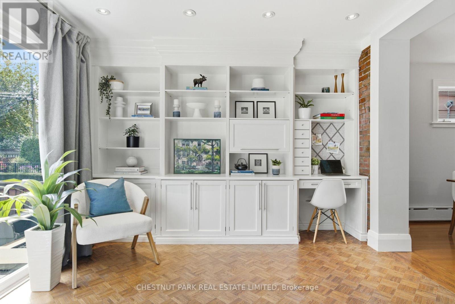
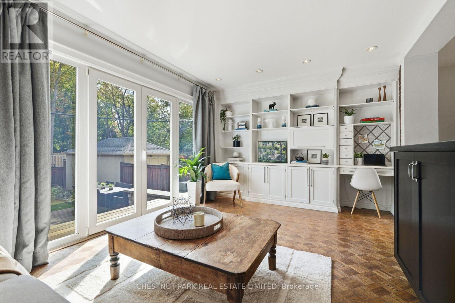
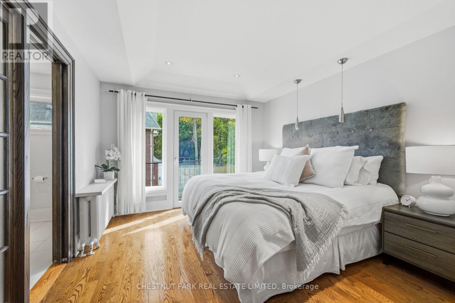
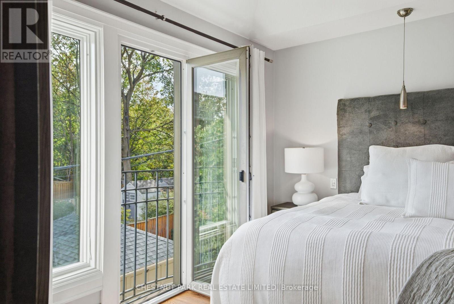
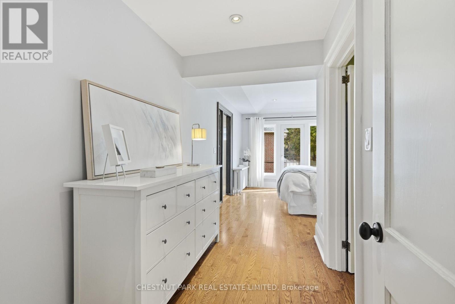
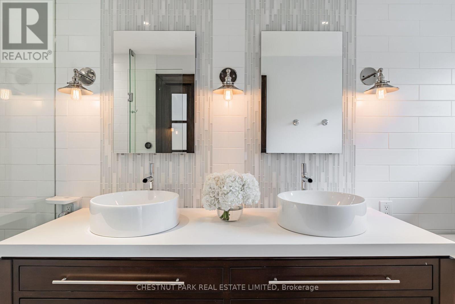
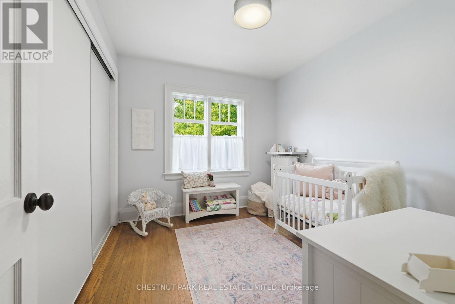
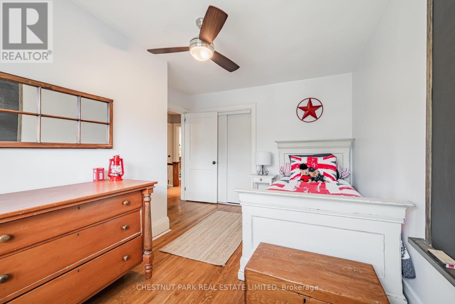
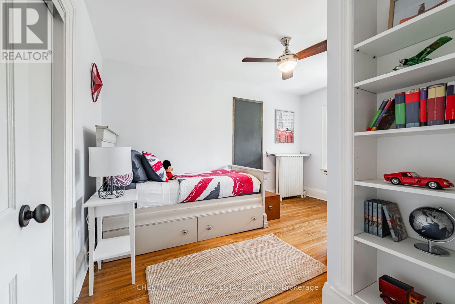
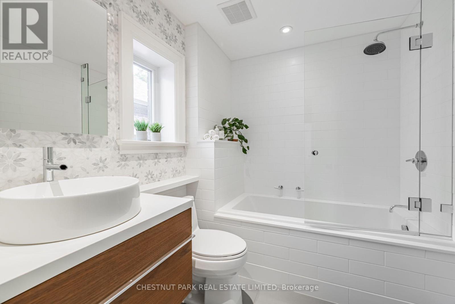
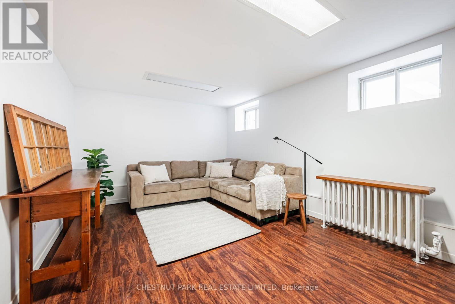
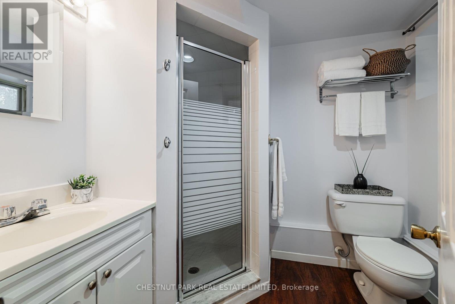
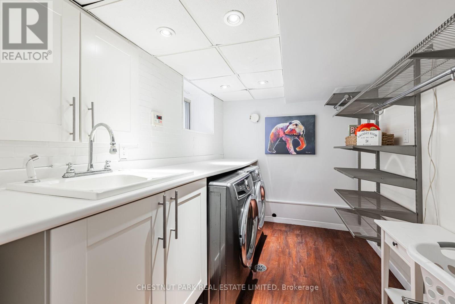
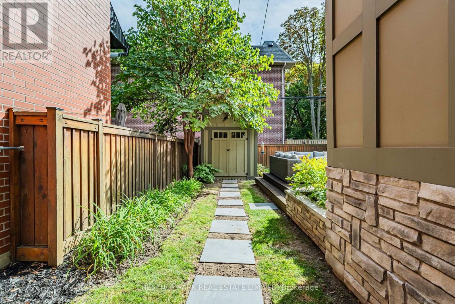
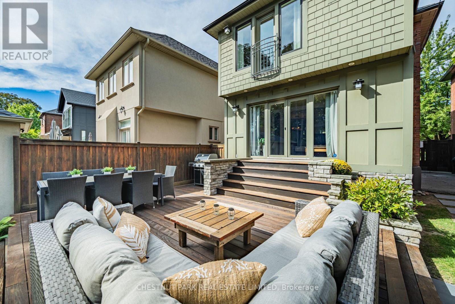
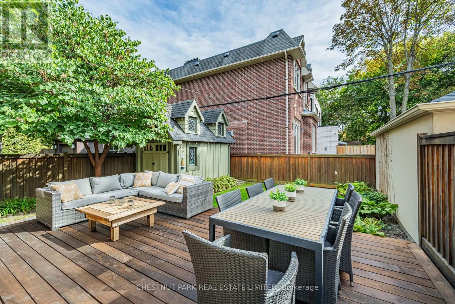
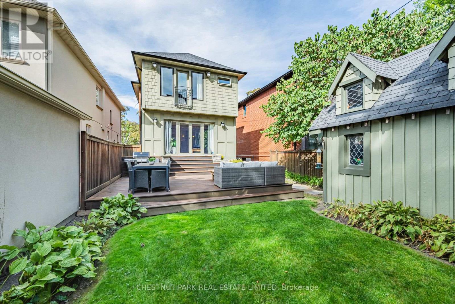
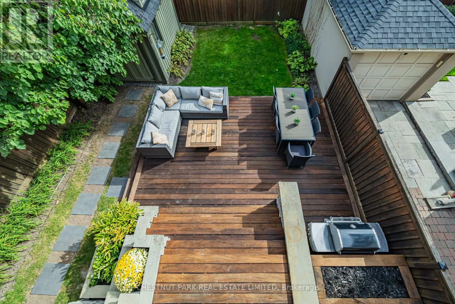
Set beneath a canopy of mature trees on one of Chaplin Estates' most inviting streets, 7 Anderson Avenue is a classic 1920s home that beautifully balances period character with thoughtful updates. A landscaped front garden, extra wide parking and a charming covered porch set the tone, opening to a bright and airy main floor designed for easy everyday living and entertaining. A welcoming foyer, complete with built-in cabinetry, flows into the living room, where the gas fireplace provides a warm and inviting focal point. The open-concept kitchen features a generous centre island, which overlooks the dining area, creating a natural gathering place. Beyond, a separate main-floor family room with built-ins walks out to an expansive Brazilian hardwood IPE deck and garden for unique urban privacy. Spacious two-storey shed. Upstairs, the primary suite enjoys a luxurious ensuite with lovely south views over the rear garden. Two additional well-proportioned bedrooms share a beautifully tiled family bath with heated floors. The finished lower level extends the living space with a rec room, 3pc bathroom, dedicated laundry room, and utility room. Extra insulated crawlspace for add'l storage. Chaplin Estates is one of midtown Toronto's most enduringly desirable communities, loved for its quiet tree-lined streets, beautiful period homes and an easy sense of community. The Kay Gardner Beltline Trail and Oriole Park are close at hand, while the shops, cafes and restaurants of The Eglinton Way and Yonge & Eglinton put everyday conveniences within easy reach. Families are exceptionally well served by nearby public and private schools, including Oriole Park Junior Public School, Hodgson Middle School and North Toronto Collegiate Institute, along with Upper Canada College, The Bishop Strachan School and St. Clement's School. With excellent green space, recreation and transit all nearby, Chaplin Estates offers the rare pleasure of a peaceful residential setting in the heart of the city. (id:43681)
房源概要
| MLS® Number | C13837806 |
| 房源类型 | 民宅 |
| 社区名字 | Yonge-Eglinton |
| 总车位 | 1 |
| 结构 | Deck, Porch, 棚, Workshop |
详 情
| 浴室 | 3 |
| 地上卧房 | 3 |
| 总卧房 | 3 |
| 公寓设施 | Fireplace(s) |
| 家电类 | Water Heater - Tankless, Water Heater, All, 洗碗机, 烘干机, Garburator, Gas 炉子(s), 洗衣机, Two 冰箱s |
| 地下室进展 | 已装修 |
| 地下室类型 | Crawl Space (finished) |
| 施工种类 | 独立屋 |
| 空调 | Wall Unit |
| 外墙 | 砖 |
| Fire Protection | Security System, Smoke Detectors |
| 壁炉 | 有 |
| Fireplace Total | 1 |
| Flooring Type | Tile, Vinyl, 混凝土, Hardwood |
| 地基类型 | 混凝土 |
| 供暖方式 | 天然气 |
| 供暖类型 | 地暖 |
| 储存空间 | 2 |
| 内部尺寸 | 1500 - 2000 Sqft |
| 类型 | 独立屋 |
| 设备间 | 市政供水 |
车 位
| 没有车库 |
土地
| 英亩数 | 无 |
| 围栏类型 | Fully Fenced |
| 污水道 | Sanitary Sewer |
| 土地深度 | 100 Ft ,1 In |
| 土地宽度 | 30 Ft |
| 不规则大小 | 30 X 100.1 Ft |
房 间
| 楼 层 | 类 型 | 长 度 | 宽 度 | 面 积 |
|---|---|---|---|---|
| 二楼 | 主卧 | 3.48 m | 3.73 m | 3.48 m x 3.73 m |
| 二楼 | 第二卧房 | 4.17 m | 2.49 m | 4.17 m x 2.49 m |
| 二楼 | 第三卧房 | 3 m | 2.74 m | 3 m x 2.74 m |
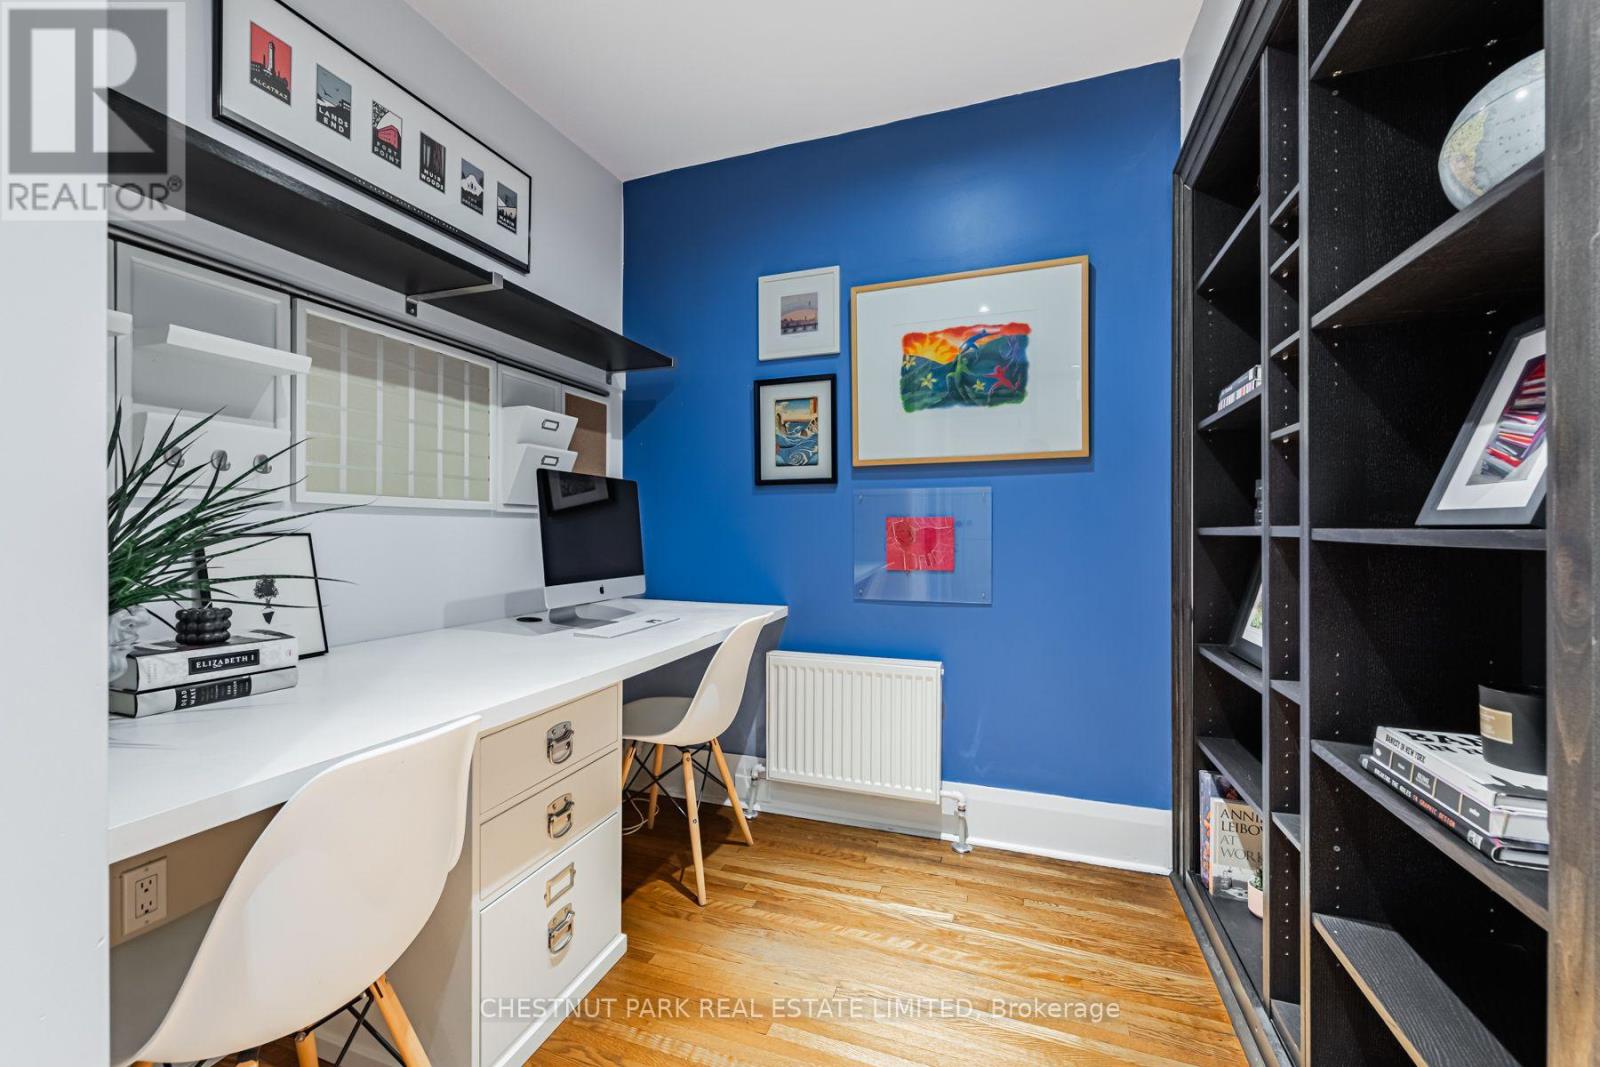
| 二楼 | Office | 2.03 m | 1.93 m | 2.03 m x 1.93 m |
| Lower Level | 洗衣房 | 2.72 m | 2.11 m | 2.72 m x 2.11 m |
| Lower Level | 设备间 | 3.3 m | 3.18 m | 3.3 m x 3.18 m |
| Lower Level | 娱乐,游戏房 | 4.62 m | 3.2 m | 4.62 m x 3.2 m |
| 一楼 | 门厅 | 2.69 m | 1.98 m | 2.69 m x 1.98 m |
| 一楼 | 客厅 | 4.47 m | 3.96 m | 4.47 m x 3.96 m |
| 一楼 | 厨房 | 4.14 m | 3.25 m | 4.14 m x 3.25 m |
| 一楼 | 餐厅 | 4.14 m | 2.77 m | 4.14 m x 2.77 m |
| 一楼 | 家庭房 | 3.43 m | 5.18 m | 3.43 m x 5.18 m |
https://www.realtor.ca/real-estate/30338555/7-anderson-avenue-toronto-yonge-eglinton-yonge-eglinton

The trademarks REALTOR®, REALTORS®, and the REALTOR® logo are controlled by The Canadian Real Estate Association (CREA) and identify real estate professionals who are members of CREA. The trademarks MLS®, Multiple Listing Service® and the associated logos are owned by The Canadian Real Estate Association (CREA) and identify the quality of services provided by real estate professionals who are members of CREA. The trademark DDF® is owned by The Canadian Real Estate Association (CREA) and identifies CREA's Data Distribution Facility (DDF®)
Toronto Real Estate Board
Chestnut Park Real Estate Limited
September 29 2026 04:53:54
