
7 Ameer Drive St. Catharines (Lakeshore), Ontario L2N 3S9


$639,000
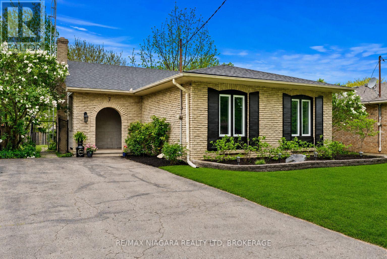
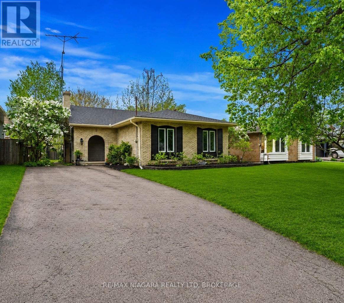
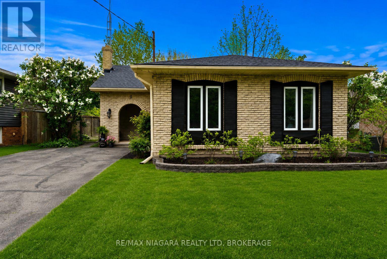
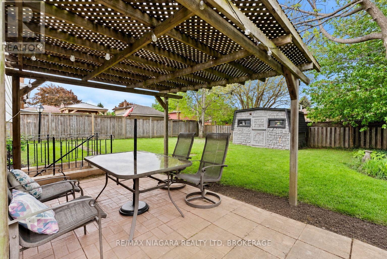
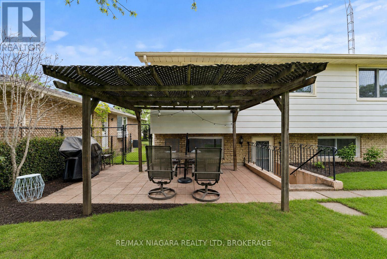
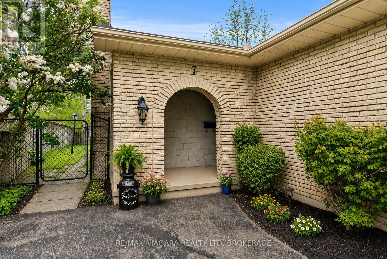
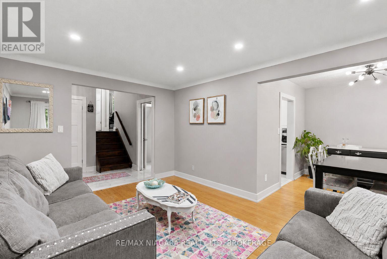
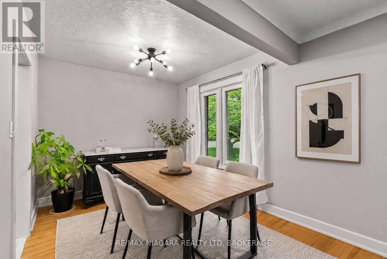
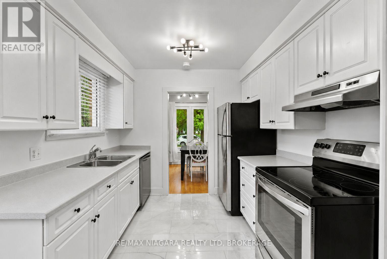
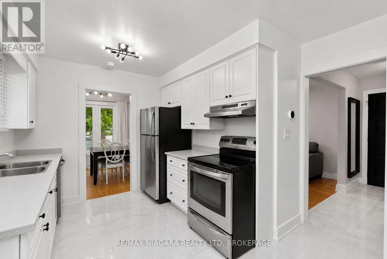
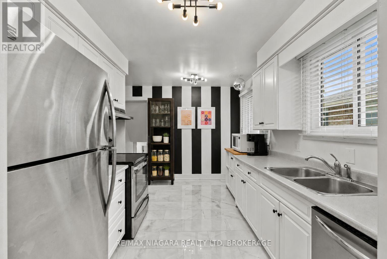
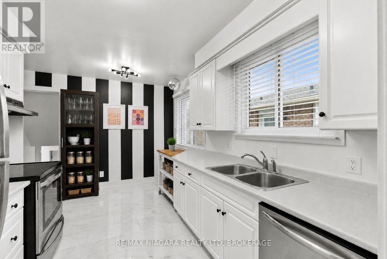
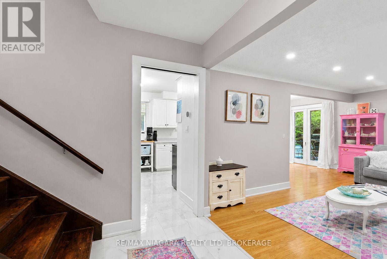
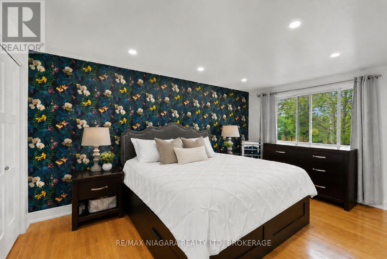
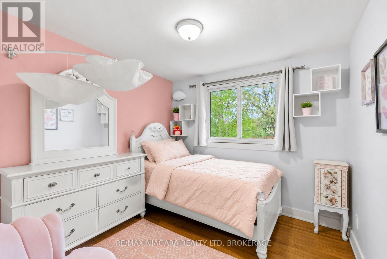
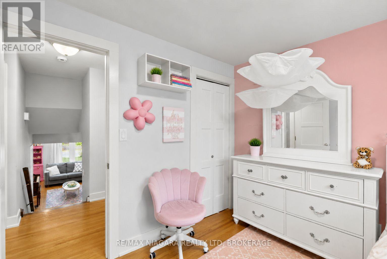
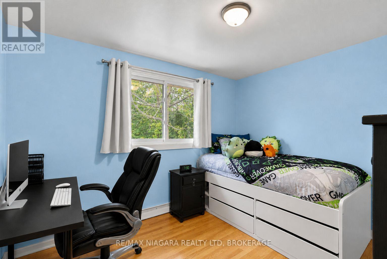
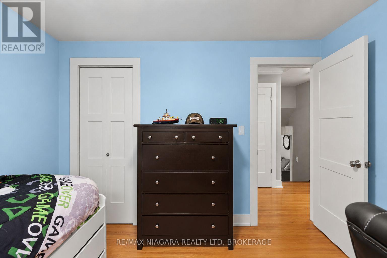
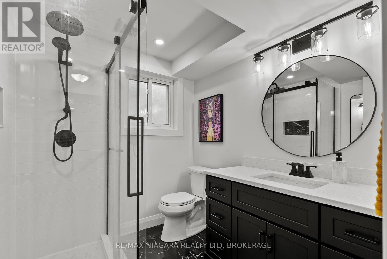
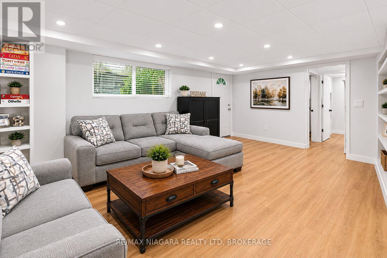
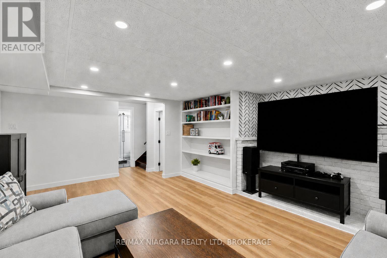
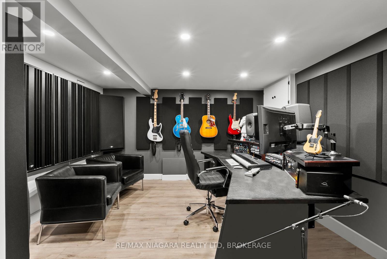
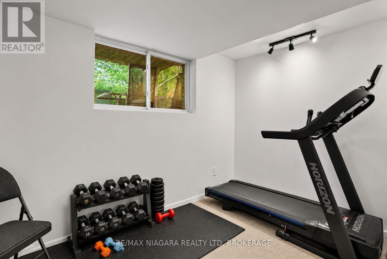
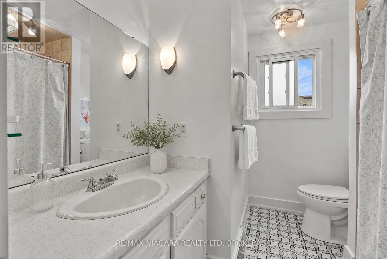
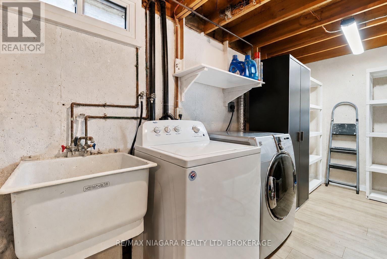
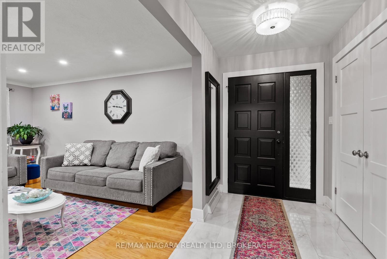
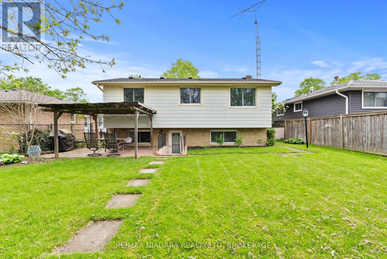
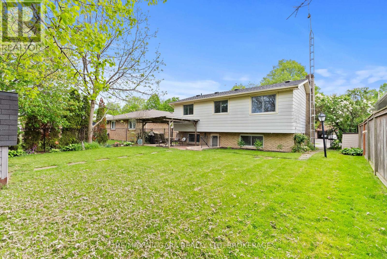
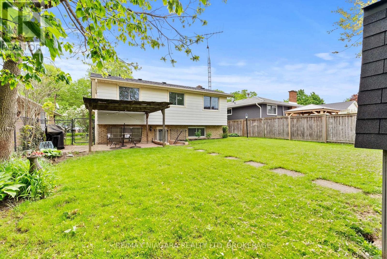
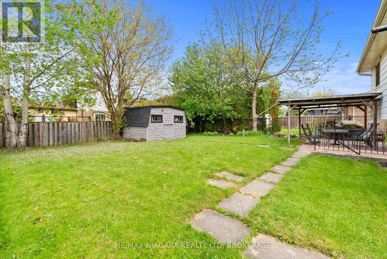
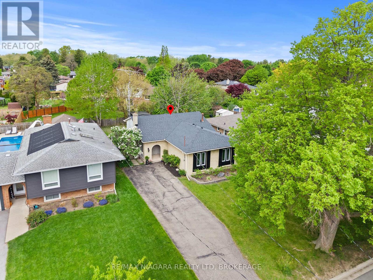
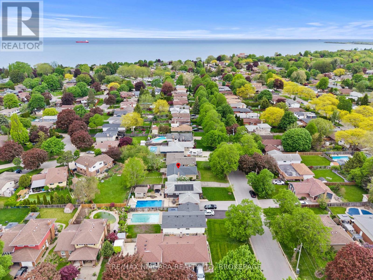
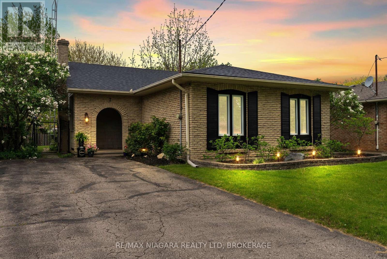
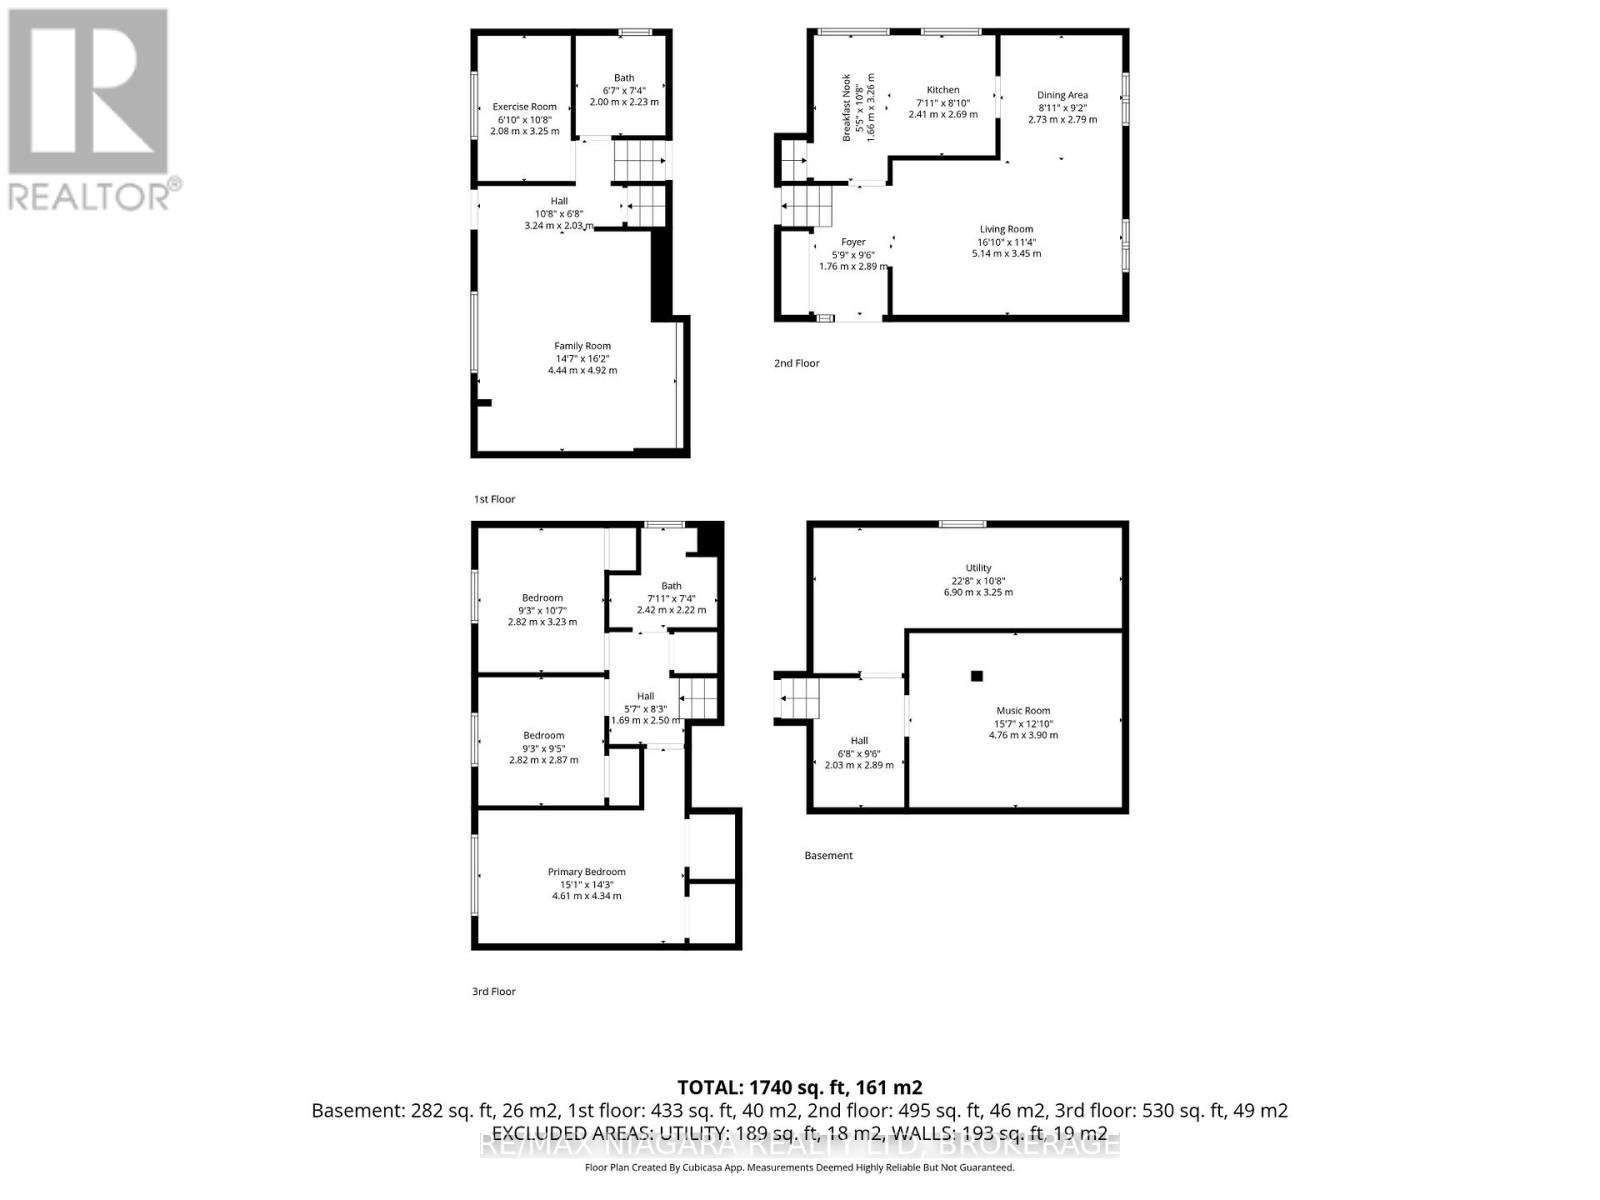
This is what you've been waiting for... 4 bedrooms, 2 full bathrooms, a sought-after north-end St. Catharines location just a short walk to the lake, and the kind of major recent upgrades that give real peace of mind.Located north of Lakeshore Road in one of St. Catharines' most desirable family neighbourhoods, this move-in-ready home offers an ideal combination of space, functionality, and convenience. Major recent updates include brand new shingles (2026), a brand new furnace (2026), a newly completed lower-level 3-piece bathroom (2025), and a freshly finished lower level (2025) creating excellent additional living space, studio space, or storage depending on your needs.The functional layout offers 3 bedrooms on the main level plus a 4th bedroom on the lower level, making it a great fit for growing families, guests, a home office, or flexible multi-generational living. The walk-up lower level adds even more versatility and future potential.The location is hard to beat. Enjoy an easy walk to the lake, the Waterfront Trail, nearby parks, and close proximity to some of the area's best schools, along with shopping, restaurants, grocery stores, and all the everyday amenities you could need just minutes away.Well-maintained, thoughtfully updated, and ideally located, this is an excellent opportunity to own in one of St. Catharines' most established and highly sought-after neighbourhoods. (id:43681)
房源概要
| MLS® Number | X13526050 |
| 房源类型 | 民宅 |
| 社区名字 | 437 - Lakeshore |
| 设备类型 | 热水器 |
| 总车位 | 4 |
| 租赁设备类型 | 热水器 |
详 情
| 浴室 | 2 |
| 地上卧房 | 3 |
| 地下卧室 | 1 |
| 总卧房 | 4 |
| Age | 51 To 99 Years |
| 公寓设施 | Fireplace(s) |
| 家电类 | 洗碗机, 烘干机, 炉子, 洗衣机, 冰箱 |
| 地下室进展 | 已装修 |
| 地下室功能 | Walk Out |
| 地下室类型 | N/a (finished), Full |
| 施工种类 | 独立屋 |
| Construction Style Split Level | Backsplit |
| 空调 | 中央空调 |
| 外墙 | 铝壁板, 砖 |
| 壁炉 | 有 |
| Fireplace Total | 1 |
| 地基类型 | 混凝土浇筑 |
| 供暖方式 | 天然气 |
| 供暖类型 | 压力热风 |
| 内部尺寸 | 1100 - 1500 Sqft |
| 类型 | 独立屋 |
| 设备间 | 市政供水 |
车 位
| 没有车库 |
土地
| 英亩数 | 无 |
| 污水道 | Sanitary Sewer |
| 土地深度 | 121 Ft |
| 土地宽度 | 50 Ft |
| 不规则大小 | 50 X 121 Ft |
| 规划描述 | R1 |
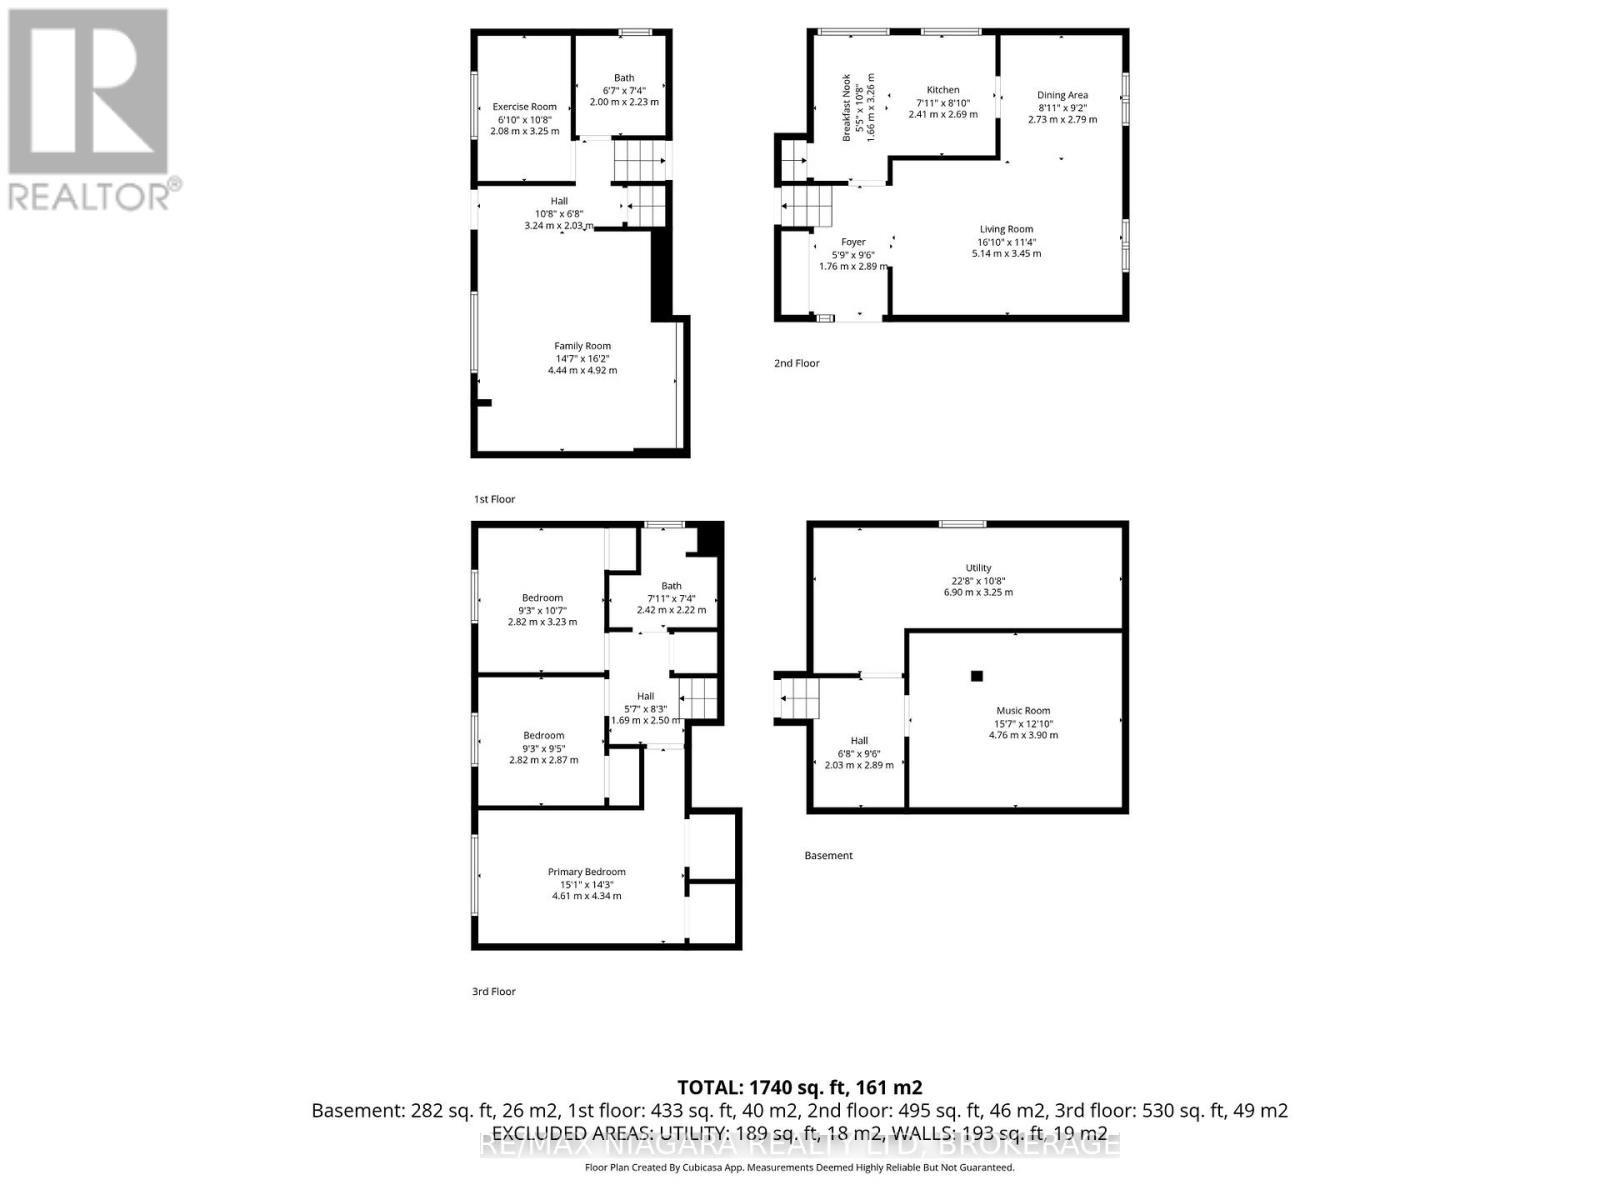
房 间
| 楼 层 | 类 型 | 长 度 | 宽 度 | 面 积 |
|---|---|---|---|---|
| 二楼 | 主卧 | 4.61 m | 4.34 m | 4.61 m x 4.34 m |
| 二楼 | 第二卧房 | 2.82 m | 2.87 m | 2.82 m x 2.87 m |
| 二楼 | 第三卧房 | 2.82 m | 3.32 m | 2.82 m x 3.32 m |
| 地下室 | 设备间 | 6.9 m | 3.25 m | 6.9 m x 3.25 m |
| Lower Level | 家庭房 | 4.44 m | 4.92 m | 4.44 m x 4.92 m |
| Lower Level | Bedroom 4 | 2.08 m | 3.25 m | 2.08 m x 3.25 m |
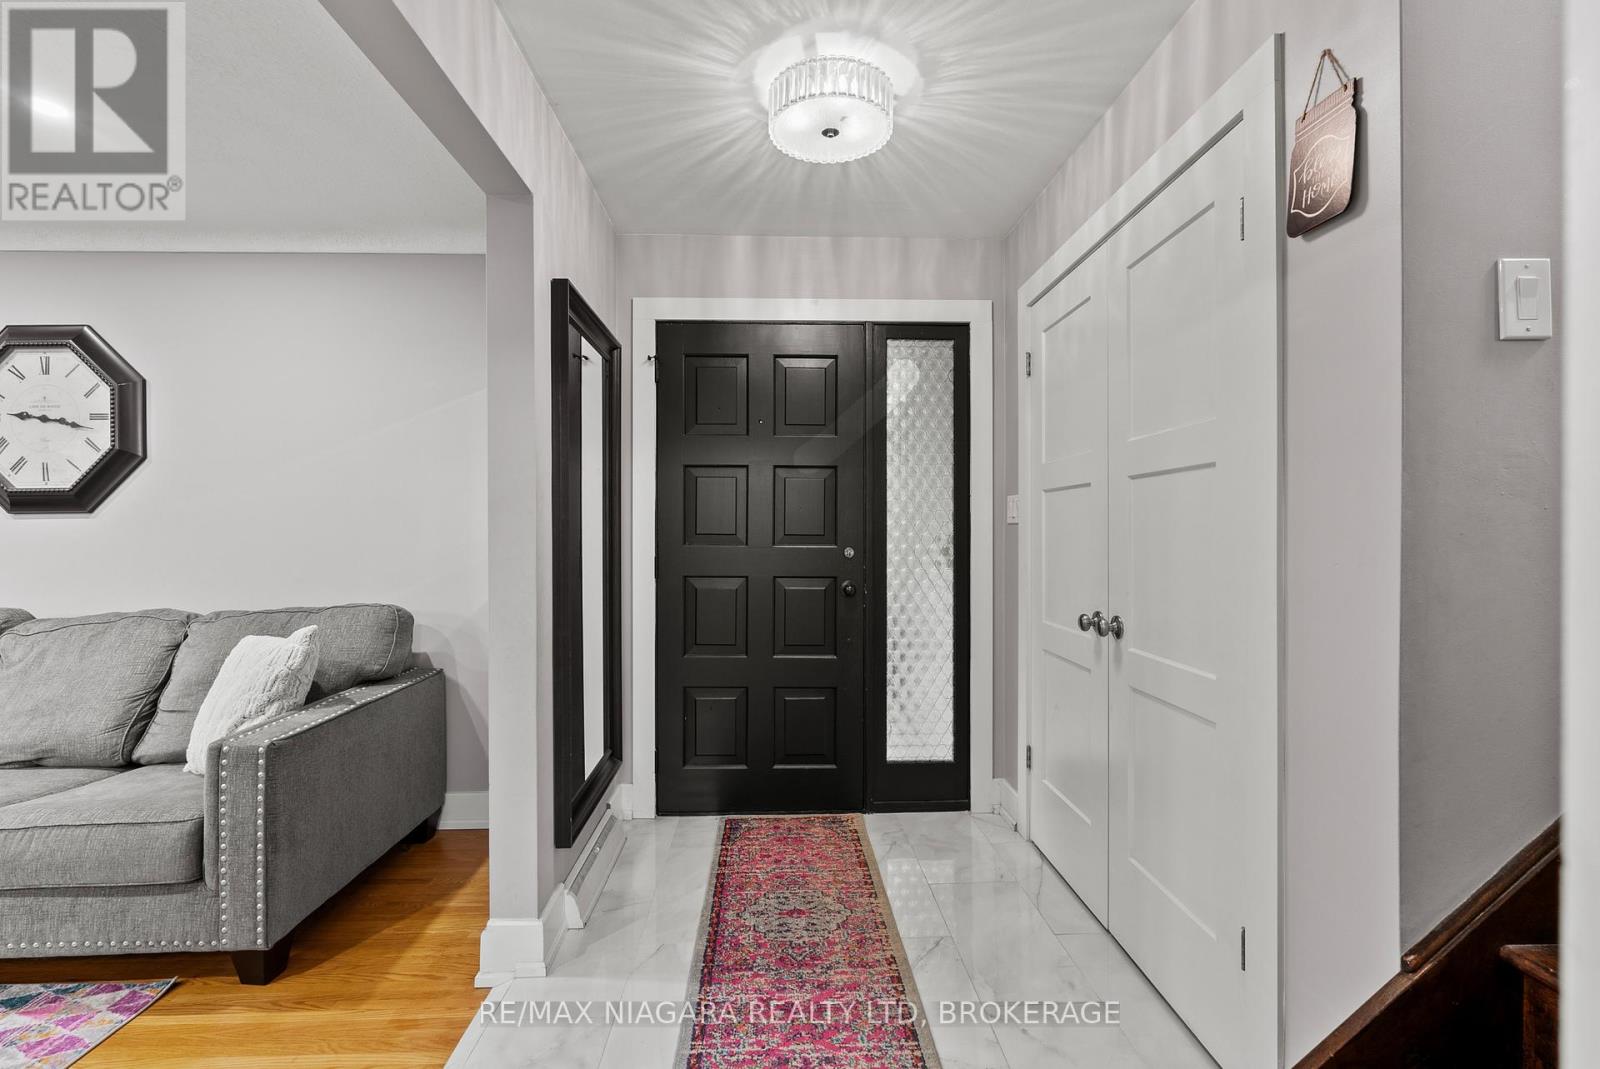
| 一楼 | 门厅 | 1.76 m | 2.89 m | 1.76 m x 2.89 m |
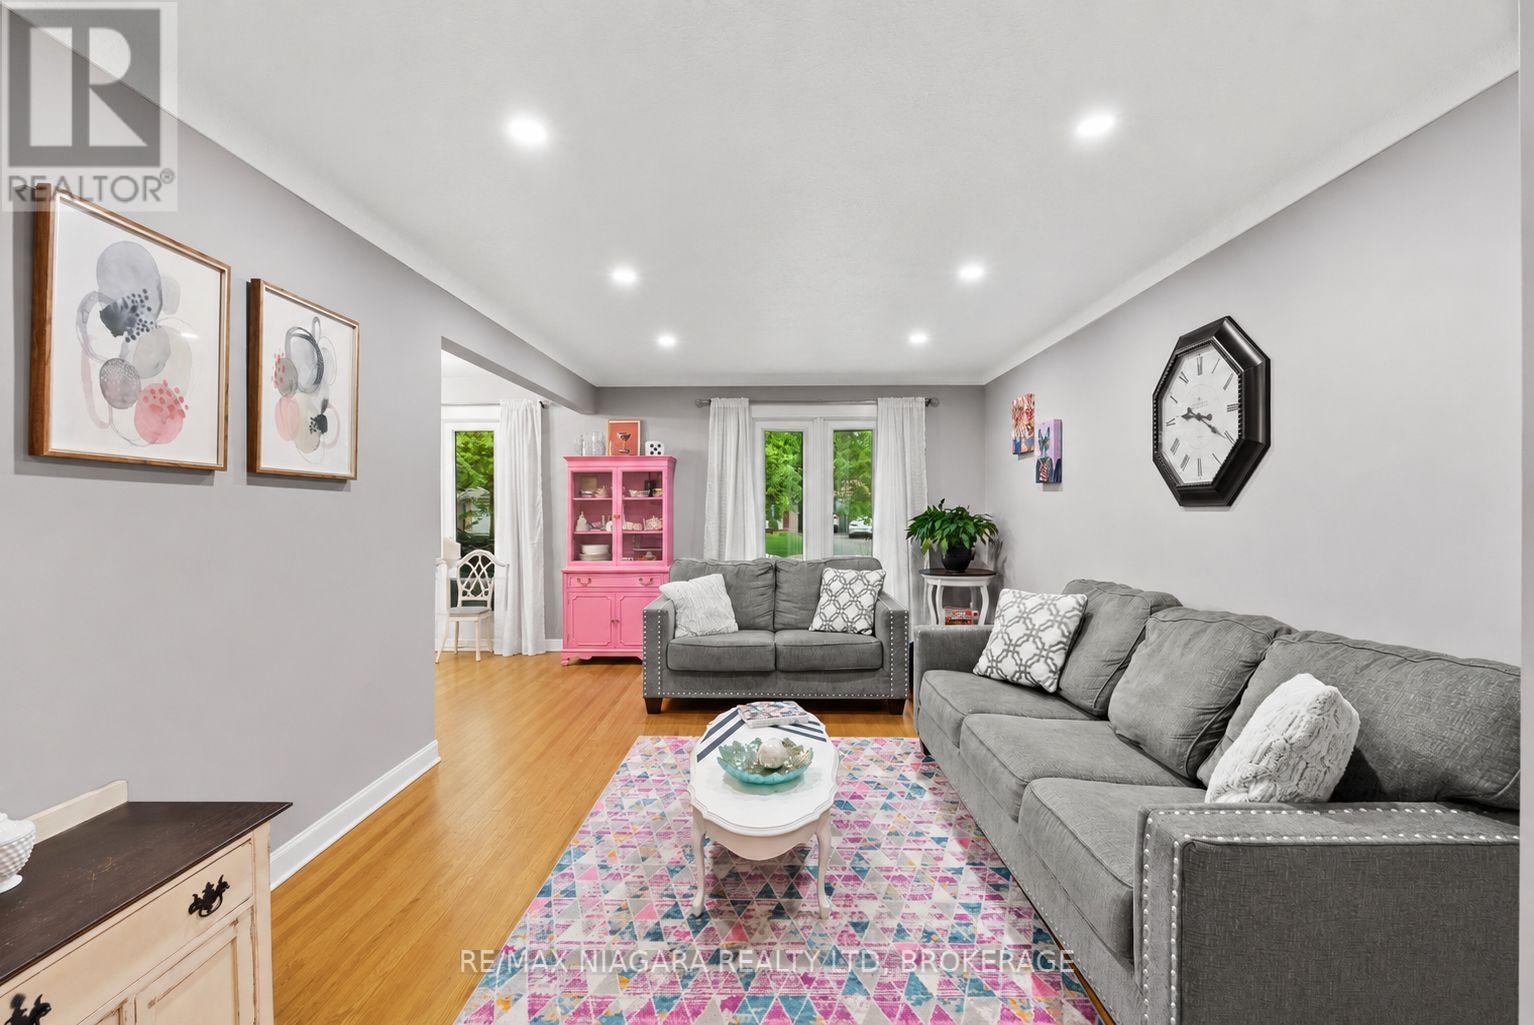
| 一楼 | 客厅 | 5.14 m | 3.45 m | 5.14 m x 3.45 m |
| 一楼 | 餐厅 | 2.73 m | 2.79 m | 2.73 m x 2.79 m |
| 一楼 | 厨房 | 2.41 m | 2.69 m | 2.41 m x 2.69 m |
| 一楼 | Eating Area | 1.66 m | 3.26 m | 1.66 m x 3.26 m |
| Other | Office | 4.76 m | 3.9 m | 4.76 m x 3.9 m |
https://www.realtor.ca/real-estate/29992647/7-ameer-drive-st-catharines-lakeshore-437-lakeshore

The trademarks REALTOR®, REALTORS®, and the REALTOR® logo are controlled by The Canadian Real Estate Association (CREA) and identify real estate professionals who are members of CREA. The trademarks MLS®, Multiple Listing Service® and the associated logos are owned by The Canadian Real Estate Association (CREA) and identify the quality of services provided by real estate professionals who are members of CREA. The trademark DDF® is owned by The Canadian Real Estate Association (CREA) and identifies CREA's Data Distribution Facility (DDF®)
Niagara Association of REALTORS®
RE/MAX Niagara Realty Ltd.
July 06 2026 03:34:35
