
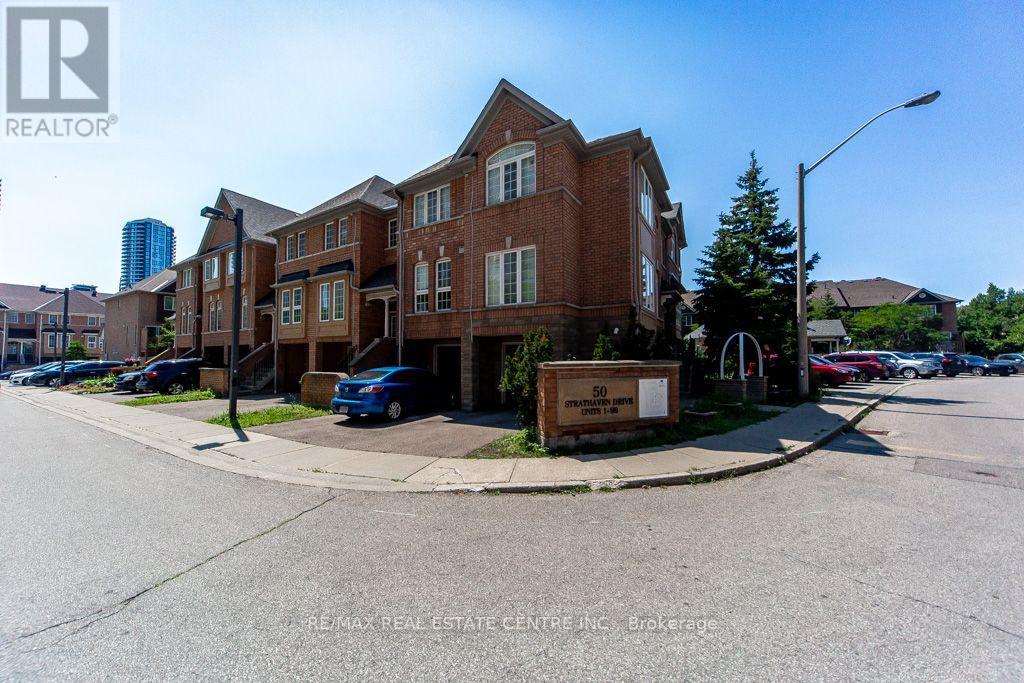
7 - 50 Strathaven Drive Mississauga (Hurontario), Ontario L5R 4E7


$649,900管理费,Common Area Maintenance, Insurance, Parking
$581.18 每月
管理费,Common Area Maintenance, Insurance, Parking
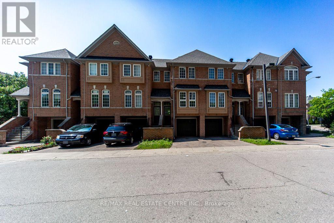
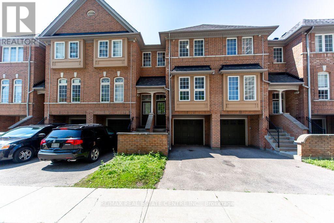
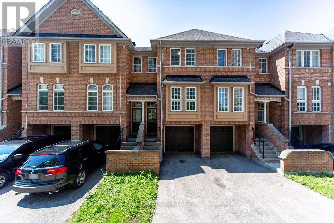
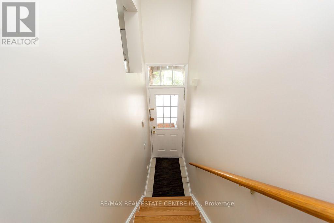
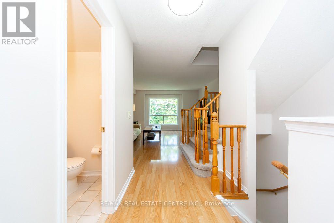
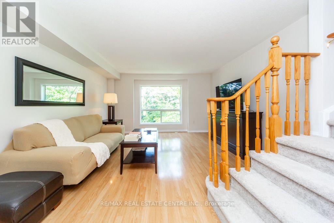
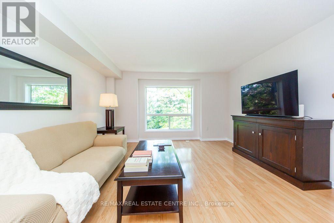
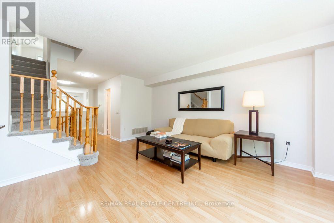
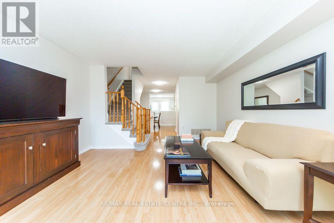
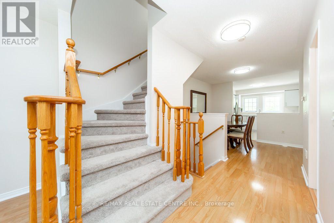
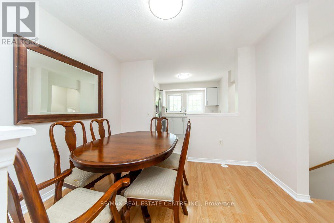
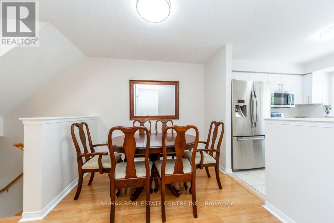
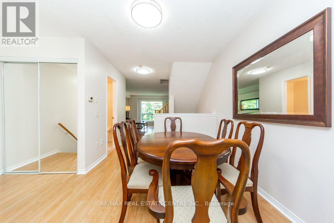
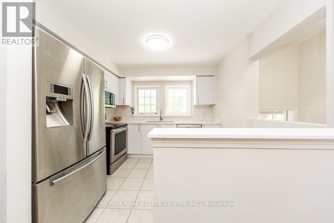

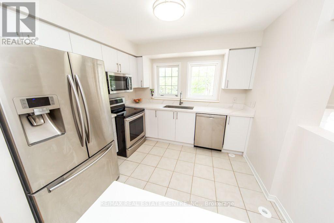
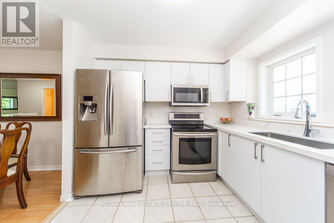
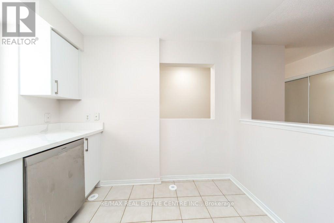
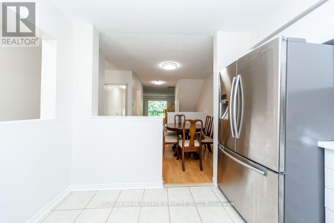
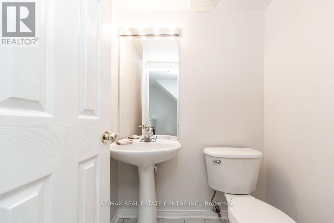
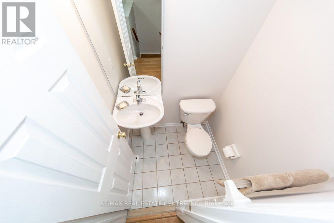
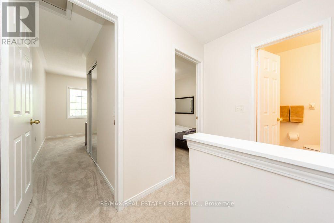
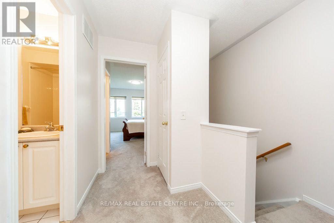
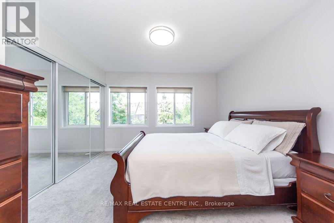
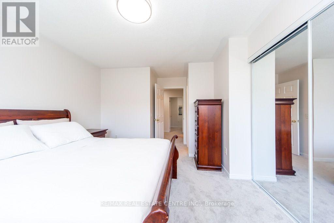
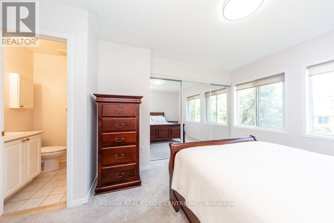
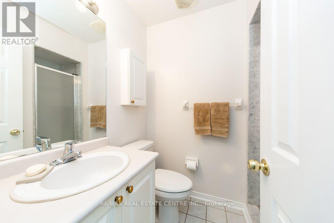
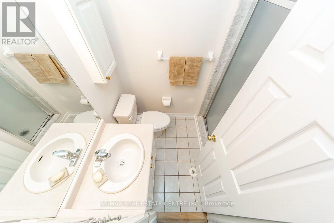
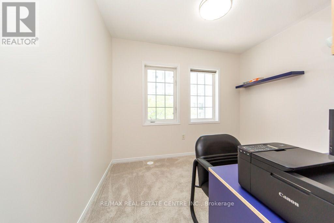
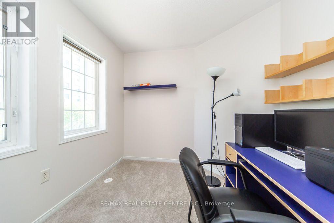
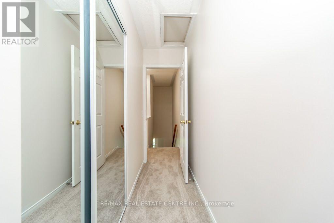
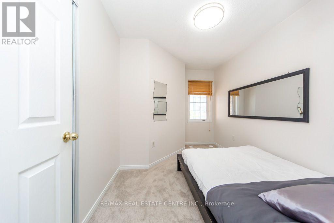
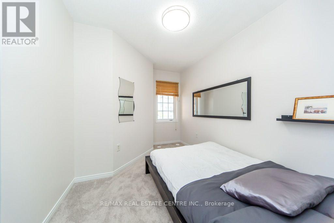
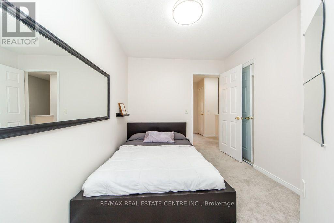
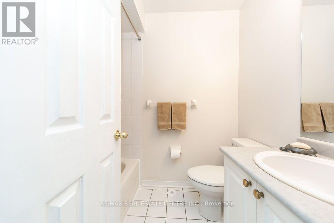
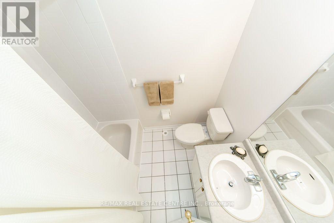
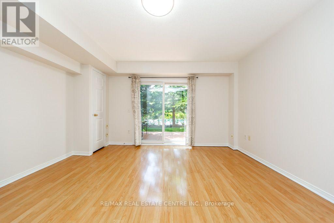
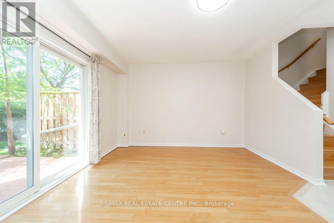
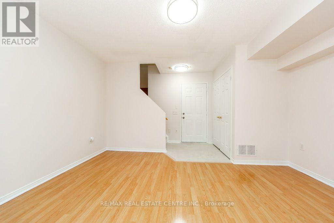
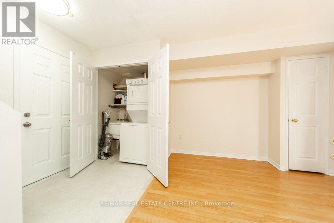
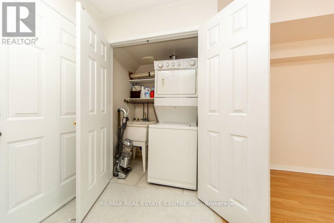
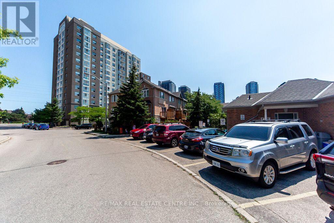
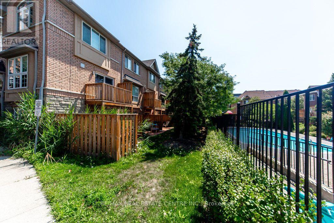
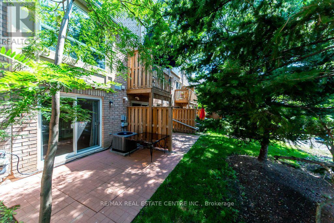
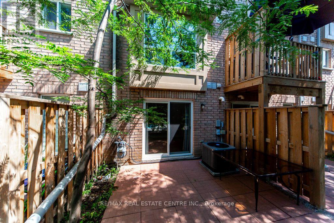
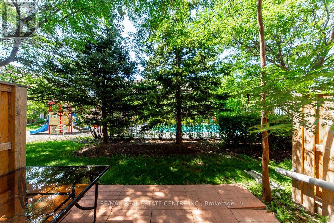
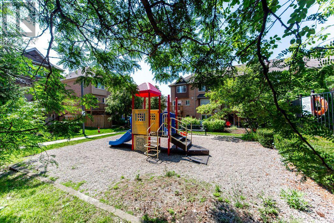
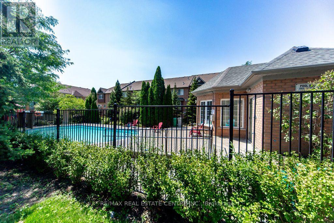
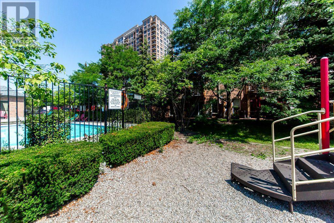
$581.18 每月Beautifully Updated 3-Bedroom Townhome In A Highly Desirable Family-Friendly Mississauga Community! Thoughtfully Renovated With Quality Upgrades Throughout, This Bright And Spacious Home Offers A Functional Layout Designed For Comfortable Family Living. The Modern Kitchen Features Quartz Countertops, Stainless Steel Appliances, Updated Sink & Faucet, And Contemporary Finishes. Fresh Professional Paint, New Light Fixtures, Updated Bathrooms, New Upper-Level Carpet (2025), A One-Year-Old Central Air Conditioner, And A Professionally Finished Walk-Out Basement Create A Stylish, Move-In Ready Home. Enjoy A Private Patio Perfect For Outdoor Relaxation, Along With Outstanding Community Amenities Including An Outdoor Pool, Playground And Beautifully Maintained Green Space. Ideally Located Just Minutes From Square One, Heartland Town Centre, Top-Rated Schools, Parks, Public Transit, GO Transit, Highways 403, 401 & 410, Restaurants And Everyday Conveniences. An Exceptional Opportunity To Own A Beautifully Updated Home In One Of Mississauga's Most Convenient Locations! (id:43681)
房源概要
| MLS® Number | W13645450 |
| 房源类型 | 民宅 |
| 社区名字 | Hurontario |
| 附近的便利设施 | 公园, 礼拜场所, 公共交通, 学校 |
| 社区特征 | Pets Allowed With Restrictions, 社区活动中心 |
| 设备类型 | 热水器 |
| 特征 | 无地毯 |
| 总车位 | 2 |
| 租赁设备类型 | 热水器 |
详 情
| 浴室 | 3 |
| 地上卧房 | 3 |
| 总卧房 | 3 |
| 家电类 | Water Heater |
| 地下室进展 | 已装修 |
| 地下室功能 | Walk Out |
| 地下室类型 | N/a, N/a (finished) |
| 空调 | Central Air Conditioning, Ventilation System |
| 外墙 | 砖 |
| Flooring Type | Laminate, Ceramic, Carpeted |
| 客人卫生间(不包含洗浴) | 1 |
| 供暖方式 | 天然气 |
| 供暖类型 | 压力热风 |
| 储存空间 | 2 |
| 内部尺寸 | 1000 - 1199 Sqft |
| 类型 | 联排别墅 |
车 位
| 附加车库 | |
| Garage |
土地
| 英亩数 | 无 |
| 土地便利设施 | 公园, 宗教场所, 公共交通, 学校 |
房 间
| 楼 层 | 类 型 | 长 度 | 宽 度 | 面 积 |
|---|---|---|---|---|
| 一楼 | 客厅 | 4.9 m | 4.2 m | 4.9 m x 4.2 m |
| 一楼 | 餐厅 | 2.91 m | 2.7 m | 2.91 m x 2.7 m |
| 一楼 | 厨房 | 3.14 m | 3.05 m | 3.14 m x 3.05 m |
| Upper Level | 主卧 | 4 m | 3.48 m | 4 m x 3.48 m |
| Upper Level | 第二卧房 | 3.62 m | 2.61 m | 3.62 m x 2.61 m |
| Upper Level | 第三卧房 | 5.15 m | 2.61 m | 5.15 m x 2.61 m |
| 一楼 | 家庭房 | 4.6 m | 4.23 m | 4.6 m x 4.23 m |
https://www.realtor.ca/real-estate/30122806/7-50-strathaven-drive-mississauga-hurontario-hurontario

The trademarks REALTOR®, REALTORS®, and the REALTOR® logo are controlled by The Canadian Real Estate Association (CREA) and identify real estate professionals who are members of CREA. The trademarks MLS®, Multiple Listing Service® and the associated logos are owned by The Canadian Real Estate Association (CREA) and identify the quality of services provided by real estate professionals who are members of CREA. The trademark DDF® is owned by The Canadian Real Estate Association (CREA) and identifies CREA's Data Distribution Facility (DDF®)
Toronto Real Estate Board
RE/MAX Real Estate Centre Inc.
August 06 2026 05:07:05
