
7 - 460 Woodmount Drive Oshawa (Samac), Ontario L1K 0K3



$649,000管理费,Parking
$429 每月
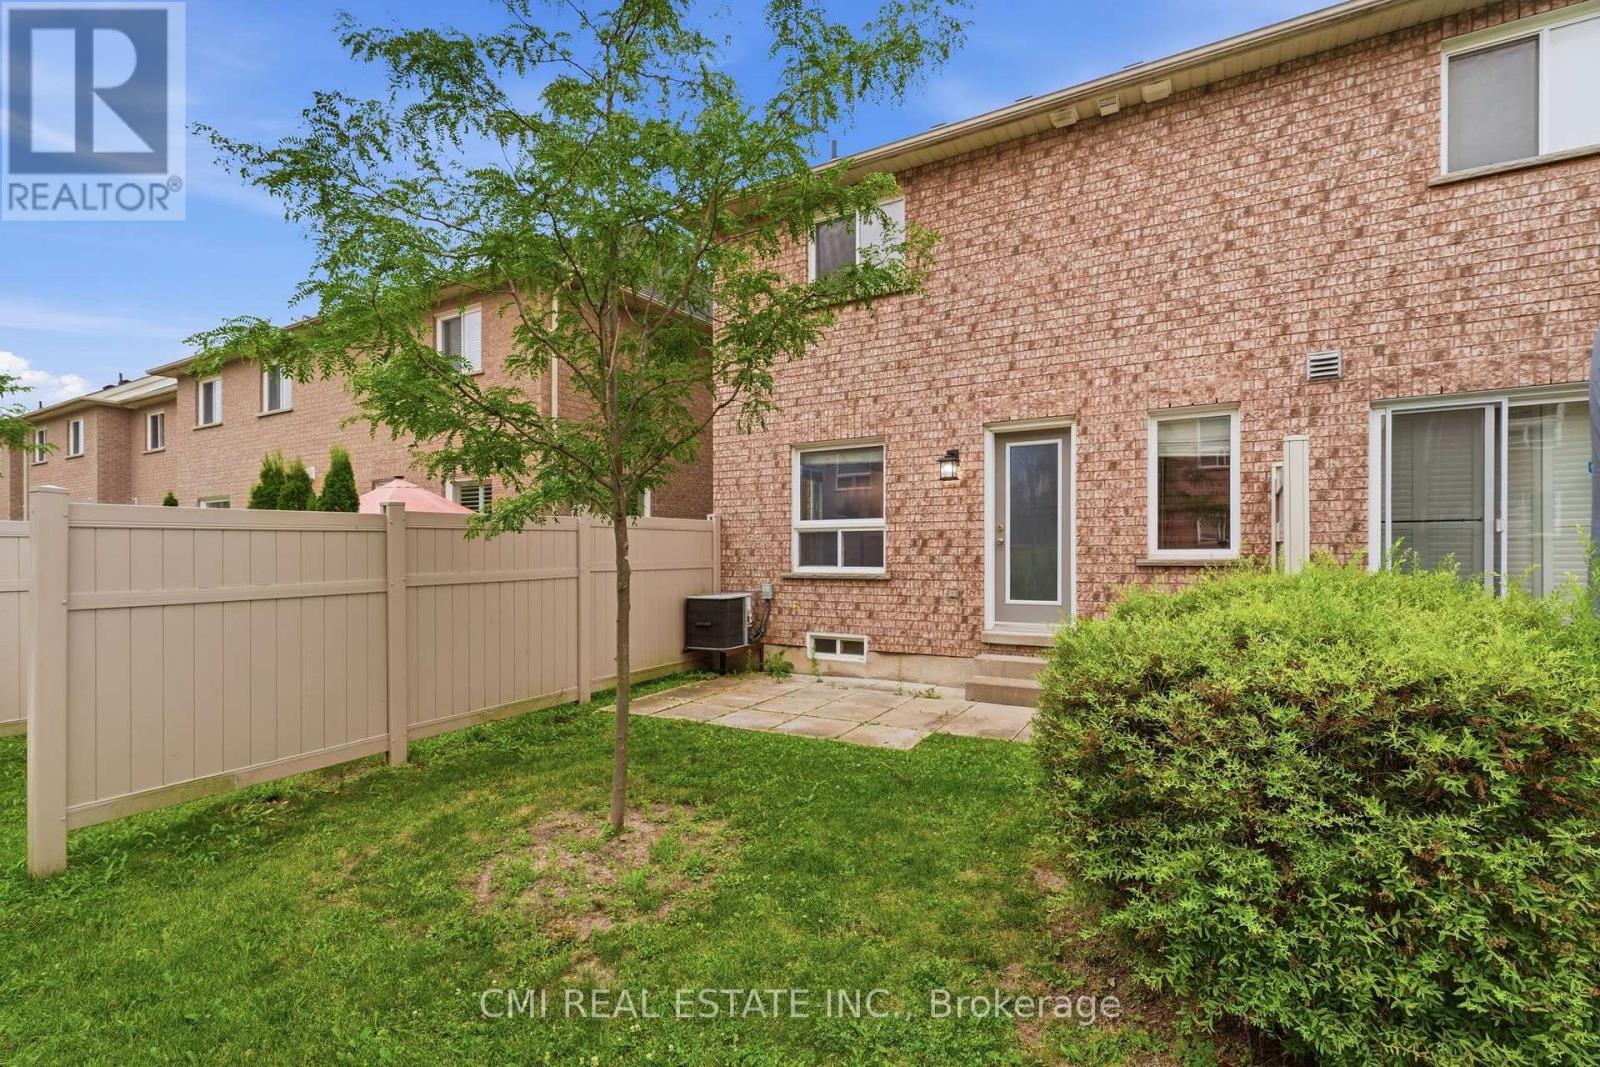
管理费,Parking
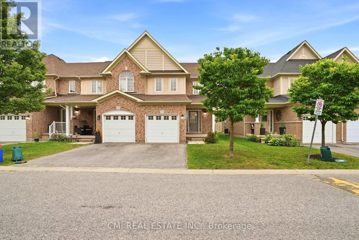
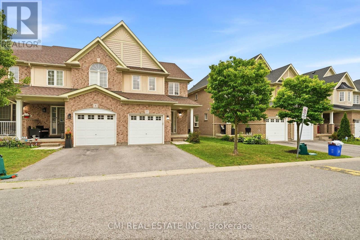
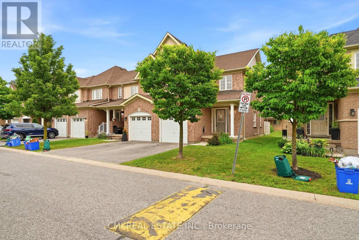
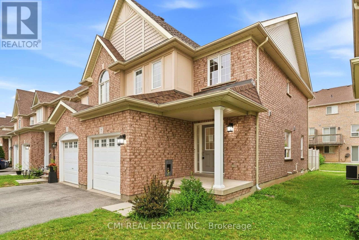
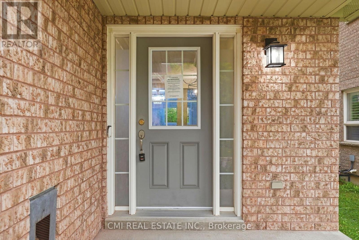
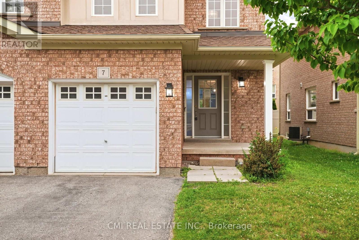
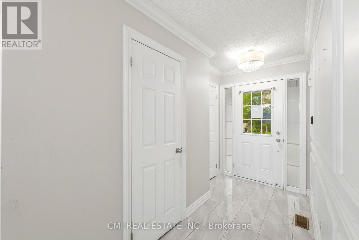
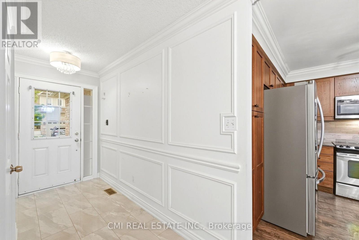
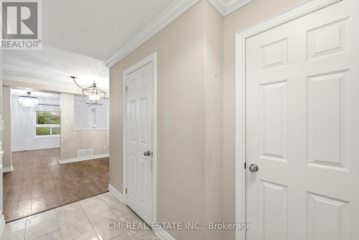
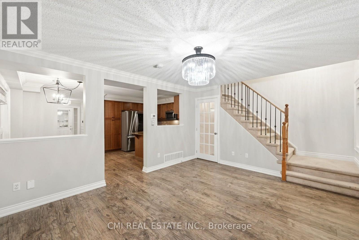
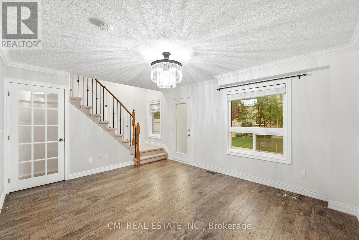
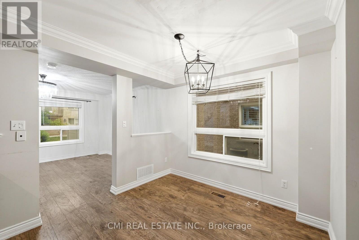
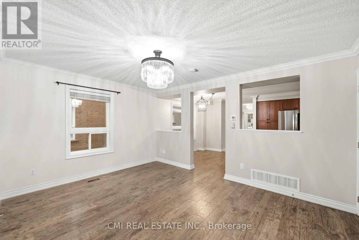
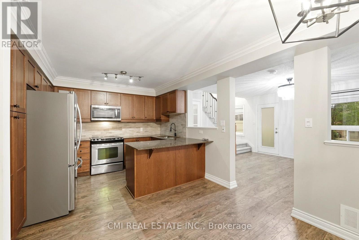
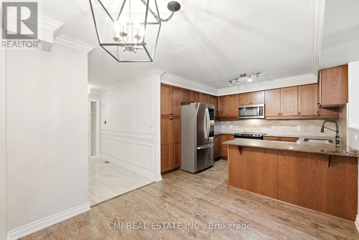
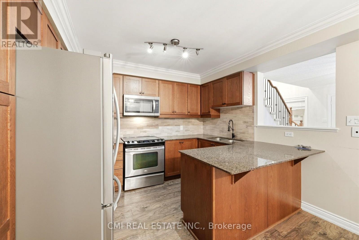
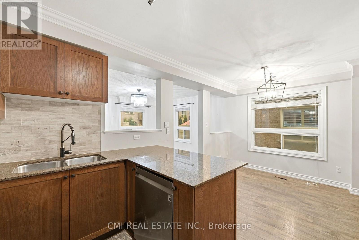
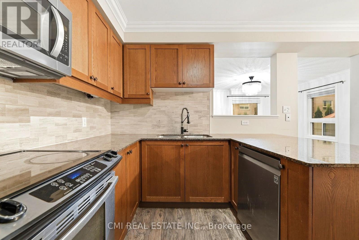
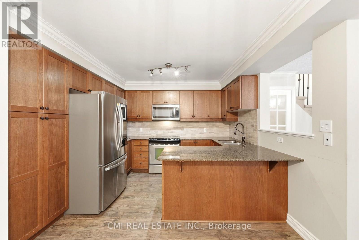
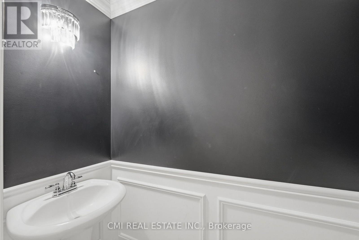
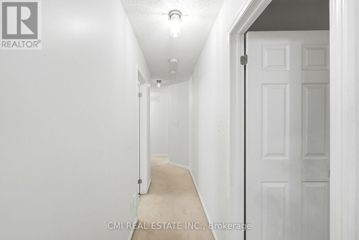
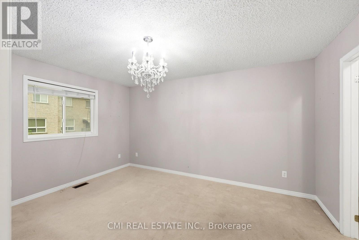
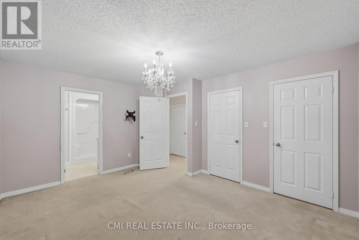
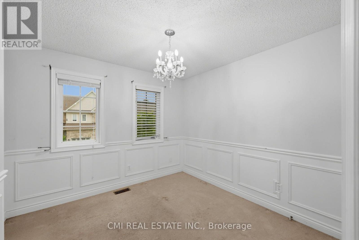
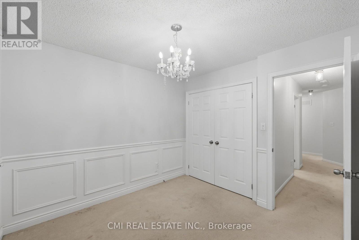
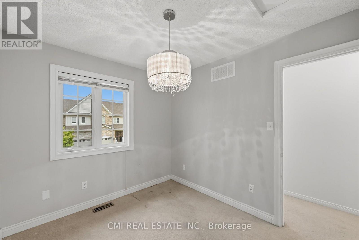
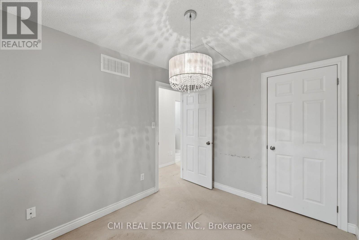
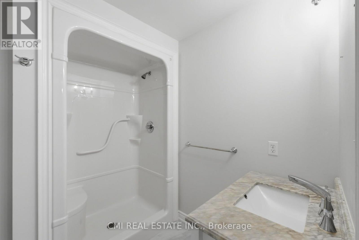
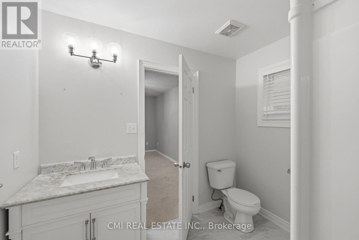
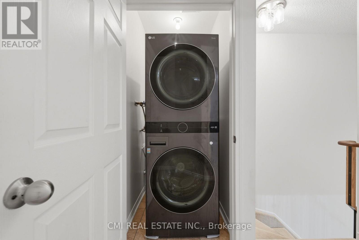
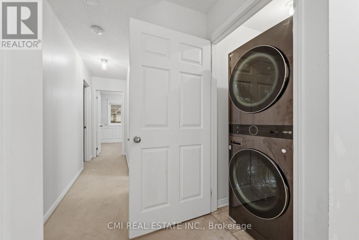
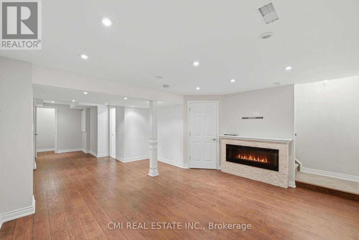
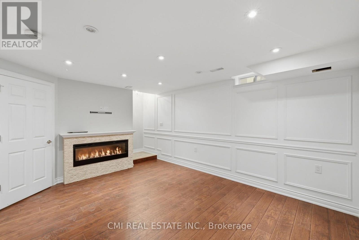
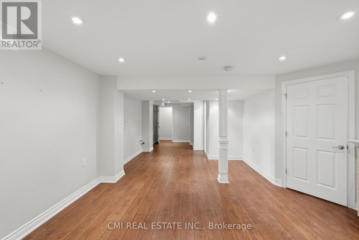
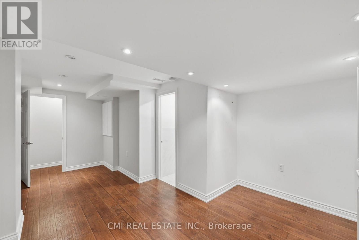
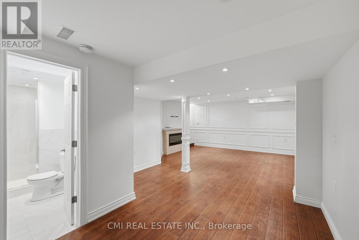
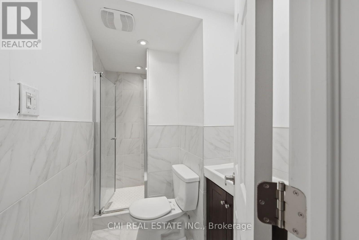
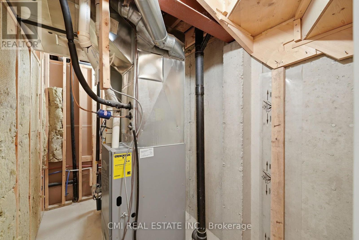
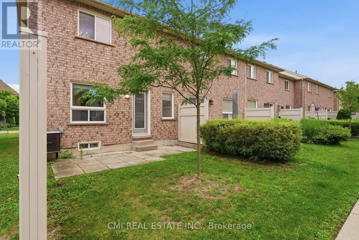
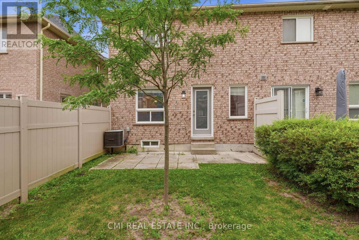
$429 每月Well maintained end-unit townhouse offering versatile living spaces-ideal for families or downsizers! This bright, updated 2-storey condo townhouse features 3 bedrooms, 4 bathrooms , and roughly 1,200-1,399 sq. ft. of comfortable living area. The open-concept main floor boasts gleaming hardwood floors and a gourmet kitchen equipped with quartz countertops, a custom backsplash, a breakfast bar, and stainless-steel appliances. Upward, you'll find a primary suite with a walk-in closet and 3-piece ensuite, along with convenient second-floor laundry. The fully finished basement expands your living space with large windows, a wet bar, and an additional bathroom-perfect for entertaining. Includes an attached garage plus a second parking space, central A/C, and gas heating. Unbeatable location close to top schools, Durham College/UOIT, parks, transit, Hwy 407, and major shopping like Costco and Smart Centres Oshawa North. (id:43681)
房源概要
| MLS® Number | E13616996 |
| 房源类型 | 民宅 |
| 社区名字 | Samac |
| 社区特征 | Pets Allowed With Restrictions |
| 设备类型 | 热水器 |
| 总车位 | 2 |
| 租赁设备类型 | 热水器 |
详 情
| 浴室 | 4 |
| 地上卧房 | 3 |
| 总卧房 | 3 |
| Age | 16 To 30 Years |
| 地下室进展 | 已装修 |
| 地下室类型 | N/a (finished) |
| 空调 | 中央空调 |
| 外墙 | 砖 Veneer, 乙烯基壁板 |
| 地基类型 | 混凝土浇筑 |
| 客人卫生间(不包含洗浴) | 1 |
| 供暖方式 | 天然气 |
| 供暖类型 | 压力热风 |
| 储存空间 | 2 |
| 内部尺寸 | 1200 - 1399 Sqft |
| 类型 | 联排别墅 |
车 位
| Garage |
土地
| 英亩数 | 无 |
| 规划描述 | R4-a |
房 间
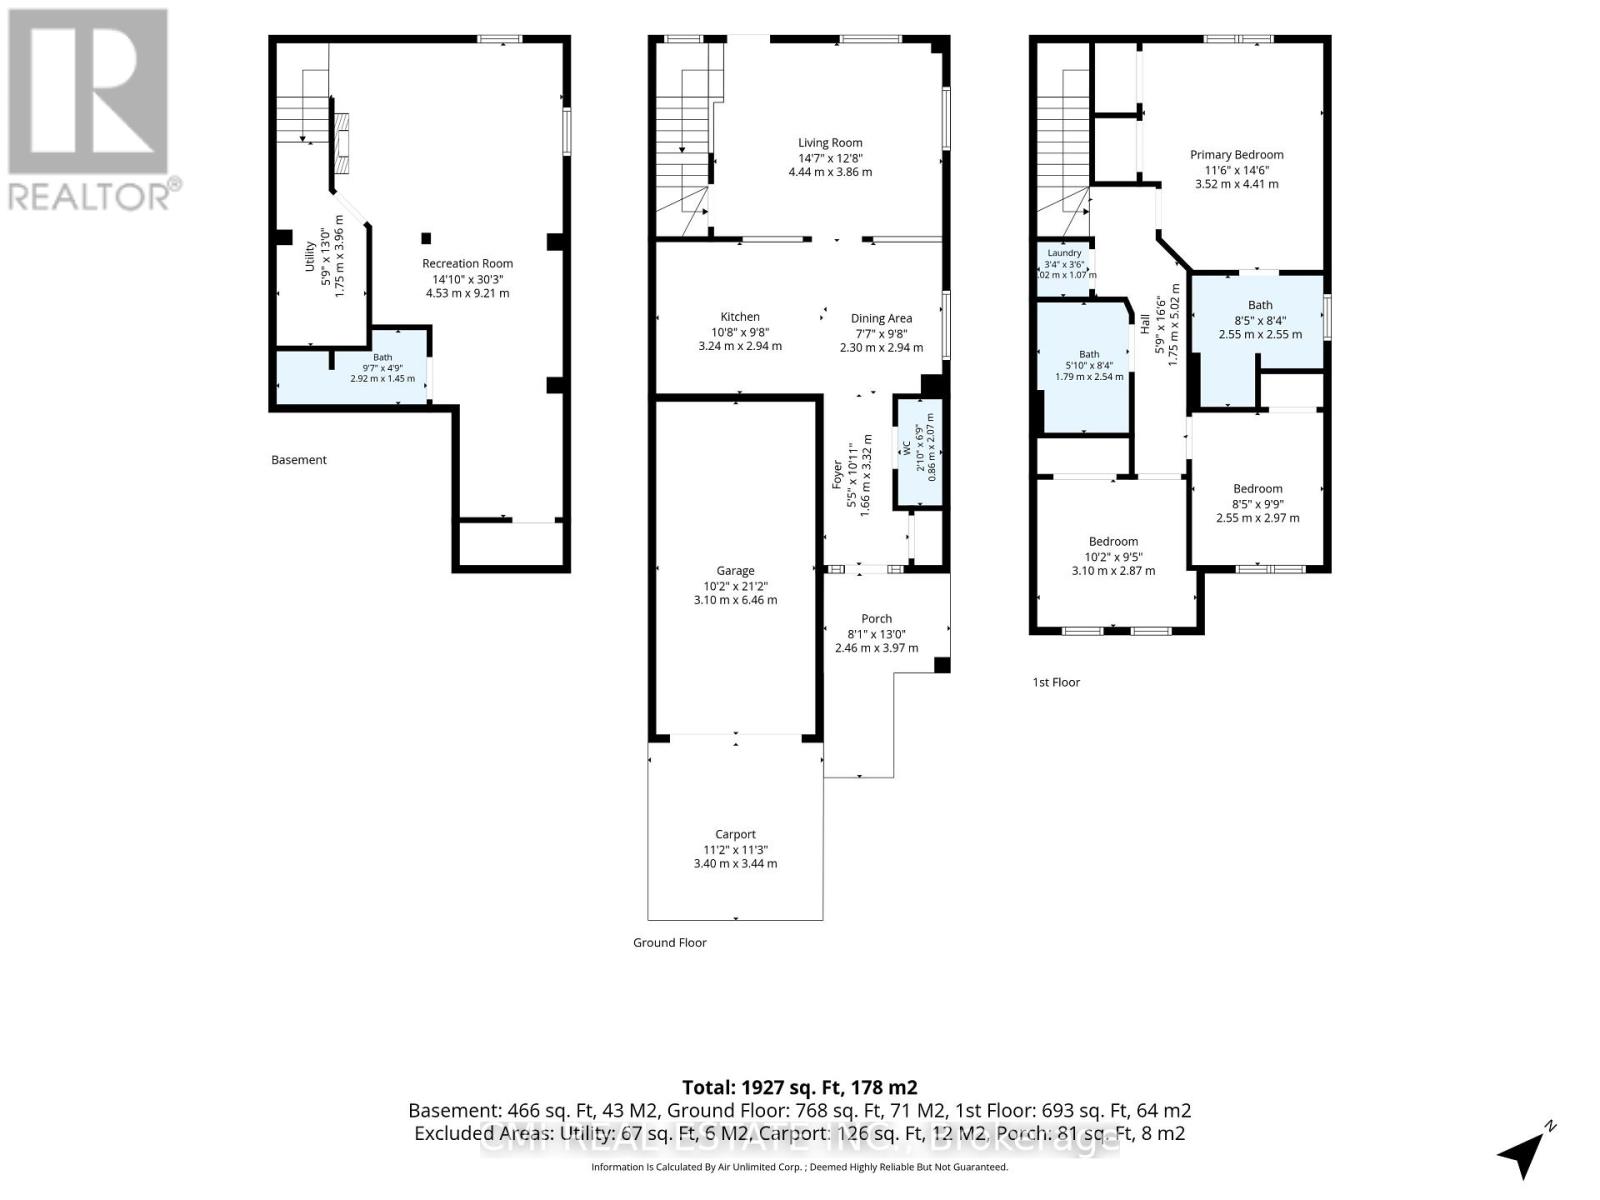
| 楼 层 | 类 型 | 长 度 | 宽 度 | 面 积 |
|---|---|---|---|---|
| 二楼 | 主卧 | 3.52 m | 4.41 m | 3.52 m x 4.41 m |
| 二楼 | 第二卧房 | 2.55 m | 2.97 m | 2.55 m x 2.97 m |
| 二楼 | 第三卧房 | 3.1 m | 2.87 m | 3.1 m x 2.87 m |
| 地下室 | 娱乐,游戏房 | 4.53 m | 9.21 m | 4.53 m x 9.21 m |
| 一楼 | 餐厅 | 2.3 m | 2.94 m | 2.3 m x 2.94 m |
| 一楼 | 厨房 | 3.24 m | 2.94 m | 3.24 m x 2.94 m |
| 一楼 | 客厅 | 4.44 m | 3.86 m | 4.44 m x 3.86 m |
https://www.realtor.ca/real-estate/30091468/7-460-woodmount-drive-oshawa-samac-samac

The trademarks REALTOR®, REALTORS®, and the REALTOR® logo are controlled by The Canadian Real Estate Association (CREA) and identify real estate professionals who are members of CREA. The trademarks MLS®, Multiple Listing Service® and the associated logos are owned by The Canadian Real Estate Association (CREA) and identify the quality of services provided by real estate professionals who are members of CREA. The trademark DDF® is owned by The Canadian Real Estate Association (CREA) and identifies CREA's Data Distribution Facility (DDF®)
Toronto Real Estate Board
Cmi Real Estate Inc.
July 30 2026 03:32:20
