
7 - 165 Main Street E Grimsby (Grimsby East), Ontario L3M 1P2


$550,000管理费,Common Area Maintenance, Cable TV
$465 每月
管理费,Common Area Maintenance, Cable TV
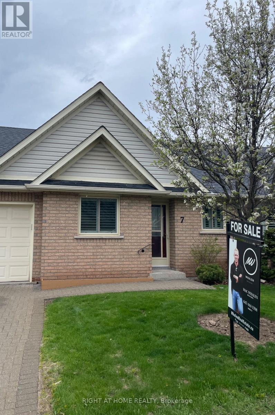
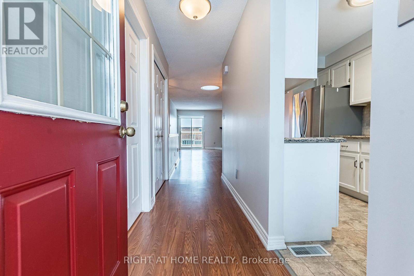
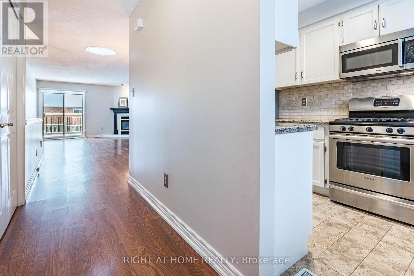
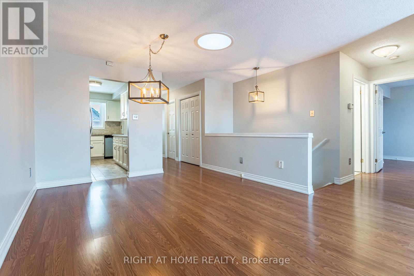
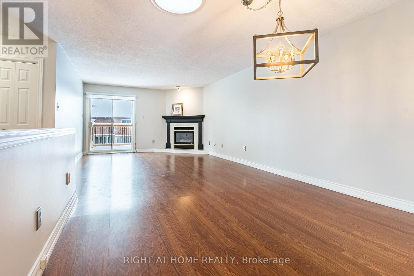
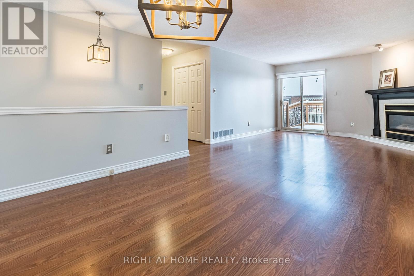
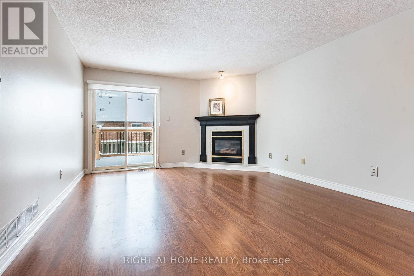
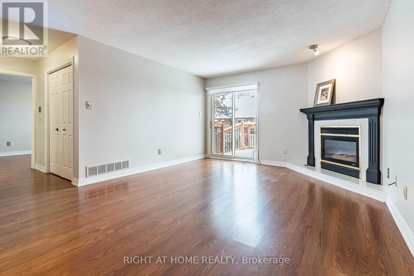
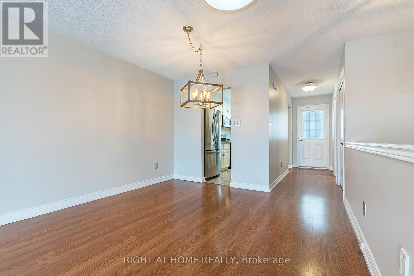
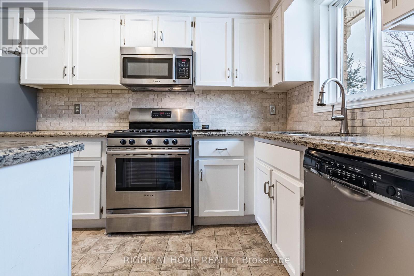
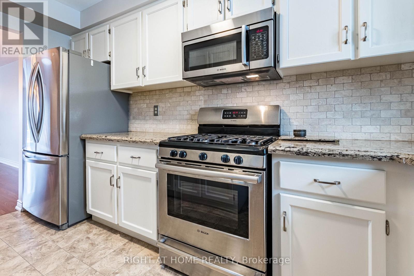
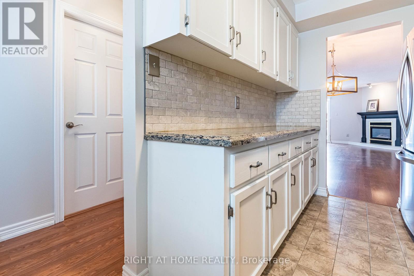
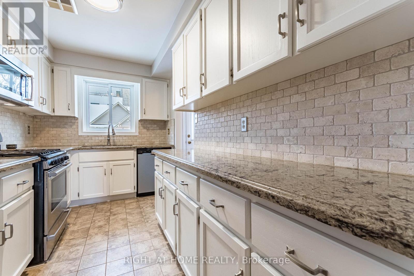
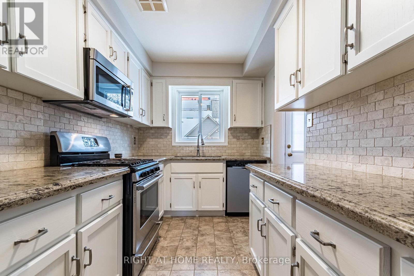
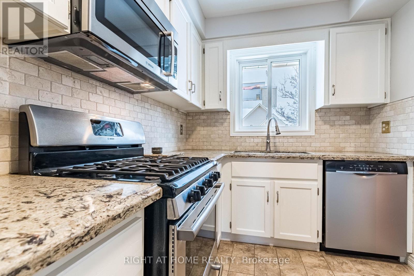
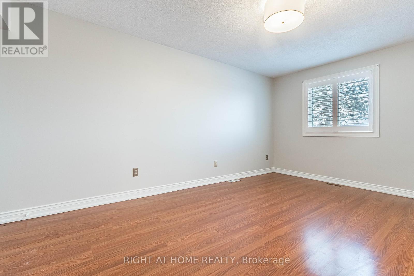
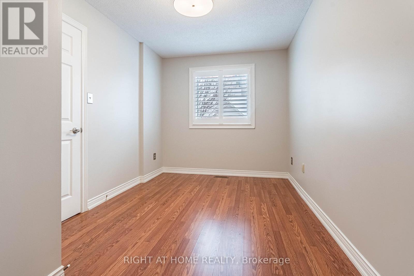
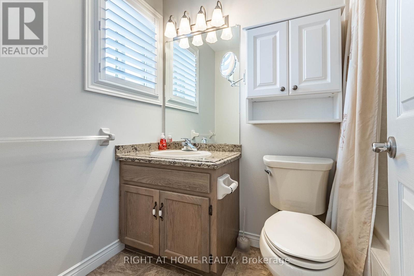
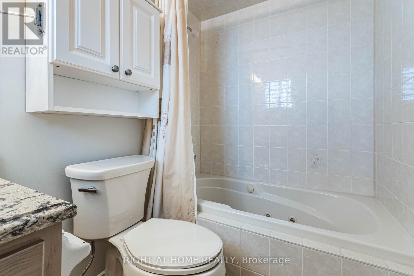
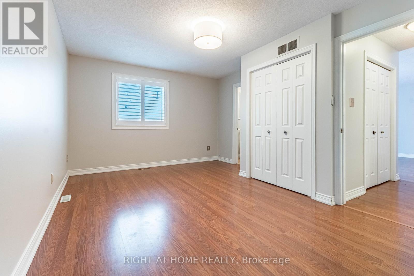
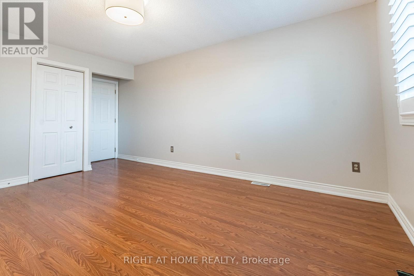
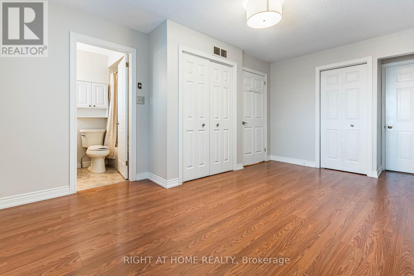
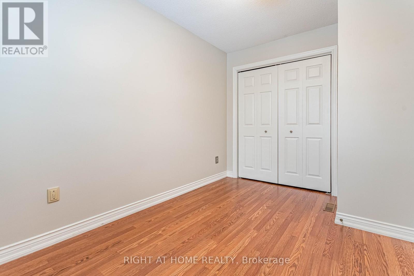
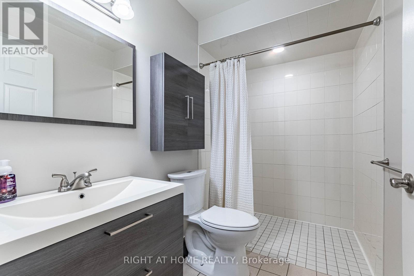
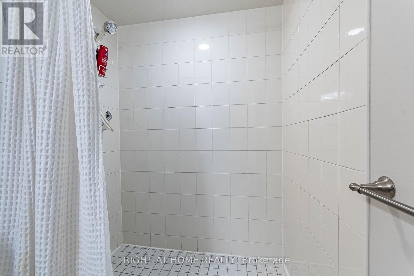
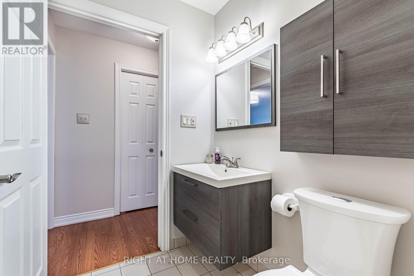
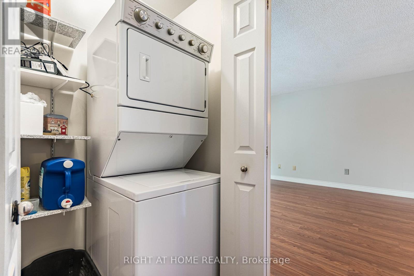
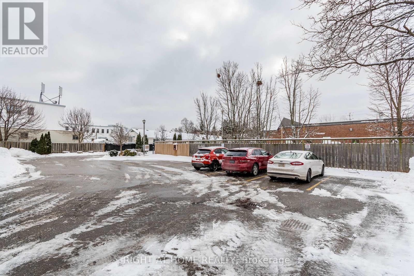
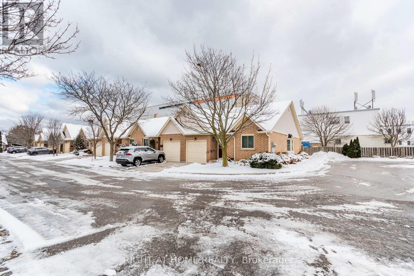
$465 每月Charming townhouse ideally located in the heart of Grimsby's vibrant lakeside community. This meticulously maintained 2-bedroom, 2-bathroom home offers a seamless blend of modern comfort and timeless appeal. The main floor features a bright, open-concept layout with a spacious living area ideal for both relaxing and entertaining.The kitchen is thoughtfully designed with sleek appliances, generous counter space, and ample cabinetry to meet all your culinary needs. The primary bedroom includes a large closet, additional his-and-hers closets, and a private ensuite bathroom. A unique feature of the home is the direct access ramp from the garage to the primary bedroom, offering added convenience and accessibility.Enjoy outdoor living on your private backyard deck-perfect for morning coffee or unwinding in the evenings. Additional features include main floor in-unit laundry, private parking, garage door opener with remote, and new California shutters and automatic blinds installed in 2025.Ideally suited for young professionals, small families, retirees, or investors. Located just steps to local shops, restaurants, parks, the shores of Lake Ontario, and directly beside the new West Lincoln Memorial Hospital. A truly low-maintenance property in an exceptional location. (id:43681)
房源概要
| MLS® Number | X13018004 |
| 房源类型 | 民宅 |
| 社区名字 | 542 - Grimsby East |
| 社区特征 | Pets Allowed With Restrictions |
| 特征 | In Suite Laundry |
| 总车位 | 2 |
详 情
| 浴室 | 2 |
| 地上卧房 | 2 |
| 总卧房 | 2 |
| 家电类 | 洗碗机, 烘干机, 微波炉, Range, 洗衣机, 冰箱 |
| 建筑风格 | 平房 |
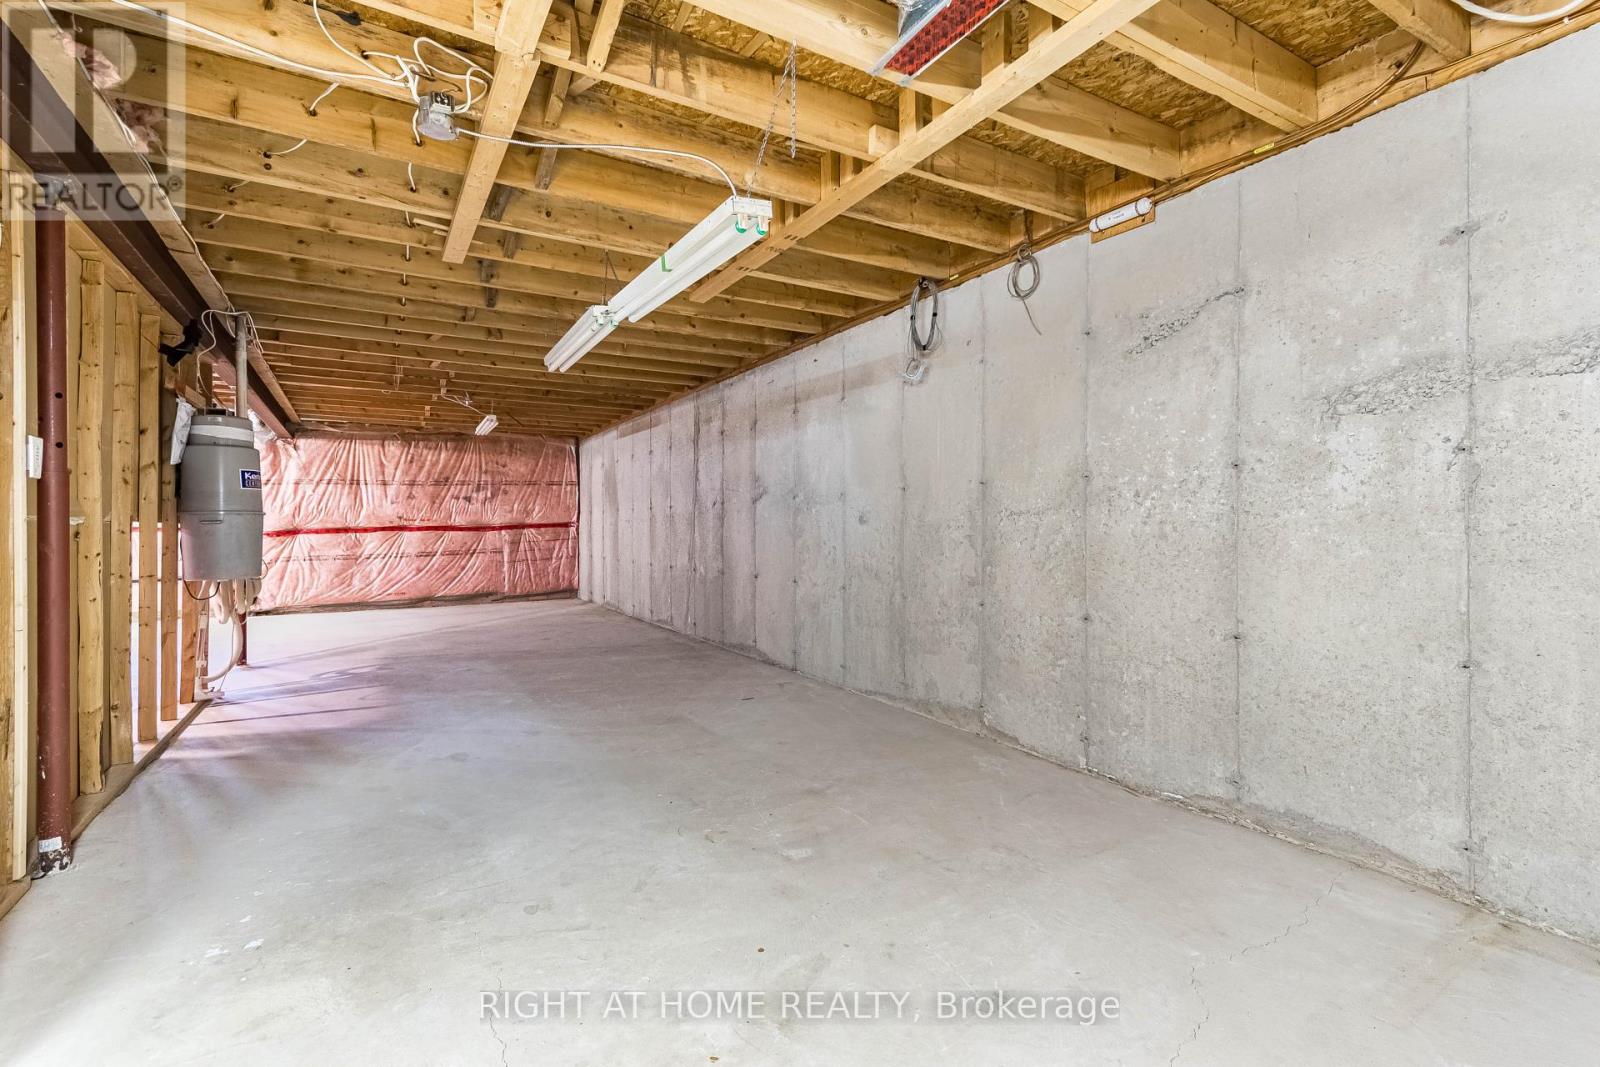
| 地下室进展 | 已完成 |
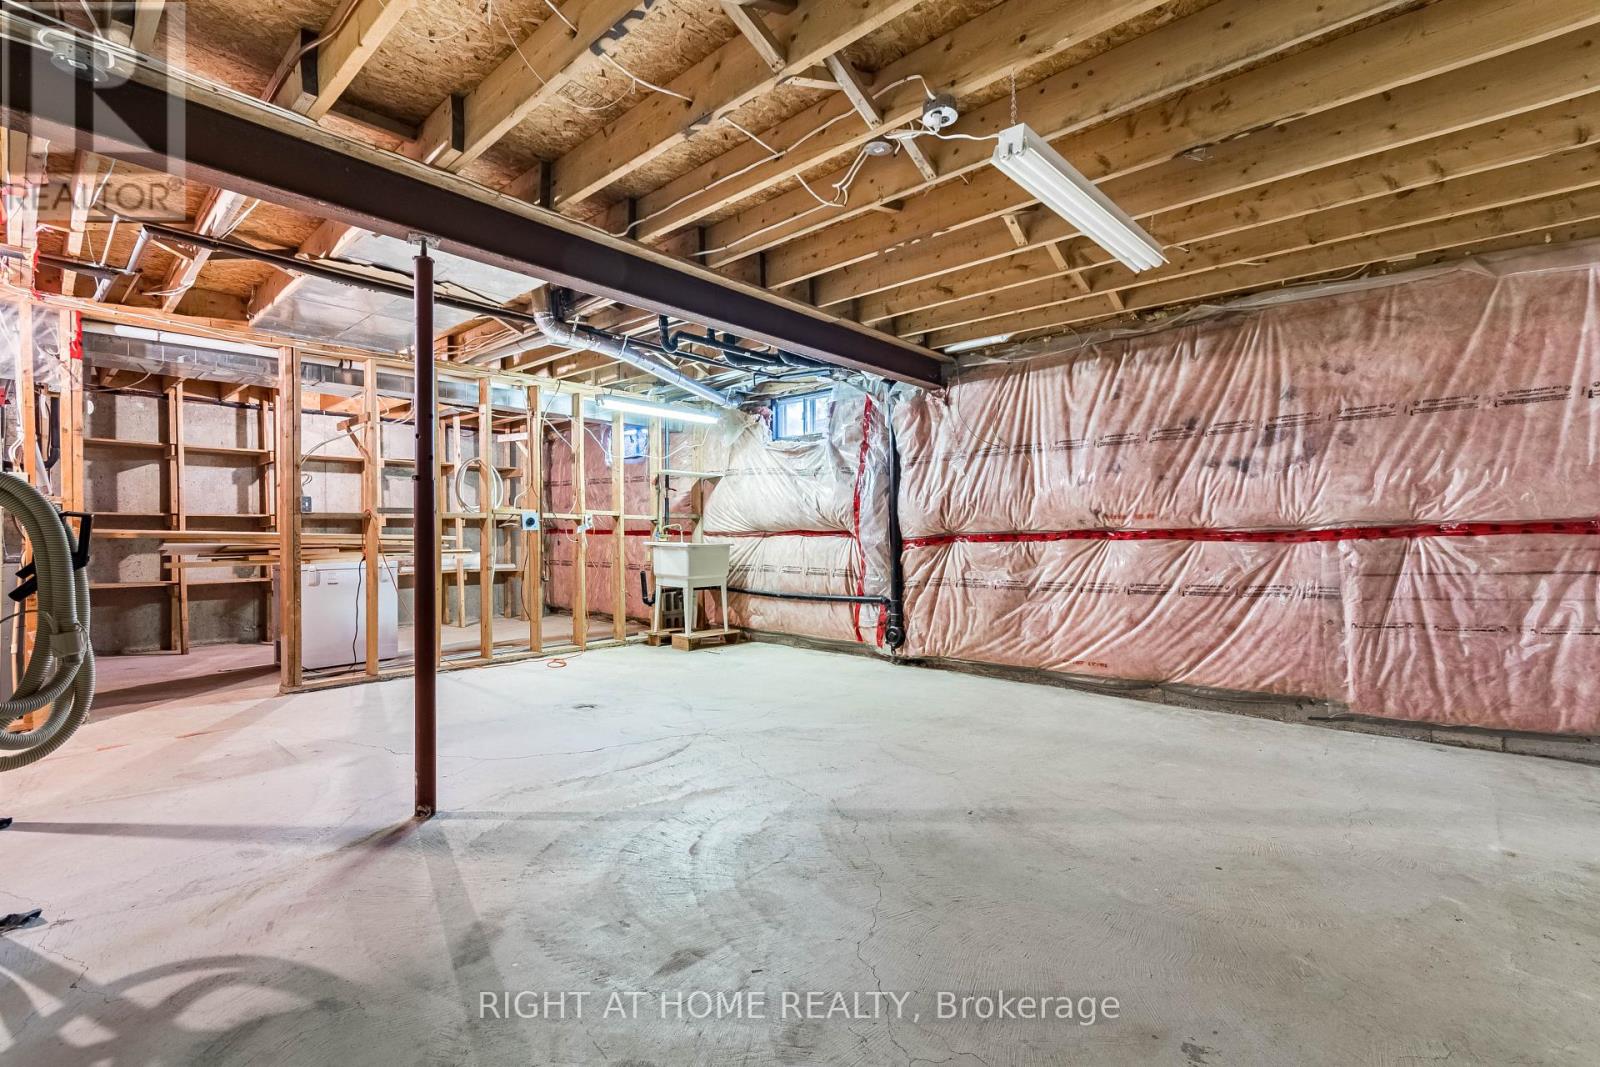
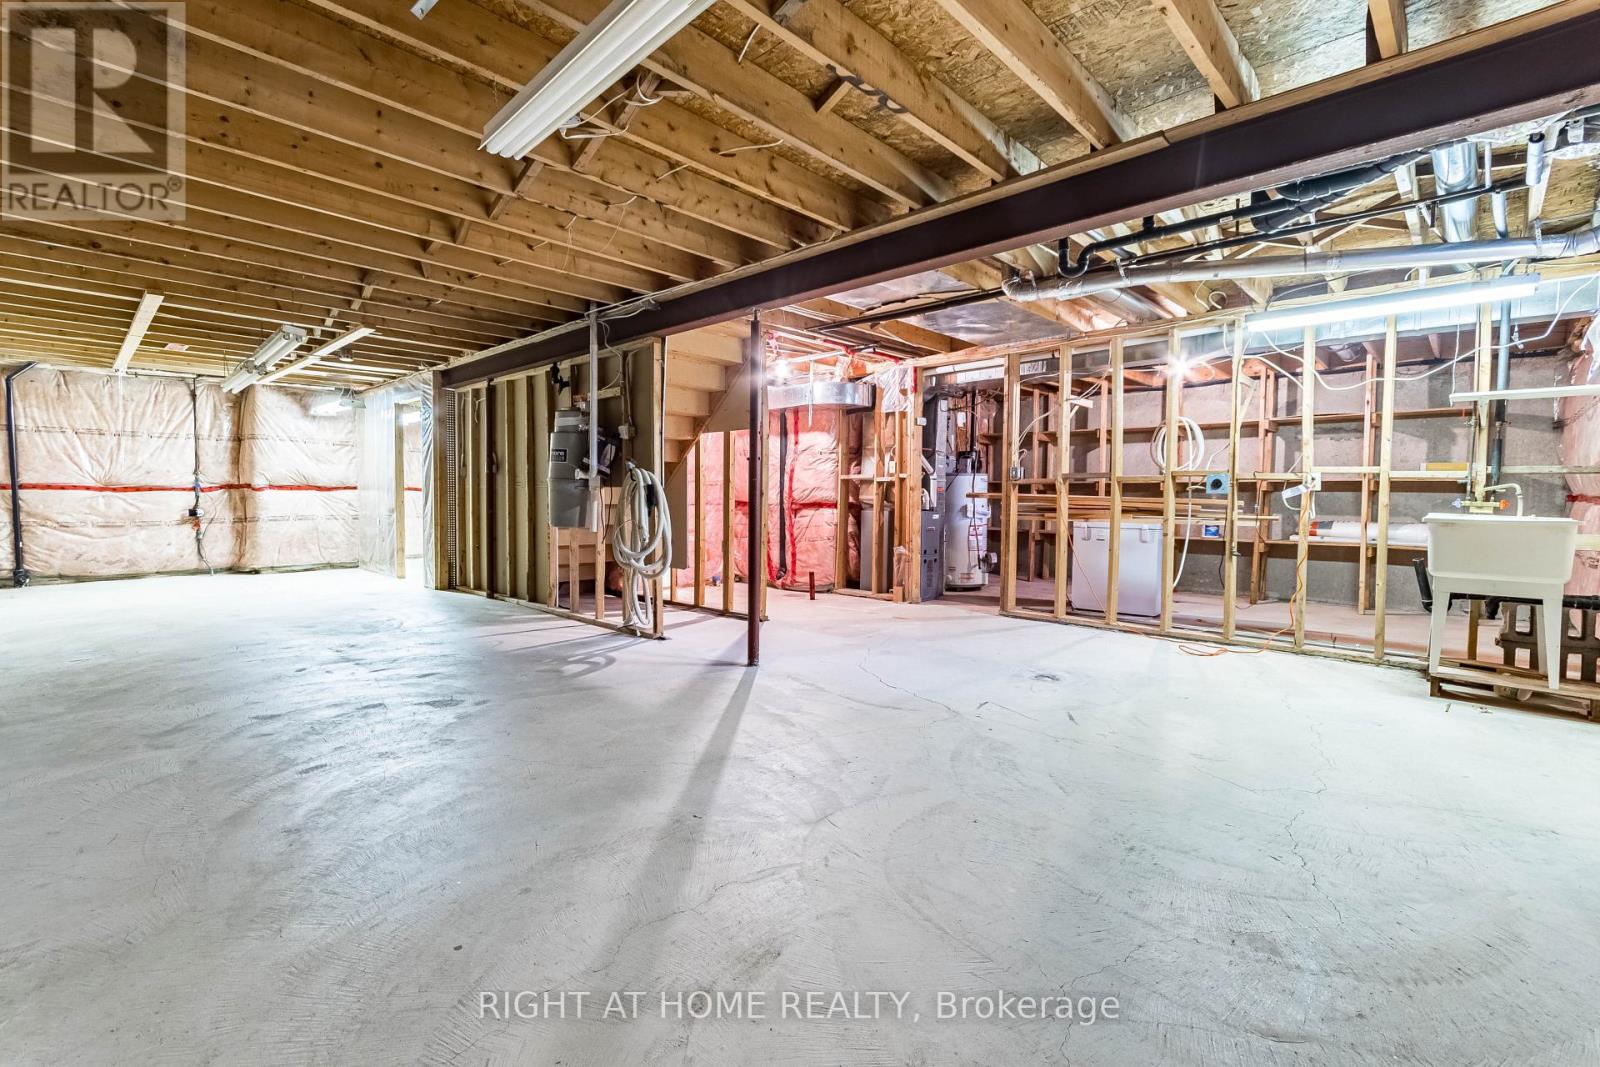
| 地下室类型 | Full (unfinished) |
| 空调 | 中央空调 |
| 外墙 | 砖 |
| 壁炉 | 有 |
| Flooring Type | Laminate |
| 供暖方式 | 天然气 |
| 供暖类型 | 压力热风 |
| 储存空间 | 1 |
| 内部尺寸 | 1000 - 1199 Sqft |
| 类型 | 联排别墅 |
车 位
| 附加车库 | |
| Garage |
土地
| 英亩数 | 无 |
房 间
| 楼 层 | 类 型 | 长 度 | 宽 度 | 面 积 |
|---|---|---|---|---|
| 地下室 | 其它 | 37.93 m | 30.51 m | 37.93 m x 30.51 m |
| 一楼 | 厨房 | 12.76 m | 7.15 m | 12.76 m x 7.15 m |
| 一楼 | 餐厅 | 24.84 m | 12.83 m | 24.84 m x 12.83 m |
| 一楼 | 客厅 | 24.84 m | 12.83 m | 24.84 m x 12.83 m |
| 一楼 | 主卧 | 15.58 m | 9.91 m | 15.58 m x 9.91 m |
| 一楼 | 浴室 | 7.91 m | 4.92 m | 7.91 m x 4.92 m |
| 一楼 | 第二卧房 | 12.5 m | 8.43 m | 12.5 m x 8.43 m |
| 一楼 | 浴室 | 8.83 m | 5.09 m | 8.83 m x 5.09 m |
| 一楼 | 门厅 | 11.91 m | 3.74 m | 11.91 m x 3.74 m |
| 一楼 | 洗衣房 | 4.99 m | 2.82 m | 4.99 m x 2.82 m |

The trademarks REALTOR®, REALTORS®, and the REALTOR® logo are controlled by The Canadian Real Estate Association (CREA) and identify real estate professionals who are members of CREA. The trademarks MLS®, Multiple Listing Service® and the associated logos are owned by The Canadian Real Estate Association (CREA) and identify the quality of services provided by real estate professionals who are members of CREA. The trademark DDF® is owned by The Canadian Real Estate Association (CREA) and identifies CREA's Data Distribution Facility (DDF®)
Toronto Real Estate Board
Right At Home Realty, Brokerage
May 06 2026 02:15:02
