
7 - 144 Henderson Avenue Markham (Thornhill), Ontario L3T 2L5


$580,000管理费,Water, Insurance, Parking, Common Area Maintenance
$500 每月
管理费,Water, Insurance, Parking, Common Area Maintenance
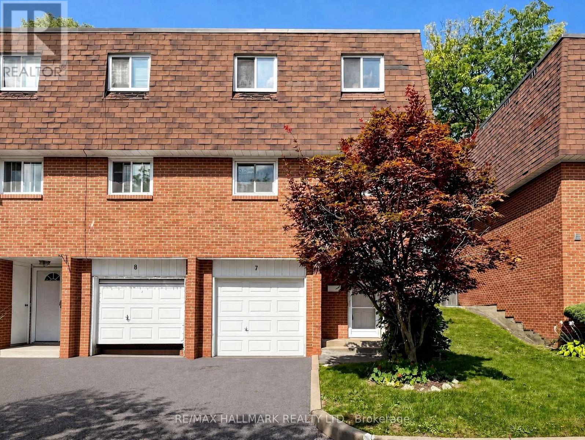
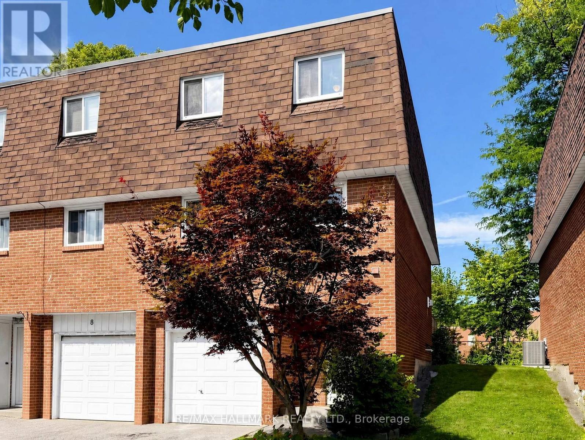
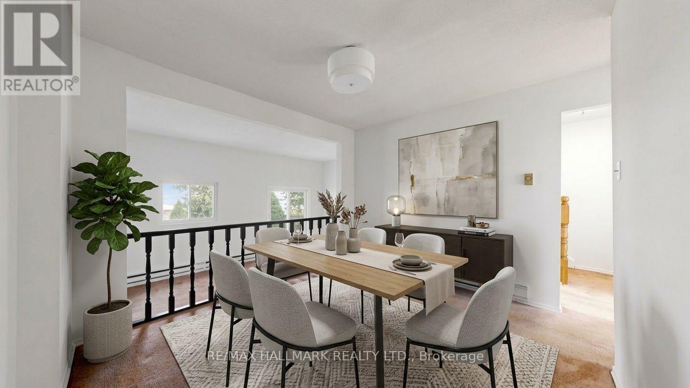
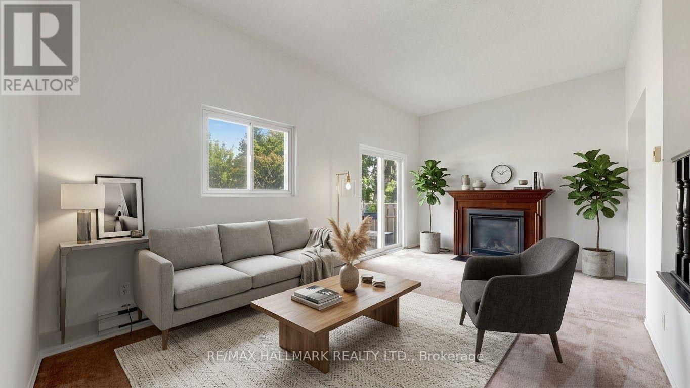
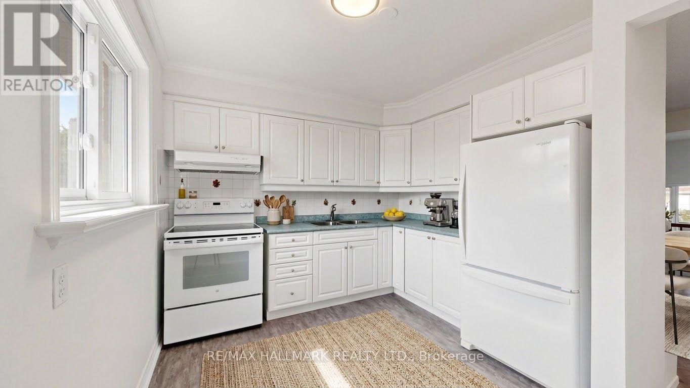
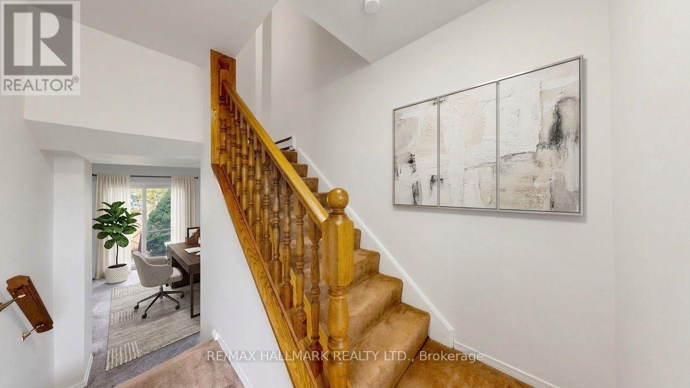
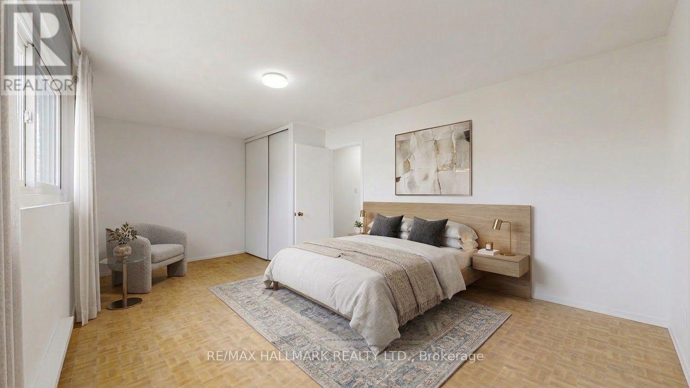
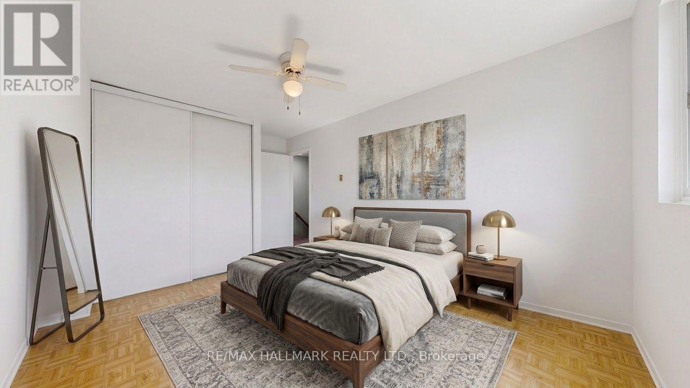
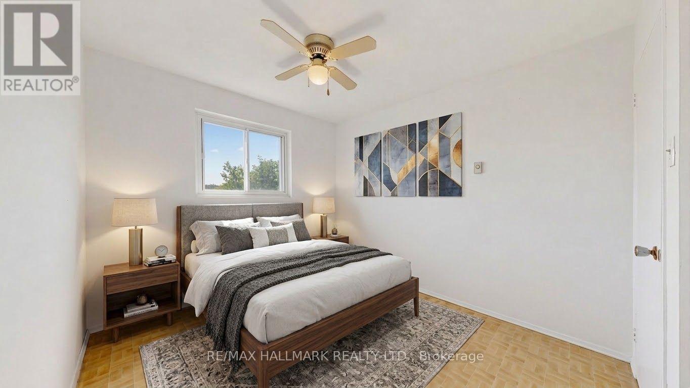
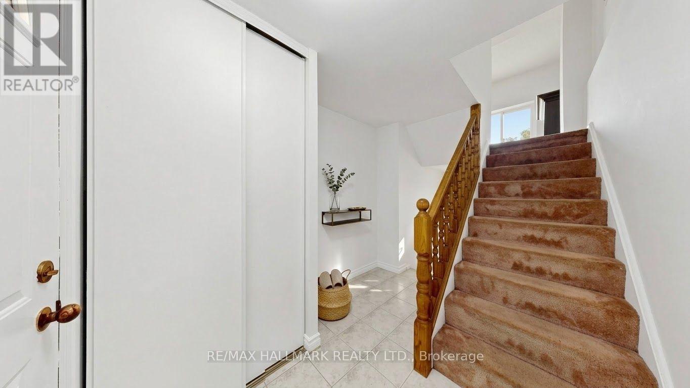
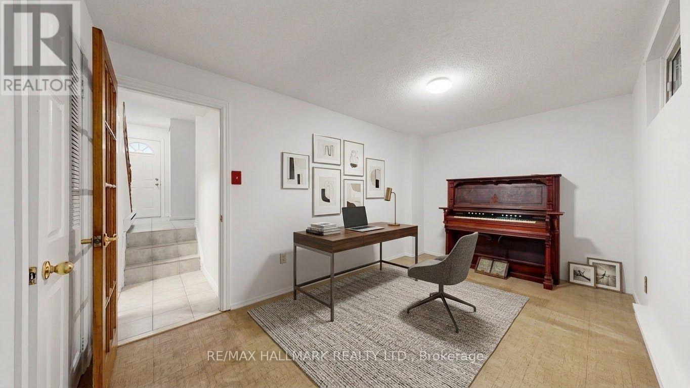
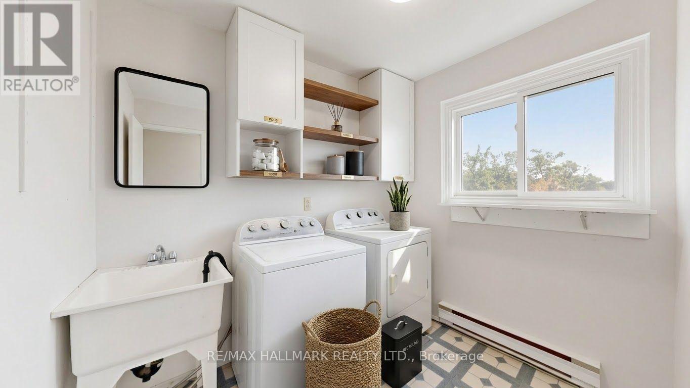
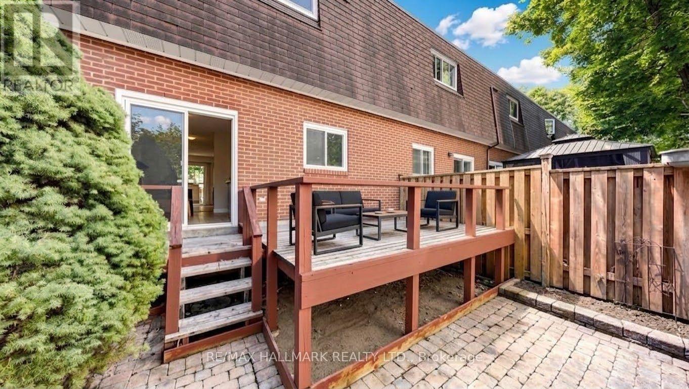
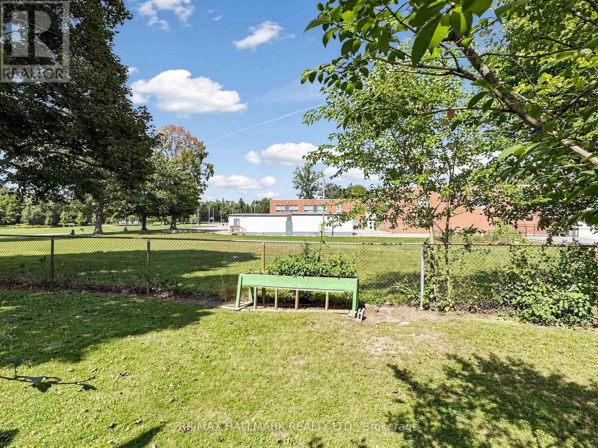
$500 每月~ Rarely offered end unit townhome | Backing onto open space with no homes behind | Whole house just painted Sept '26 | Gernerous size bedrooms | Tall celing in the family room | Gas fireplace | Some new light fixtures | Convenient large main floor laundry with sink and window | Quiet, family-oriented neighbourhood with city conveniences | Beautiful 2-story townhome in family-friendly Grandview | Enjoy top-tier schools in the area including Henderson PS, E.J. Sand PS, Thornhill Secondary, St. Anthony's Elementary and St. Luke HS | Parks and ravine trails are a focal point here, with extensive green spaces just minutes away | Pomona Mills Park, just up the street, features a 3km forested trail, scenic river paths, a playground, and tennis courts | Woodland Park, John Honsberger Field, and Annswell Park all offer quiet playgrounds and open fields for baseball and soccer | Close to shopping, trendy local cafés and restaurants | Exceptional transit options with local routes connecting directly to the Finch Subway, VIVA Transit, and the upcoming Yonge North Subway Extension | Easy access to the 407 and 404/DVP. (id:43681)
Open House
现在这个房屋大家可以去Open House参观了!
2:00 pm
结束于:4:00 pm
房源概要
| MLS® Number | N13800796 |
| 房源类型 | 民宅 |
| 社区名字 | Thornhill |
| 社区特征 | Pets Allowed With Restrictions |
| 设备类型 | 热水器 |
| 总车位 | 2 |
| 租赁设备类型 | 热水器 |
详 情
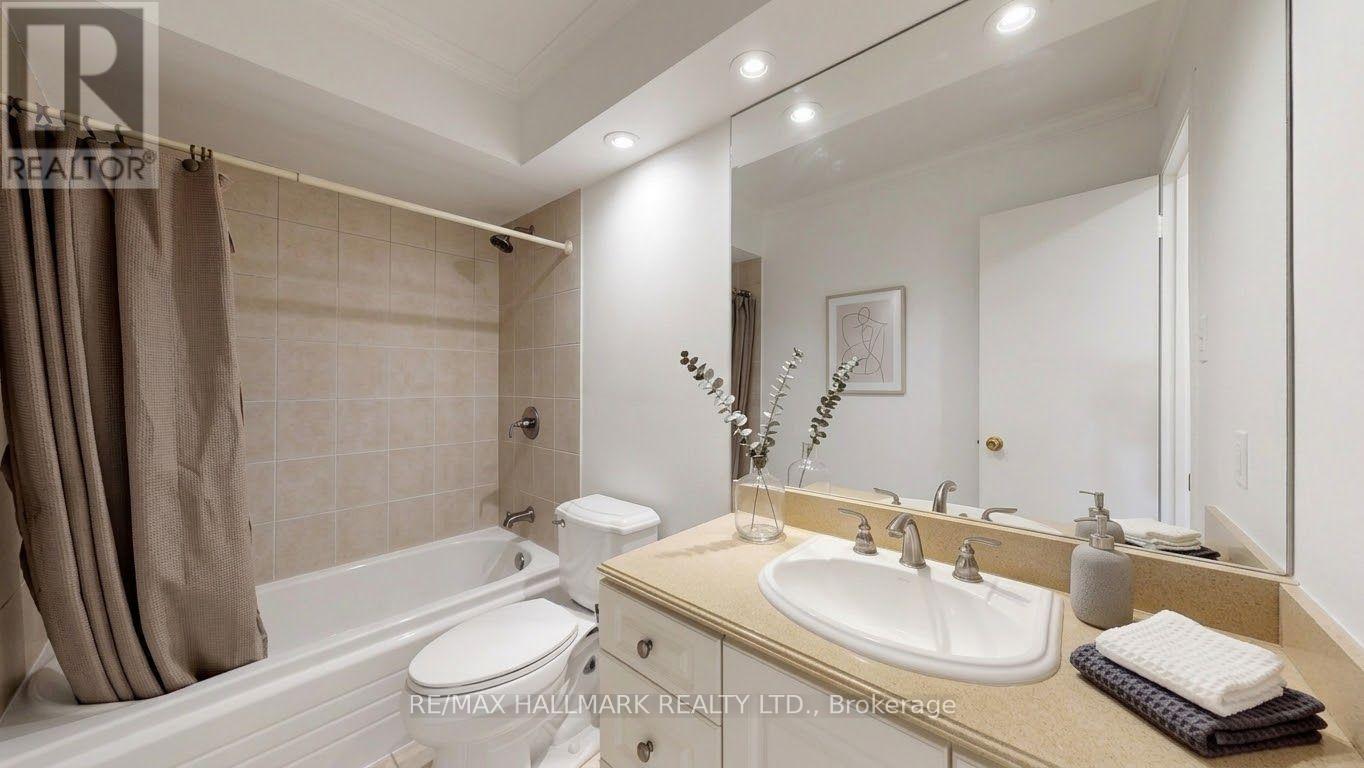
| 浴室 | 2 |
| 地上卧房 | 3 |
| 地下卧室 | 1 |
| 总卧房 | 4 |
| 家电类 | 烘干机, 炉子, 洗衣机, 窗帘, 冰箱 |
| 地下室进展 | 已装修 |
| 地下室类型 | N/a (finished) |
| 空调 | 没有 |
| 外墙 | 砖 |
| 壁炉 | 有 |
| Flooring Type | Carpeted, Vinyl |
| 客人卫生间(不包含洗浴) | 1 |
| 供暖方式 | 电 |
| 供暖类型 | Baseboard Heaters |
| 储存空间 | 2 |
| 内部尺寸 | 1200 - 1399 Sqft |
| 类型 | 联排别墅 |
车 位
| 附加车库 | |
| Garage |
土地
| 英亩数 | 无 |
| 规划描述 | 住宅 |
房 间
| 楼 层 | 类 型 | 长 度 | 宽 度 | 面 积 |
|---|---|---|---|---|
| 二楼 | 主卧 | 5.79 m | 3.35 m | 5.79 m x 3.35 m |
| 二楼 | 第二卧房 | 3.2 m | 2.9 m | 3.2 m x 2.9 m |
| 二楼 | 第三卧房 | 4.27 m | 2.74 m | 4.27 m x 2.74 m |
| 地下室 | 卧室 | 4.57 m | 2.74 m | 4.57 m x 2.74 m |
| 一楼 | 餐厅 | 3.51 m | 2.74 m | 3.51 m x 2.74 m |
| 一楼 | 家庭房 | 5.79 m | 4.57 m | 5.79 m x 4.57 m |
| 一楼 | 厨房 | 3.51 m | 3.05 m | 3.51 m x 3.05 m |
https://www.realtor.ca/real-estate/30297335/7-144-henderson-avenue-markham-thornhill-thornhill

The trademarks REALTOR®, REALTORS®, and the REALTOR® logo are controlled by The Canadian Real Estate Association (CREA) and identify real estate professionals who are members of CREA. The trademarks MLS®, Multiple Listing Service® and the associated logos are owned by The Canadian Real Estate Association (CREA) and identify the quality of services provided by real estate professionals who are members of CREA. The trademark DDF® is owned by The Canadian Real Estate Association (CREA) and identifies CREA's Data Distribution Facility (DDF®)
Toronto Real Estate Board
RE/MAX Hallmark Realty Ltd.
September 22 2026 04:32:15
