
7 - 110 Ling Road Toronto (West Hill), Ontario M1E 4V9


$519,900管理费,Water, Common Area Maintenance, Insurance, Parking
$716.59 每月
管理费,Water, Common Area Maintenance, Insurance, Parking
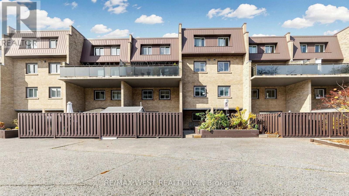
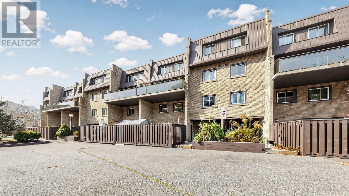
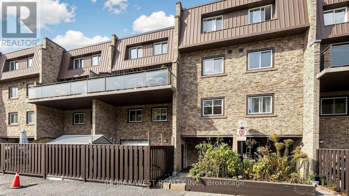
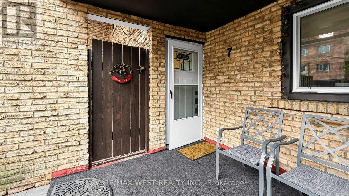
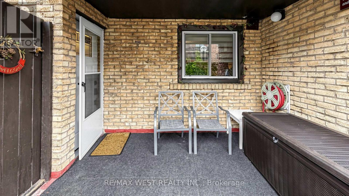
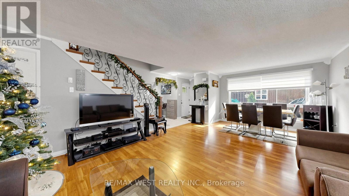
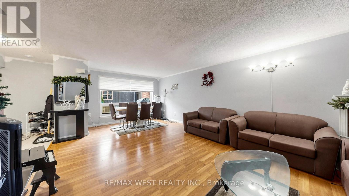
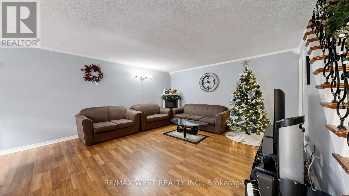
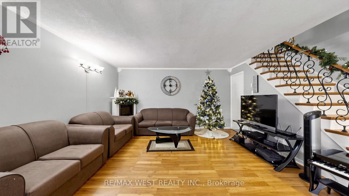
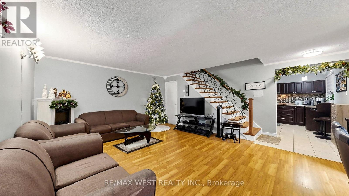
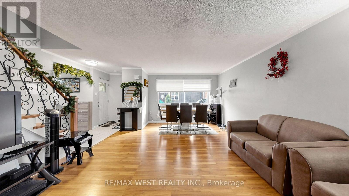
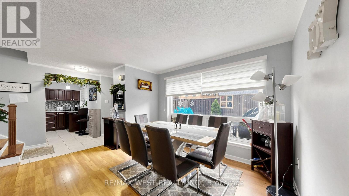
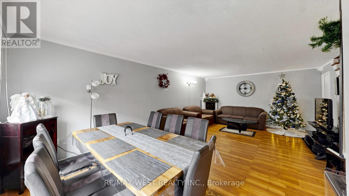
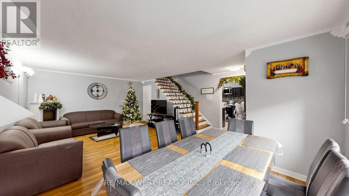
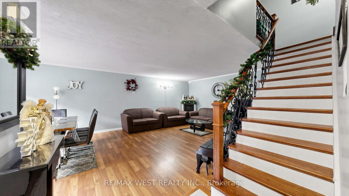
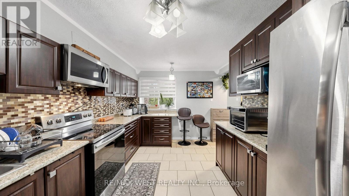
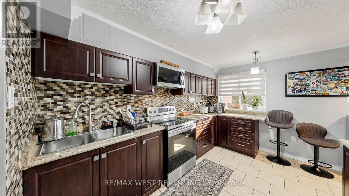
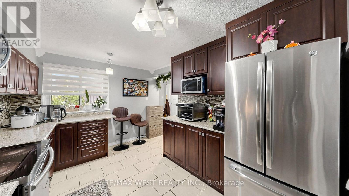
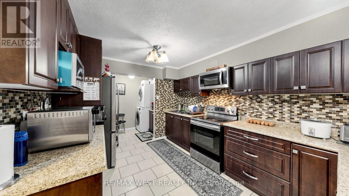
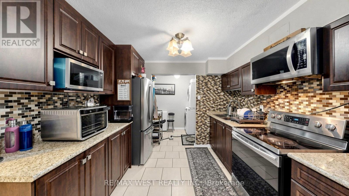
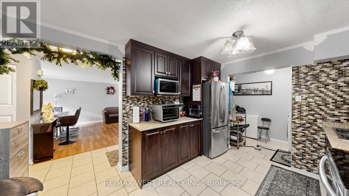
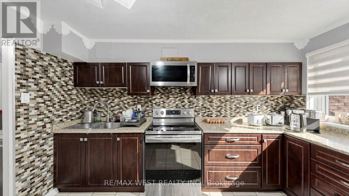
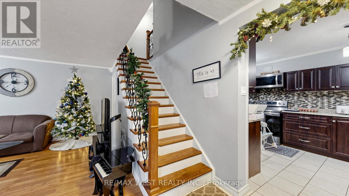
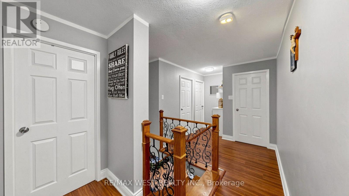
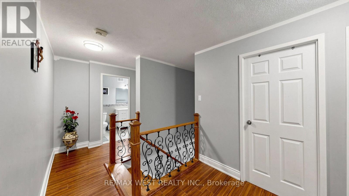
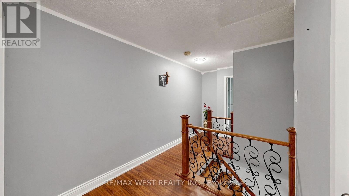
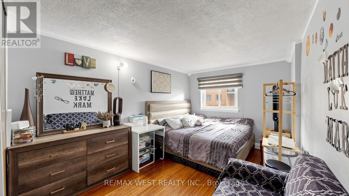
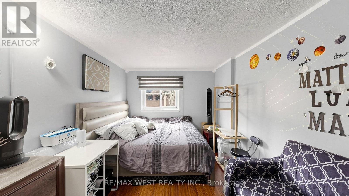
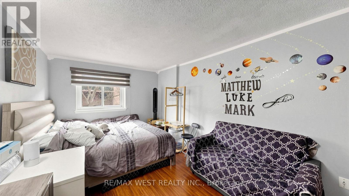
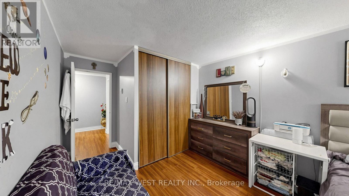
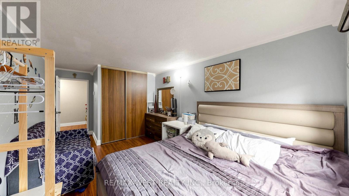
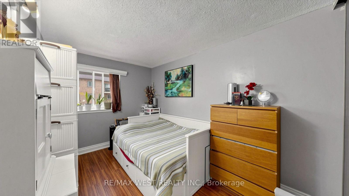
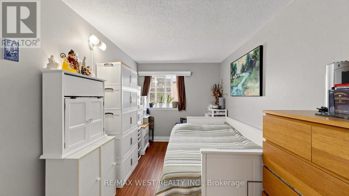
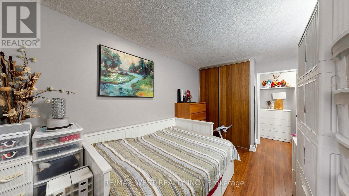
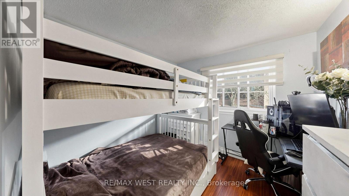
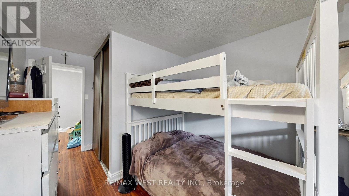
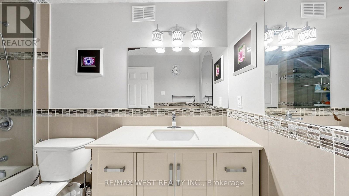
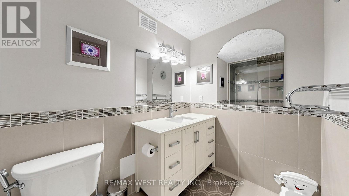
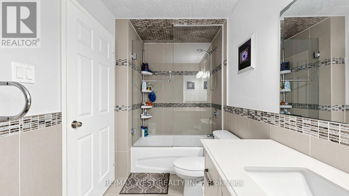
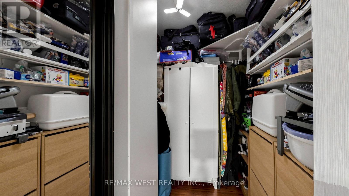
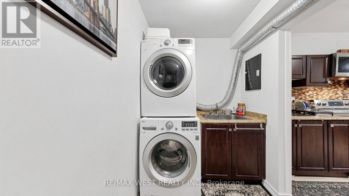
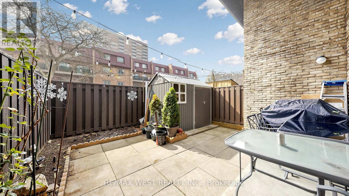
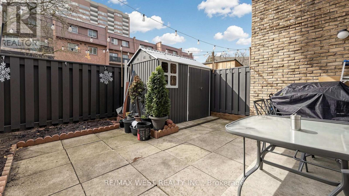
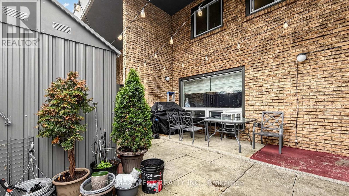
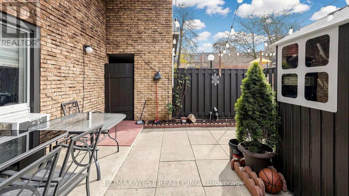
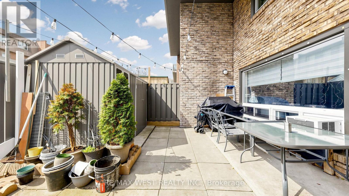
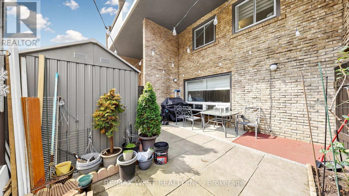
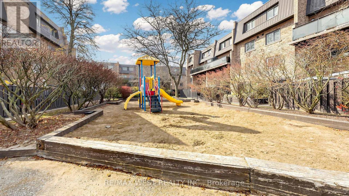
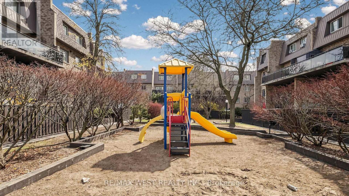
$716.59 每月A private backyard patio and three bedrooms make this updated two-storey townhouse easy to settle into. The open-concept living and dining area gives you room to host, while the custom kitchen, in-suite laundry and generous storage make everyday life easier. The home also features an updated bathroom and a main-floor layout with potential to add a powder room. Walk to neighborhood schools, parks, shops, restaurants, transit and the community centre, with the University of Toronto Scarborough campus nearby. (id:43681)
房源概要
| MLS® Number | E14202244 |
| 房源类型 | 民宅 |
| 社区名字 | West Hill |
| 社区特征 | Pets Allowed With Restrictions |
| 特征 | Flat Site |
| 总车位 | 1 |
| 结构 | Patio(s) |
详 情
| 浴室 | 1 |
| 地上卧房 | 3 |
| 总卧房 | 3 |
| Age | 31 To 50 Years |
| 家电类 | Water Heater |
| 地下室类型 | 没有 |
| 空调 | Wall Unit |
| 外墙 | 砖 |
| 地基类型 | Slab |
| 供暖方式 | 电 |
| 供暖类型 | Baseboard Heaters |
| 储存空间 | 2 |
| 内部尺寸 | 1400 - 1599 Sqft |
| 类型 | 联排别墅 |
车 位
| 地下 | |
| Garage |
土地
| 英亩数 | 无 |
房 间
| 楼 层 | 类 型 | 长 度 | 宽 度 | 面 积 |
|---|---|---|---|---|
| 一楼 | 厨房 | 3 m | 3.65 m | 3 m x 3.65 m |
| 一楼 | 餐厅 | 4.27 m | 7 m | 4.27 m x 7 m |
| 一楼 | 客厅 | 4.27 m | 7 m | 4.27 m x 7 m |
| 一楼 | 洗衣房 | 3 m | 4.2 m | 3 m x 4.2 m |
| Upper Level | 卧室 | 2.7 m | 2.89 m | 2.7 m x 2.89 m |
| Upper Level | 第二卧房 | 2.39 m | 3.89 m | 2.39 m x 3.89 m |
| Upper Level | 主卧 | 3 m | 4.2 m | 3 m x 4.2 m |
| Upper Level | 浴室 | 2 m | 2.39 m | 2 m x 2.39 m |
| Upper Level | 衣帽间 | 2.1 m | 2.39 m | 2.1 m x 2.39 m |
https://www.realtor.ca/real-estate/30536488/7-110-ling-road-toronto-west-hill-west-hill

The trademarks REALTOR®, REALTORS®, and the REALTOR® logo are controlled by The Canadian Real Estate Association (CREA) and identify real estate professionals who are members of CREA. The trademarks MLS®, Multiple Listing Service® and the associated logos are owned by The Canadian Real Estate Association (CREA) and identify the quality of services provided by real estate professionals who are members of CREA. The trademark DDF® is owned by The Canadian Real Estate Association (CREA) and identifies CREA's Data Distribution Facility (DDF®)
Toronto Real Estate Board
RE/MAX West Realty Inc.
November 22 2026 07:00:19
