
7 - 11 Niagara Street Toronto (Waterfront Communities), Ontario M5V 3N9


$3,950 Monthly
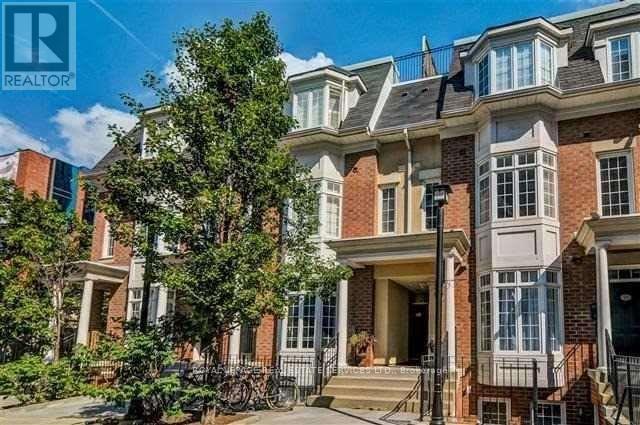
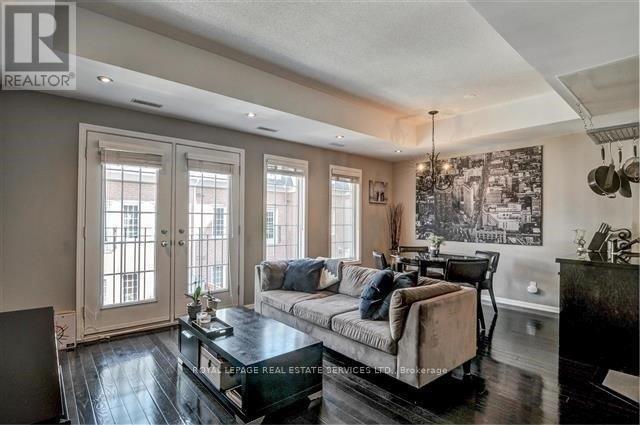
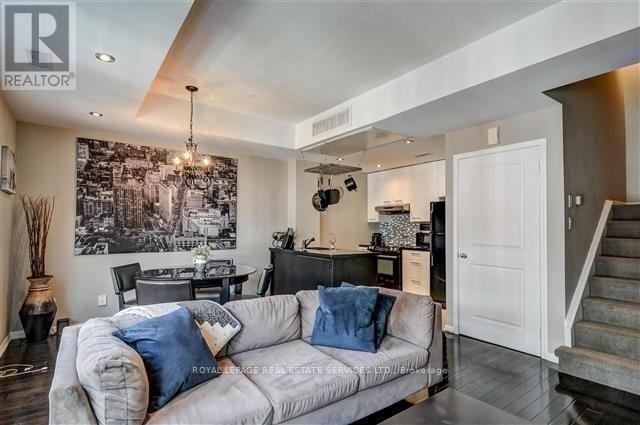
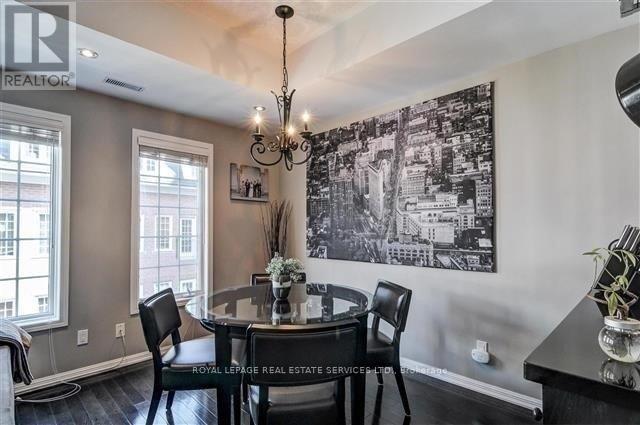
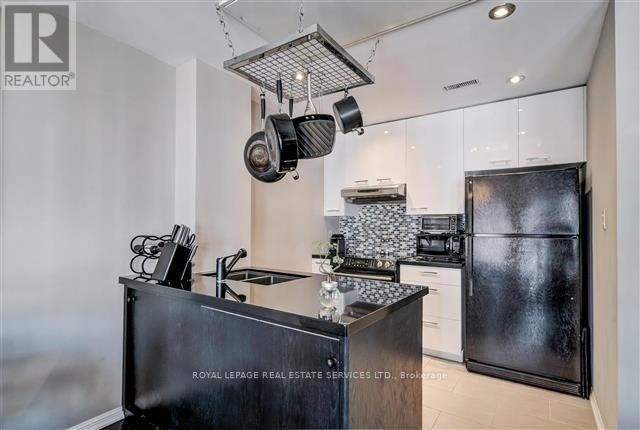
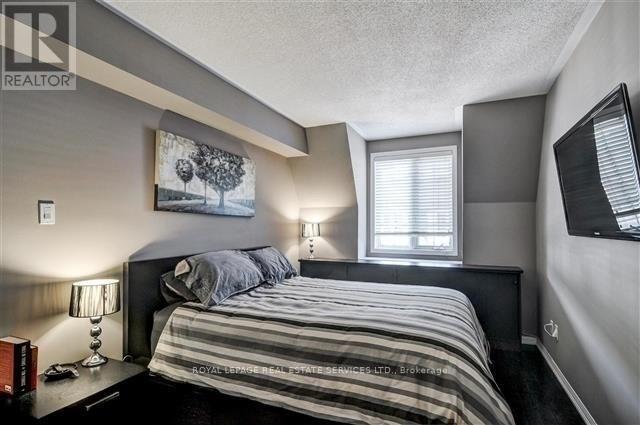
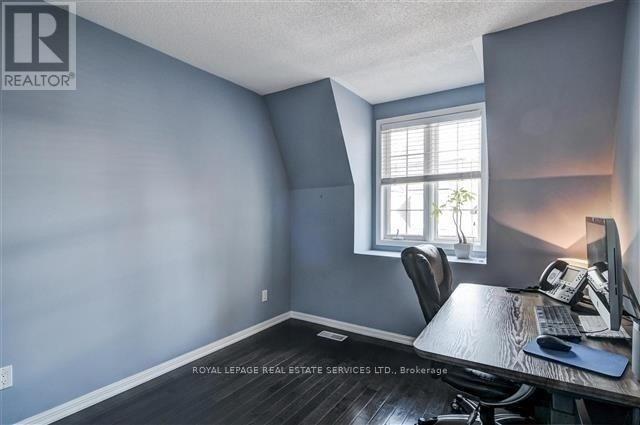
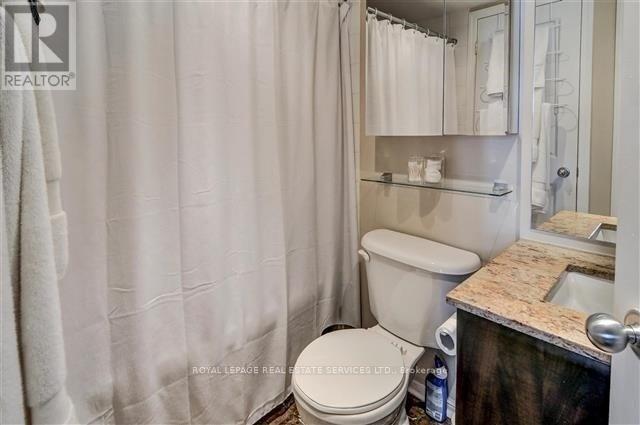
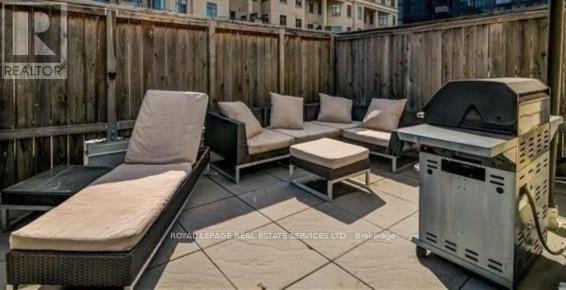
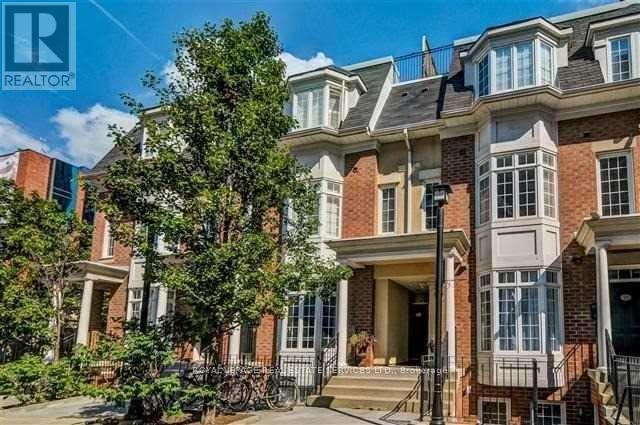
Sought-after Portland Park Village complex, located in King West Village, directly across from Memorial Square Park. Enjoy being steps to the Lake, downtown, restaurants and public transit. Fabulous multi-level townhouse with rare inside entry to the garage. Approximately 1039 square feet above ground. You will appreciate the approximate 200 square foot rooftop terrace with gas BBQ hook up this summer. A super open concept plan on the main living level, with charming Juliette Balcony with French doors, is perfect for entertaining. Hardwood flooring on the main and upper level. Renovated Kitchen with glass tile backsplash and granite counters. The Primary Bedroom enjoys built-in closet organizers and the semi-ensuite 4-pc Bathroom. Second well-sized Bedroom. Easy access to the Fitness Room & Rec Room at 550 Front St. Convenient additional Green Parking for your guests attached to the complex. Property is vacant. Pictures are from a previous listing. Freshly painted. (id:43681)
房源概要
| MLS® Number | C13546076 |
| 房源类型 | 民宅 |
| 社区名字 | Waterfront Communities C1 |
| 附近的便利设施 | 公园, 公共交通 |
| 社区特征 | Pets Not Allowed |
| 特征 | Level Lot, 阳台 |
| 总车位 | 1 |
| 结构 | Deck |
详 情
| 浴室 | 1 |
| 地上卧房 | 2 |
| 总卧房 | 2 |
| 公寓设施 | 健身房 |
| 家电类 | Garage Door Opener Remote(s), Blinds, 洗碗机, 烘干机, Garage Door Opener, Hood 电扇, 炉子, 洗衣机, 冰箱 |
| 地下室进展 | 已完成 |
| 地下室类型 | N/a (unfinished) |
| 空调 | 中央空调 |
| 外墙 | 砖 |
| Flooring Type | Hardwood |
| 供暖方式 | 天然气 |
| 供暖类型 | 压力热风 |
| 储存空间 | 3 |
| 内部尺寸 | 1000 - 1199 Sqft |
| 类型 | 联排别墅 |
车 位
| Garage | |
| 入内式车位 |
土地
| 英亩数 | 无 |
| 土地便利设施 | 公园, 公共交通 |
房 间
| 楼 层 | 类 型 | 长 度 | 宽 度 | 面 积 |
|---|---|---|---|---|
| 二楼 | 客厅 | 6.02 m | 4.5 m | 6.02 m x 4.5 m |
| 二楼 | 餐厅 | 4.5 m | 2.95 m | 4.5 m x 2.95 m |
| 二楼 | 厨房 | 4.8 m | 3.45 m | 4.8 m x 3.45 m |
| 三楼 | 主卧 | 5.77 m | 4.47 m | 5.77 m x 4.47 m |
| 三楼 | 第二卧房 | 3.3 m | 3.38 m | 3.3 m x 3.38 m |
| 三楼 | 浴室 | Measurements not available | ||
| 地下室 | 其它 | 4.09 m | 2.69 m | 4.09 m x 2.69 m |
| Upper Level | 其它 | 6.88 m | 4.17 m | 6.88 m x 4.17 m |

The trademarks REALTOR®, REALTORS®, and the REALTOR® logo are controlled by The Canadian Real Estate Association (CREA) and identify real estate professionals who are members of CREA. The trademarks MLS®, Multiple Listing Service® and the associated logos are owned by The Canadian Real Estate Association (CREA) and identify the quality of services provided by real estate professionals who are members of CREA. The trademark DDF® is owned by The Canadian Real Estate Association (CREA) and identifies CREA's Data Distribution Facility (DDF®)
Toronto Real Estate Board
Royal LePage Real Estate Services Ltd.
July 09 2026 09:59:48
