
6b - 15100 Yonge Street Aurora (Aurora Village), Ontario L4G 4C8


$769,000管理费,Common Area Maintenance, Parking, Insurance
$399.72 每月
管理费,Common Area Maintenance, Parking, Insurance
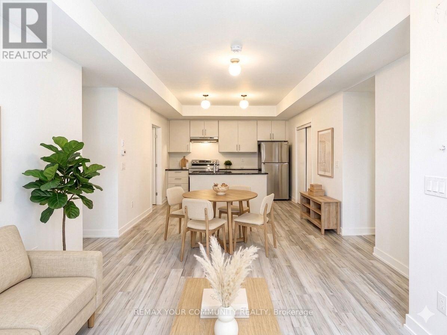
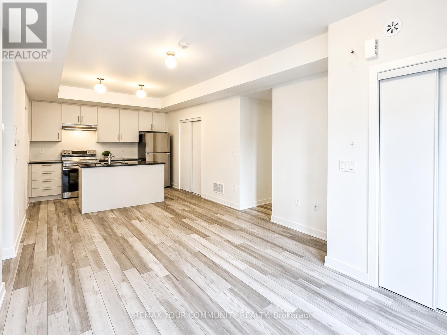
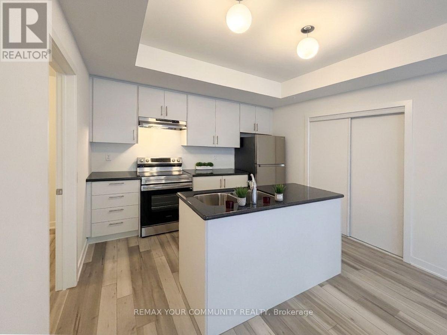
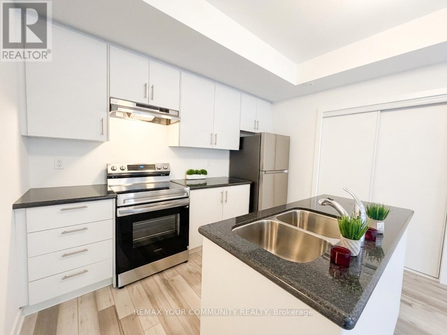
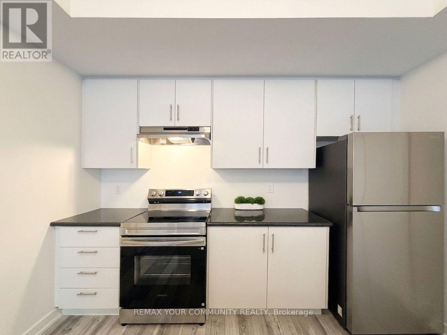
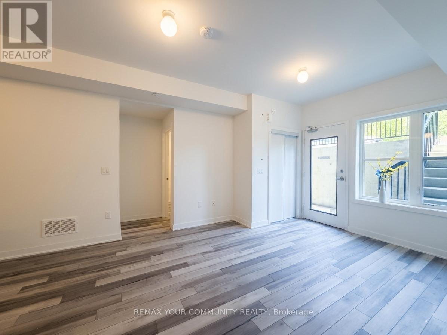
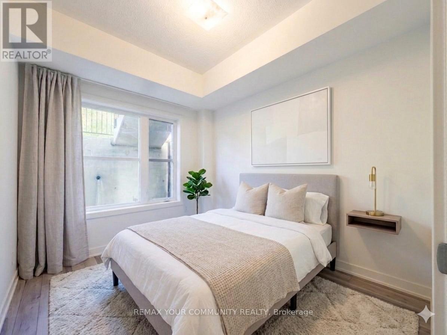
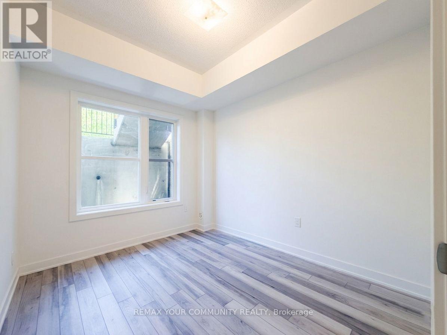
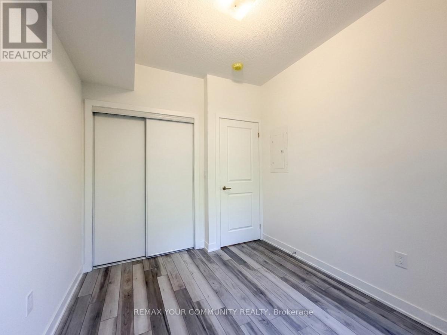
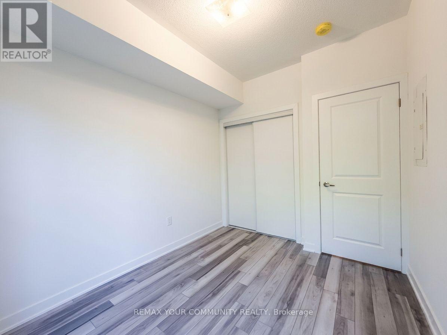
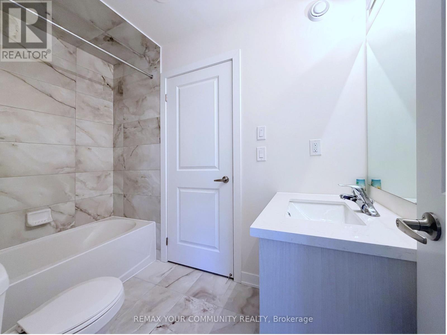
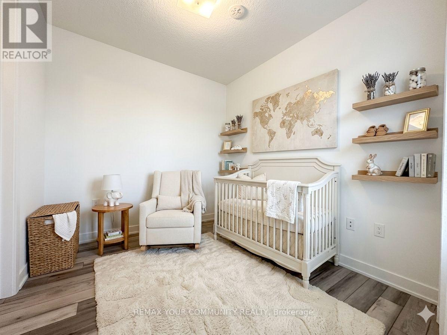
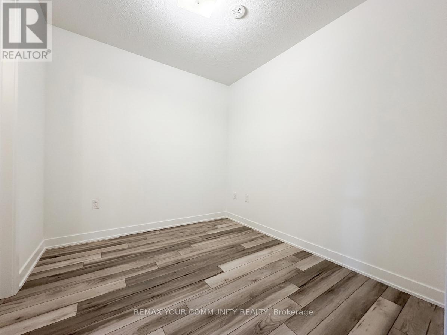
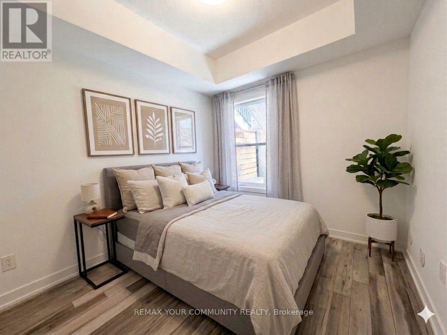
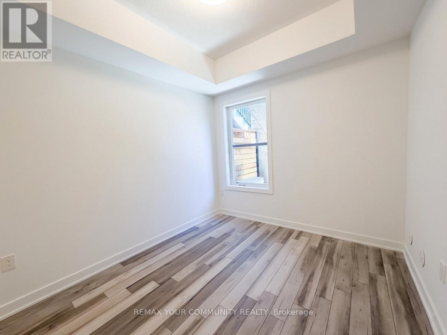
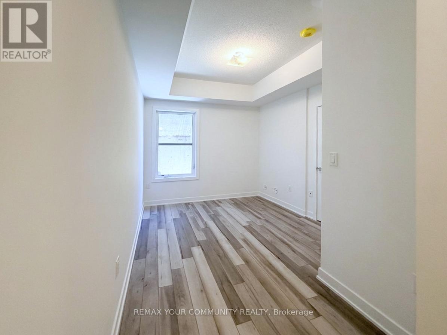
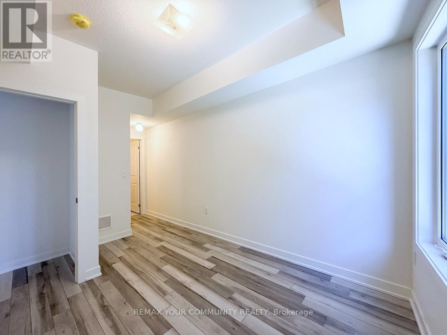
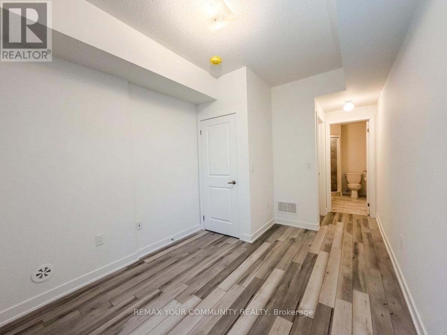
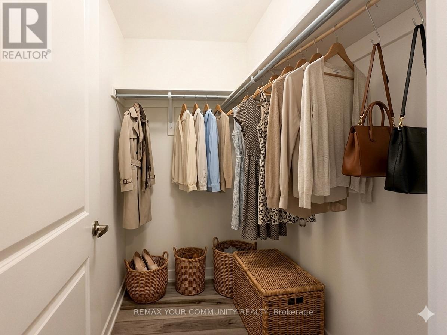
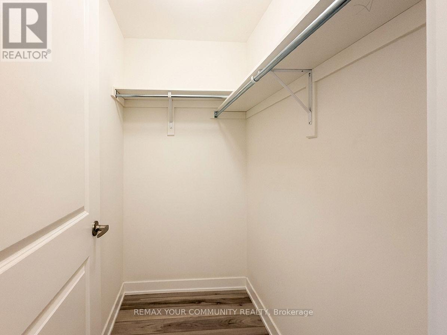
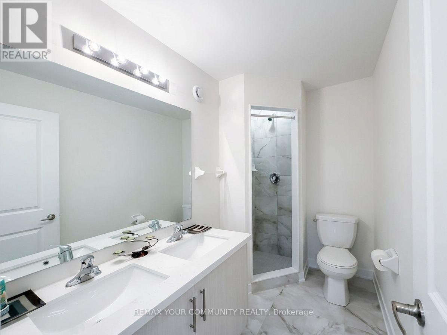
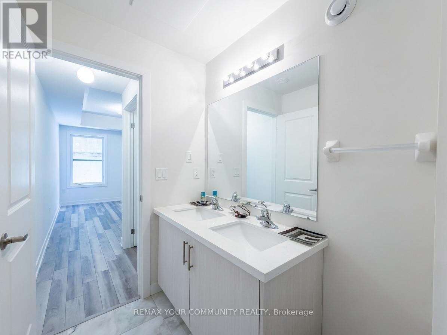
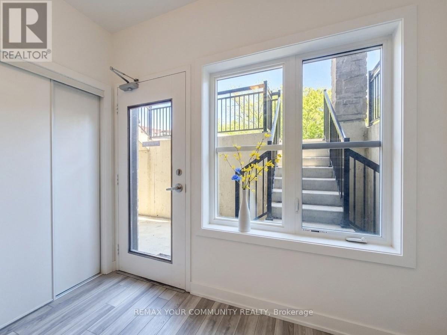
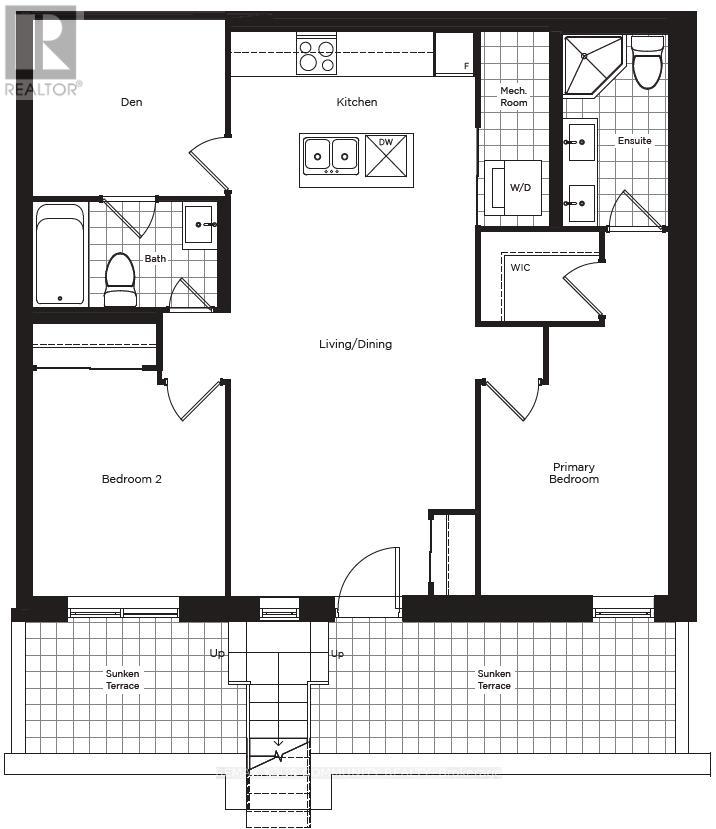
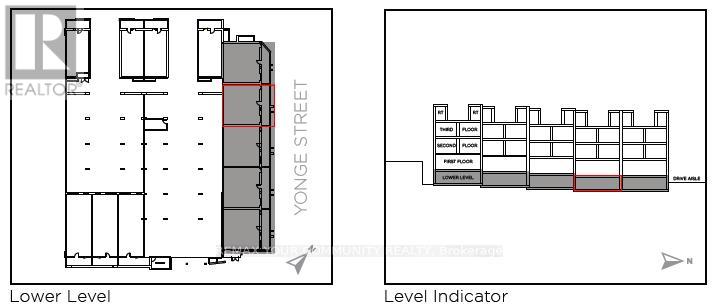
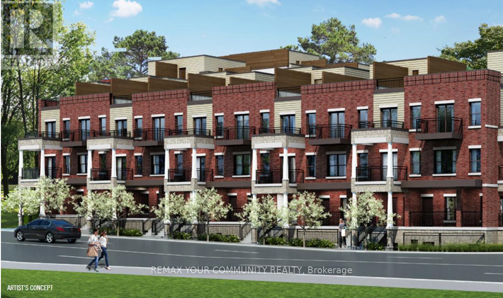
$399.72 每月Welcome to High Park Urban Towns in the heart of Aurora. This beautifully upgraded Stanley Park Collection Plan-02 lower-level suite offers 955 sq.ft. of thoughtfully designed living space with a split 2-bedroom + enclosed den layout and 2 full bathrooms, providing both comfort and privacy. Featuring premium waterproof wood laminate flooring throughout, upgraded colour selections, and elegant quartz countertops with under mount sinks in the kitchen and bathrooms, this home showcases modern finishes with timeless appeal. The open-concept design offers spacious principal rooms and a versatile den ideal for a home office, nursery, or potential third bedroom. Situated in a boutique urban townhome community just steps to parks, shopping, restaurants, transit, and the everyday conveniences of Yonge Street. Minutes to Highway 404 via Wellington St. and a short distance to the Aurora GO Station for convenient access to downtown Toronto. An excellent opportunity for first-time buyers, downsizers, or investors alike. (id:43681)
房源概要
| MLS® Number | N13214314 |
| 房源类型 | 民宅 |
| 社区名字 | Aurora Village |
| 附近的便利设施 | 礼拜场所, 公共交通, 公园, 学校 |
| 社区特征 | Pets Allowed With Restrictions, 社区活动中心 |
| 设备类型 | 热水器, 热水器 - Tankless |
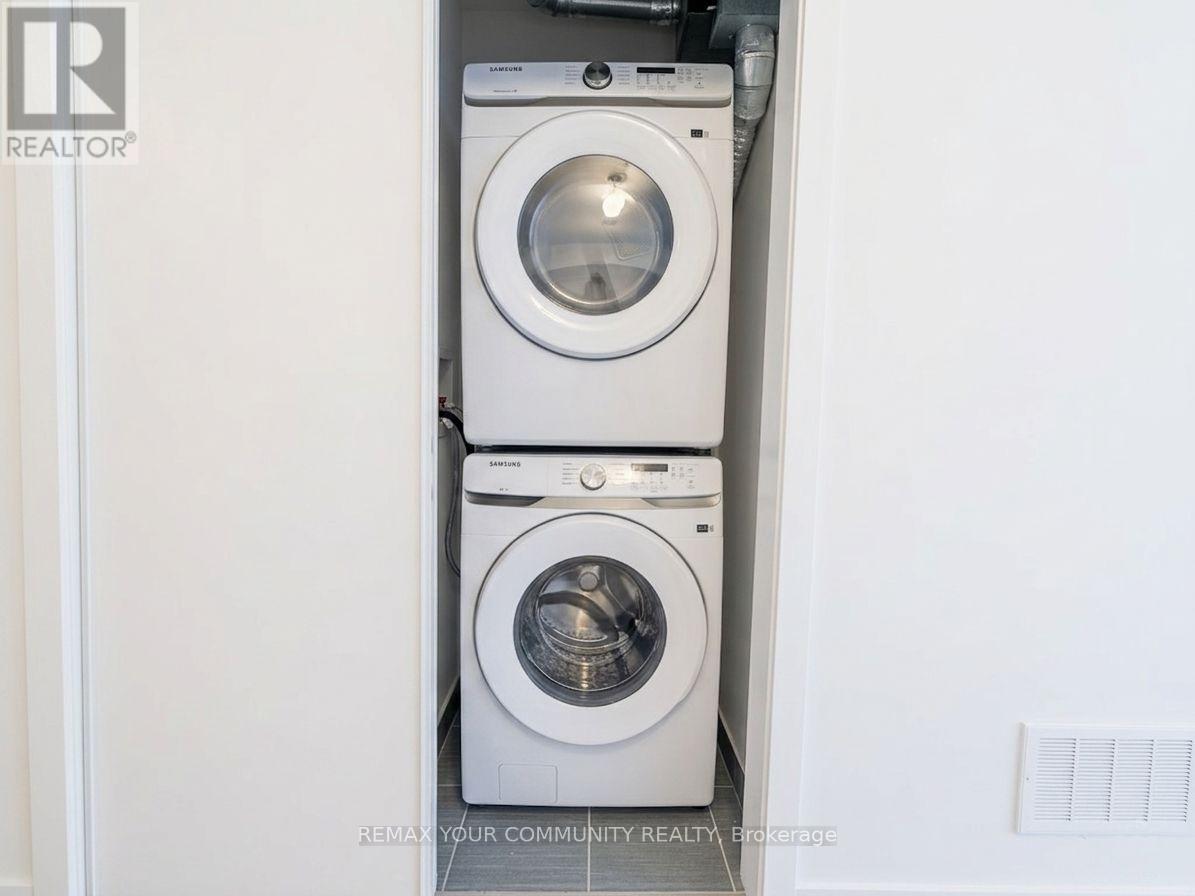
| 特征 | 无地毯, In Suite Laundry |
| 总车位 | 1 |
| 租赁设备类型 | 热水器, 热水器 - Tankless |
详 情
| 浴室 | 2 |
| 地上卧房 | 2 |
| 地下卧室 | 1 |
| 总卧房 | 3 |
| Age | New Building |
| 家电类 | 洗碗机, 烘干机, Range, 洗衣机, 冰箱 |
| 地下室类型 | 没有 |
| 空调 | 中央空调 |
| 外墙 | 砖, 石 |
| Flooring Type | Laminate |
| 客人卫生间(不包含洗浴) | 2 |
| 供暖方式 | 天然气 |
| 供暖类型 | Coil 电扇 |
| 内部尺寸 | 900 - 999 Sqft |
| 类型 | 联排别墅 |
车 位
| 地下 | |
| Garage |
土地
| 英亩数 | 无 |
| 土地便利设施 | 宗教场所, 公共交通, 公园, 学校 |
房 间
| 楼 层 | 类 型 | 长 度 | 宽 度 | 面 积 |
|---|---|---|---|---|
| Flat | 主卧 | 2.87 m | 2.47 m | 2.87 m x 2.47 m |
| Flat | 第二卧房 | 2.65 m | 3.29 m | 2.65 m x 3.29 m |
| Flat | 衣帽间 | 2.71 m | 2.44 m | 2.71 m x 2.44 m |
| Flat | 厨房 | 3.41 m | 2.17 m | 3.41 m x 2.17 m |
| Flat | 客厅 | 3.38 m | 5.68 m | 3.38 m x 5.68 m |
| Flat | 餐厅 | 3.38 m | 5.61 m | 3.38 m x 5.61 m |

The trademarks REALTOR®, REALTORS®, and the REALTOR® logo are controlled by The Canadian Real Estate Association (CREA) and identify real estate professionals who are members of CREA. The trademarks MLS®, Multiple Listing Service® and the associated logos are owned by The Canadian Real Estate Association (CREA) and identify the quality of services provided by real estate professionals who are members of CREA. The trademark DDF® is owned by The Canadian Real Estate Association (CREA) and identifies CREA's Data Distribution Facility (DDF®)
Toronto Real Estate Board
RE/MAX Your Community Realty
July 13 2026 11:59:24
