
6980 Dolphin Street Niagara Falls (Morrison), Ontario L2E 6Y2


$539,000
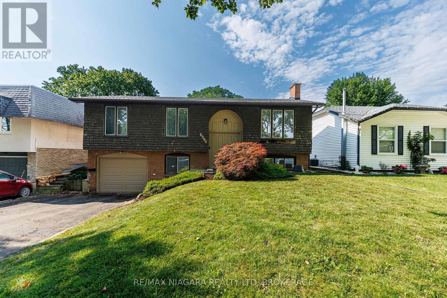
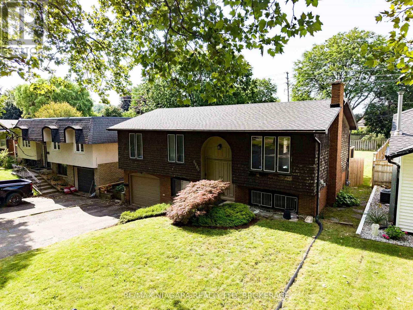
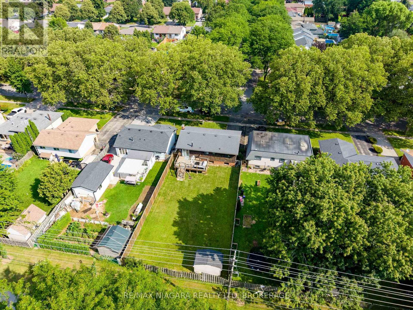
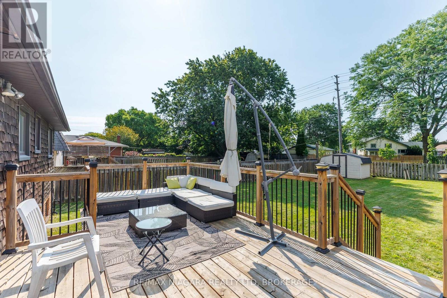
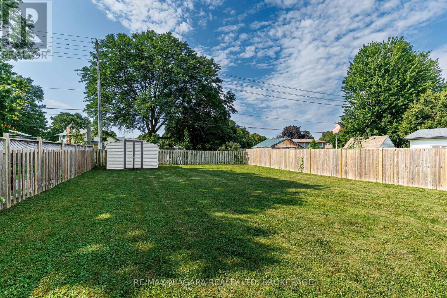
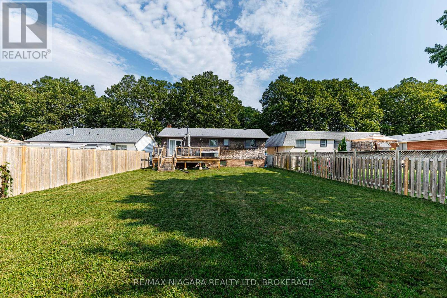
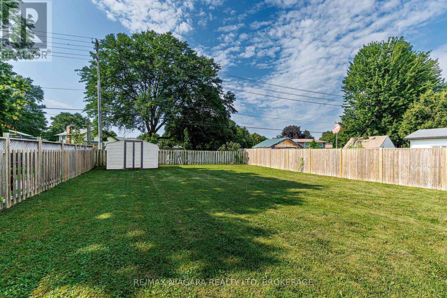
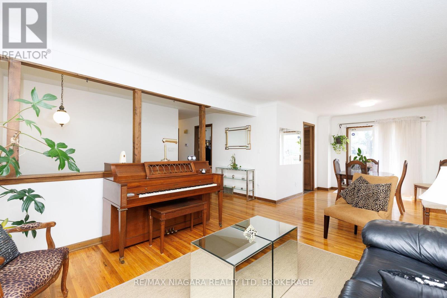
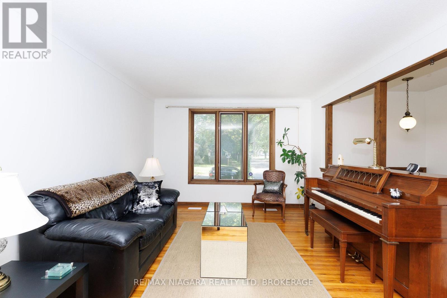
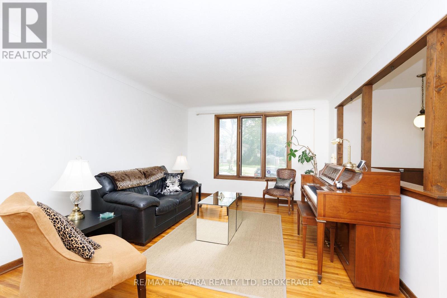
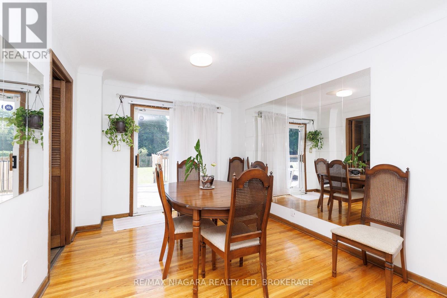
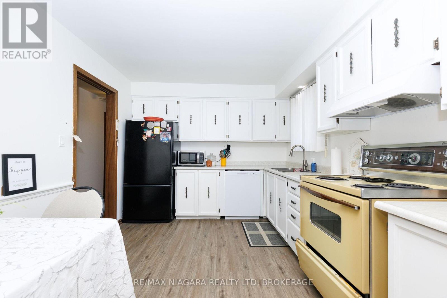
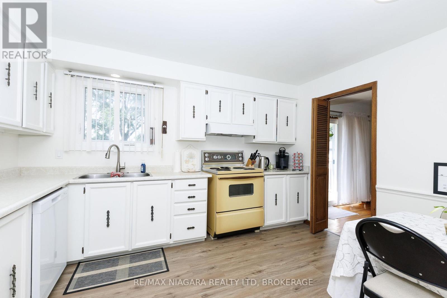
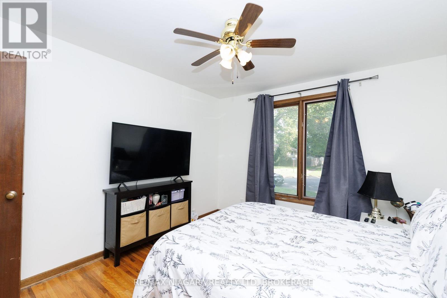
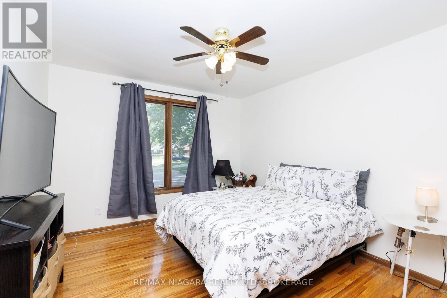
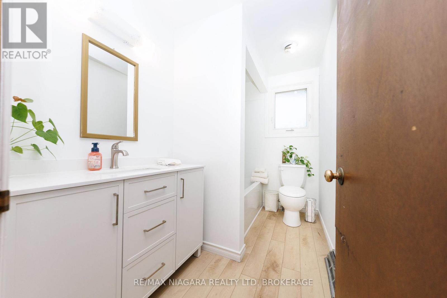
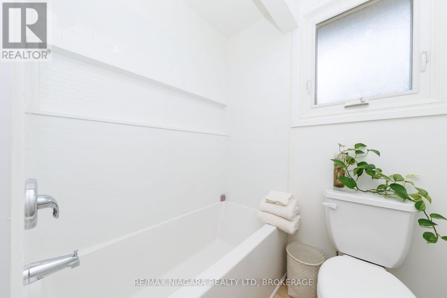
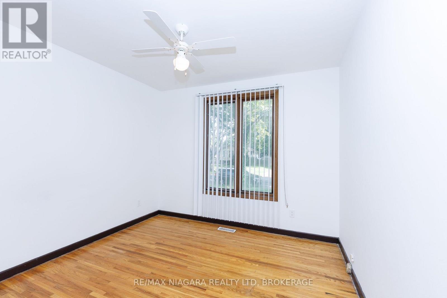
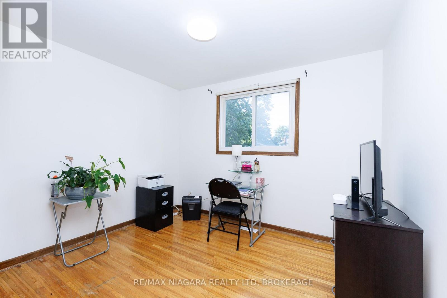
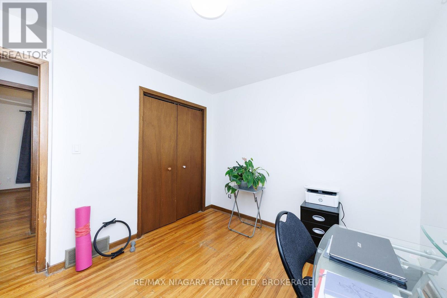
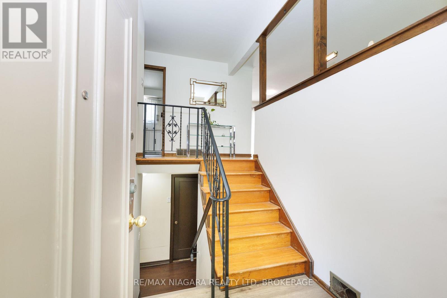
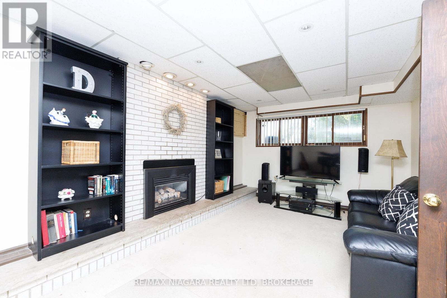
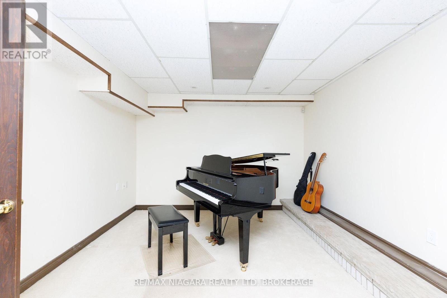
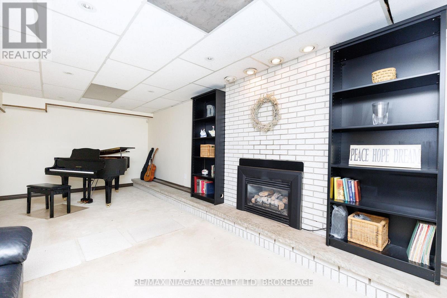
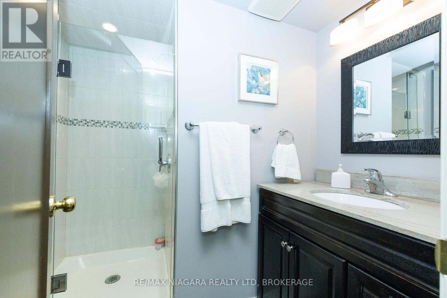
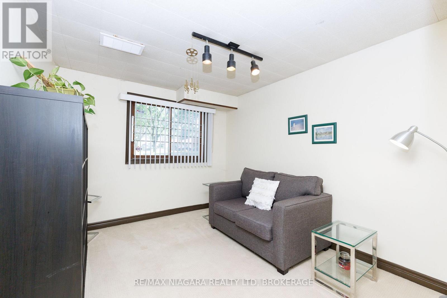
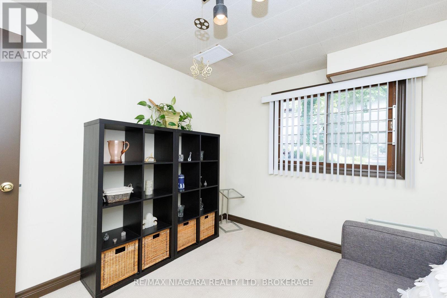
Welcome to this spacious raised bungalow in one of Niagara Falls' most desirable north-end neighbourhoods!Offering approximately 1,700 sq. ft. of finished living space, this well-maintained home features an attached garage and sits on a generous 50' x 143' pool-sized lot, providing plenty of room for outdoor entertaining, family activities, or the pool you've always dreamed of.Ideally located in one of the best school districts in Niagara Falls, this home is also conveniently close to public transit and within walking distance of the Niagara Falls Transit Hub, making commuting a breeze.The bright and inviting main level offers 3 spacious bedrooms, a large living room, a dining room with sliding doors leading to a beautifully finished newer deck, and a generous eat-in kitchen perfect for family meals and gatherings.The fully finished lower level expands your living space with a large recreation room featuring a cozy gas fireplace, an additional bedroom, and a 3-piece bathroom. With a separate entrance through the attached garage, this level offers excellent in-law suite potential or flexible living space for extended family.Recent updates provide peace of mind and modern appeal, including professional painting throughout (2026), new kitchen and front foyer flooring (2026), professionally refinished kitchen cabinetry (2026), and upgraded electrical with ESA certification (2026). (id:43681)
房源概要
| MLS® Number | X13651378 |
| 房源类型 | 民宅 |
| 社区名字 | 212 - Morrison |
| 附近的便利设施 | 公共交通 |
| 社区特征 | School Bus |
| 设备类型 | 热水器 |
| 总车位 | 5 |
| 租赁设备类型 | 热水器 |
| 结构 | Deck, 棚 |
详 情
| 浴室 | 2 |
| 地上卧房 | 3 |
| 地下卧室 | 1 |
| 总卧房 | 4 |
| Age | 51 To 99 Years |
| 公寓设施 | Fireplace(s) |
| 家电类 | 洗碗机, 烘干机, 炉子, 洗衣机, 冰箱 |
| 建筑风格 | Raised Bungalow |
| 地下室进展 | 部分完成 |
| 地下室功能 | Walk Out |
| 地下室类型 | N/a (partially Finished), N/a |
| 施工种类 | 独立屋 |
| 空调 | 中央空调 |
| 外墙 | Cedar Siding, 砖 |
| 壁炉 | 有 |
| 地基类型 | 水泥 |
| 供暖方式 | 天然气 |
| 供暖类型 | 压力热风 |
| 储存空间 | 1 |
| 内部尺寸 | 1100 - 1500 Sqft |
| 类型 | 独立屋 |
| 设备间 | 市政供水 |
车 位
| 附加车库 | |
| Garage |
土地
| 英亩数 | 无 |
| 土地便利设施 | 公共交通 |
| 污水道 | Sanitary Sewer |
| 土地深度 | 143 Ft |
| 土地宽度 | 50 Ft |
| 不规则大小 | 50 X 143 Ft |
房 间
| 楼 层 | 类 型 | 长 度 | 宽 度 | 面 积 |
|---|---|---|---|---|
| 地下室 | 设备间 | 4.5 m | 2.82 m | 4.5 m x 2.82 m |
| 地下室 | 娱乐,游戏房 | 7.28 m | 3.65 m | 7.28 m x 3.65 m |
| 地下室 | Bedroom 4 | 3.3 m | 3.1 m | 3.3 m x 3.1 m |
| 地下室 | 浴室 | 2.18 m | 1.99 m | 2.18 m x 1.99 m |
| 一楼 | 客厅 | 4.73 m | 3.6 m | 4.73 m x 3.6 m |
| 一楼 | 餐厅 | 3.05 m | 2.79 m | 3.05 m x 2.79 m |
| 一楼 | 厨房 | 2.96 m | 3.85 m | 2.96 m x 3.85 m |
| 一楼 | 卧室 | 3.54 m | 3.22 m | 3.54 m x 3.22 m |
| 一楼 | 第三卧房 | 2.96 m | 3.22 m | 2.96 m x 3.22 m |
| 一楼 | 第二卧房 | 3.54 m | 3.1 m | 3.54 m x 3.1 m |
| 一楼 | 浴室 | 2.96 m | 1.64 m | 2.96 m x 1.64 m |
https://www.realtor.ca/real-estate/30129474/6980-dolphin-street-niagara-falls-morrison-212-morrison

The trademarks REALTOR®, REALTORS®, and the REALTOR® logo are controlled by The Canadian Real Estate Association (CREA) and identify real estate professionals who are members of CREA. The trademarks MLS®, Multiple Listing Service® and the associated logos are owned by The Canadian Real Estate Association (CREA) and identify the quality of services provided by real estate professionals who are members of CREA. The trademark DDF® is owned by The Canadian Real Estate Association (CREA) and identifies CREA's Data Distribution Facility (DDF®)
Niagara Association of REALTORS®
RE/MAX Niagara Realty Ltd, Brokerage
August 07 2026 06:53:40
