
698 York Road Hamilton (Dundas), Ontario L9H 5X1


$799,900
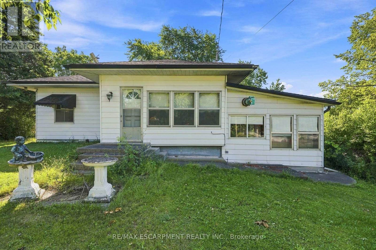
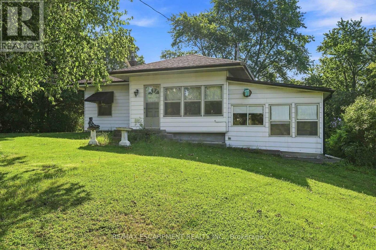
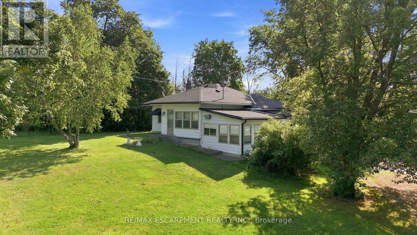
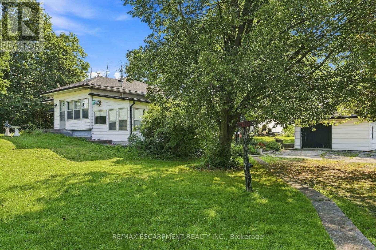
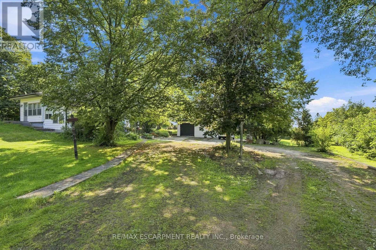
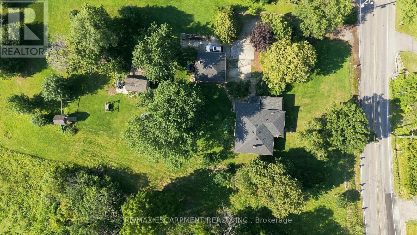
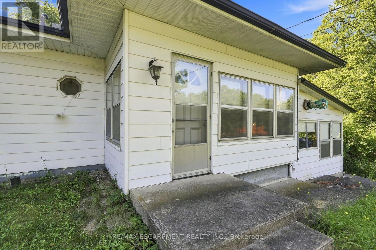
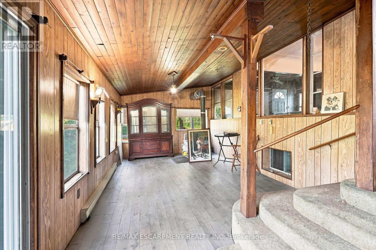
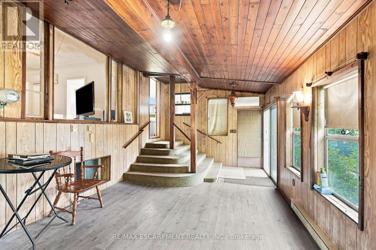
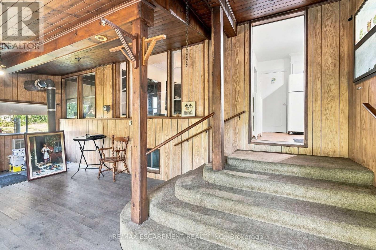
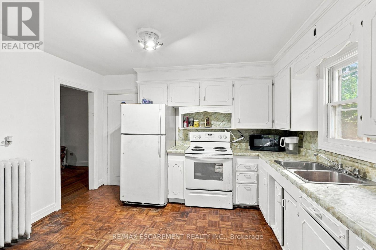
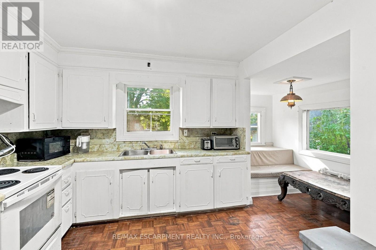
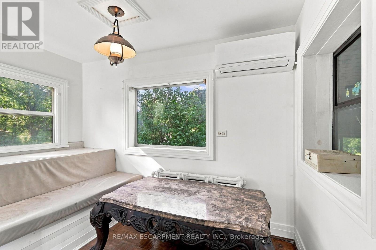
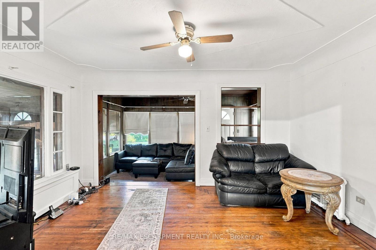
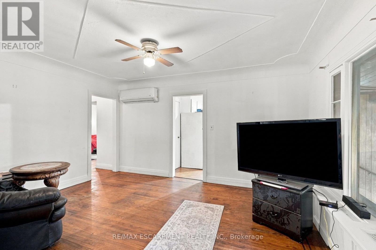
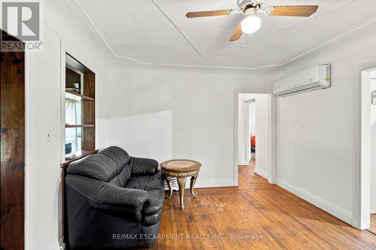
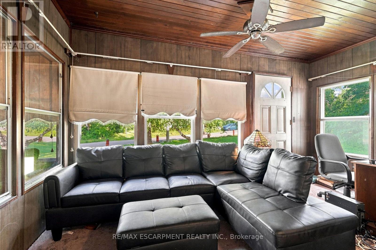
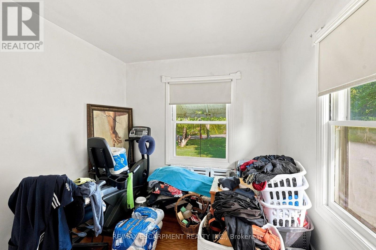
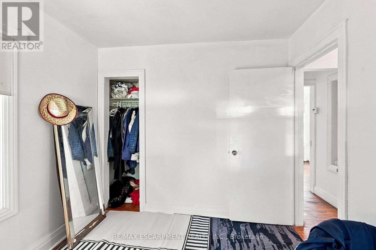
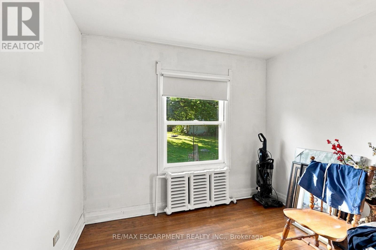
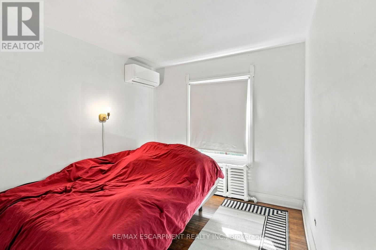
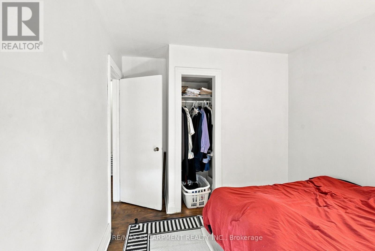
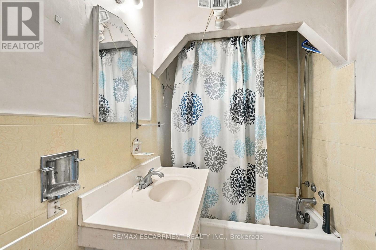
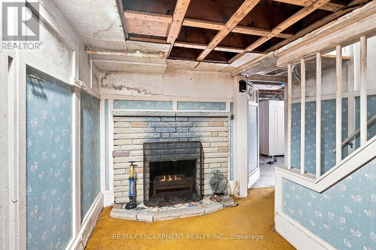
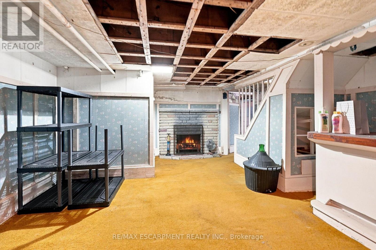
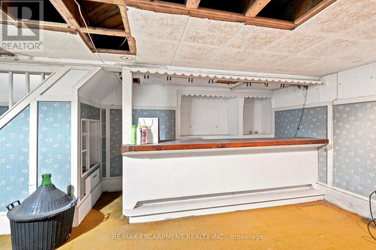
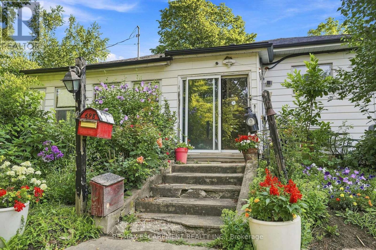
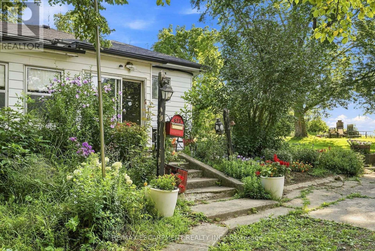
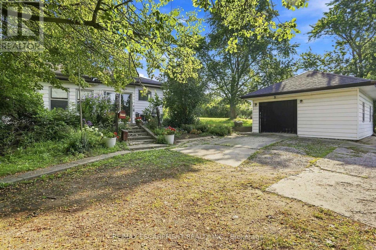
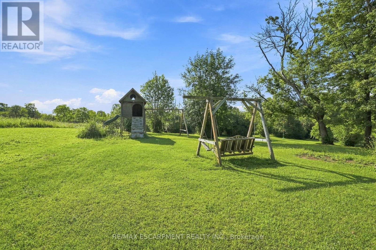
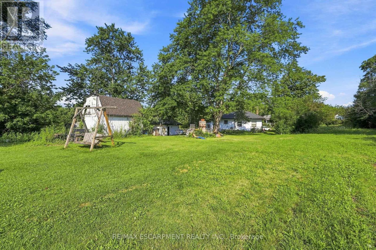
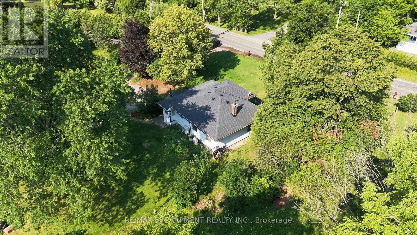
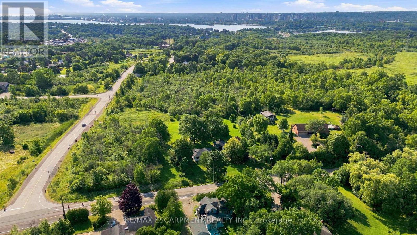
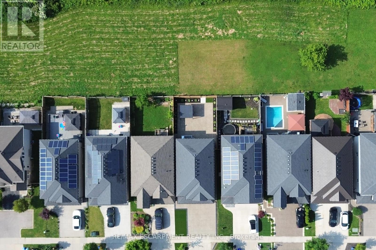
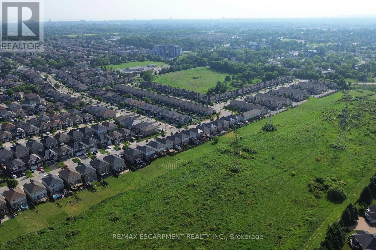
Opportunity awaits! Situated on a beautiful lot in a great location, this property offers exceptional potential for buyers looking for their next renovation project. The existing home requires updating and renovations and is being sold in as-is where is condition. The property is located within Niagara Escarpment Commission (NEC) and Conservation Halton jurisdiction. Buyers are responsible for conducting their own due diligence regarding all permits, approvals, zoning, redevelopment potential and permitted future uses of the property.RSA. (id:43681)
房源概要
| MLS® Number | X13640910 |
| 房源类型 | 民宅 |
| 社区名字 | Dundas |
| 附近的便利设施 | 礼拜场所 |
| 社区特征 | School Bus |
| 设备类型 | 没有 |
| 总车位 | 9 |
| 租赁设备类型 | 没有 |
详 情
| 浴室 | 1 |
| 地上卧房 | 3 |
| 总卧房 | 3 |
| Age | 51 To 99 Years |
| 家电类 | 炉子, 冰箱 |
| 建筑风格 | 平房 |
| 地下室进展 | 部分完成 |
| 地下室类型 | N/a (partially Finished) |
| 施工种类 | 独立屋 |
| 空调 | Wall Unit |
| 外墙 | 铝壁板 |
| 地基类型 | 水泥 |
| 供暖方式 | 电 |
| 供暖类型 | Heat Pump |
| 储存空间 | 1 |
| 内部尺寸 | 700 - 1100 Sqft |
| 类型 | 独立屋 |
| 设备间 | 市政供水 |
车 位
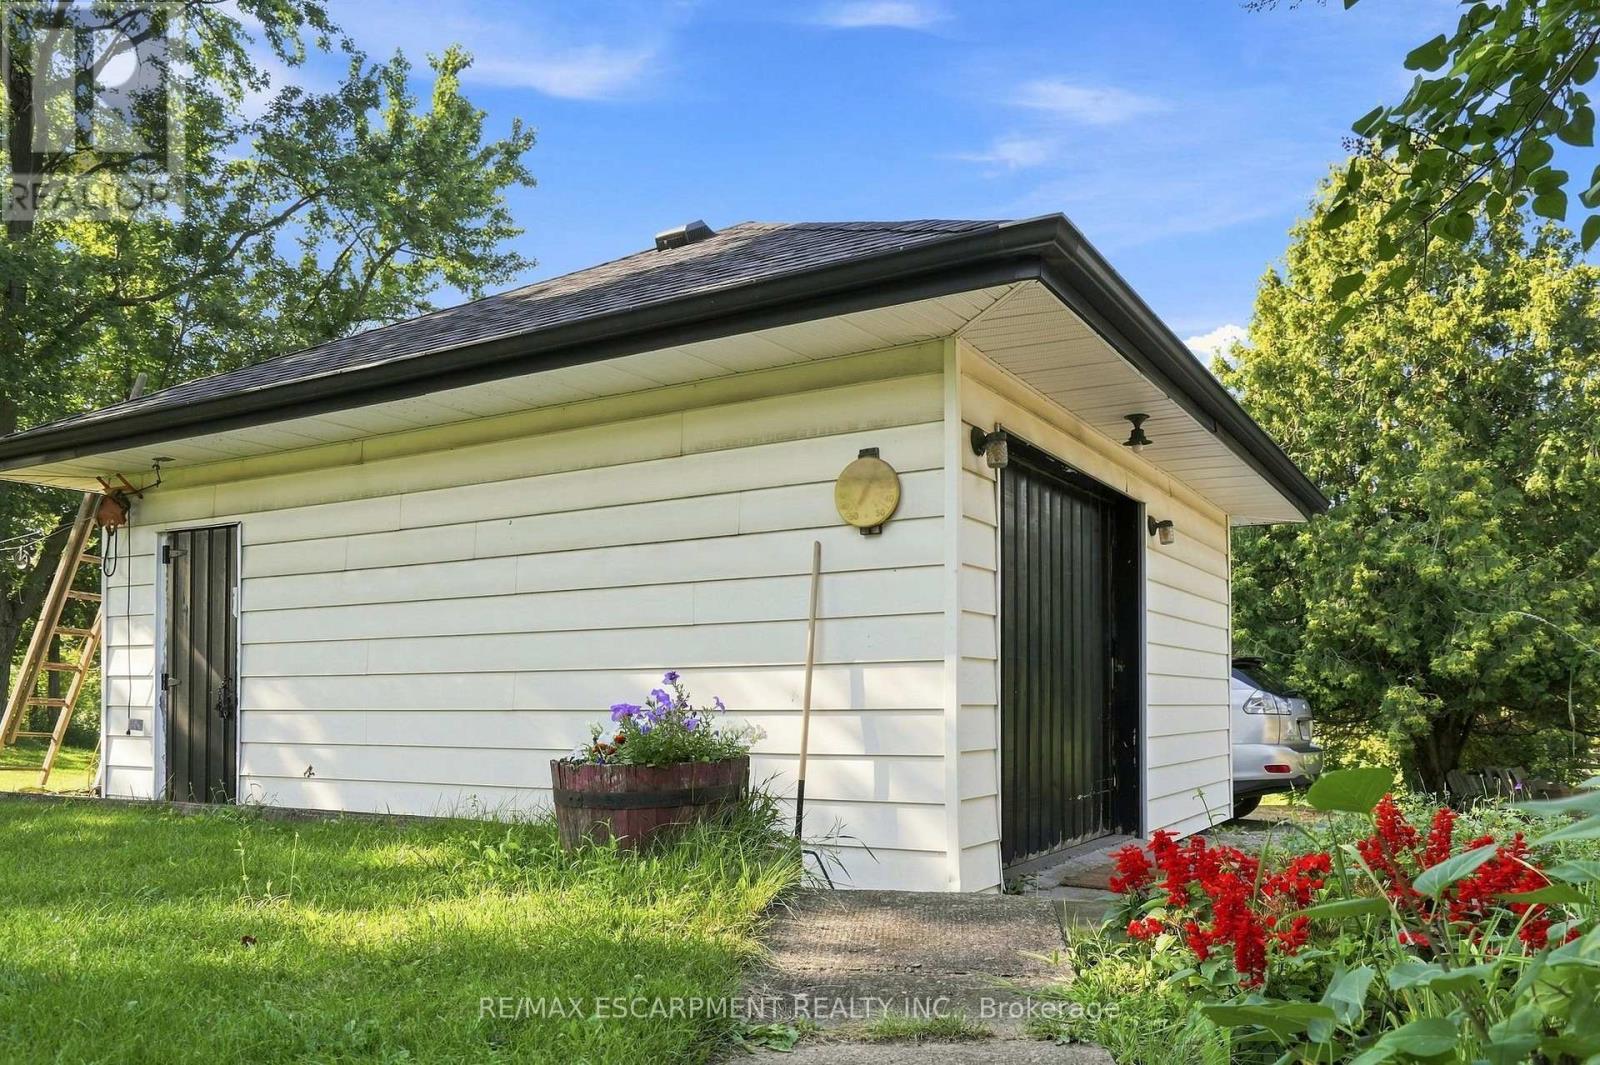
| Detached Garage | |
| Garage |
土地
| 英亩数 | 无 |
| 土地便利设施 | 宗教场所 |
| 污水道 | Septic System |
| 土地深度 | 300 Ft |
| 土地宽度 | 146 Ft ,3 In |
| 不规则大小 | 146.3 X 300 Ft |
| 规划描述 | 1a |
房 间
| 楼 层 | 类 型 | 长 度 | 宽 度 | 面 积 |
|---|---|---|---|---|
| 地下室 | 娱乐,游戏房 | 6.1 m | 3.45 m | 6.1 m x 3.45 m |
| 一楼 | 厨房 | 3.66 m | 4.57 m | 3.66 m x 4.57 m |
| 一楼 | 客厅 | 4.27 m | 5.79 m | 4.27 m x 5.79 m |
| 一楼 | 家庭房 | 5.49 m | 3.66 m | 5.49 m x 3.66 m |
| 一楼 | 第二卧房 | 2.67 m | 3.51 m | 2.67 m x 3.51 m |
| 一楼 | 卧室 | 2.67 m | 3.05 m | 2.67 m x 3.05 m |
| 一楼 | 第二卧房 | 2.74 m | 2.9 m | 2.74 m x 2.9 m |
https://www.realtor.ca/real-estate/30117690/698-york-road-hamilton-dundas-dundas

The trademarks REALTOR®, REALTORS®, and the REALTOR® logo are controlled by The Canadian Real Estate Association (CREA) and identify real estate professionals who are members of CREA. The trademarks MLS®, Multiple Listing Service® and the associated logos are owned by The Canadian Real Estate Association (CREA) and identify the quality of services provided by real estate professionals who are members of CREA. The trademark DDF® is owned by The Canadian Real Estate Association (CREA) and identifies CREA's Data Distribution Facility (DDF®)
Toronto Real Estate Board
RE/MAX Escarpment Realty Inc.
August 05 2026 07:18:05
