
697 Ridge Road W Grimsby, Ontario L3M 4E7


$999,900
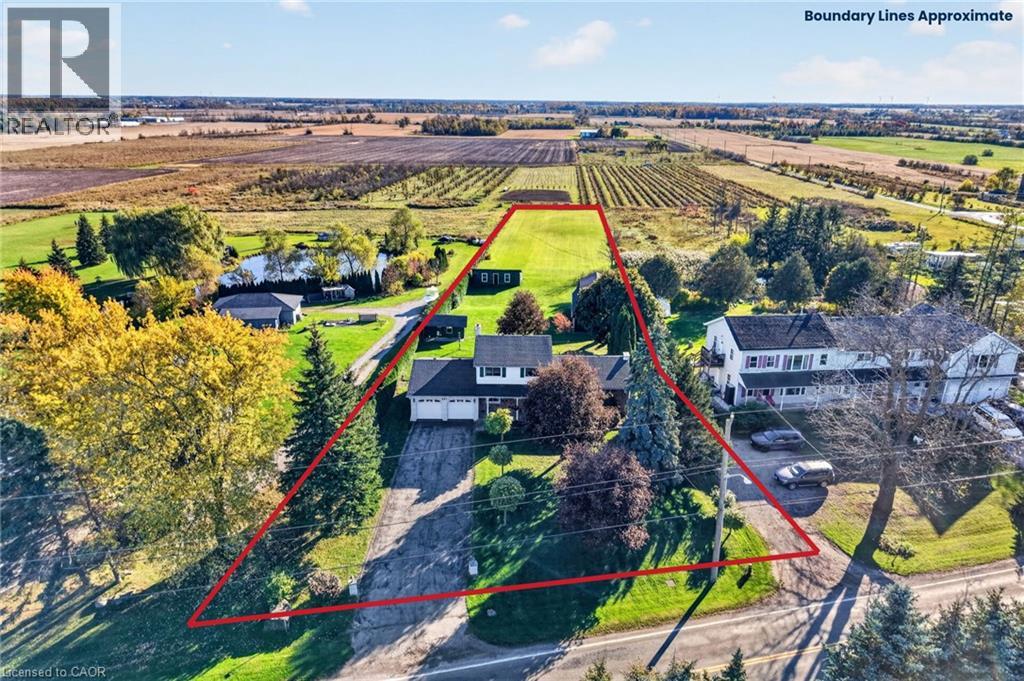
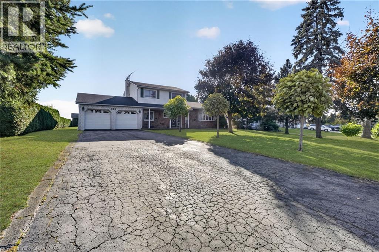
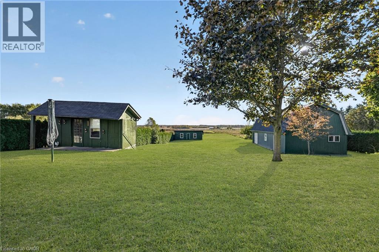
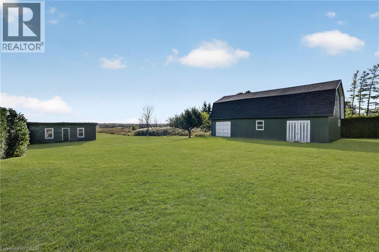
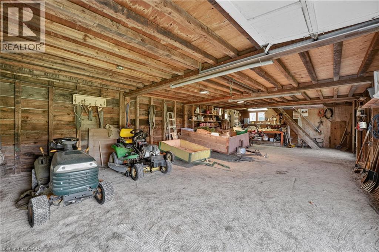
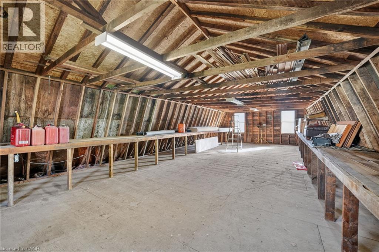
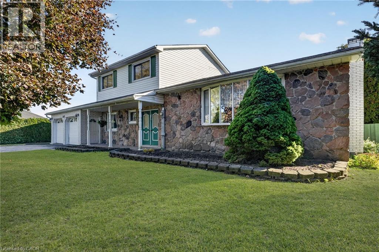
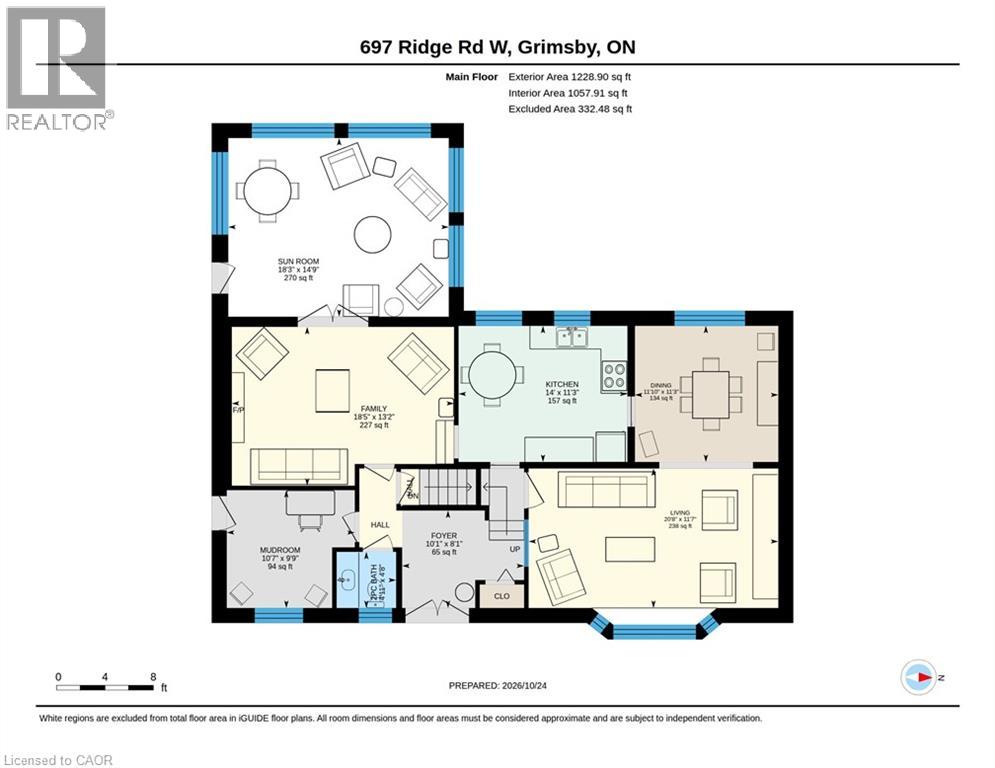
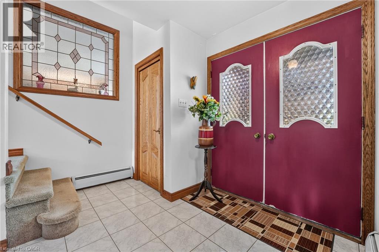
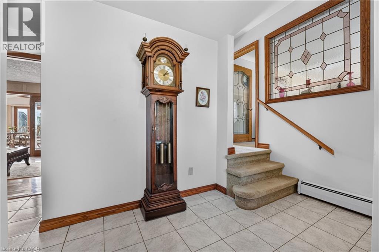
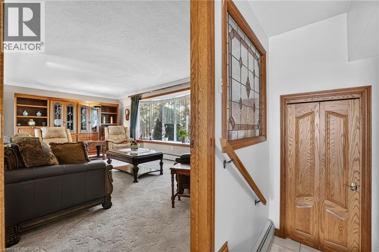
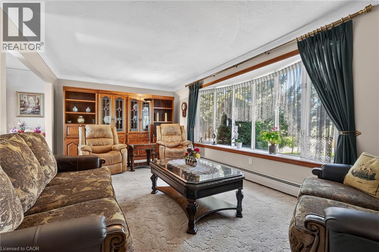
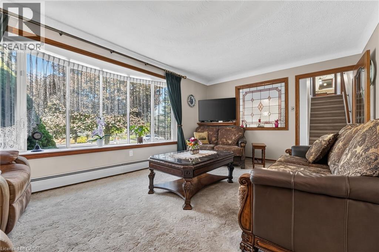
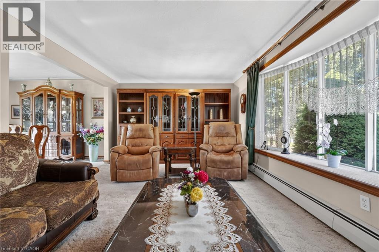
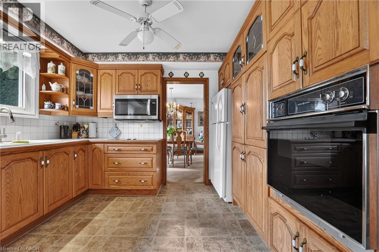
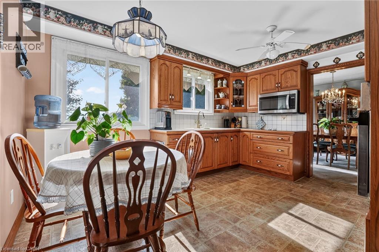
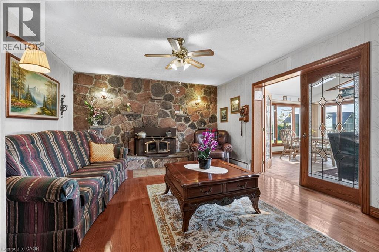
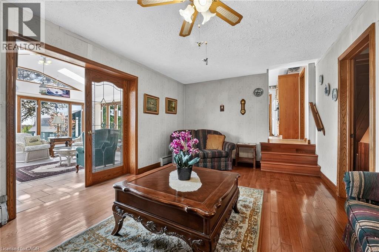
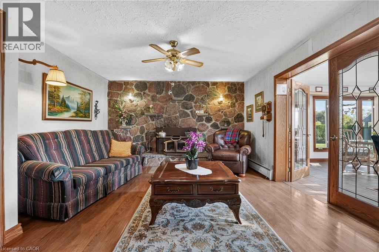
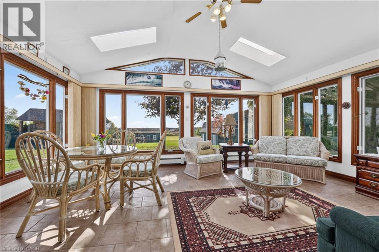
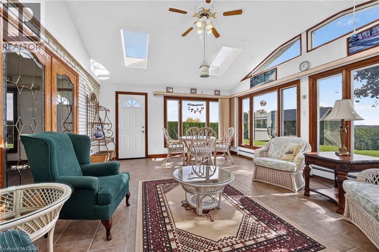
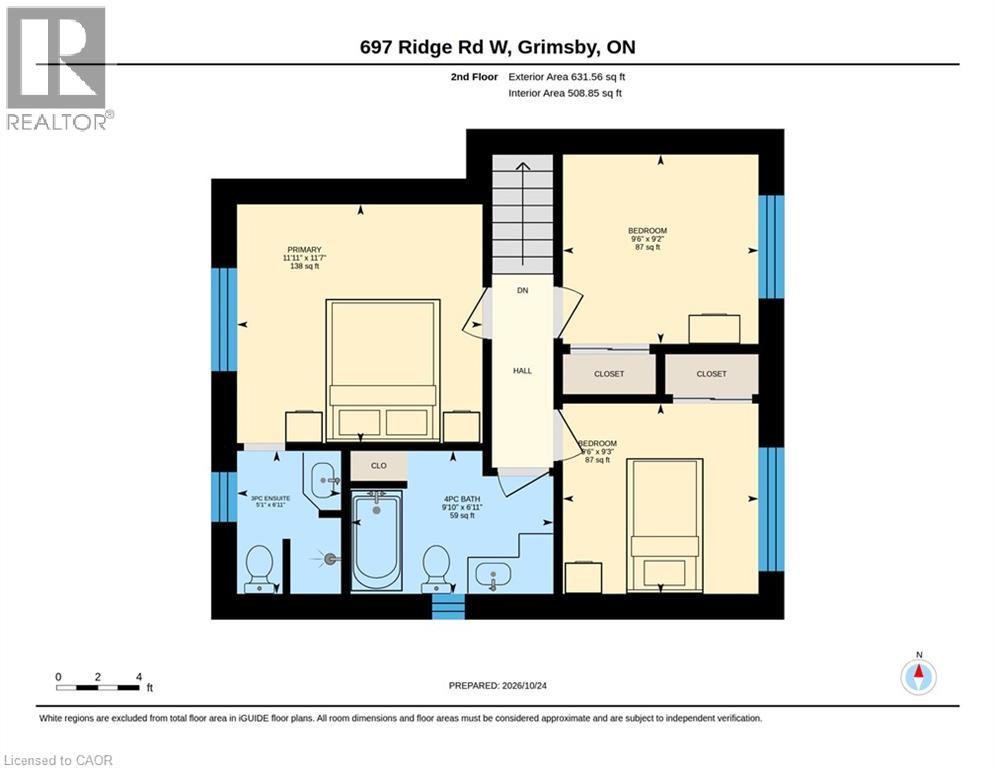
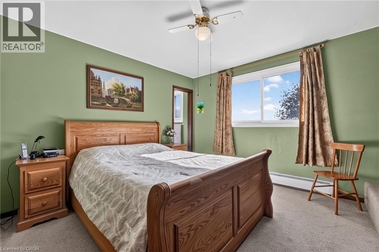
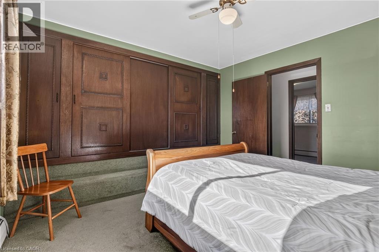
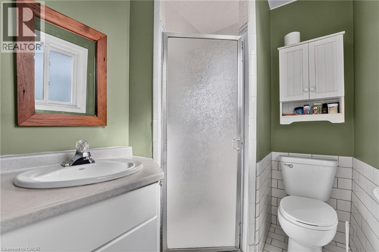
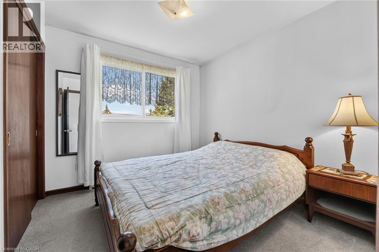
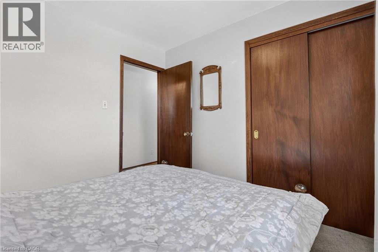
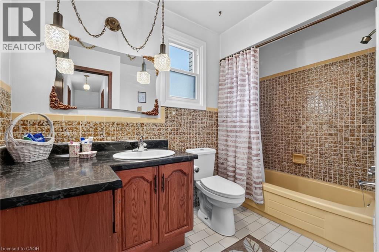
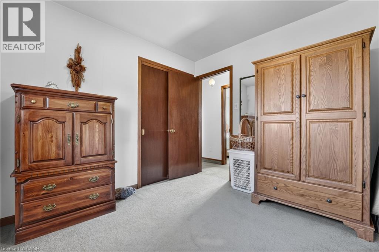
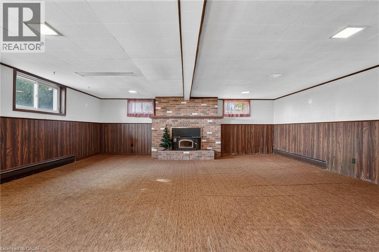
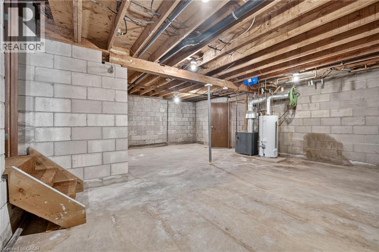
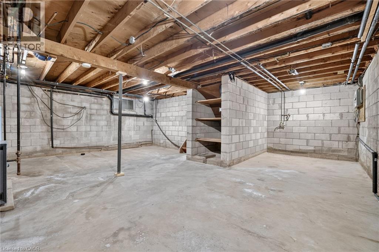
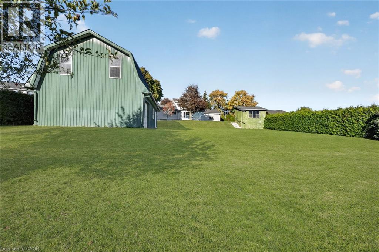
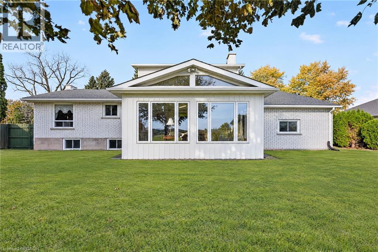
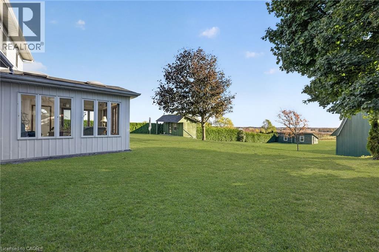
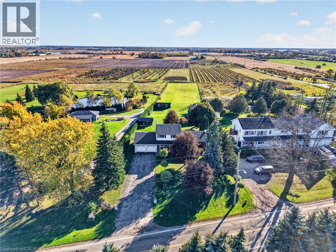
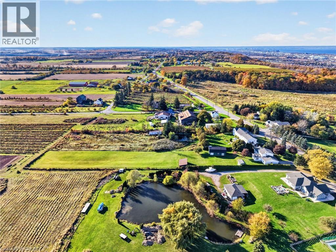
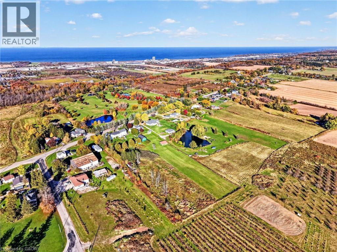
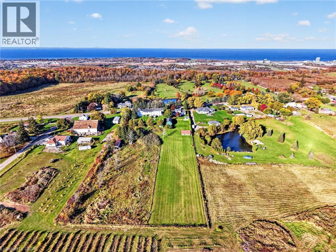
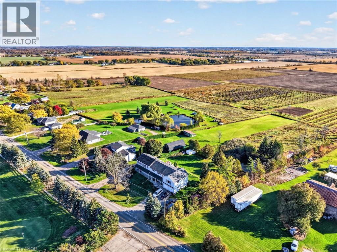
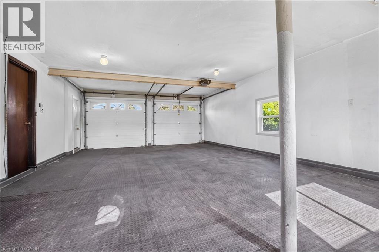
697 Ridge Road West sits where Grimsby's escarpment meets open farmland — the kind of property growing families picture when they say they want more space without giving up a decade of savings to get it. The back fence gives way to fields. No rear neighbours, no next property staring back at you and the sunroom gives you the same view without stepping outside. Behind the house is a 20' x 40' workshop with hydro and a full loft, built for someone who actually uses tools, not just stores them. A 17' x 28' storage shed with hydro for everything that doesn't fit in the garage, and a garden shed for the rest. All of it sitting on a deep lot that runs straight into farmland, with a double garage and driveway built for more than one vehicle and whatever project is parked beside it. The house has been extremely well cared for and is ready for YOU to take it to the next level. A sunroom off the back catches the farmland view through every season — morning coffee with the fields instead of a fence. The living room and family room offer functional space and a spot for everyone in the family. Upstairs includes a primary bedroom with an ensuite, two more bedrooms and a four piece bathroom. Downstairs, a finished rec room presents a great opportunity for playtime or lounging, while the unfinished lower level offers storage space and more opportunity to grow. This is a home for a family planning to stay a while, update it on their own schedule, and build equity doing it, all on one of the more distinctive addresses in Grimsby. (id:43681)
房源概要
| MLS® Number | 40873664 |
| 房源类型 | 民宅 |
| 附近的便利设施 | 近高尔夫球场, 公园, 礼拜场所, 学校 |
| 社区特征 | School Bus |
| 特征 | 铺设车道, Skylight, Country Residential, 自动车库门 |
| 总车位 | 10 |
| 结构 | Workshop, 棚, Porch |
详 情
| 浴室 | 3 |
| 地上卧房 | 3 |
| 总卧房 | 3 |
| 家电类 | 微波炉, 冰箱, 窗帘, Garage Door Opener |
| 建筑风格 | Other |
| 地下室进展 | 部分完成 |
| 地下室类型 | 全部完成 |
| 施工日期 | 1973 |
| 施工种类 | 独立屋 |
| Construction Style Split Level | Sidesplit |
| 空调 | 没有 |
| 外墙 | 砖, 石, 乙烯基壁板 |
| Fire Protection | Smoke Detectors |
| 壁炉燃料 | 木头 |
| 壁炉 | 有 |
| Fireplace Total | 2 |
| 壁炉类型 | 其他-见备注 |
| 固定装置 | 吊扇 |
| 地基类型 | 水泥 |
| 客人卫生间(不包含洗浴) | 1 |
| 供暖类型 | 地暖, Hot Water Radiator Heat |
| 储存空间 | 2 |
| 内部尺寸 | 1859 Sqft |
| 类型 | 独立屋 |
| 设备间 | Cistern |
车 位
| 附加车库 |
土地
| 英亩数 | 有 |
| 土地便利设施 | 近高尔夫球场, 公园, 宗教场所, 学校 |
| 污水道 | Septic System |
| 土地深度 | 651 Ft |
| 土地宽度 | 119 Ft |
| 不规则大小 | 1.45 |
| Size Total | 1.45 Ac|1/2 - 1.99 Acres |
| 规划描述 | R1 |
房 间
| 楼 层 | 类 型 | 长 度 | 宽 度 | 面 积 |
|---|---|---|---|---|
| 二楼 | 四件套浴室 | 9'10'' x 6'11'' | ||
| 二楼 | 卧室 | 9'6'' x 9'3'' | ||
| 二楼 | 卧室 | 9'6'' x 9'2'' | ||
| 二楼 | 三件套浴室 | 5'1'' x 6'11'' | ||
| 二楼 | 主卧 | 11'11'' x 11'7'' | ||
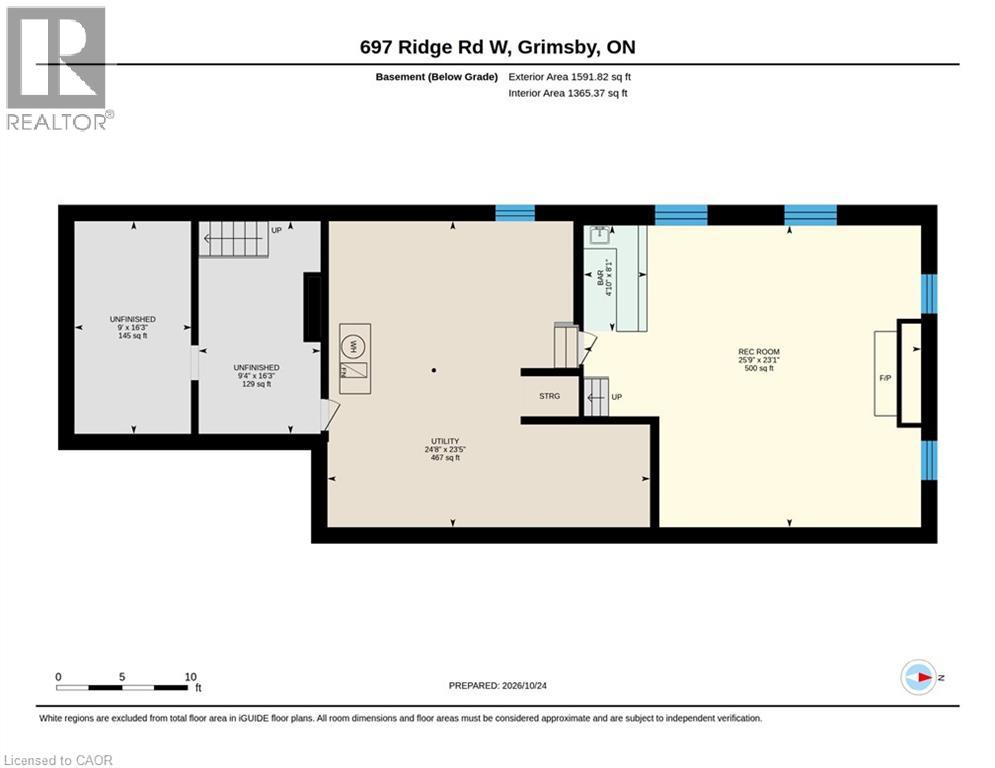
| 地下室 | 其它 | 9'0'' x 16'3'' | ||
| 地下室 | 其它 | 9'4'' x 16'3'' | ||
| 地下室 | 设备间 | 24'8'' x 23'5'' | ||
| 地下室 | 娱乐室 | 25'9'' x 23'1'' | ||
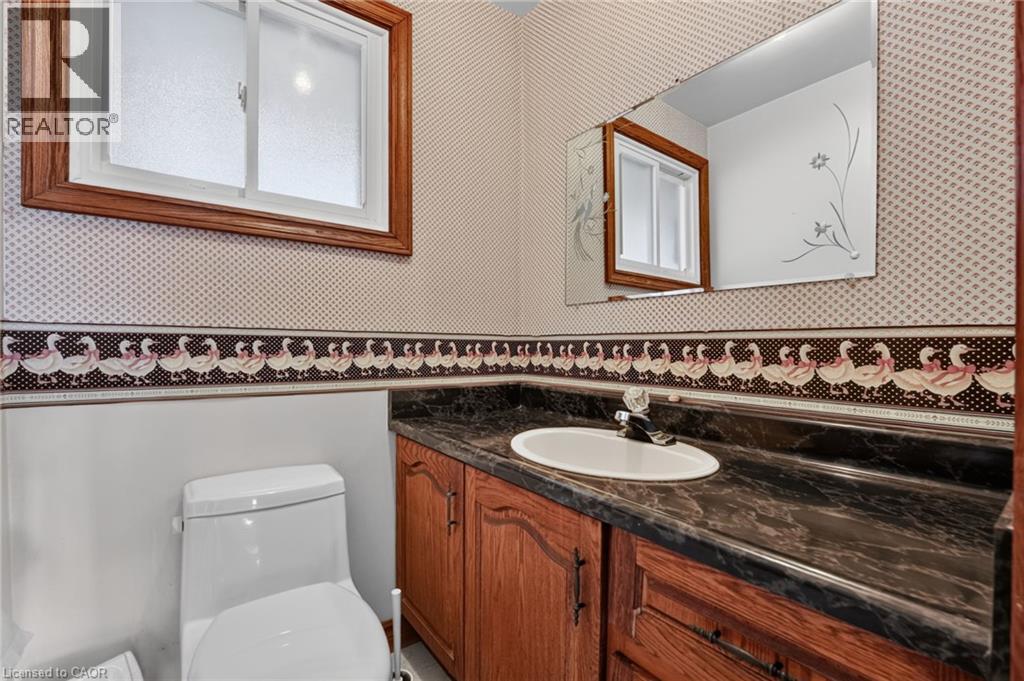
| 一楼 | 两件套卫生间 | 4'11'' x 4'8'' | ||
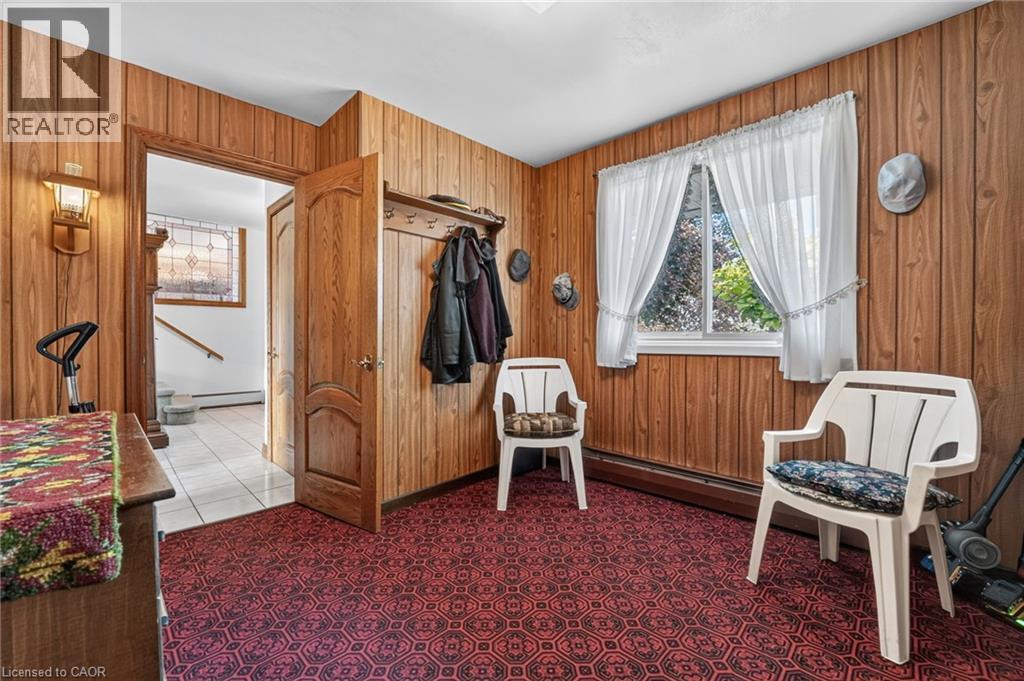
| 一楼 | Mud Room | 10'7'' x 9'9'' | ||
| 一楼 | Sunroom | 18'3'' x 14'9'' | ||
| 一楼 | 家庭房 | 18'5'' x 13'2'' | ||
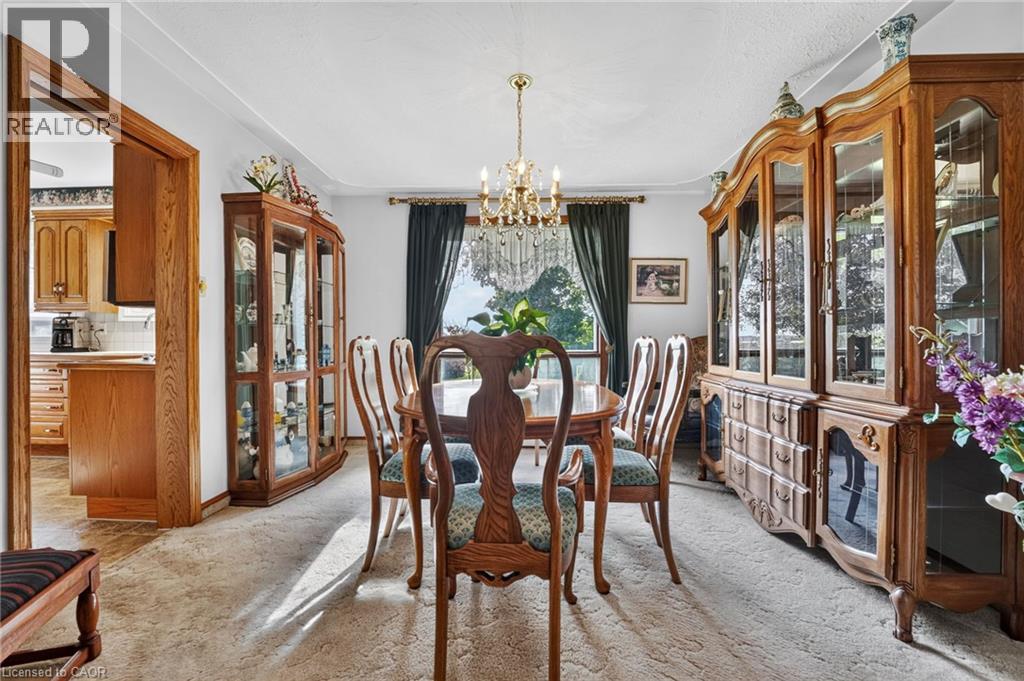
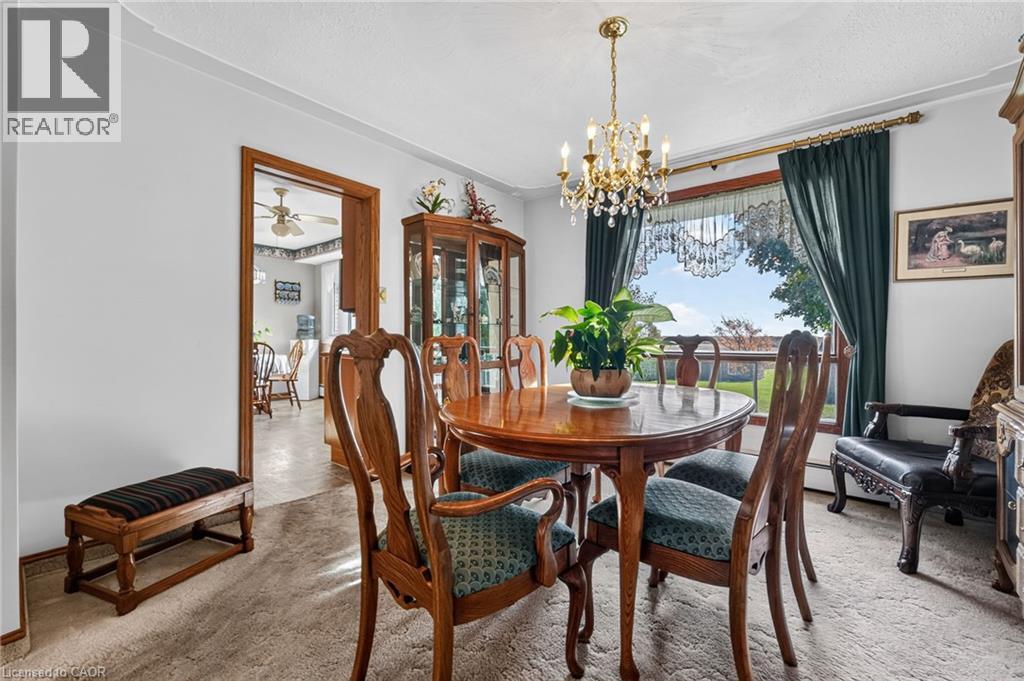
| 一楼 | 餐厅 | 11'10'' x 11'3'' | ||
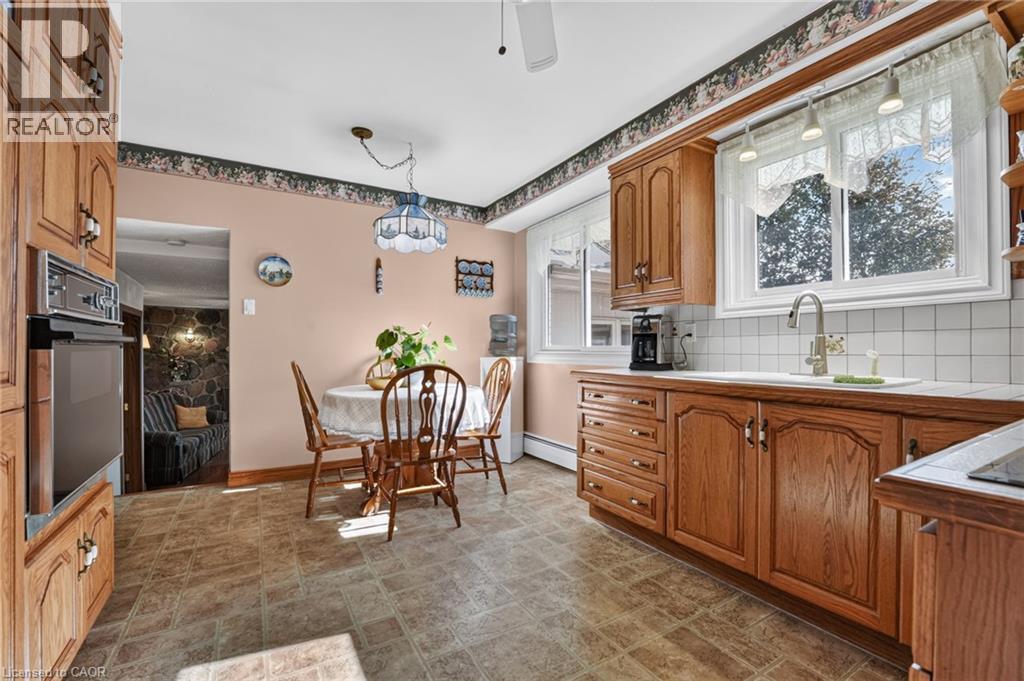
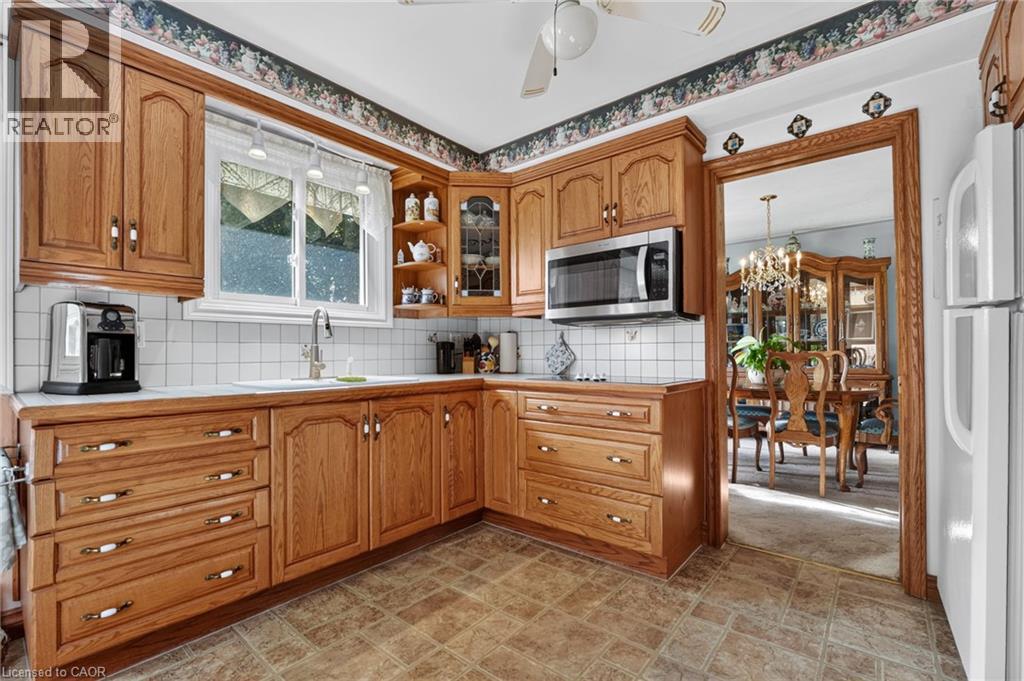
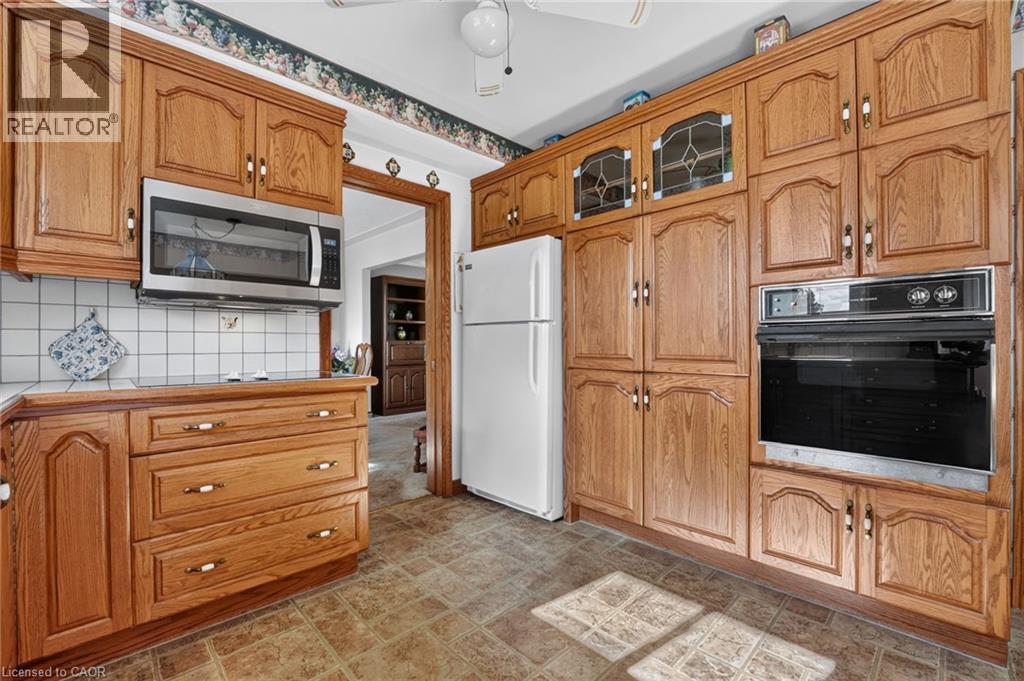
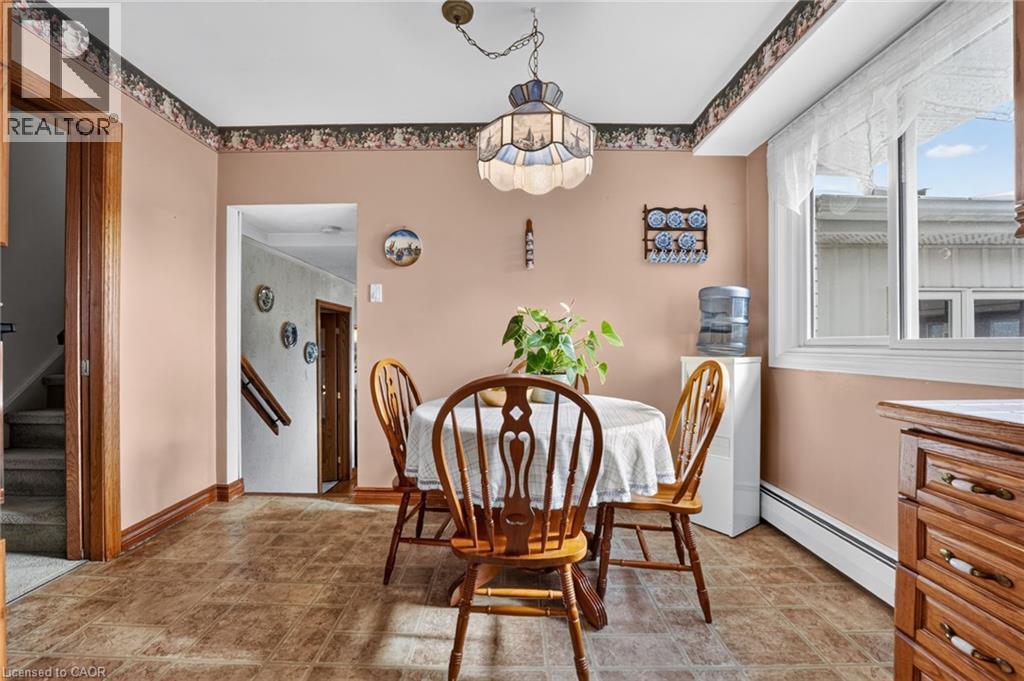
| 一楼 | 厨房 | 14'0'' x 11'3'' | ||
| 一楼 | 客厅 | 20'8'' x 11'7'' | ||
| 一楼 | 门厅 | 10'1'' x 8'1'' |
https://www.realtor.ca/real-estate/30449504/697-ridge-road-w-grimsby

The trademarks REALTOR®, REALTORS®, and the REALTOR® logo are controlled by The Canadian Real Estate Association (CREA) and identify real estate professionals who are members of CREA. The trademarks MLS®, Multiple Listing Service® and the associated logos are owned by The Canadian Real Estate Association (CREA) and identify the quality of services provided by real estate professionals who are members of CREA. The trademark DDF® is owned by The Canadian Real Estate Association (CREA) and identifies CREA's Data Distribution Facility (DDF®)
REALTORS® Association of Hamilton-Burlington
RE/MAX Escarpment Realty Inc.
November 11 2026 07:42:14
