
696 Wild Ginger Avenue Waterloo, Ontario N2V 2T2


$3,100 Monthly
Insurance
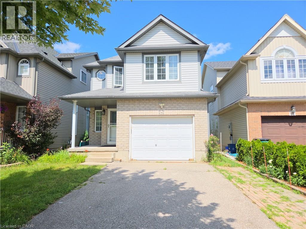
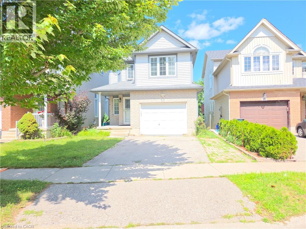
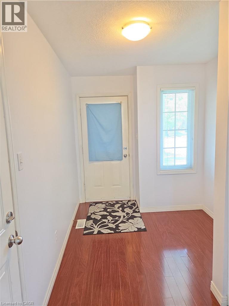
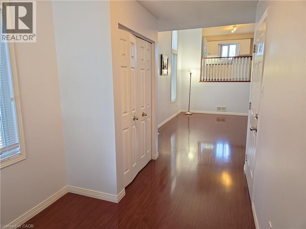
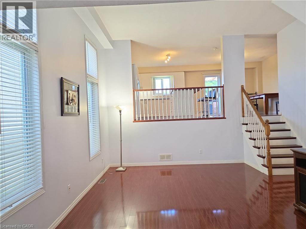
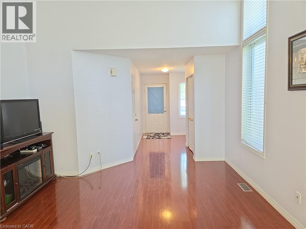
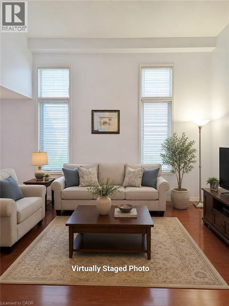
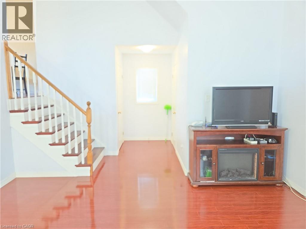
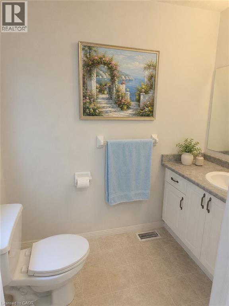
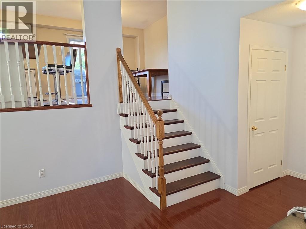
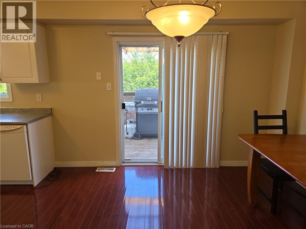
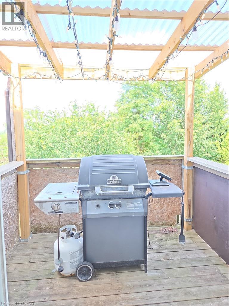
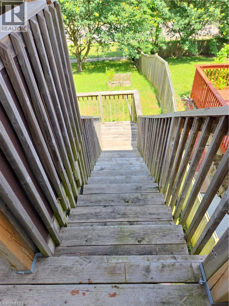
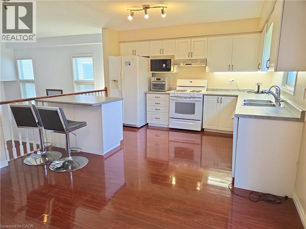
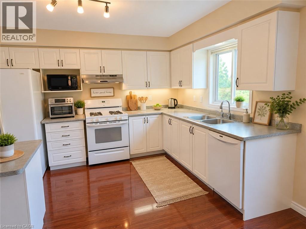
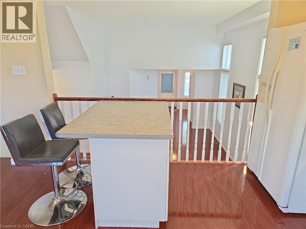
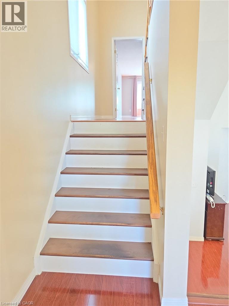
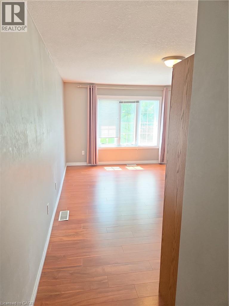
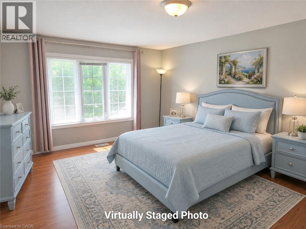
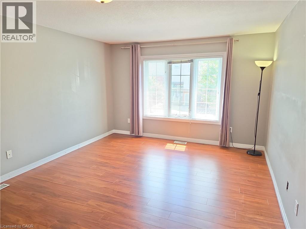
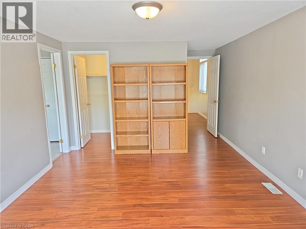
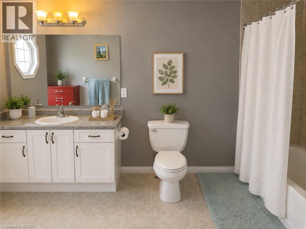
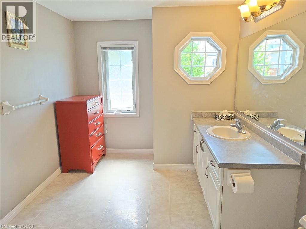
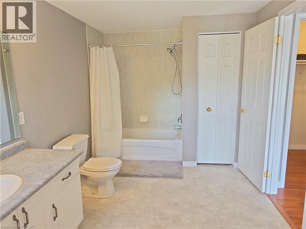
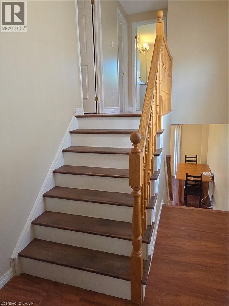
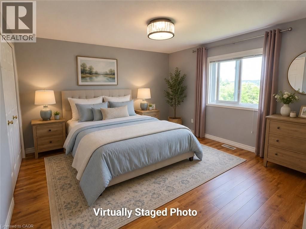
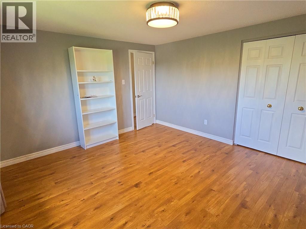
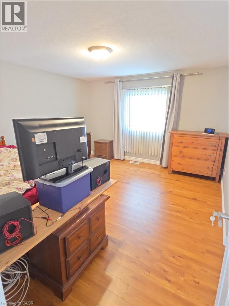
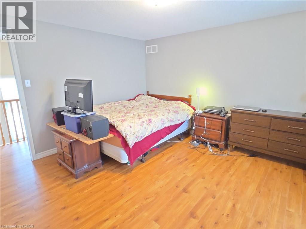
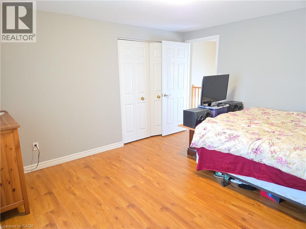
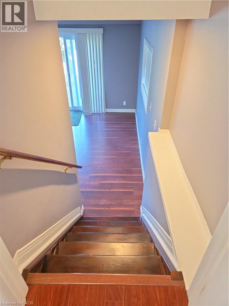
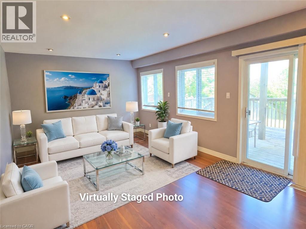
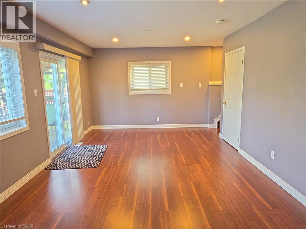
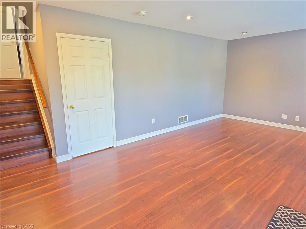
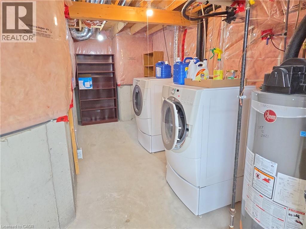
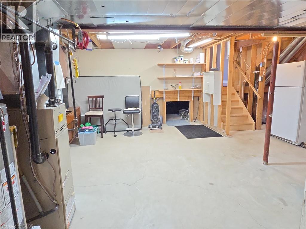
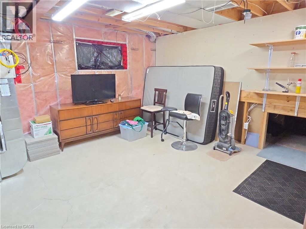
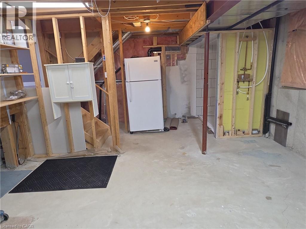
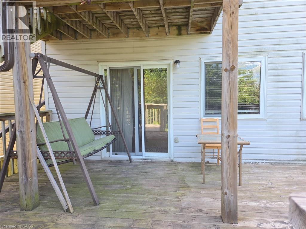
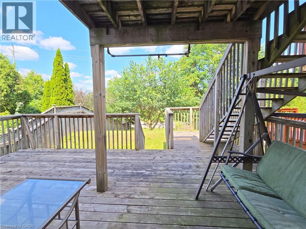
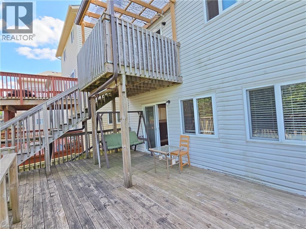
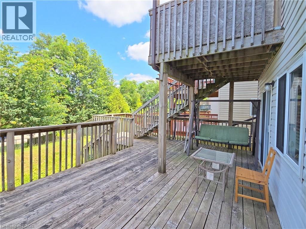
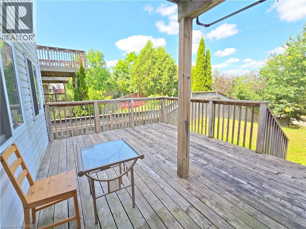
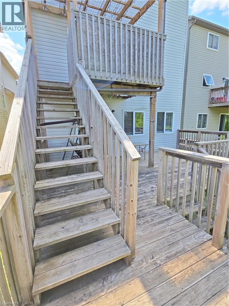
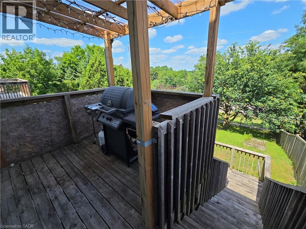
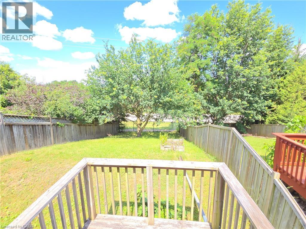
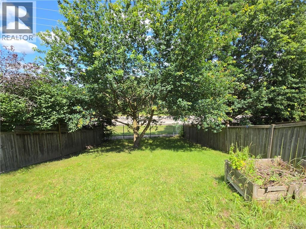
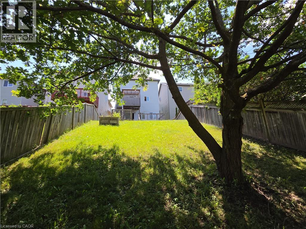
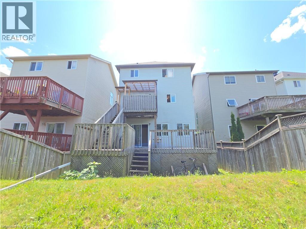
MOVE-IN READY! Great location, steps to high-ranking schools and bus routes, this well maintained single detached family home with a walk-out basement is Move-In Ready! Cathedral High Ceilings in the great room, a 2pc powder room is also on this level for your convenience. The open concept kitchen and dining area has a sliding door that opens to a sizable deck. Master bedroom features a walk-in closet and an en-suite bathroom. Two other bedrooms on the upper floor share a 3rd bathroom. Walk out directly from the oversized rec-room to the lower deck in the large fully fenced backyard. The lower laundry room provides plenty of storage space. Close to Shopping, YMCA, Costco and many other amenities. A short drive to both Universities and Highway 85 with quick access to 401. (id:43681)
房源概要
| MLS® Number | 40850215 |
| 房源类型 | 民宅 |
| 附近的便利设施 | 公园, 公共交通, 学校, 购物 |
| 特征 | 铺设车道, 自动车库门 |
| 总车位 | 3 |
详 情
| 浴室 | 3 |
| 地上卧房 | 3 |
| 总卧房 | 3 |
| 家电类 | 窗帘 |
| 地下室进展 | 已完成 |
| 地下室类型 | Partial (unfinished) |
| 施工日期 | 2004 |
| 施工种类 | 独立屋 |
| 空调 | 中央空调 |
| 外墙 | 砖, 乙烯基壁板 |
| 地基类型 | 混凝土浇筑 |
| 客人卫生间(不包含洗浴) | 1 |
| 供暖方式 | 天然气 |
| 供暖类型 | 压力热风 |
| 储存空间 | 2 |
| 内部尺寸 | 1779 Sqft |
| 类型 | 独立屋 |
| 设备间 | 市政供水 |
车 位
| 附加车库 |
土地
| 英亩数 | 无 |
| 围栏类型 | Fence |
| 土地便利设施 | 公园, 公共交通, 学校, 购物 |
| 污水道 | 城市污水处理系统 |
| 土地深度 | 152 Ft |
| 土地宽度 | 31 Ft |
| 规划描述 | R5 |
房 间
| 楼 层 | 类 型 | 长 度 | 宽 度 | 面 积 |
|---|---|---|---|---|
| 二楼 | 餐厅 | 13'0'' x 8'4'' | ||
| 二楼 | 厨房 | 13'0'' x 12'8'' | ||
| 三楼 | 四件套浴室 | 8'10'' x 7'6'' | ||
| 三楼 | 主卧 | 15'6'' x 11'7'' | ||
| Lower Level | 家庭房 | 20'5'' x 12'0'' | ||
| 一楼 | 两件套卫生间 | 7'5'' x 4'6'' | ||
| 一楼 | 大型活动室 | 17'6'' x 13'6'' | ||
| Upper Level | 四件套浴室 | 14'10'' x 8'3'' | ||
| Upper Level | 卧室 | 13'2'' x 12'4'' | ||
| Upper Level | 卧室 | 13'3'' x 12'3'' |
https://www.realtor.ca/real-estate/30077698/696-wild-ginger-avenue-waterloo

The trademarks REALTOR®, REALTORS®, and the REALTOR® logo are controlled by The Canadian Real Estate Association (CREA) and identify real estate professionals who are members of CREA. The trademarks MLS®, Multiple Listing Service® and the associated logos are owned by The Canadian Real Estate Association (CREA) and identify the quality of services provided by real estate professionals who are members of CREA. The trademark DDF® is owned by The Canadian Real Estate Association (CREA) and identifies CREA's Data Distribution Facility (DDF®)
REALTORS® Association of Hamilton-Burlington
Royal LePage Peaceland Realty
July 24 2026 09:13:36
