
696 Whites Road Quinte West (Sidney Ward), Ontario K8V 5P8

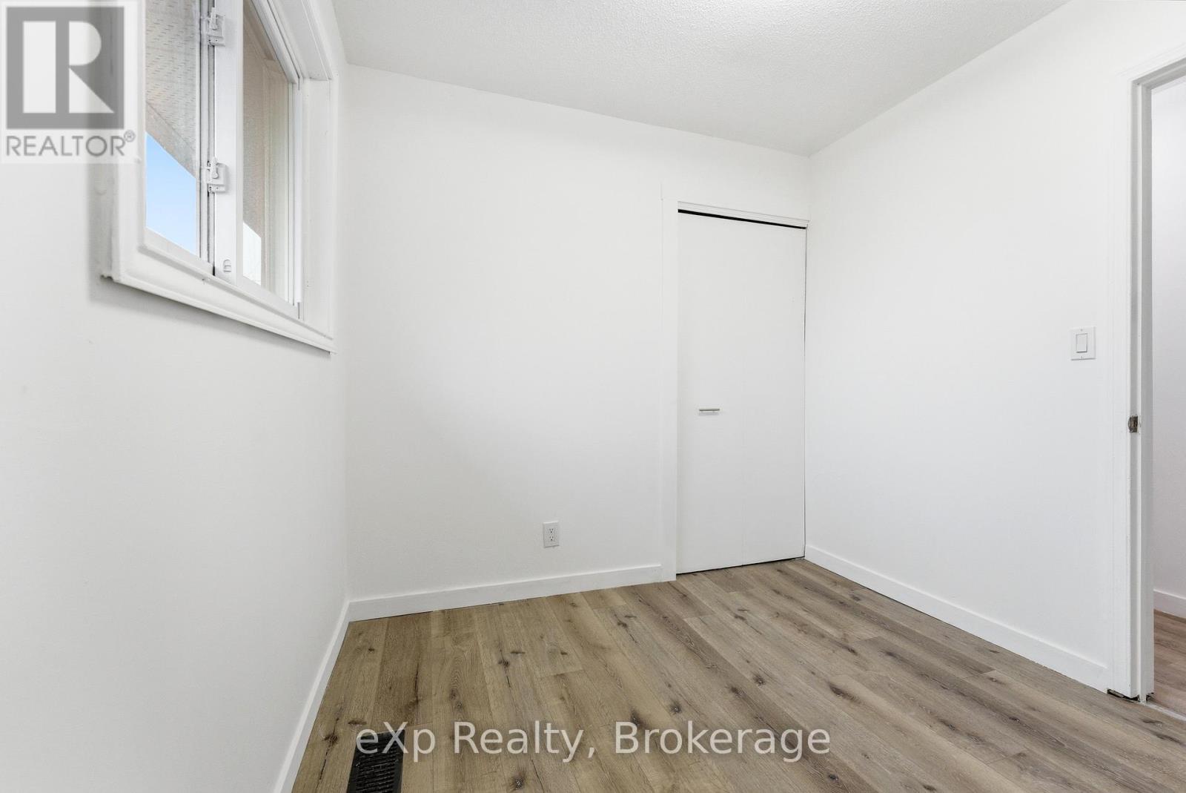
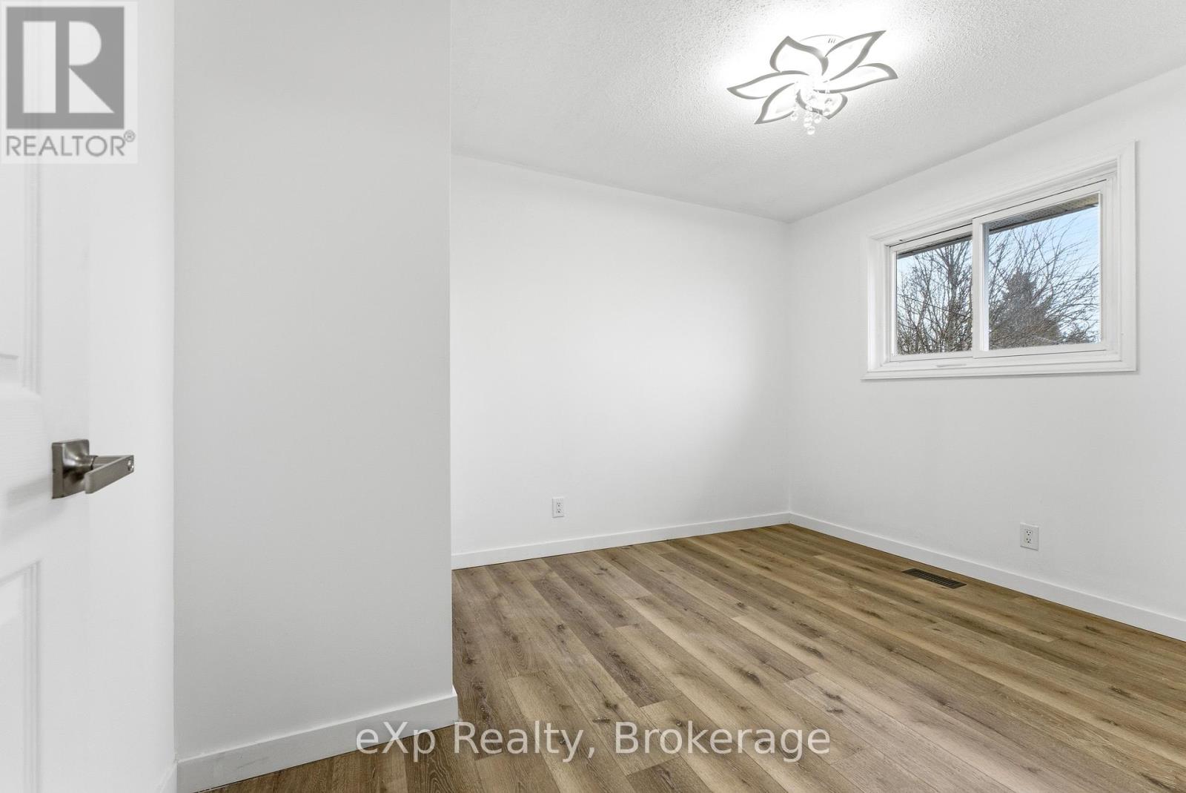
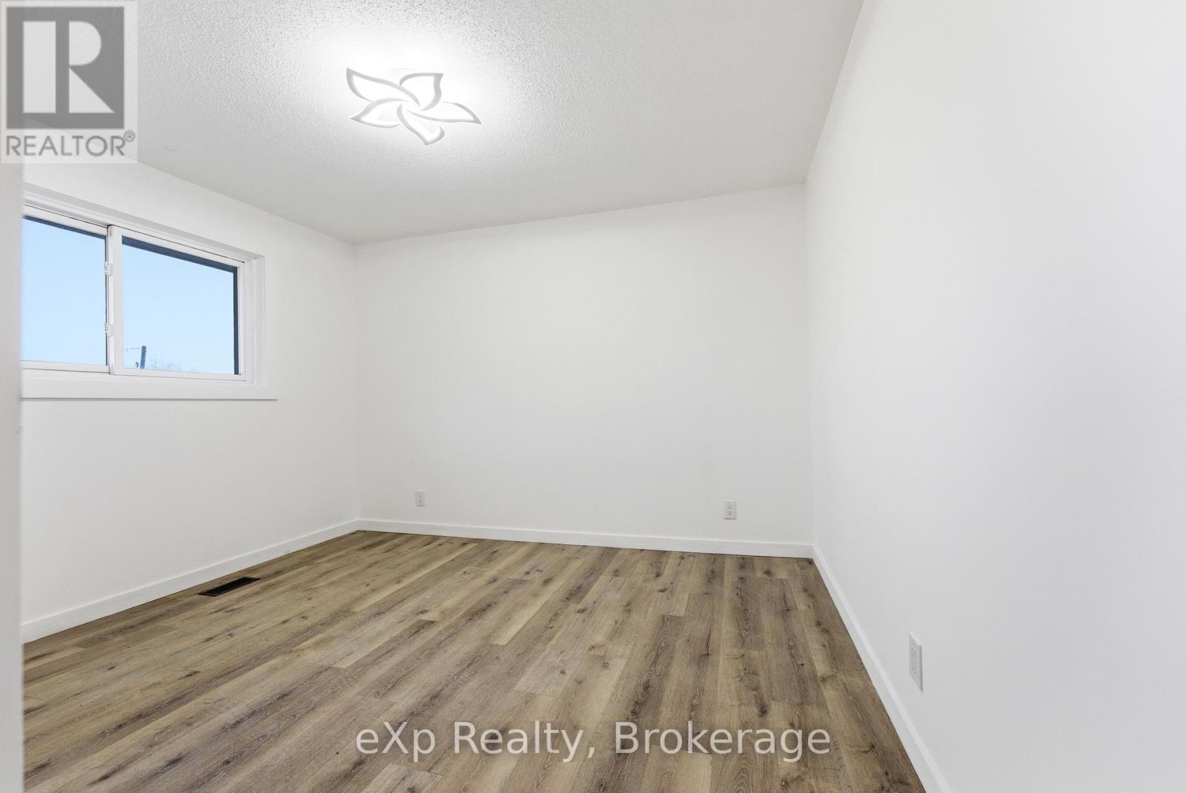
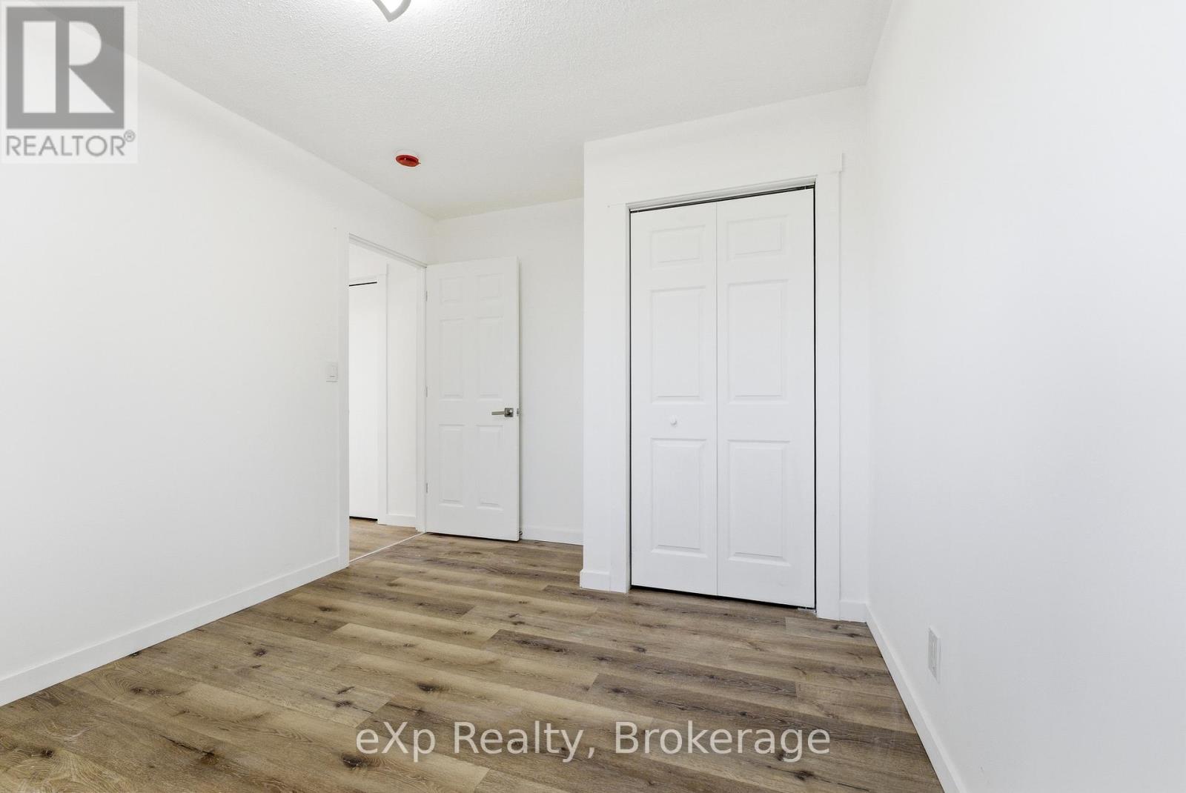

$479,900
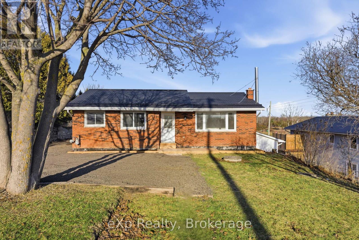
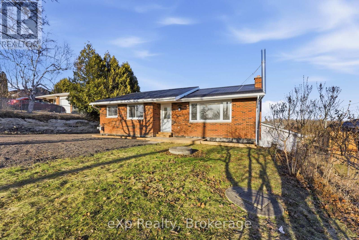
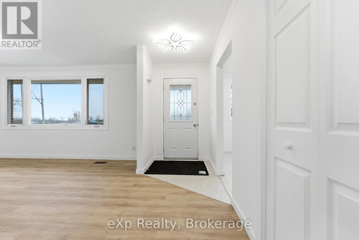
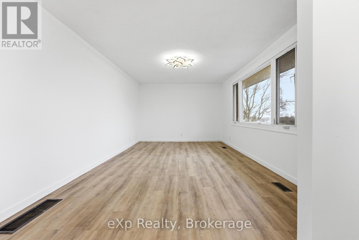
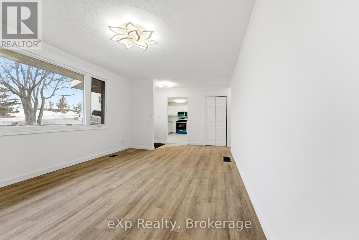
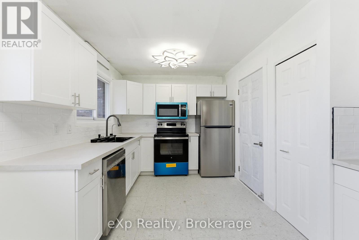
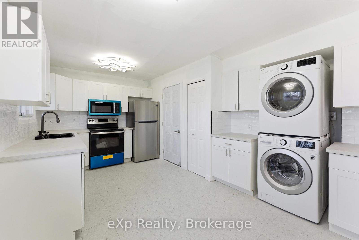
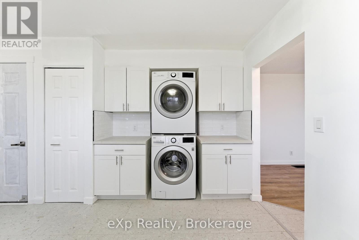
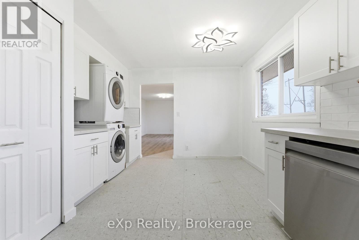
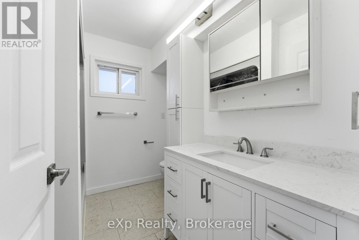
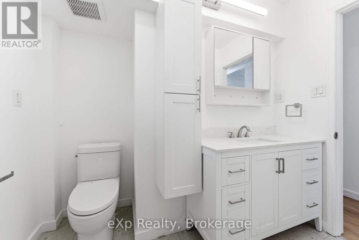
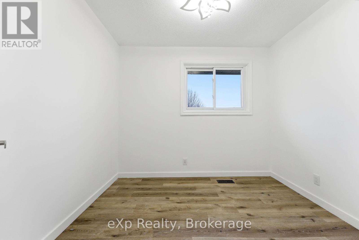
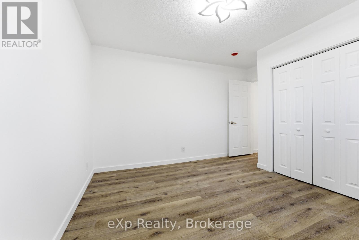
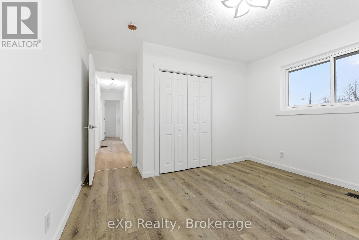
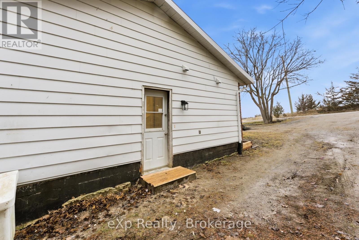
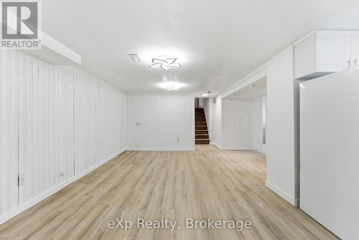
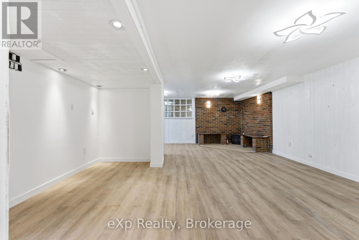
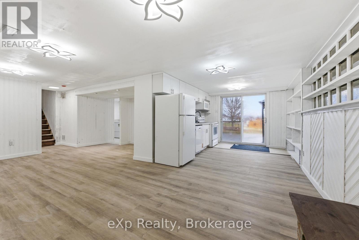
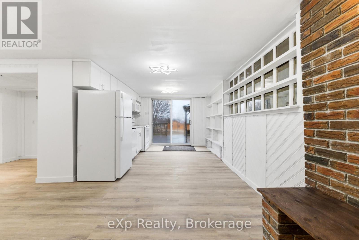
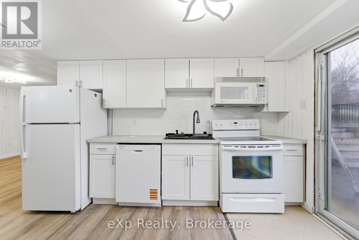
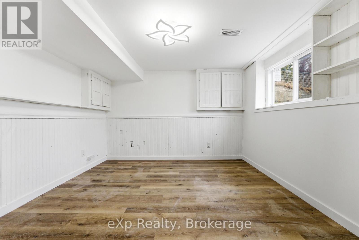
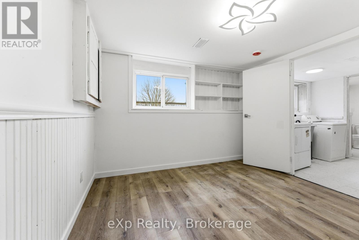
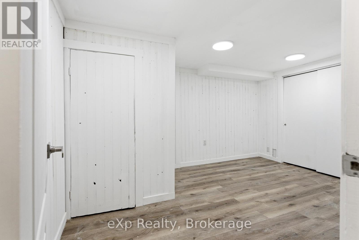
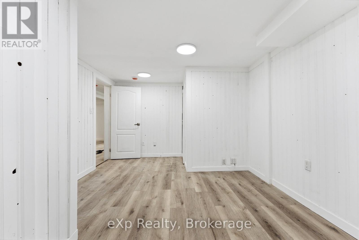
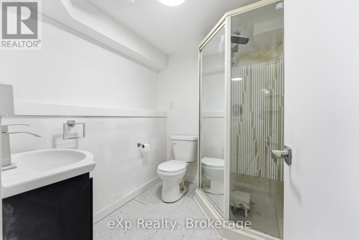
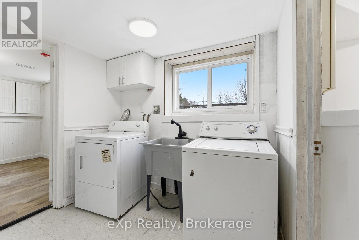
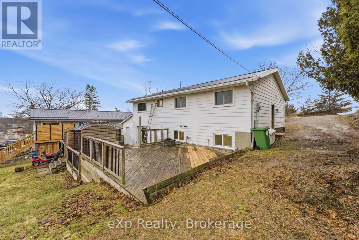
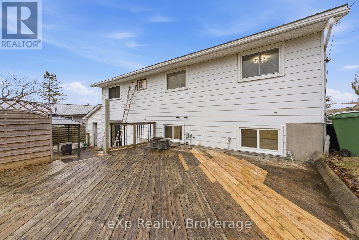
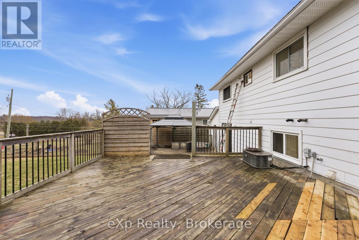
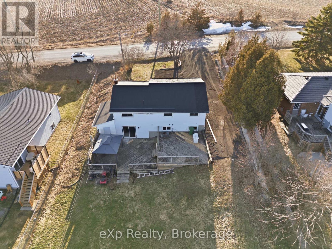
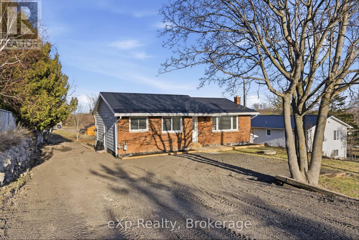
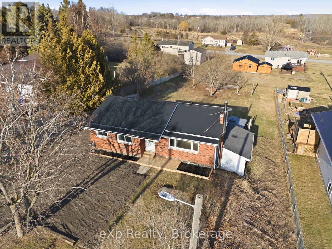
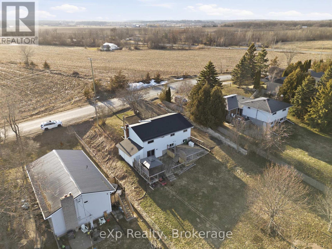
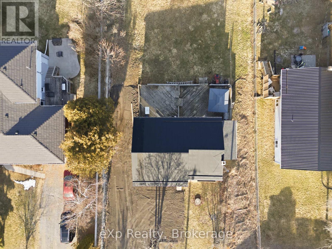
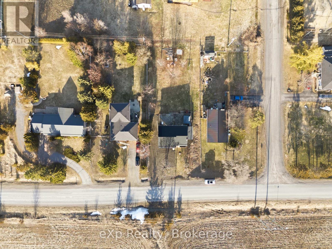
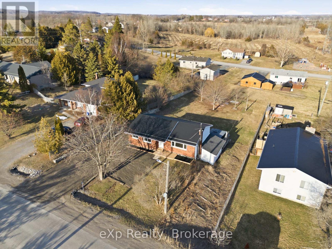
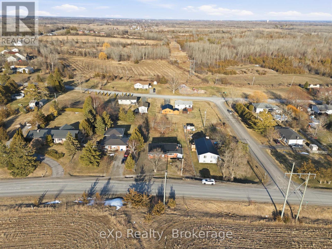
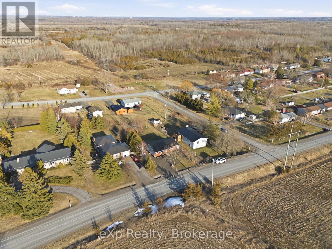
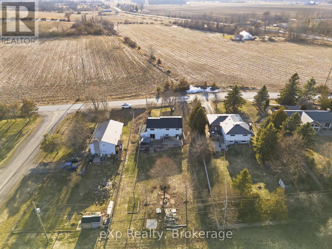
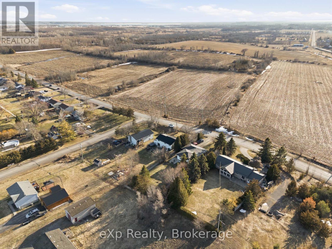
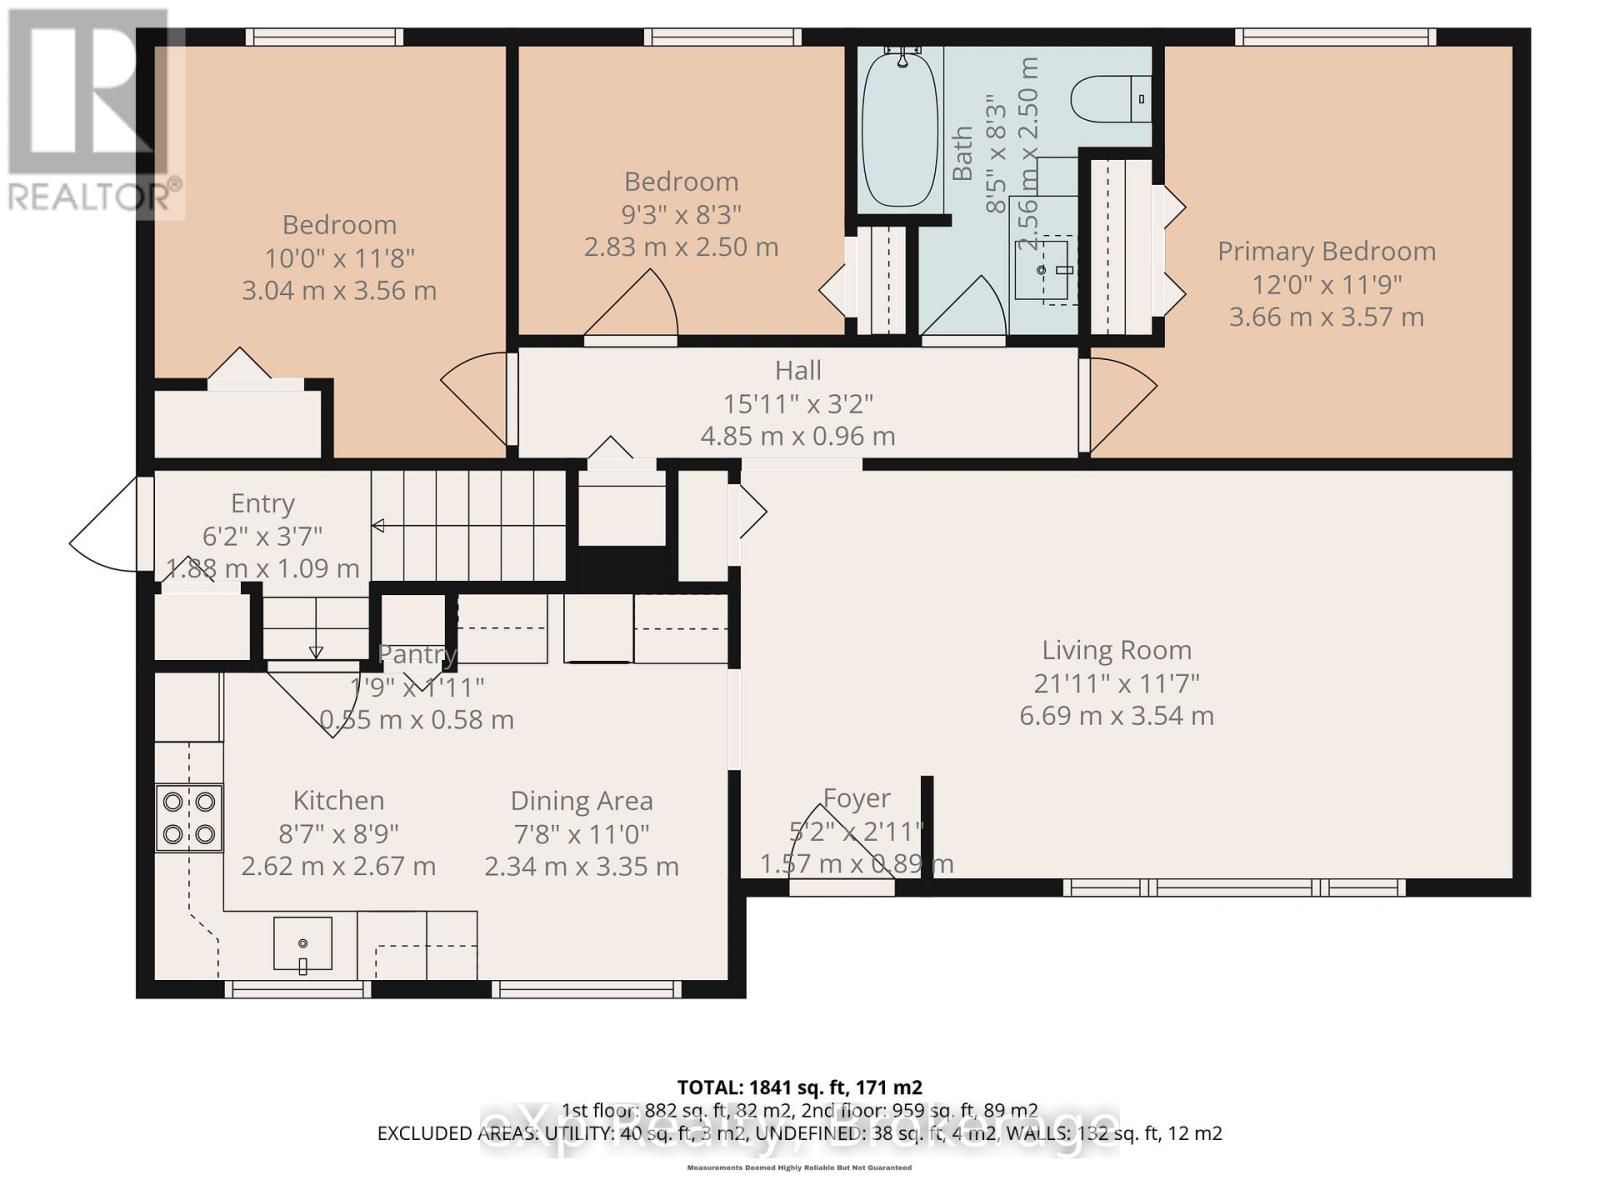
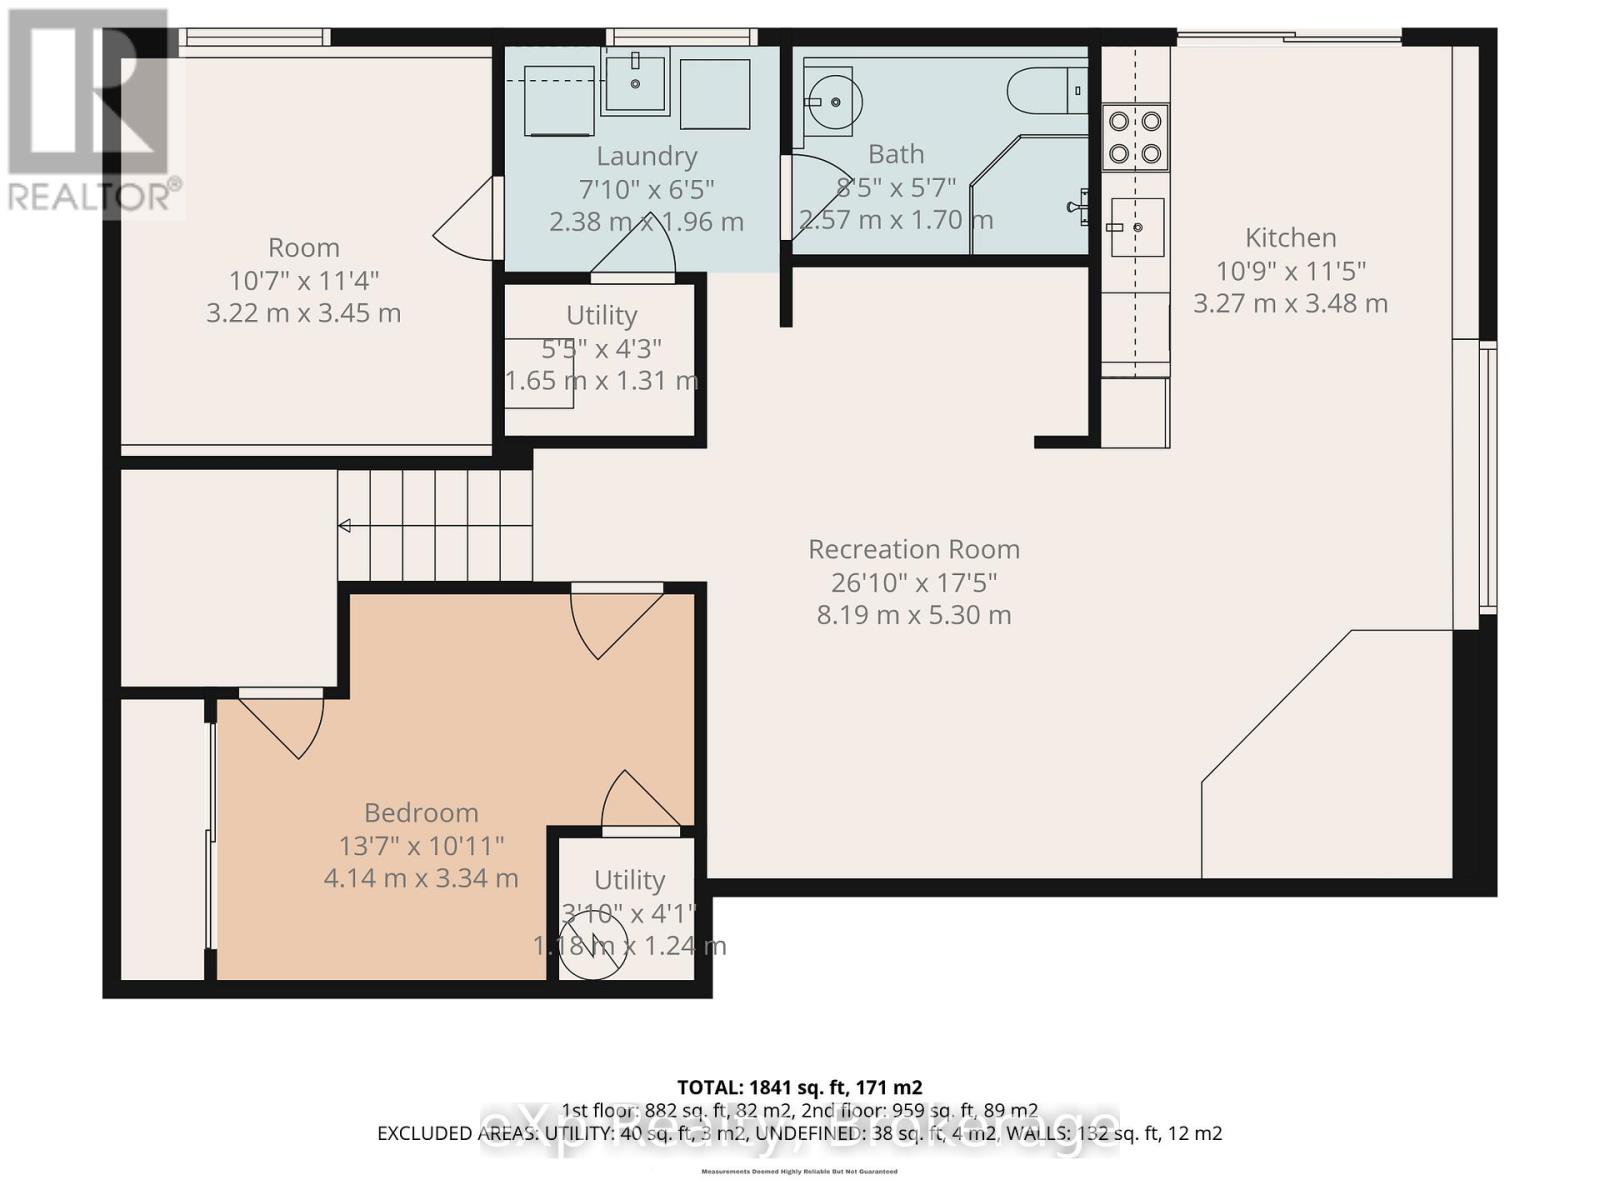
***Well, Septic & Home Inspection Available!*** Move-In Ready Home Designed for Multigenerational Living! Renovated from top to bottom, this spacious bungalow offers the flexibility, privacy, and separate living areas extended families need under one roof. The bright 3-bedroom, 1-bathroom main floor provides comfortable everyday living, while the fully finished lower level features a separate side entrance, ground-level rear walkout, renovated 1-bedroom plus den in-law suite, brand-new kitchen, full bathroom, and separate laundry. It is an ideal setup for aging parents, adult children, extended family members, caregivers, or long-term guests while allowing everyone to maintain their own space and independence. Situated on a massive 80 x 190 ft lot in a quiet, family-friendly neighbourhood, the property also features a durable metal roof and an impressive two-level deck with plenty of room for the whole family to gather, entertain, and enjoy the backyard. Conveniently located just 6 minutes from CFB Trenton, 10 minutes from Highway 401, and approximately 1.5 hours east of the GTA. Quick closing available! (id:43681)
房源概要
| MLS® Number | X13634308 |
| 房源类型 | 民宅 |
| 社区名字 | Sidney Ward |
| 附近的便利设施 | 学校 |
| 特征 | 无地毯, Gazebo, 亲戚套间 |
| 总车位 | 6 |
| 结构 | Deck, 棚 |
详 情
| 浴室 | 2 |
| 地上卧房 | 3 |
| 地下卧室 | 1 |
| 总卧房 | 4 |
| Age | 31 To 50 Years |
| 家电类 | 洗碗机, 烘干机, 微波炉, 炉子, 洗衣机, 冰箱 |
| 建筑风格 | 平房 |
| 地下室进展 | 已装修 |
| 地下室功能 | Apartment In Basement, Walk Out, Separate Entrance |
| 地下室类型 | N/a, N/a (finished), N/a, Full |
| 施工种类 | 独立屋 |
| 空调 | 中央空调 |
| 外墙 | 砖, 乙烯基壁板 |
| 地基类型 | 水泥 |
| 供暖方式 | 天然气 |
| 供暖类型 | 压力热风 |
| 储存空间 | 1 |
| 内部尺寸 | 700 - 1100 Sqft |
| 类型 | 独立屋 |
车 位
| 没有车库 |
土地
| 英亩数 | 无 |
| 土地便利设施 | 学校 |
| 污水道 | Septic System |
| 土地深度 | 190 Ft |
| 土地宽度 | 80 Ft |
| 不规则大小 | 80 X 190 Ft |
房 间
| 楼 层 | 类 型 | 长 度 | 宽 度 | 面 积 |
|---|---|---|---|---|
| Lower Level | 娱乐,游戏房 | 8.19 m | 5.3 m | 8.19 m x 5.3 m |
| Lower Level | 卧室 | 4.14 m | 3.34 m | 4.14 m x 3.34 m |
| Lower Level | 浴室 | 2.57 m | 1.7 m | 2.57 m x 1.7 m |
| Lower Level | 洗衣房 | 2.38 m | 1.96 m | 2.38 m x 1.96 m |
| Lower Level | 第二卧房 | 3.22 m | 3.45 m | 3.22 m x 3.45 m |
| Lower Level | 设备间 | 1.65 m | 1.31 m | 1.65 m x 1.31 m |
| Lower Level | 厨房 | 3.27 m | 3.48 m | 3.27 m x 3.48 m |
| Upper Level | 第二卧房 | 2.83 m | 2.5 m | 2.83 m x 2.5 m |
| Upper Level | 餐厅 | 2.34 m | 3.35 m | 2.34 m x 3.35 m |
| Upper Level | 主卧 | 3.66 m | 3.57 m | 3.66 m x 3.57 m |
| Upper Level | 浴室 | 2.56 m | 2.5 m | 2.56 m x 2.5 m |
| Upper Level | 厨房 | 2.62 m | 2.67 m | 2.62 m x 2.67 m |
| Upper Level | 第三卧房 | 3.04 m | 3.56 m | 3.04 m x 3.56 m |
| Upper Level | 客厅 | 6.69 m | 3.54 m | 6.69 m x 3.54 m |
https://www.realtor.ca/real-estate/30110260/696-whites-road-quinte-west-sidney-ward-sidney-ward

The trademarks REALTOR®, REALTORS®, and the REALTOR® logo are controlled by The Canadian Real Estate Association (CREA) and identify real estate professionals who are members of CREA. The trademarks MLS®, Multiple Listing Service® and the associated logos are owned by The Canadian Real Estate Association (CREA) and identify the quality of services provided by real estate professionals who are members of CREA. The trademark DDF® is owned by The Canadian Real Estate Association (CREA) and identifies CREA's Data Distribution Facility (DDF®)
Durham Region Association of REALTORS®
Exp Realty
August 04 2026 04:20:22
