
696 Josephine Street N North Huron (Wingham), Ontario N0G 2W0



$990,000
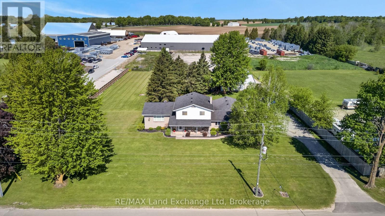
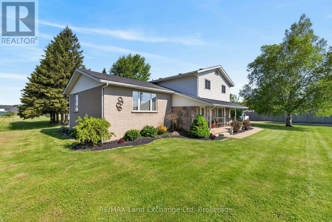
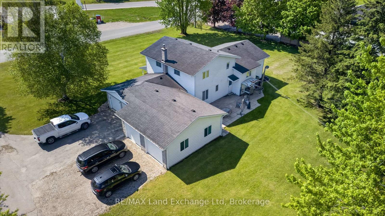
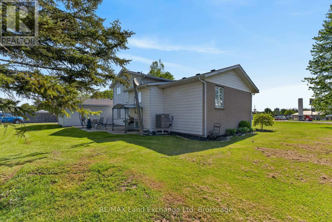
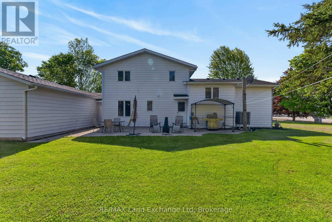
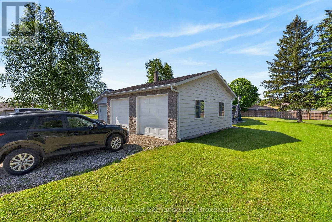
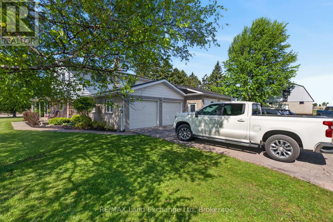
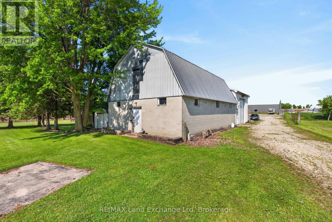
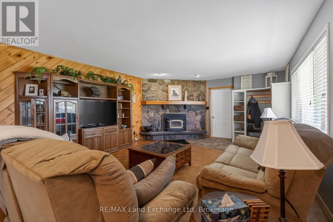
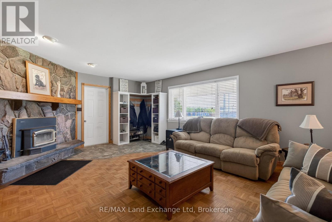
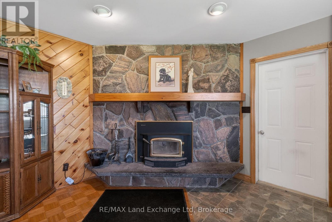
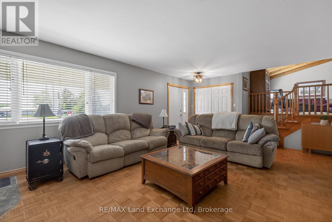
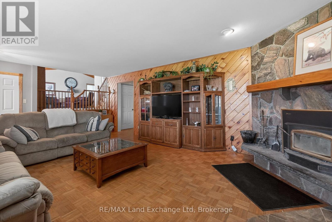
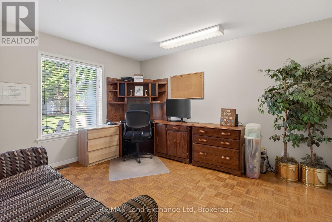
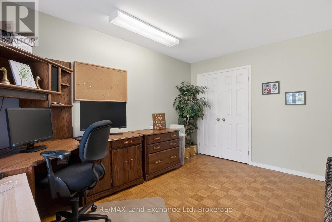
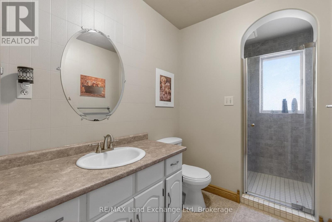
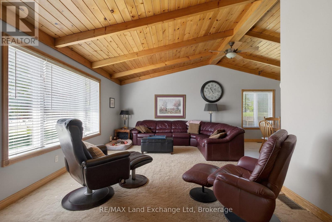
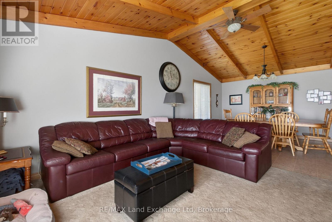
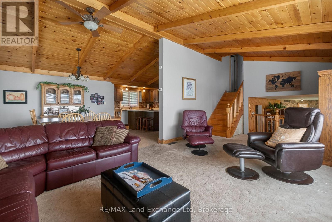
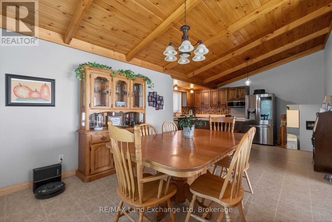
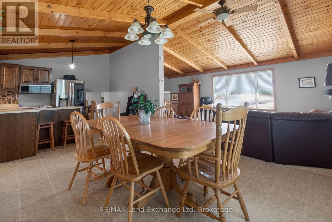
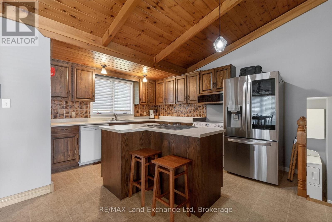
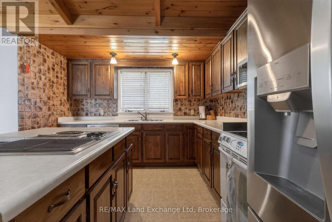
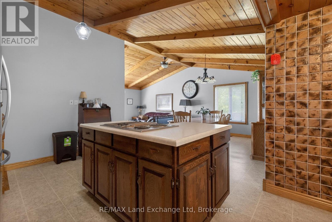
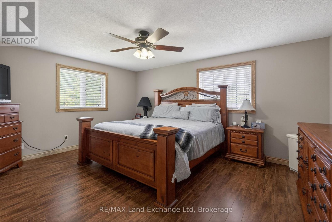
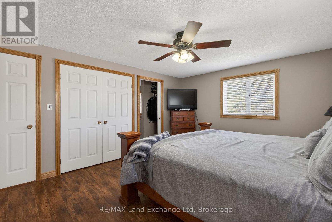
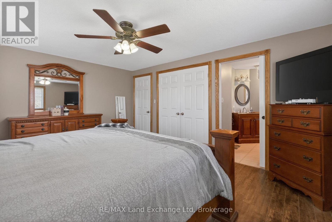
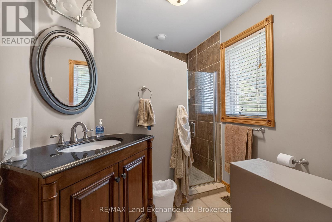
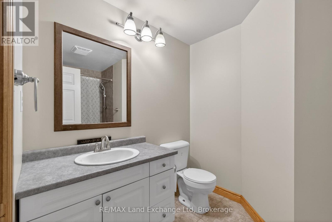
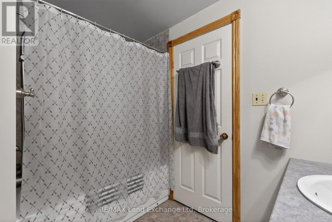
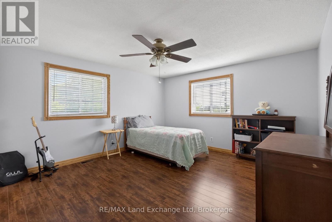
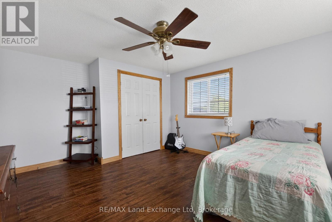
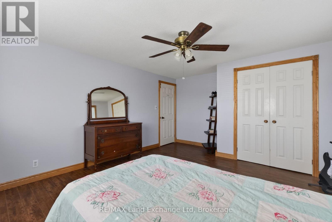
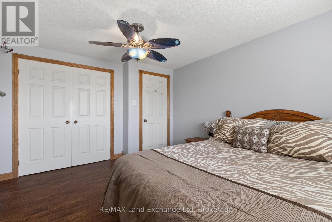
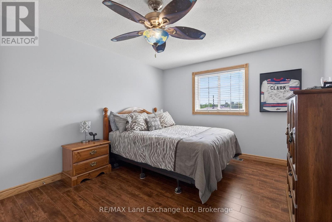
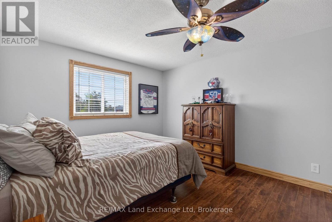
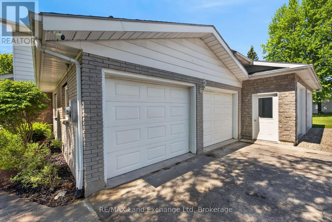
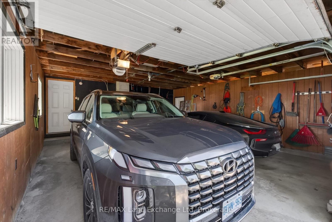
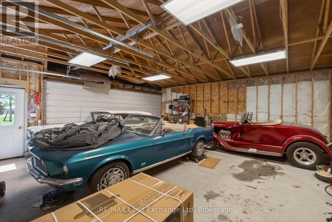
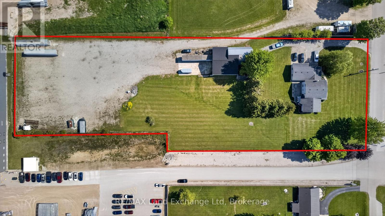
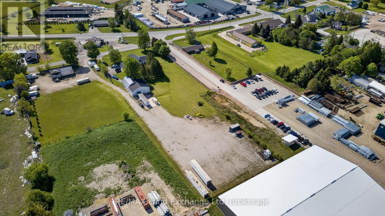
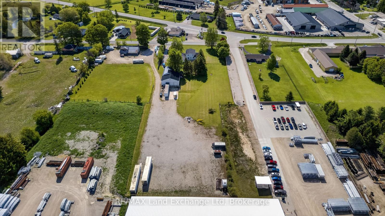
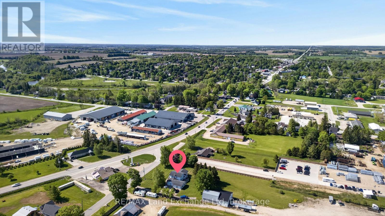
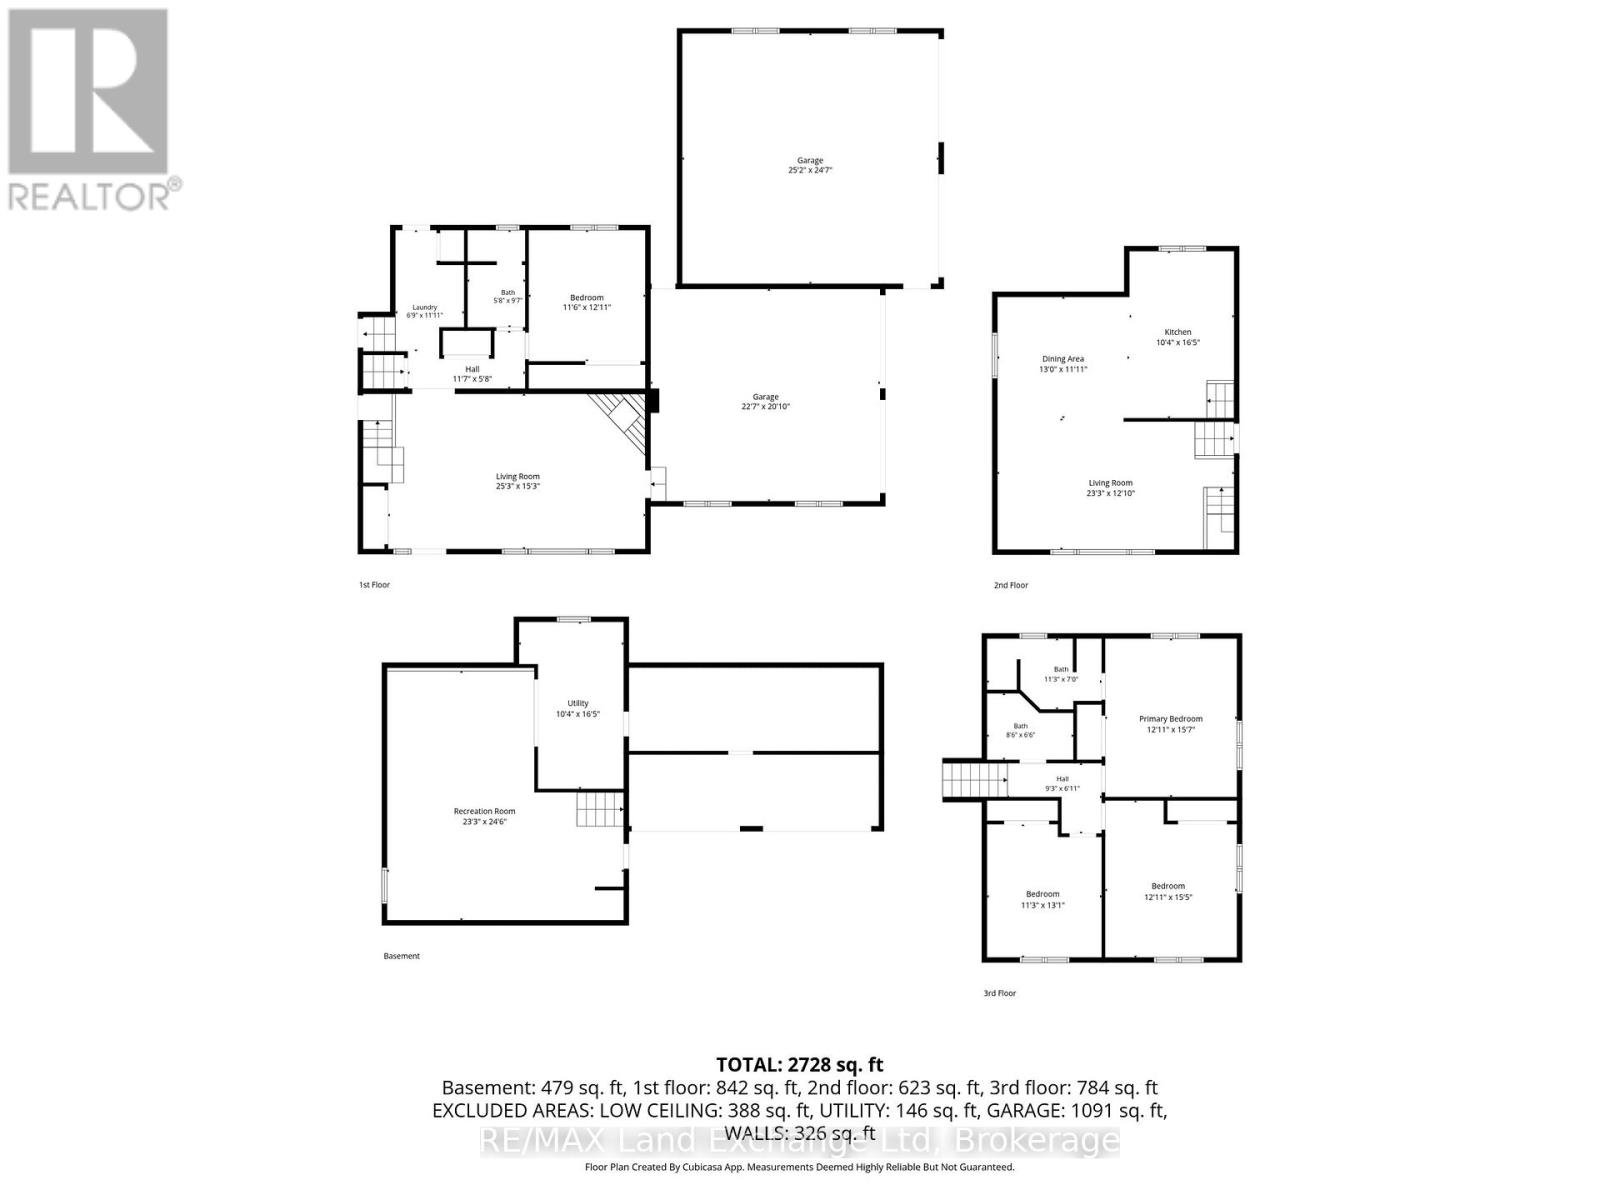
Let's be honest - finding a property that checks every single box feels basically impossible. But 696 Josephine Street North just might be the exception. Sitting on 2.5 acres just outside Wingham, this 2,700 square foot side-split is the kind of place that makes you stop scrolling and actually book a showing.The layout just makes sense. With 4 bedrooms and 3 bathrooms spread across a smart split-level floor plan, there's room for everyone - whether that's a growing family, a dedicated home office setup, or that guest room you've always promised out-of-town friends. The covered front patio is giving main character energy, framed by gorgeous mature trees that make the whole property feel like your own private retreat. Now let's talk about the garage situation - because yes, it's a 4-car garage, and yes, it's as good as it sounds. But the real plot twist? There's also a massive commercial-grade shop with 3 transport-height bays out back. Work from home just got a serious upgrade. Whether you're running a business, housing equipment, or finally have space for every passion project you've been putting off, this shop is a total game changer.Rural living doesn't mean giving anything up here - Wingham's shops, schools, and community are just minutes away, so you get the acreage and the convenience.This is the move. Don't sleep on it. Call your REALTOR today. (id:43681)
Open House
现在这个房屋大家可以去Open House参观了!
5:30 pm
结束于:7:00 pm
房源概要
| MLS® Number | X13190210 |
| 房源类型 | 民宅 |
| 社区名字 | Wingham |
| 附近的便利设施 | 医院, 公园, 礼拜场所 |
| 社区特征 | School Bus |
| 特征 | Sump Pump |
| 总车位 | 12 |
| 结构 | Porch, Drive 棚 |
详 情
| 浴室 | 3 |
| 地上卧房 | 4 |
| 总卧房 | 4 |
| 公寓设施 | Fireplace(s) |
| 家电类 | Water Heater, 烘干机, 炉子, 洗衣机, 窗帘, 冰箱 |
| 地下室进展 | 已装修 |
| 地下室类型 | N/a (finished) |
| 施工种类 | 独立屋 |
| Construction Style Split Level | Sidesplit |
| 空调 | 中央空调 |
| 外墙 | 砖, 铝壁板 |
| 壁炉 | 有 |
| 地基类型 | 混凝土浇筑 |
| 供暖方式 | 电, 木头 |
| 供暖类型 | Heat Pump |
| 内部尺寸 | 2000 - 2500 Sqft |
| 类型 | 独立屋 |
| 设备间 | Artesian Well |
车 位
| 附加车库 | |
| Garage |
土地
| 英亩数 | 无 |
| 土地便利设施 | 医院, 公园, 宗教场所 |
| 污水道 | Septic System |
| 土地深度 | 599 Ft ,1 In |
| 土地宽度 | 200 Ft |
| 不规则大小 | 200 X 599.1 Ft |
| 规划描述 | Vc2 |
房 间
| 楼 层 | 类 型 | 长 度 | 宽 度 | 面 积 |
|---|---|---|---|---|
| 二楼 | 客厅 | 7.09 m | 3.92 m | 7.09 m x 3.92 m |
| 二楼 | 餐厅 | 3.95 m | 3.63 m | 3.95 m x 3.63 m |
| 二楼 | 厨房 | 5 m | 3.14 m | 5 m x 3.14 m |
| 三楼 | 浴室 | 2.59 m | 1.99 m | 2.59 m x 1.99 m |
| 三楼 | 浴室 | 3.44 m | 2.12 m | 3.44 m x 2.12 m |
| 三楼 | 第二卧房 | 4.75 m | 3.95 m | 4.75 m x 3.95 m |
| 三楼 | 第三卧房 | 4.7 m | 3.95 m | 4.7 m x 3.95 m |
| 三楼 | Bedroom 4 | 3.99 m | 3.44 m | 3.99 m x 3.44 m |
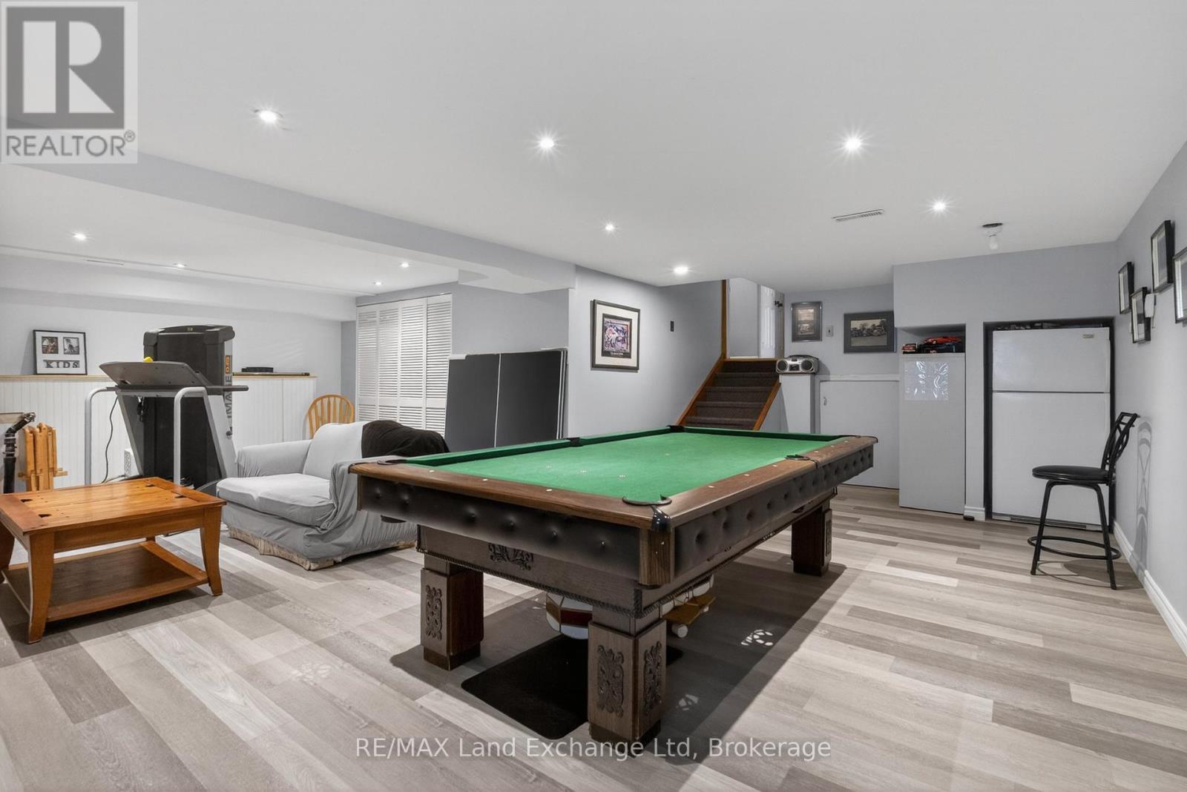
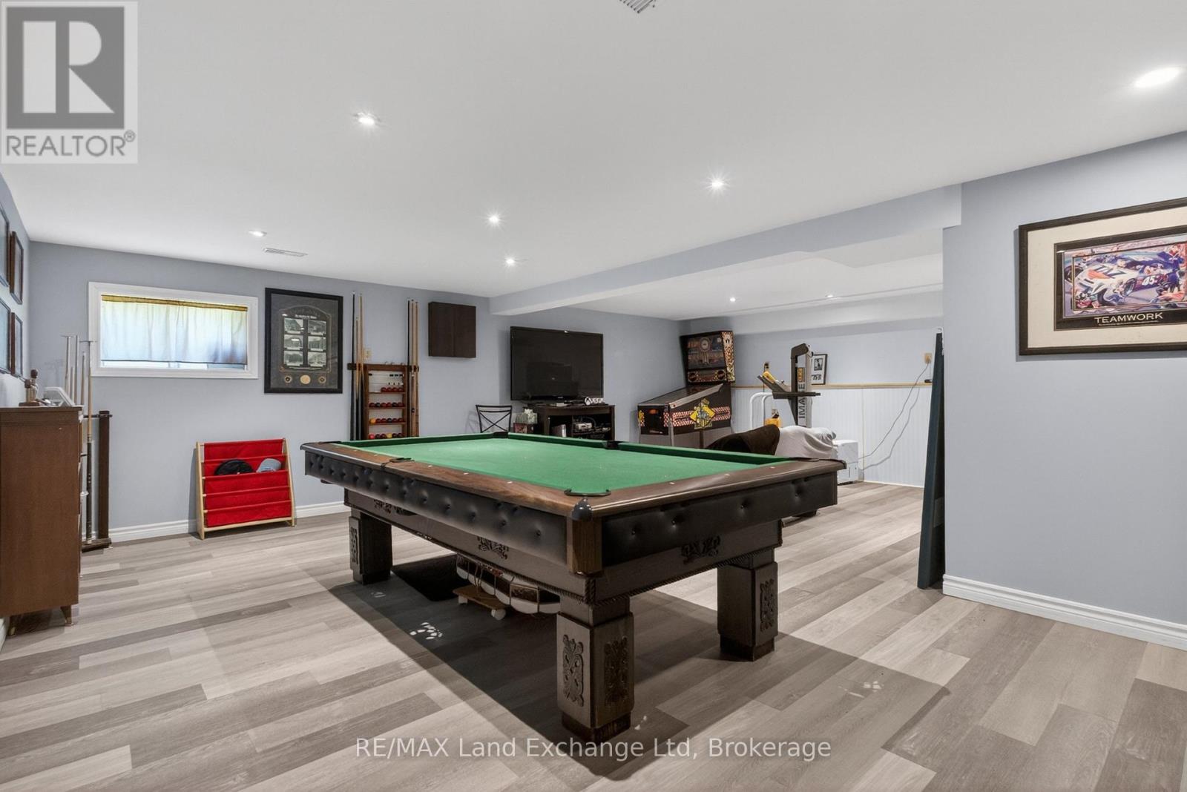
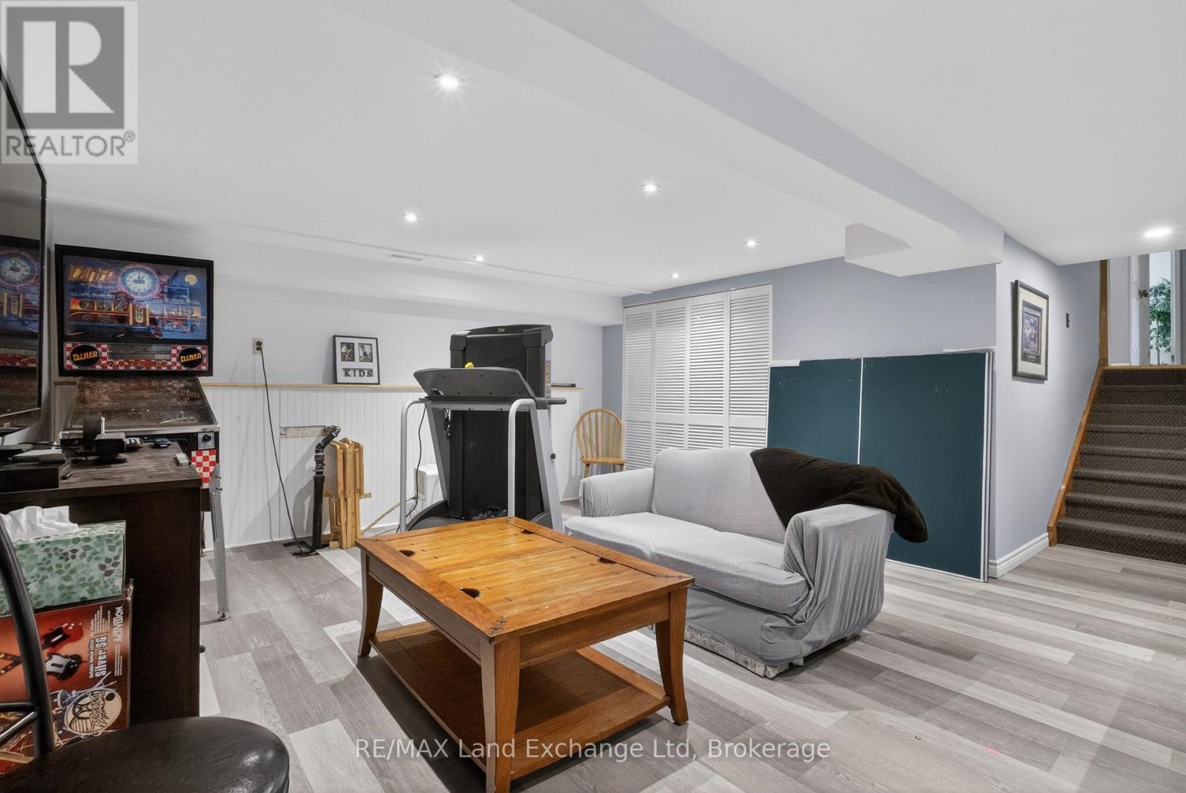
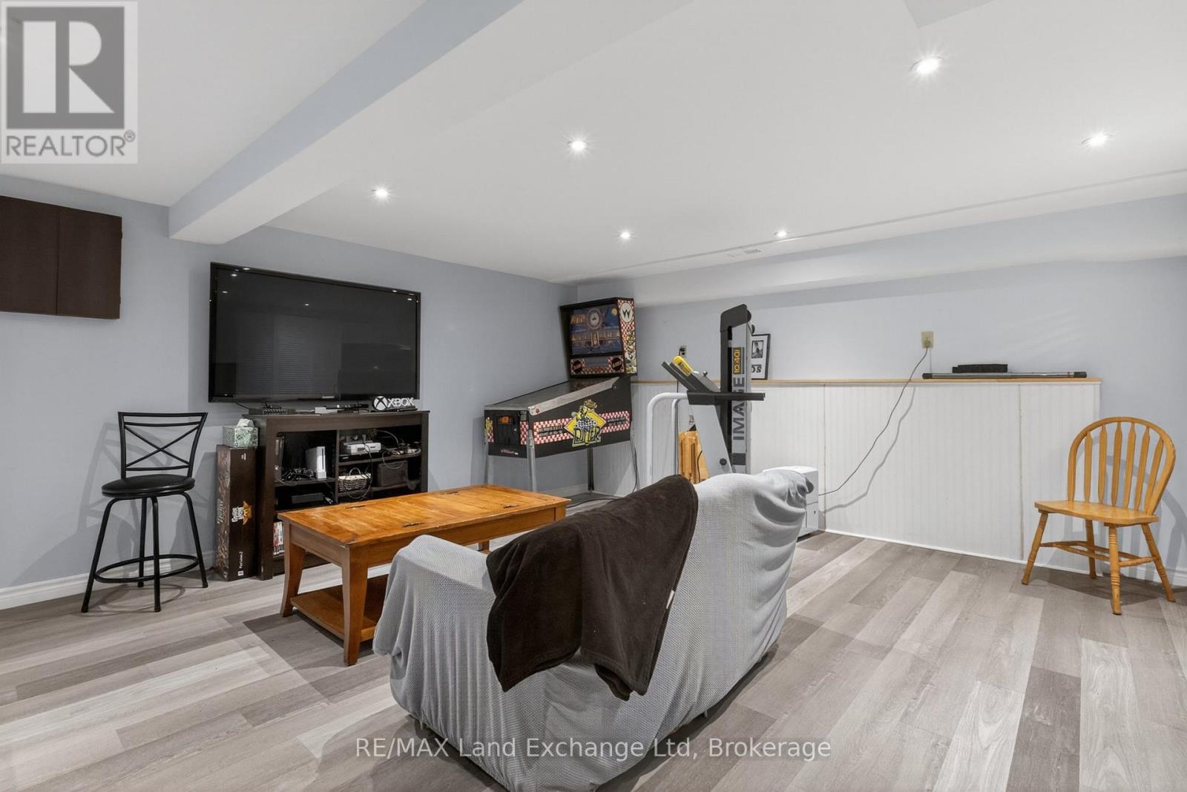
| 地下室 | 娱乐,游戏房 | 7.46 m | 7.09 m | 7.46 m x 7.09 m |
| 地下室 | 设备间 | 3.14 m | 5 m | 3.14 m x 5 m |
| 一楼 | 家庭房 | 7.71 m | 4.65 m | 7.71 m x 4.65 m |
| 一楼 | 卧室 | 3.93 m | 3.5 m | 3.93 m x 3.5 m |
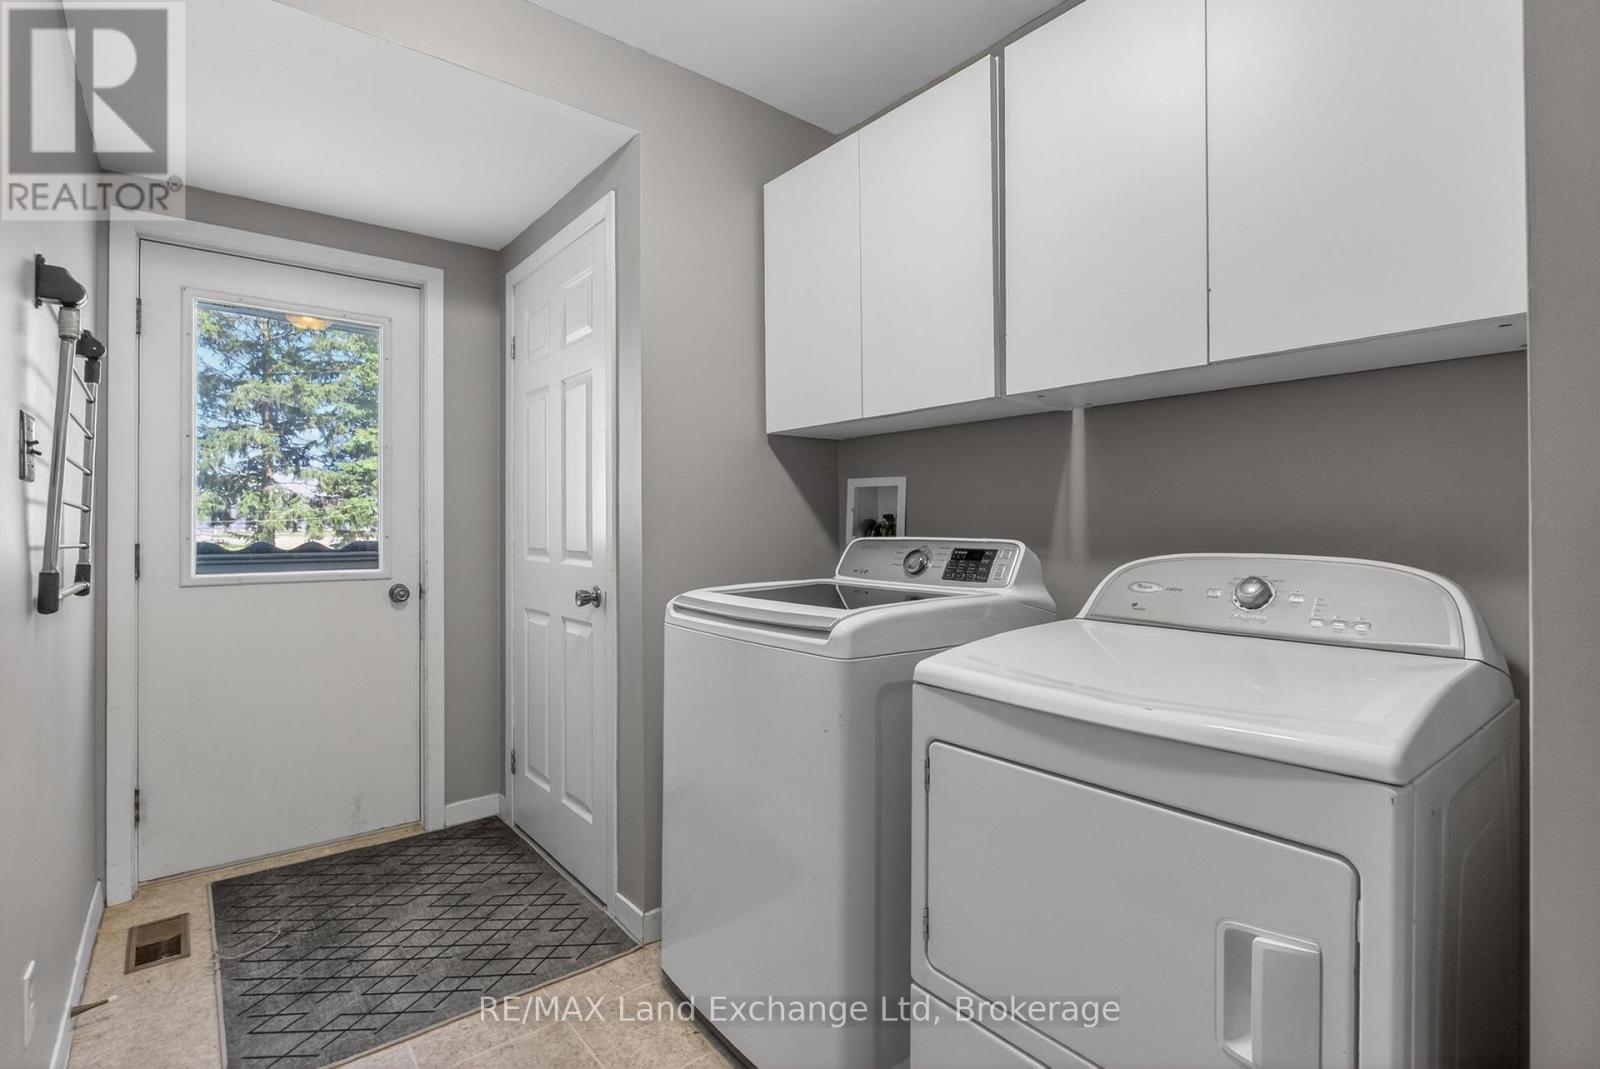
| 一楼 | 洗衣房 | 3.63 m | 2.06 m | 3.63 m x 2.06 m |
| 一楼 | 浴室 | 2.91 m | 1.73 m | 2.91 m x 1.73 m |
设备间
| 有线电视 | 已安装 |
| 配电箱 | 已安装 |
https://www.realtor.ca/real-estate/29811815/696-josephine-street-n-north-huron-wingham-wingham

The trademarks REALTOR®, REALTORS®, and the REALTOR® logo are controlled by The Canadian Real Estate Association (CREA) and identify real estate professionals who are members of CREA. The trademarks MLS®, Multiple Listing Service® and the associated logos are owned by The Canadian Real Estate Association (CREA) and identify the quality of services provided by real estate professionals who are members of CREA. The trademark DDF® is owned by The Canadian Real Estate Association (CREA) and identifies CREA's Data Distribution Facility (DDF®)
Muskoka Haliburton Orillia – The Lakelands Association of REALTORS®
RE/MAX Land Exchange Ltd
July 15 2026 12:28:05
