
695 Front Road Pickering (Bay Ridges), Ontario L1W 1P1


$1,099,999
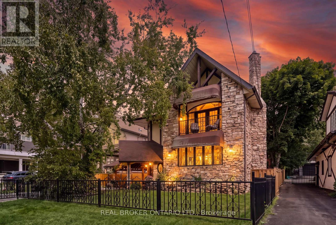
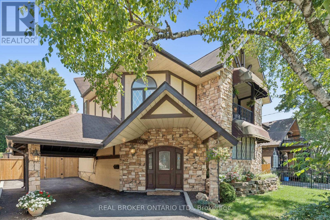
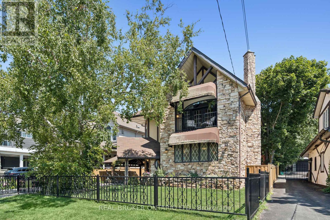
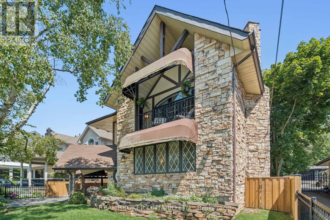
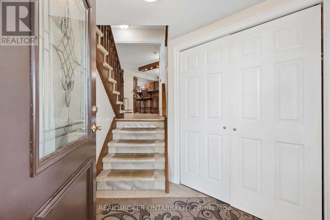
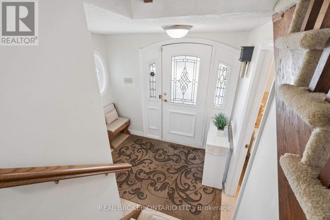
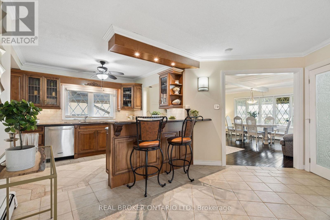
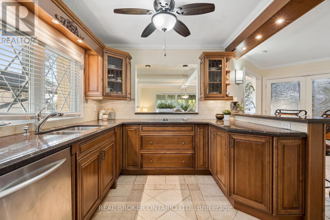
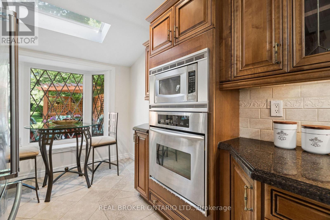
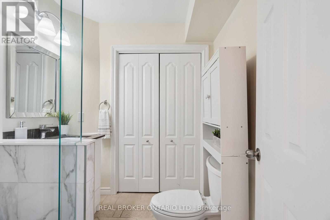
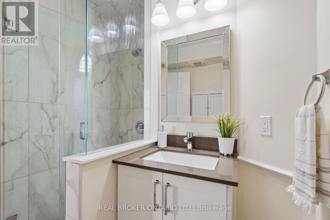
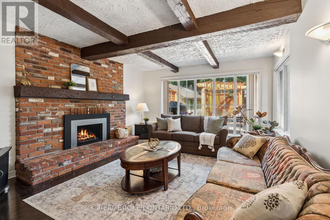
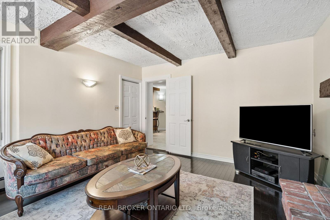
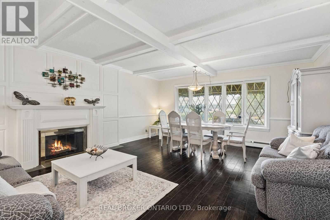
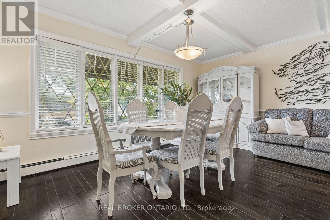
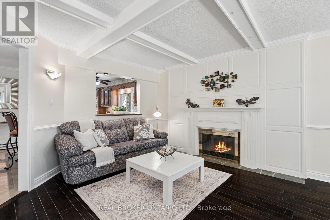
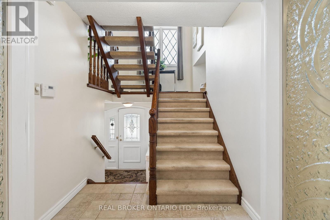
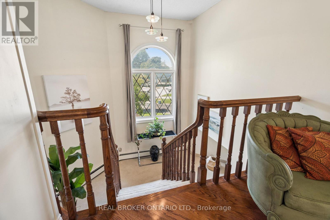
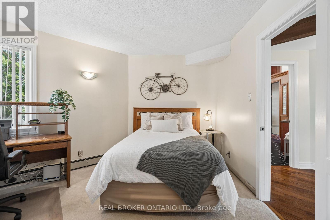
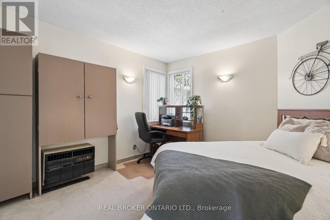
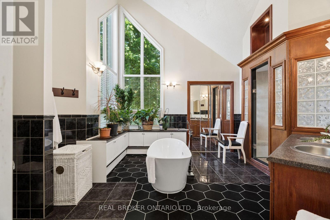
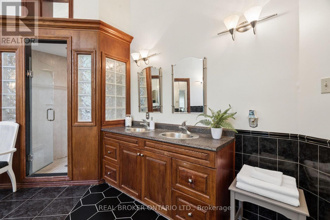
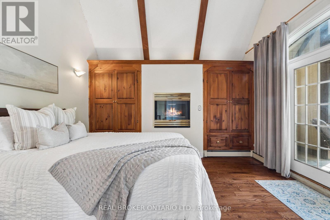
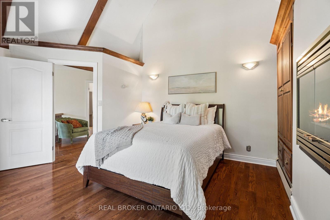
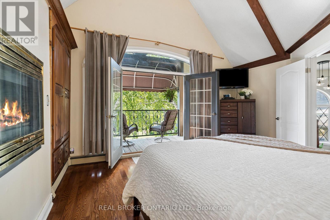
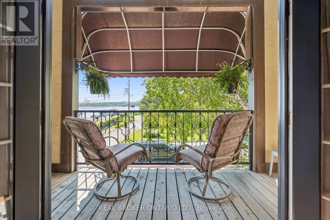
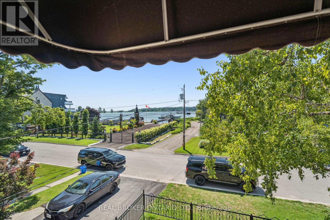
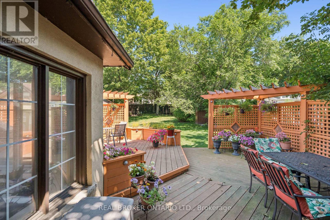
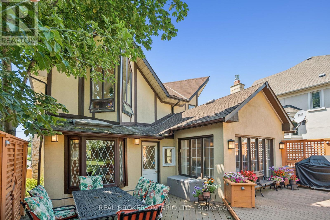
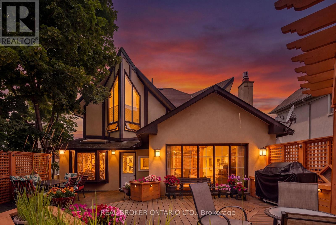
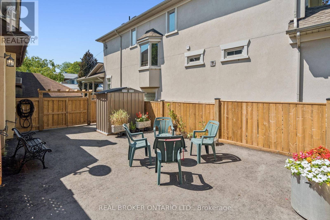
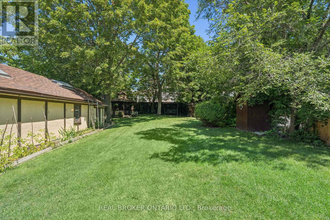
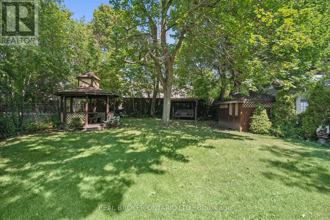
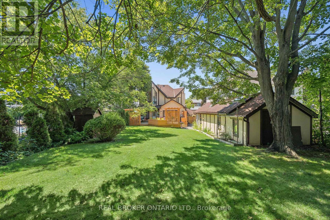
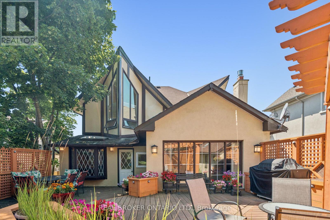
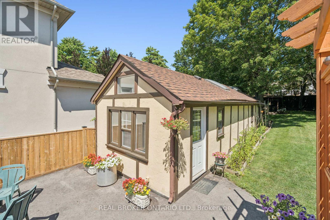
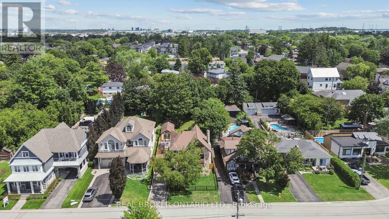
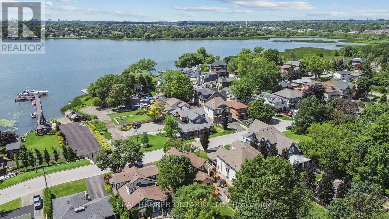
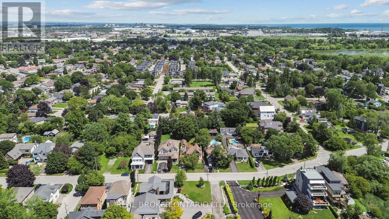
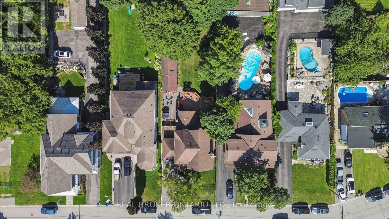
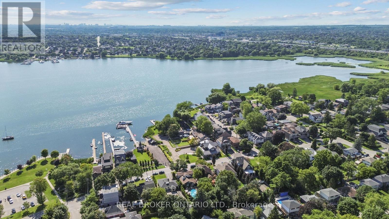
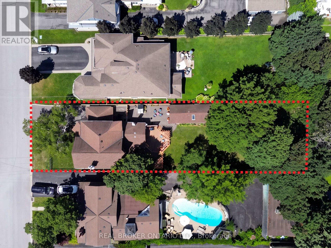
BEAUTIFUL CHARM. UNMATCHED LOCATION. A truly distinctive Pickering property where timeless character, thoughtful craftsmanship and a remarkable transformation come together. Originally a bungalow, this home was beautifully renovated into a stunning two-storey residence in 1987, creating a one-of-a-kind home offering 2,104 sq. ft. of living space. Set on an impressive 52' x 190' lot, this residence showcases striking stonework, Tudor-inspired architecture, dramatic rooflines, exposed beams and exceptional architectural details throughout. The inviting main level features rich hardwood floors, custom millwork and a spacious dining room highlighted by elegant, oversized windows. The custom kitchen offers extensive cabinetry, granite countertops and generous workspace, making it both functional and inviting. The upper level continues the home's unique charm with two well-appointed bedrooms, including a primary retreat with direct access to a private balcony - the perfect place to relax and enjoy the peaceful surroundings. Adding incredible versatility to the property is the separate studio space, ideal for extended family, visiting guests, a home office, or art studio. The beautifully landscaped grounds feature mature trees, gardens and multiple outdoor living areas, creating a private setting rarely found in the heart of Pickering. Ideally located close to Frenchman's Bay, Lake Ontario, waterfront trails, parks, restaurants and amenities, this remarkable home offers a rare combination of architectural character, privacy and flexibility. A home with a story, a sense of place and a level of craftsmanship that simply cannot be replicated today. (id:43681)
房源概要
| MLS® Number | E13667756 |
| 房源类型 | 民宅 |
| 社区名字 | Bay Ridges |
| 特征 | Guest Suite |
| 总车位 | 4 |
详 情
| 浴室 | 3 |
| 地上卧房 | 2 |
| 总卧房 | 2 |
| Age | 51 To 99 Years |
| 家电类 | Water Heater - Tankless, Cooktop, 洗碗机, 烘干机, 微波炉, 烤箱, 洗衣机, 冰箱 |
| 地下室进展 | Unfinished,partially Finished |
| 地下室类型 | N/a (unfinished), N/a (partially Finished) |
| 施工种类 | 独立屋 |
| 空调 | 没有 |
| 外墙 | 石, 灰泥 |
| 壁炉 | 有 |
| Fireplace Total | 3 |
| Flooring Type | Tile, Hardwood |
| 地基类型 | 水泥 |
| 客人卫生间(不包含洗浴) | 1 |
| 供暖方式 | 天然气 |
| 供暖类型 | Other |
| 储存空间 | 2 |
| 内部尺寸 | 2000 - 2500 Sqft |
| 类型 | 独立屋 |
| 设备间 | 市政供水 |
车 位
| Carport | |
| 没有车库 |
土地
| 英亩数 | 无 |
| 污水道 | Sanitary Sewer |
| 土地深度 | 190 Ft |
| 土地宽度 | 52 Ft ,3 In |
| 不规则大小 | 52.3 X 190 Ft |
| 规划描述 | R4 |
房 间
| 楼 层 | 类 型 | 长 度 | 宽 度 | 面 积 |
|---|---|---|---|---|
| 二楼 | 客厅 | 3.72 m | 4.81 m | 3.72 m x 4.81 m |
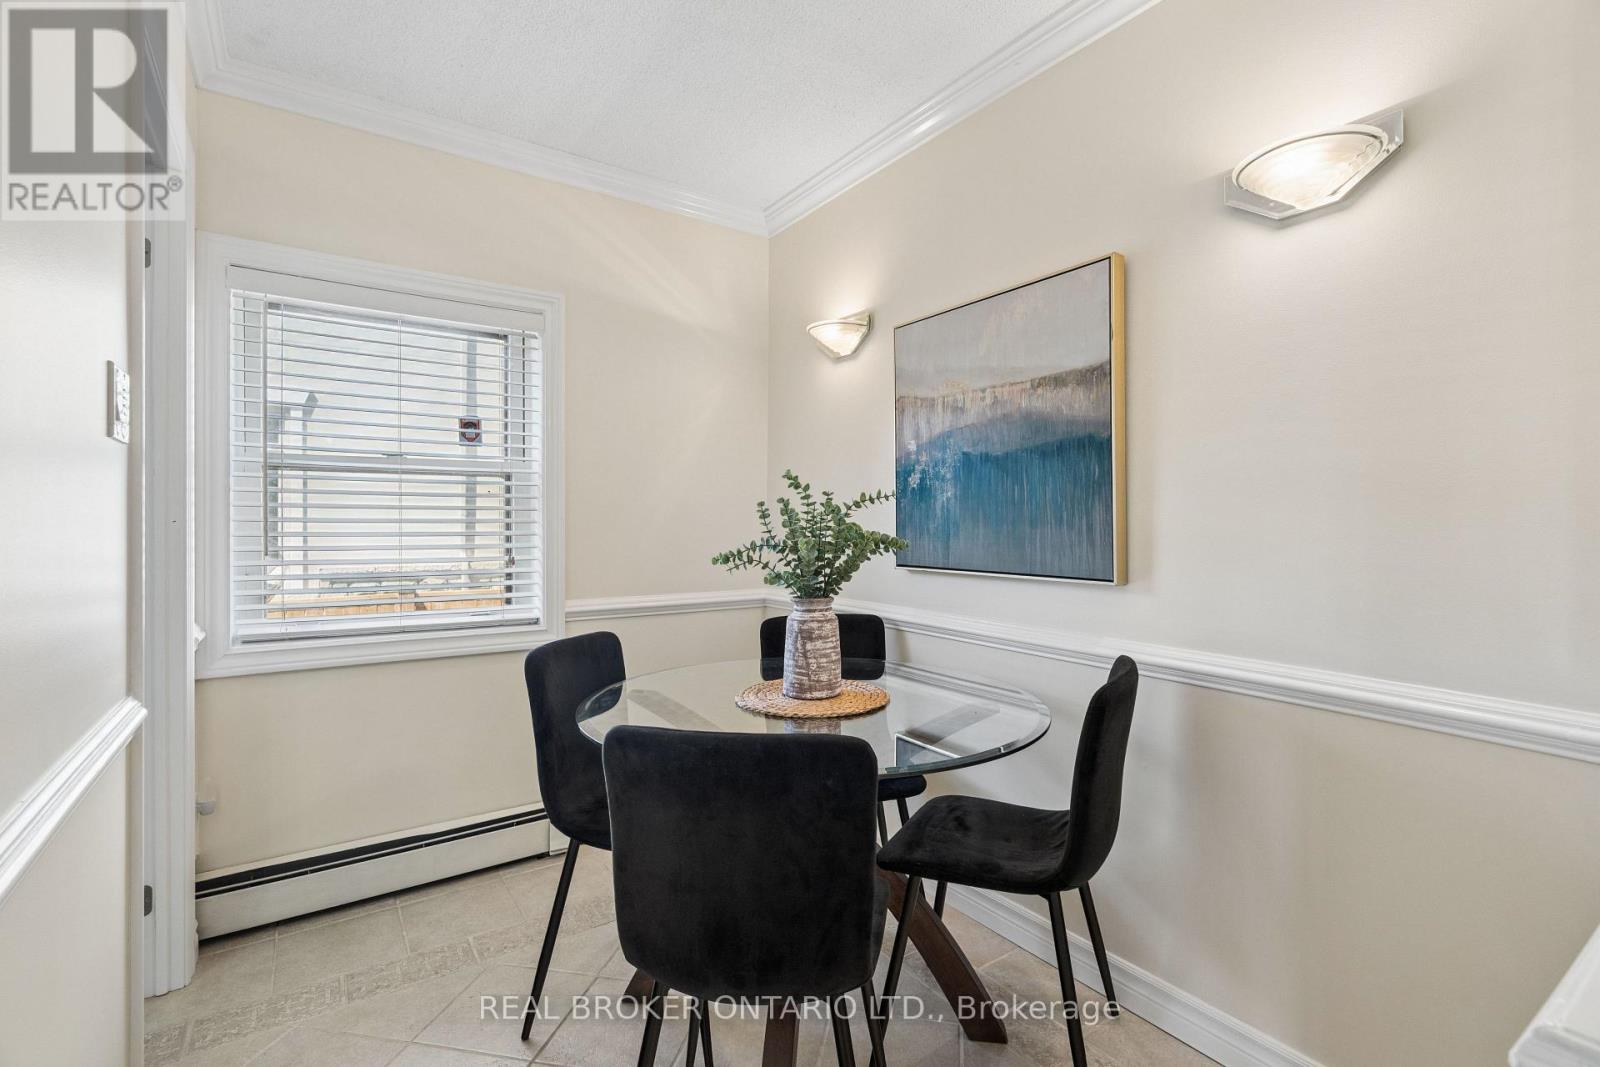
| 二楼 | 餐厅 | 2.14 m | 15.9 m | 2.14 m x 15.9 m |
| 二楼 | 厨房 | 6.12 m | 4.62 m | 6.12 m x 4.62 m |
| 二楼 | 家庭房 | 5.12 m | 4.02 m | 5.12 m x 4.02 m |
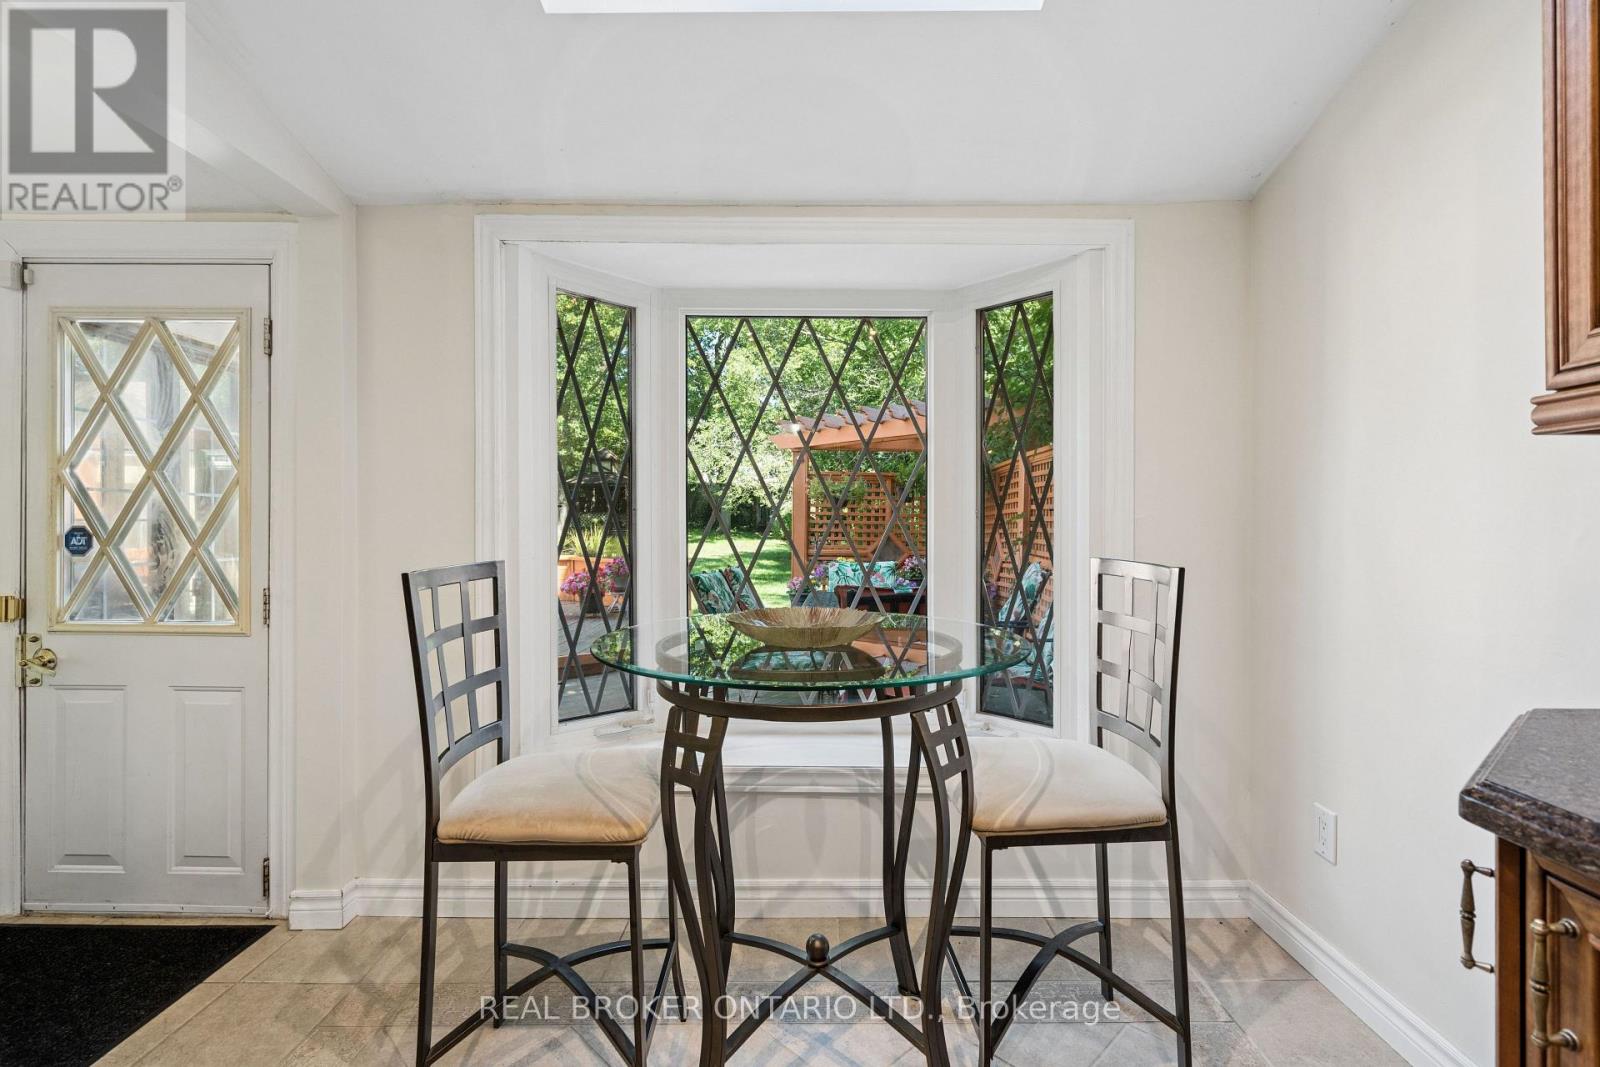
| 二楼 | Eating Area | 1.99 m | 2.7 m | 1.99 m x 2.7 m |
| 二楼 | 浴室 | 1.94 m | 2.7 m | 1.94 m x 2.7 m |
| 三楼 | 浴室 | 4.41 m | 4.12 m | 4.41 m x 4.12 m |
| 三楼 | 主卧 | 4.08 m | 4.55 m | 4.08 m x 4.55 m |
| 三楼 | 第二卧房 | 4.01 m | 3.84 m | 4.01 m x 3.84 m |
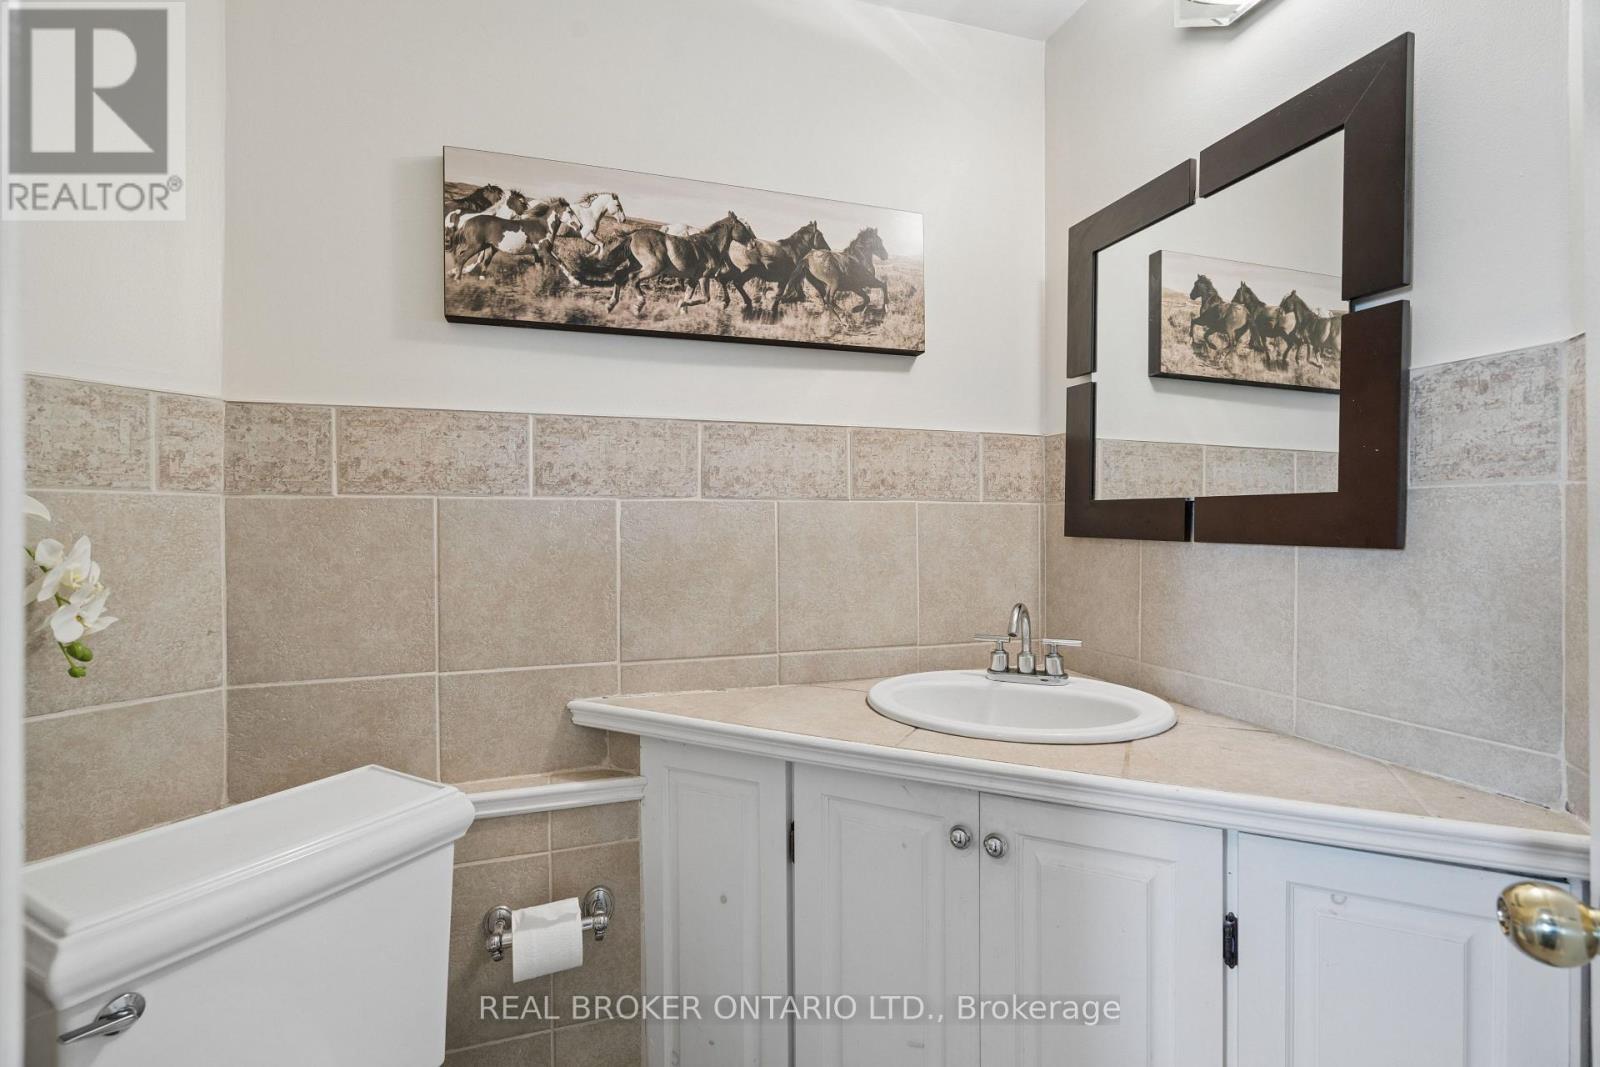
| 一楼 | Partial Bathroom | 1.97 m | 1.88 m | 1.97 m x 1.88 m |
https://www.realtor.ca/real-estate/30147161/695-front-road-pickering-bay-ridges-bay-ridges

The trademarks REALTOR®, REALTORS®, and the REALTOR® logo are controlled by The Canadian Real Estate Association (CREA) and identify real estate professionals who are members of CREA. The trademarks MLS®, Multiple Listing Service® and the associated logos are owned by The Canadian Real Estate Association (CREA) and identify the quality of services provided by real estate professionals who are members of CREA. The trademark DDF® is owned by The Canadian Real Estate Association (CREA) and identifies CREA's Data Distribution Facility (DDF®)
Toronto Real Estate Board
Real Broker Ontario Ltd.
August 12 2026 06:55:56
