
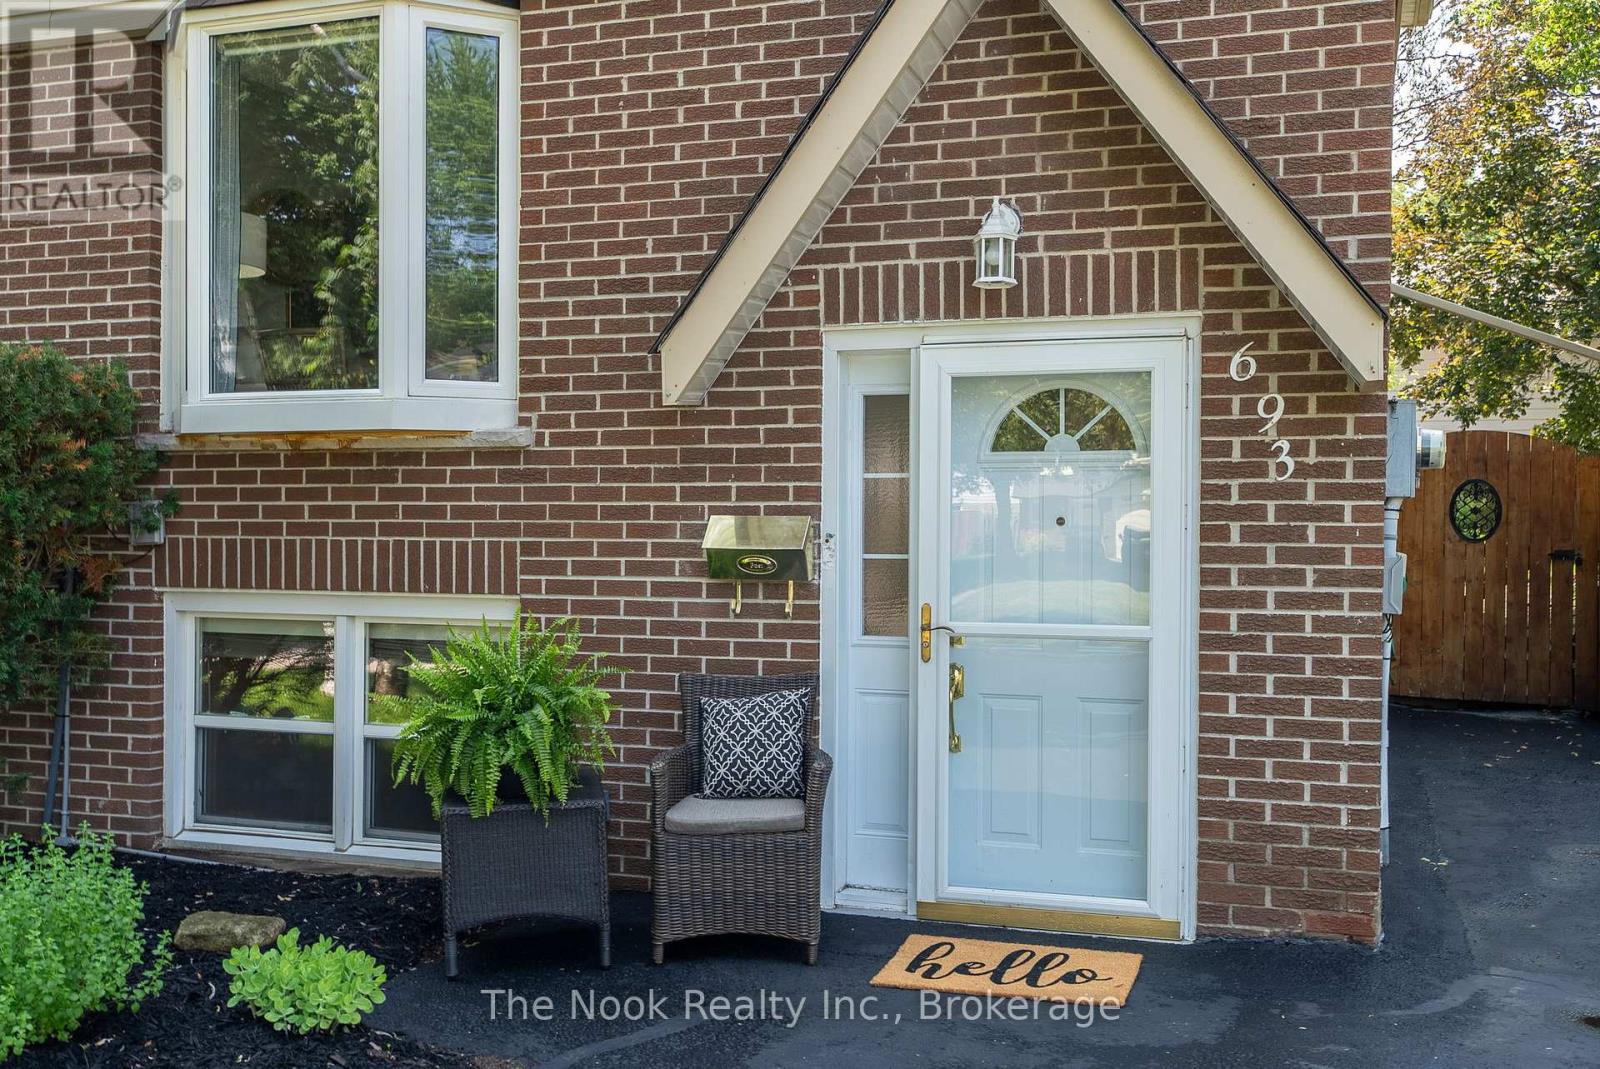
693 Nairn Court Oshawa (Mclaughlin), Ontario L1J 6H5


$675,000
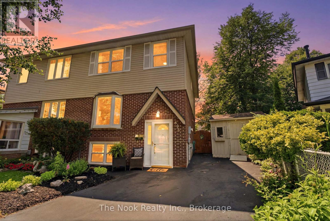
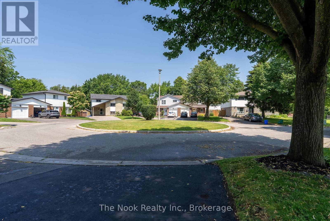
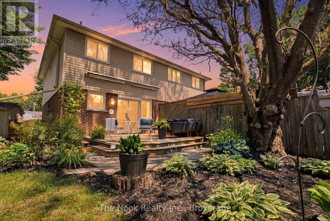
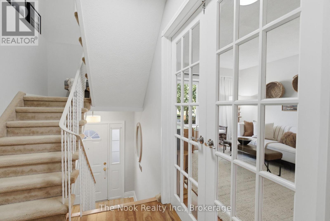
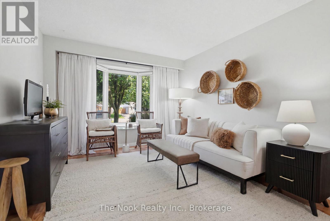
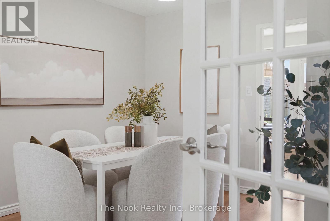
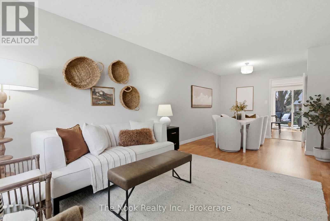
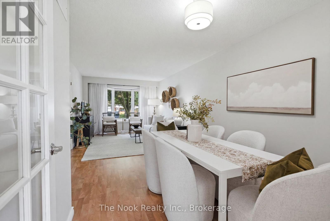
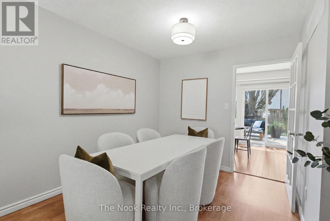
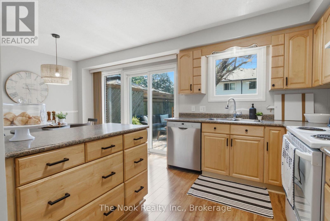
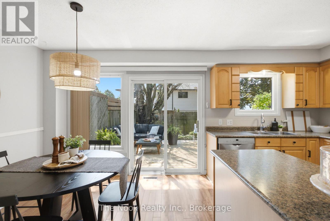
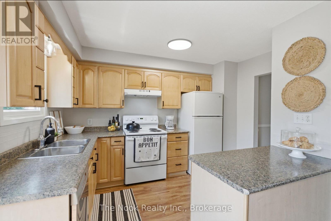
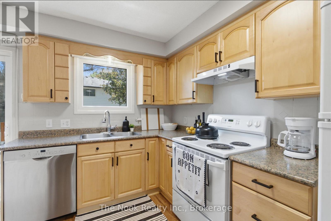
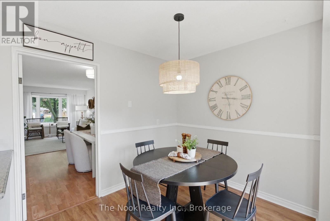
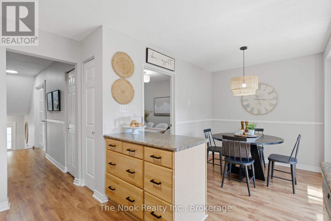
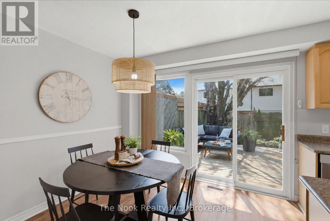
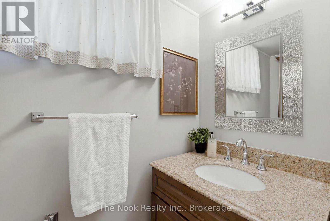
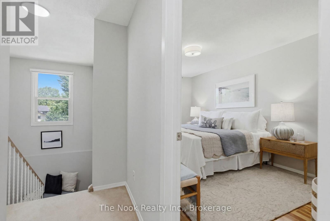
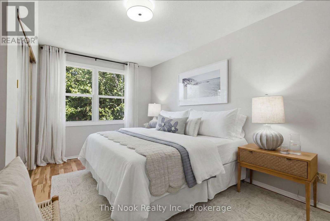
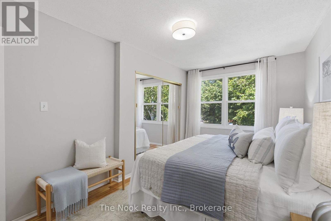
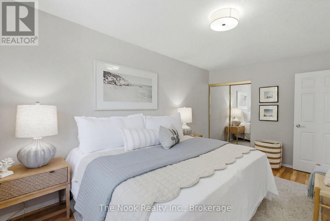
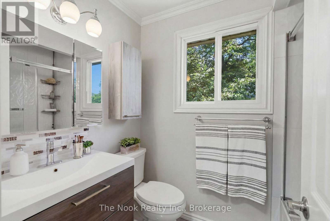
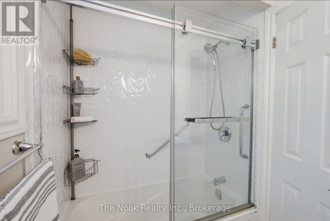
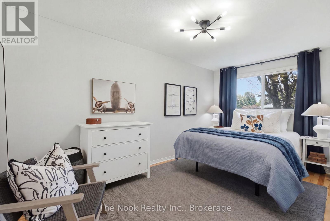
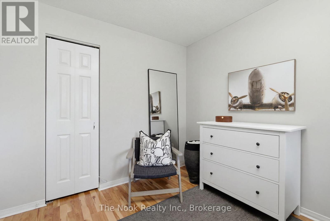
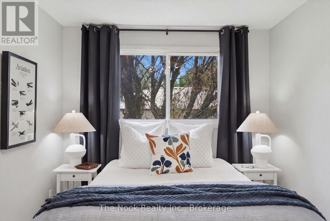
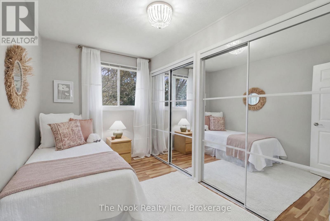
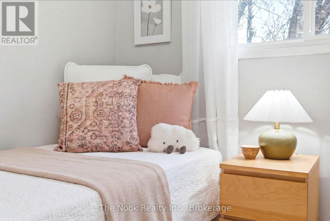
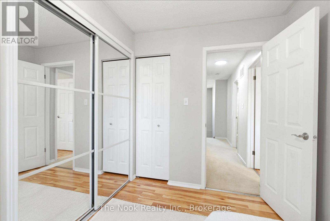
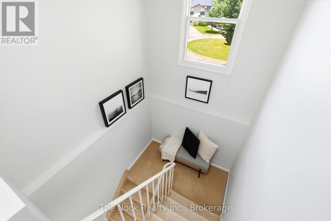
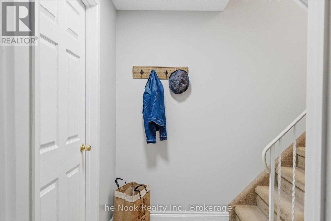
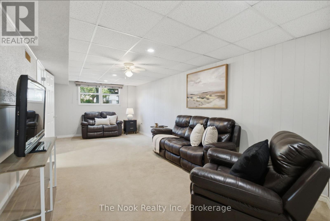
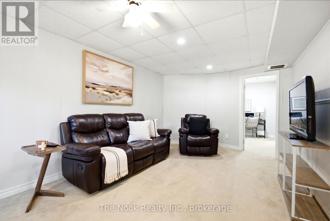
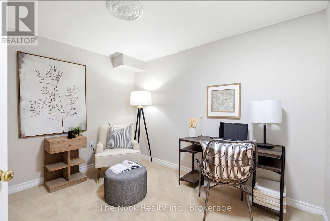
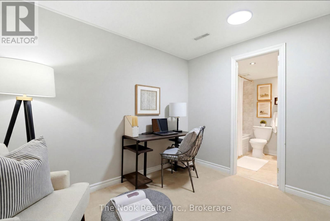
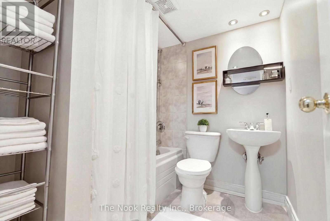
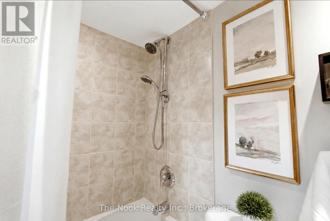
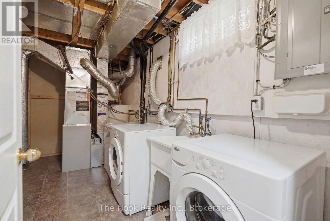
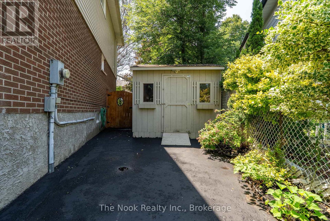
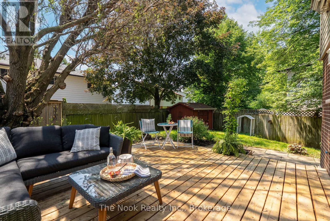
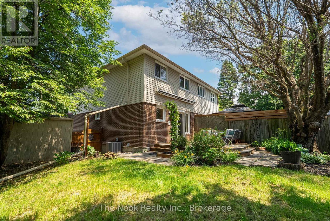
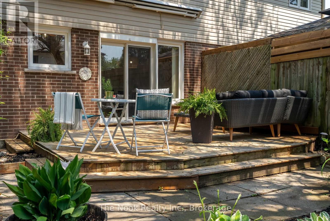
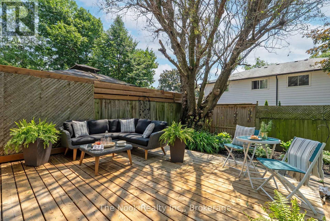
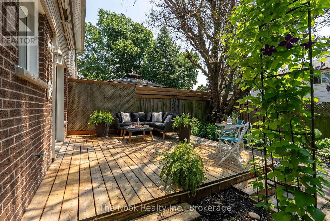
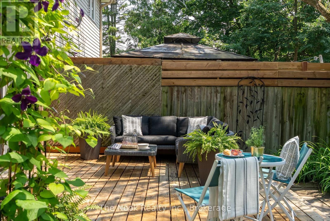
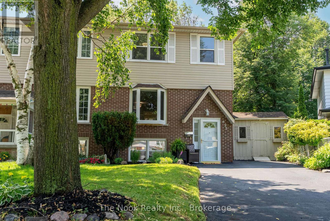
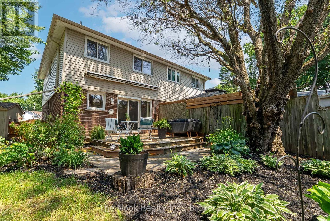
Welcome to 693 Nairn Court, this home awaits its new family to step inside, enjoy all the living space & this south facing backyard. Come inside & the double french doors lead to the mainfloor open concept dining room & livingroom with a bright, west facing bay window that overlooks the court. Step through the single french door into the kitchen & breakfast area, the view is lovely, looking right out the large patio door and window wall to the back deck and yard. The kitchen has a peninsula with many drawers for organized storage. The window over the double sink gives you a view while you do the dishes. The breakfast area is a generous space for the kitchen table. Convenient to have a 2 pc powder room on the mainfloor plus a pantry cupboard for extra kitchen supplies & a broom closet for your vacuum etc. Upstairs there is a hall linen closet & check out the large,primary bdrm that will accomodate your king size bed, has 2 closets & a large west facing window that o/lthe treed front yard. Bdrm 2 is a good size room & bdrm 3 has the original single closet plus added wall to wall mirrored closet doors for tons of storage space & both these bdrms o/l the backyard. The updated 4pc soaker tub with glass shower doors is there to help you soak & relax. The fin bsmt is a great space for the kids to hang out in the large rec rm w/ bright, west facing window, plus the office room which could be a work out or play rm. There is a full 4 pc bathroom right off the office room. The laundry rm is combined w/ the utility area.Gas furnace approx 2016, central AC approx 2017, updated vinyl windows & patio door, bthrms are updated, newer14'x15' deck in the backyard. Convenient outdoor storage in 2 sheds, each 8'x10'. The walls were recently freshly painted so you can just move in & feel at home.This is a family friendly court location close to schools,Dundee Park, Rose Valley Community Park, Shopping & easy access to the 401 & 407 for commuters. (id:43681)
房源概要
| MLS® Number | E13525058 |
| 房源类型 | 民宅 |
| 社区名字 | McLaughlin |
| 附近的便利设施 | 学校, 公园, 近高尔夫球场, 医院 |
| 设备类型 | 热水器 |
| 特征 | Cul-de-sac, Irregular Lot Size, Flat Site |
| 总车位 | 2 |
| 租赁设备类型 | 热水器 |
详 情
| 浴室 | 3 |
| 地上卧房 | 3 |
| 总卧房 | 3 |
| 家电类 | Water Heater, Blinds, 洗碗机, 烘干机, 炉子, 洗衣机, 冰箱 |
| 地下室进展 | 已装修 |
| 地下室类型 | 全完工 |
| 施工种类 | Semi-detached |
| 空调 | 中央空调 |
| 外墙 | 砖, 乙烯基壁板 |
| Flooring Type | Tile, Laminate, Carpeted |
| 地基类型 | 混凝土 |
| 客人卫生间(不包含洗浴) | 1 |
| 供暖方式 | 天然气 |
| 供暖类型 | 压力热风 |
| 储存空间 | 2 |
| 内部尺寸 | 1100 - 1500 Sqft |
| 类型 | 独立屋 |
| 设备间 | 市政供水 |
车 位
| 没有车库 |
土地
| 英亩数 | 无 |
| 围栏类型 | Fenced Yard |
| 土地便利设施 | 学校, 公园, 近高尔夫球场, 医院 |
| 污水道 | Sanitary Sewer |
| 土地深度 | 98 Ft ,4 In |
| 土地宽度 | 19 Ft ,10 In |
| 不规则大小 | 19.9 X 98.4 Ft ; 19.94ft X 98.37ft X 51.20ft X 99.99ft |
房 间
| 楼 层 | 类 型 | 长 度 | 宽 度 | 面 积 |
|---|---|---|---|---|
| 地下室 | 娱乐,游戏房 | 6.93 m | 3.23 m | 6.93 m x 3.23 m |
| 地下室 | Office | 2.72 m | 3.23 m | 2.72 m x 3.23 m |
| 地下室 | 浴室 | 1.88 m | 1.94 m | 1.88 m x 1.94 m |
| 地下室 | 设备间 | 4.4 m | 2.08 m | 4.4 m x 2.08 m |
| 一楼 | 客厅 | 3.88 m | 3.28 m | 3.88 m x 3.28 m |
| 一楼 | 餐厅 | 3.08 m | 2.74 m | 3.08 m x 2.74 m |
| 一楼 | 厨房 | 3.55 m | 2.65 m | 3.55 m x 2.65 m |
| 一楼 | Eating Area | 2.76 m | 2.71 m | 2.76 m x 2.71 m |
| 一楼 | Partial Bathroom | 1.92 m | 0.88 m | 1.92 m x 0.88 m |
| Upper Level | 主卧 | 4.77 m | 2.83 m | 4.77 m x 2.83 m |
| Upper Level | 第二卧房 | 4.58 m | 2.68 m | 4.58 m x 2.68 m |
| Upper Level | 第三卧房 | 3.41 m | 2.18 m | 3.41 m x 2.18 m |
| Upper Level | 浴室 | 2.26 m | 1.52 m | 2.26 m x 1.52 m |
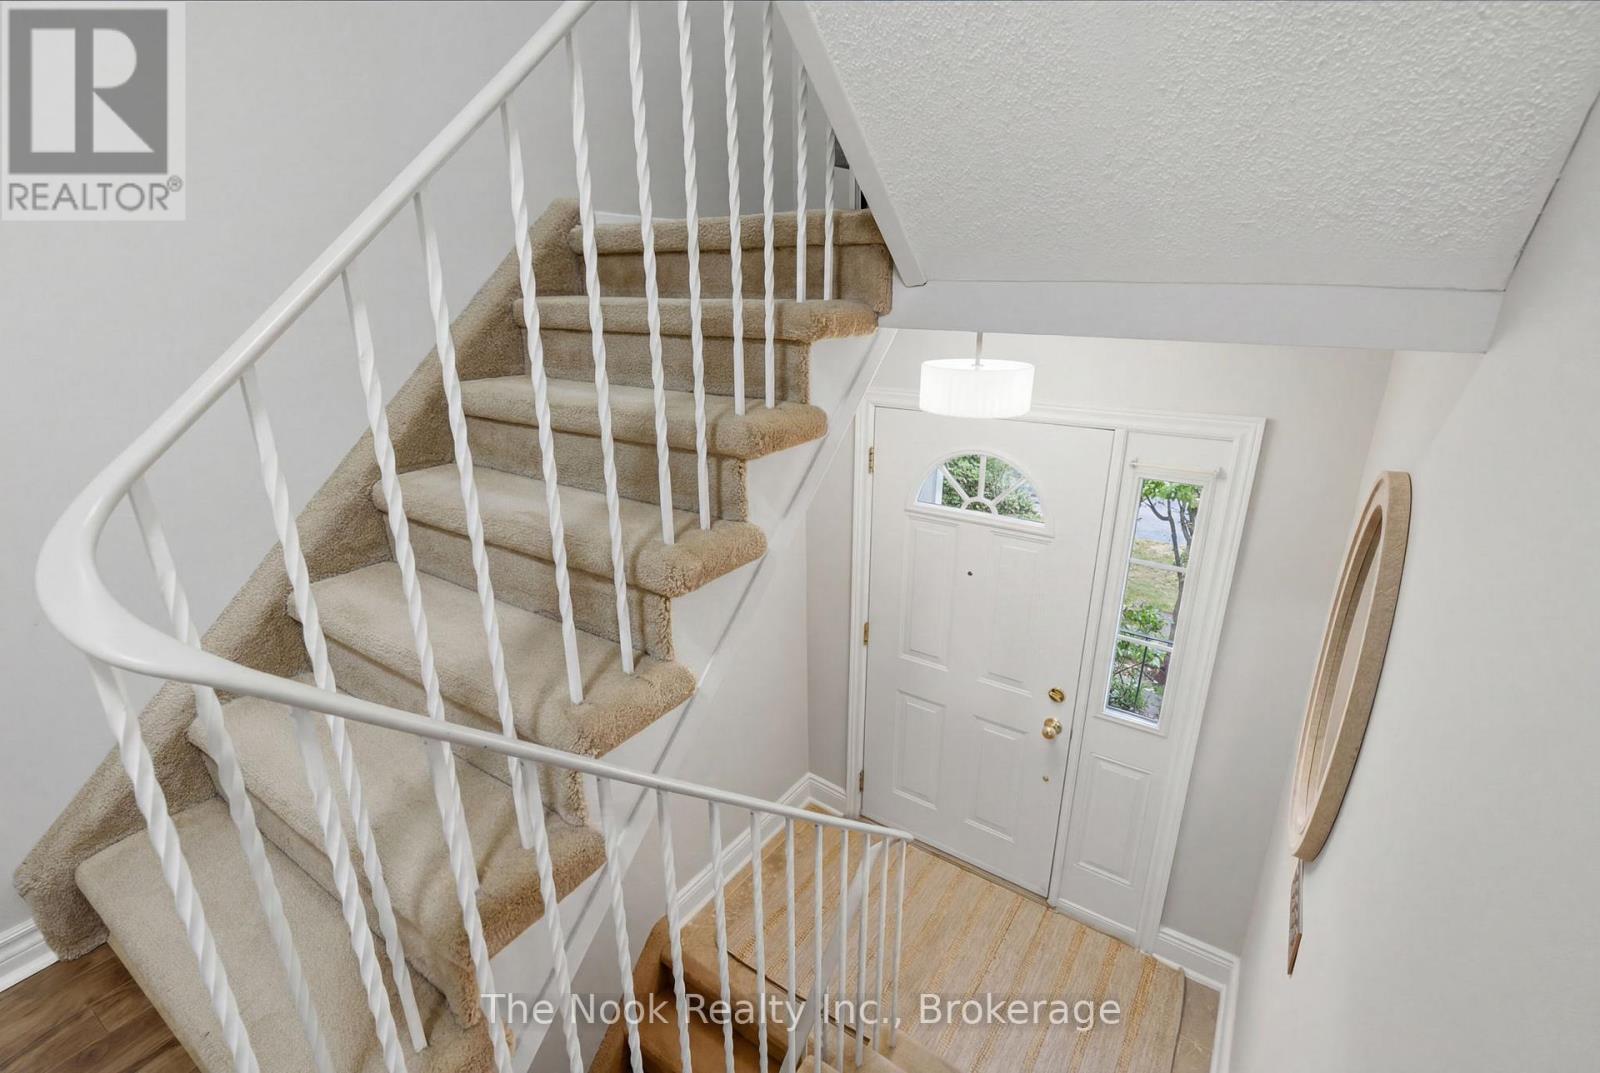
| In Between | 门厅 | 1 m | 1.93 m | 1 m x 1.93 m |
设备间
| 有线电视 | 可用 |
| 配电箱 | 已安装 |
| 污水道 | 已安装 |
https://www.realtor.ca/real-estate/29991766/693-nairn-court-oshawa-mclaughlin-mclaughlin

The trademarks REALTOR®, REALTORS®, and the REALTOR® logo are controlled by The Canadian Real Estate Association (CREA) and identify real estate professionals who are members of CREA. The trademarks MLS®, Multiple Listing Service® and the associated logos are owned by The Canadian Real Estate Association (CREA) and identify the quality of services provided by real estate professionals who are members of CREA. The trademark DDF® is owned by The Canadian Real Estate Association (CREA) and identifies CREA's Data Distribution Facility (DDF®)
Durham Region Association of REALTORS®
The Nook Realty Inc.
July 06 2026 05:18:47
