
692 Grange Crescent Waterloo, Ontario N2T 2L8


$499,900
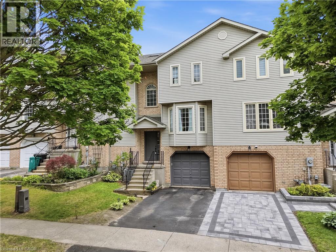
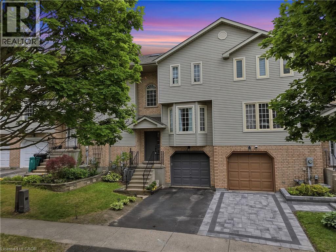
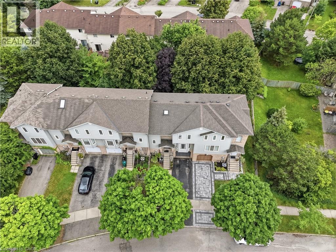
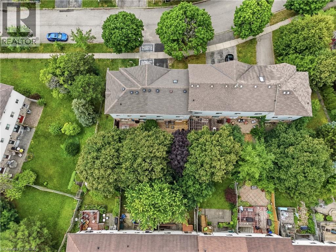
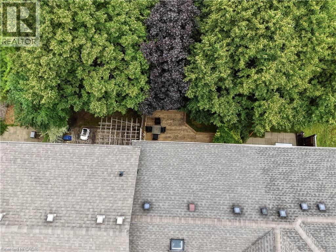
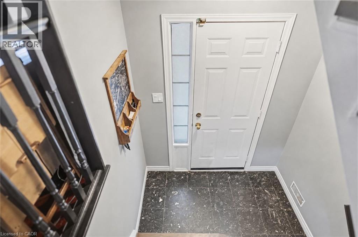
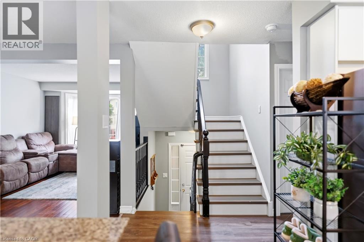
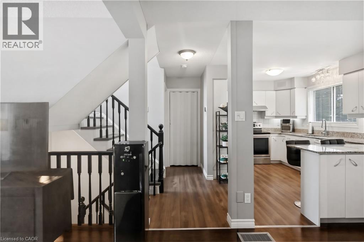
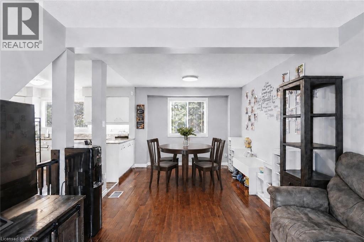
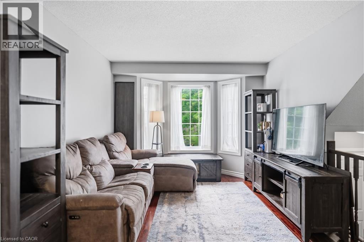
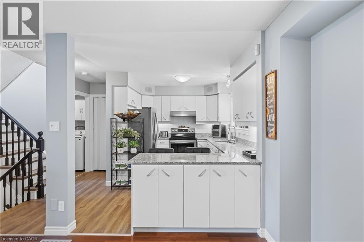
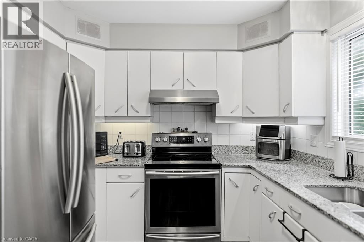
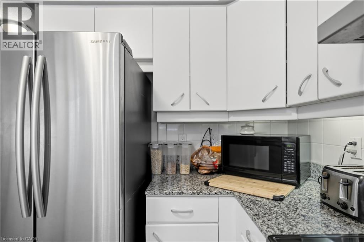
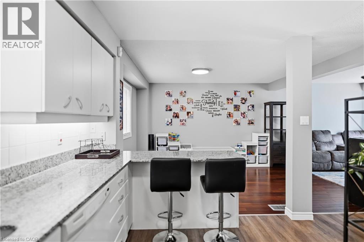
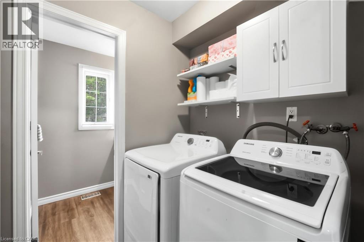
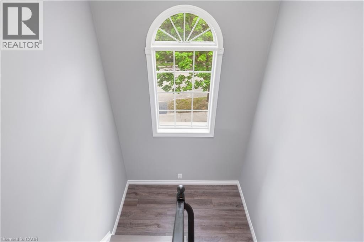
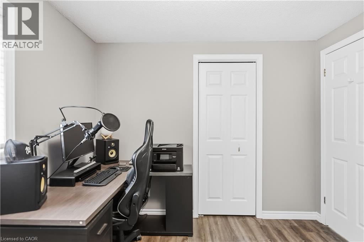
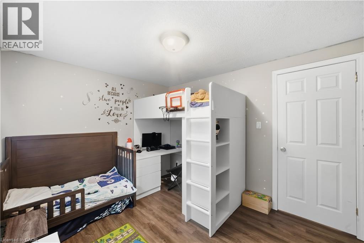
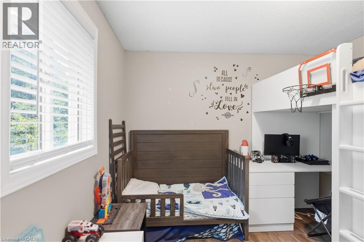
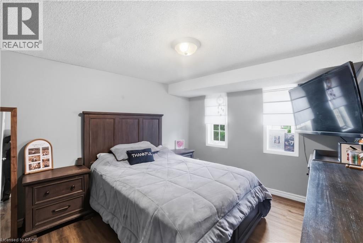
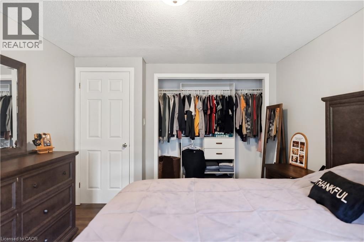
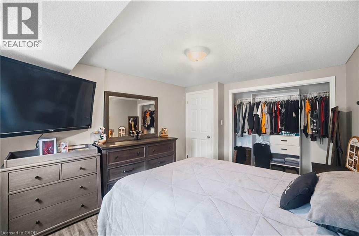
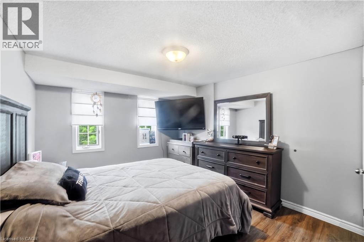
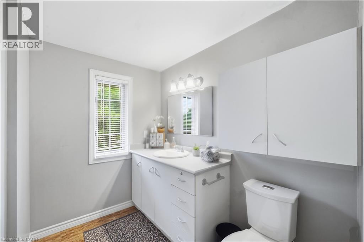
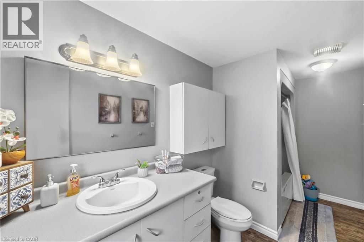
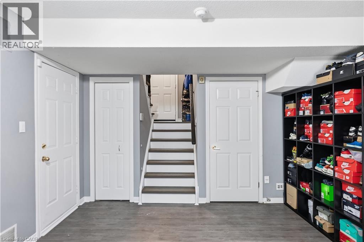
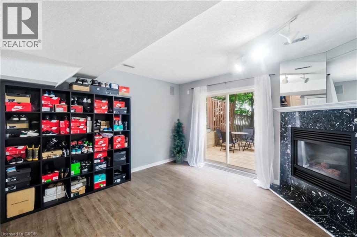
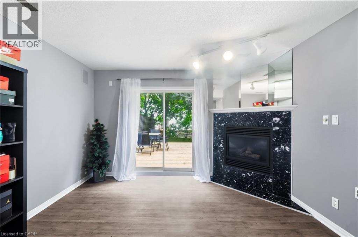
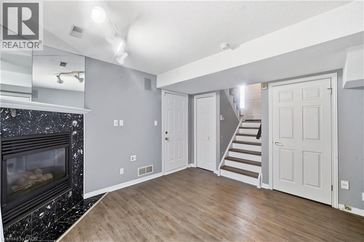
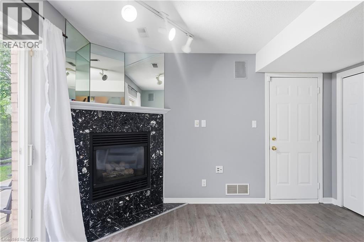
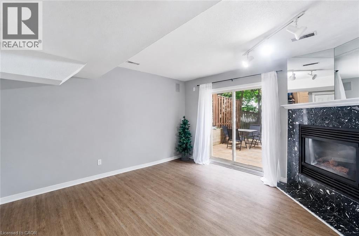
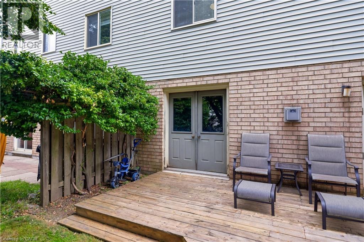
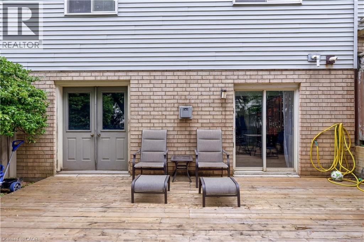
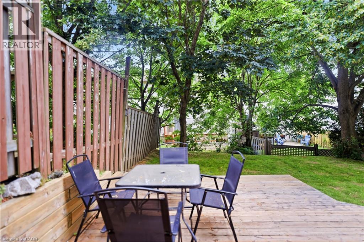
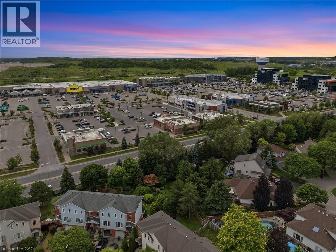
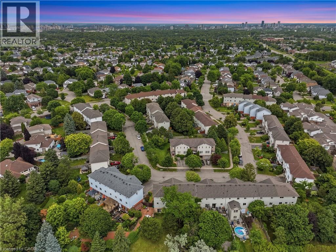
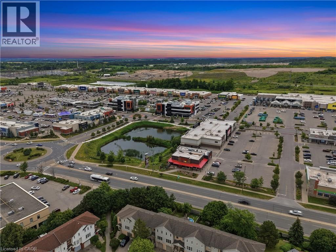
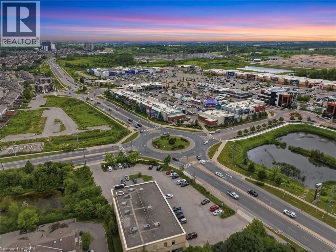
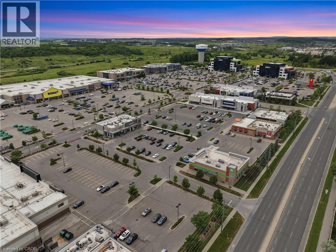
Welcome to this spacious, beautifully maintained, and completely carpet free freehold townhome, ideally located in the highly sought after Westvale neighbourhood of Waterloo West. This inviting home offers a functional layout with comfortable living spaces designed for everyday enjoyment. The main level features a bright and airy open concept living area, a convenient two piece powder room, and a spacious eat in kitchen that is perfect for family meals and entertaining. As you step upstairs, you will find three well proportioned bedrooms and a large four piece bathroom, all enhanced by the beautiful natural light shining through the skylight. The finished lower level offers additional living space that can be used as a recreation room, home office, or playroom. It also provides convenient inside access to the garage and a walkout to the beautiful and private backyard. Recent updates include fresh paint throughout, including the garage door and front door, a newly re-sodded backyard, updated light fixtures, air conditioning installed in 2025, and more. Enjoy being within walking distance to The Boardwalk, medical services, restaurants, public transit, and a wide variety of shopping and everyday amenities. The home is also located close to the University of Waterloo, Wilfrid Laurier University, major technology employment centres, Costco, Walmart, and countless shopping outlets. This property is an excellent opportunity for first time buyers, growing families, or anyone seeking a home in a highly desirable and accessible location. When location matters, this is the one you have been waiting for! (id:43681)
Open House
现在这个房屋大家可以去Open House参观了!
1:00 pm
结束于:3:00 pm
房源概要
| MLS® Number | 40846241 |
| 房源类型 | 民宅 |
| 附近的便利设施 | 近高尔夫球场, 医院, 公园, 礼拜场所, 公共交通, 学校, 购物 |
| 社区特征 | 社区活动中心, School Bus |
| 设备类型 | 热水器 |
| 特征 | Cul-de-sac, 铺设车道 |
| 总车位 | 2 |
| 租赁设备类型 | 热水器 |
详 情
| 浴室 | 2 |
| 地上卧房 | 3 |
| 总卧房 | 3 |
| 家电类 | 洗碗机, 烘干机, 冰箱, 炉子, 洗衣机, Hood 电扇, 窗帘, Garage Door Opener |
| 地下室进展 | 已装修 |
| 地下室类型 | 全完工 |
| 施工日期 | 1991 |
| 施工种类 | 附加的 |
| 空调 | 中央空调 |
| 外墙 | 砖, 乙烯基壁板 |
| 壁炉 | 有 |
| Fireplace Total | 1 |
| 地基类型 | 混凝土浇筑 |
| 客人卫生间(不包含洗浴) | 1 |
| 供暖方式 | 天然气 |
| 供暖类型 | 压力热风 |
| 储存空间 | 2 |
| 内部尺寸 | 1184 Sqft |
| 类型 | 联排别墅 |
| 设备间 | 市政供水 |
车 位
| 附加车库 |
土地
| 入口类型 | Highway Access, Highway Nearby |
| 英亩数 | 无 |
| 土地便利设施 | 近高尔夫球场, 医院, 公园, 宗教场所, 公共交通, 学校, 购物 |
| 污水道 | 城市污水处理系统 |
| 土地深度 | 81 Ft |
| 土地宽度 | 25 Ft |
| 规划描述 | Md3 |
房 间
| 楼 层 | 类 型 | 长 度 | 宽 度 | 面 积 |
|---|---|---|---|---|
| 二楼 | 四件套浴室 | 12'8'' x 5'2'' | ||
| 二楼 | 卧室 | 9'1'' x 9'3'' | ||
| 二楼 | 卧室 | 10'5'' x 9'3'' | ||
| 二楼 | 主卧 | 10'5'' x 12'1'' | ||
| 地下室 | 娱乐室 | 12'5'' x 12'0'' | ||
| 一楼 | 两件套卫生间 | 5'2'' x 4'5'' | ||
| 一楼 | 洗衣房 | 5'2'' x 4'7'' | ||
| 一楼 | 厨房 | 12'3'' x 9'4'' | ||
| 一楼 | 餐厅 | 10'5'' x 8'1'' | ||
| 一楼 | 客厅 | 10'5'' x 16'1'' |
https://www.realtor.ca/real-estate/30020703/692-grange-crescent-waterloo

The trademarks REALTOR®, REALTORS®, and the REALTOR® logo are controlled by The Canadian Real Estate Association (CREA) and identify real estate professionals who are members of CREA. The trademarks MLS®, Multiple Listing Service® and the associated logos are owned by The Canadian Real Estate Association (CREA) and identify the quality of services provided by real estate professionals who are members of CREA. The trademark DDF® is owned by The Canadian Real Estate Association (CREA) and identifies CREA's Data Distribution Facility (DDF®)
REALTORS® Association of Hamilton-Burlington
RE/MAX Twin City Realty Inc.
July 12 2026 07:18:15
