
691 St Andrew Street W Centre Wellington (Fergus), Ontario N1M 1P7


$729,900
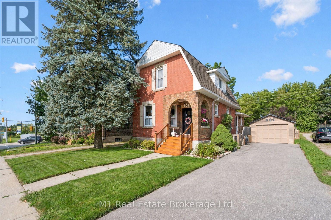
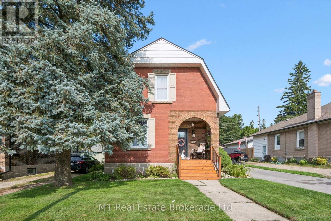
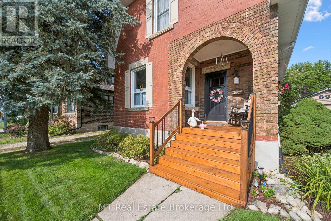
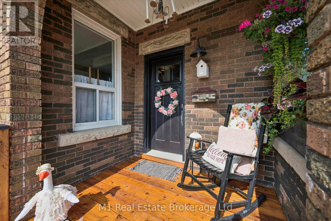
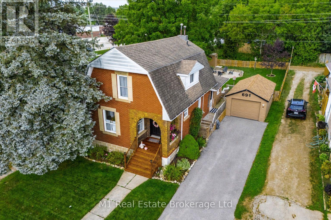
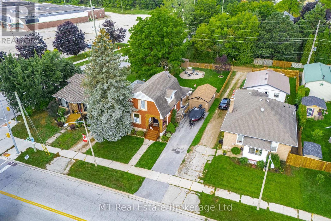
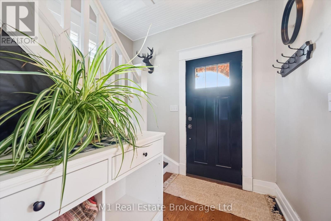
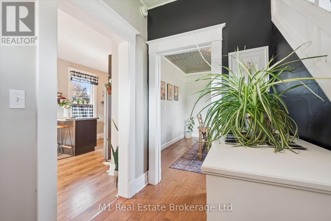
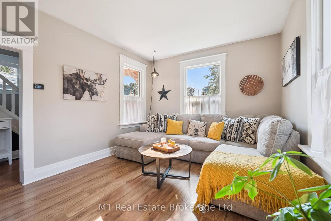
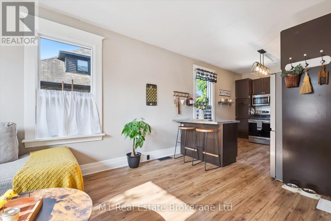
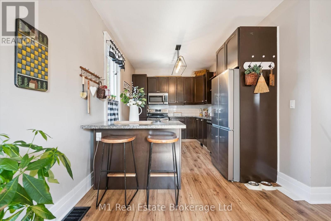
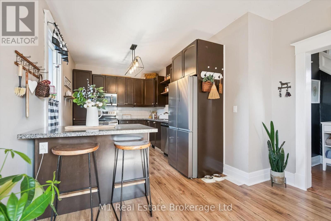
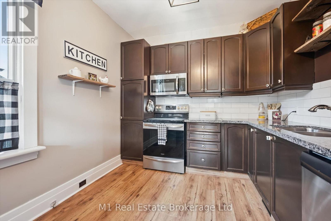
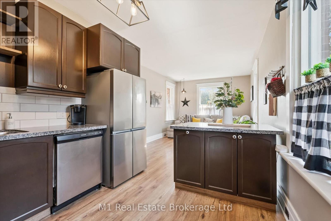
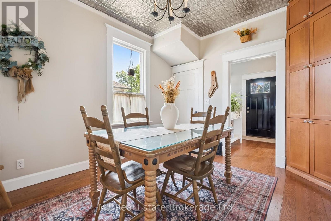
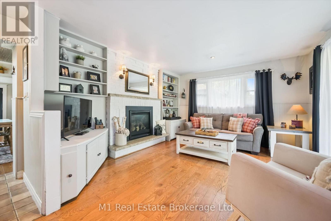
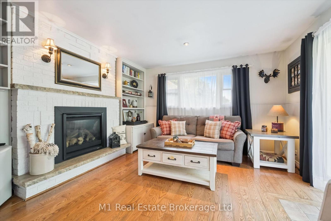
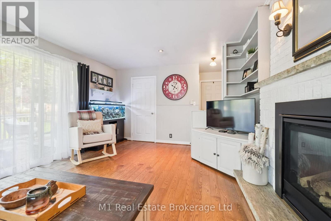
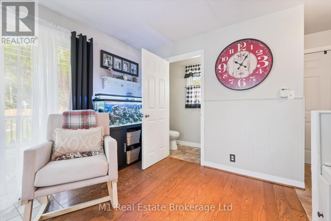
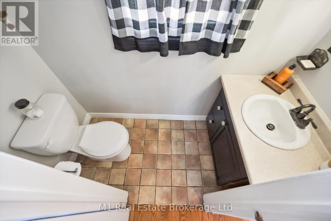
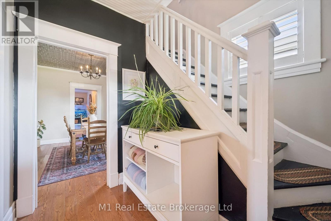
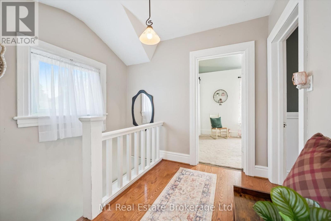
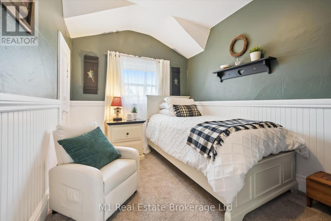
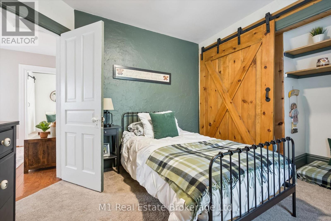
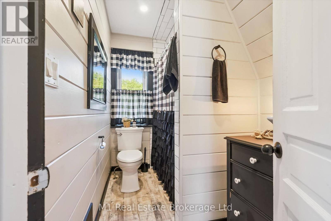
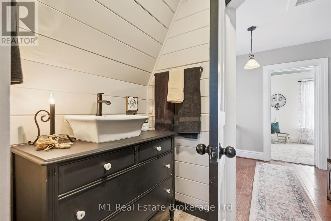
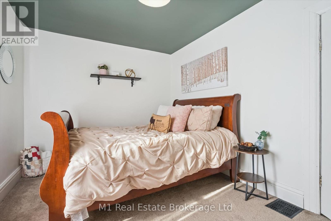
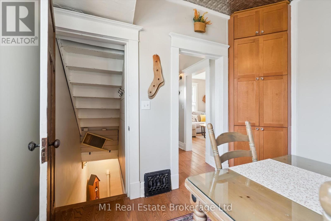
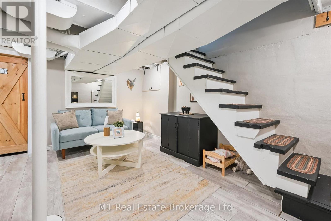
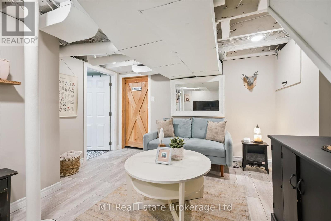
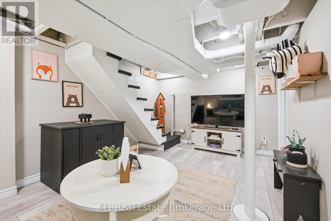
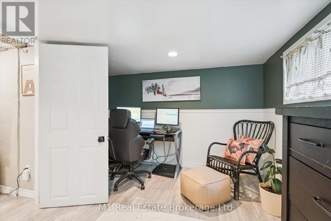
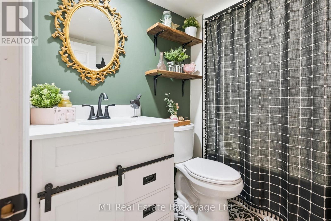
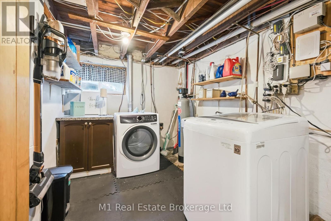
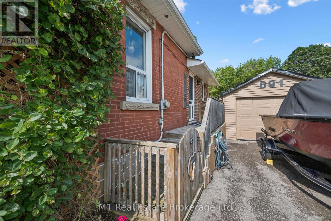
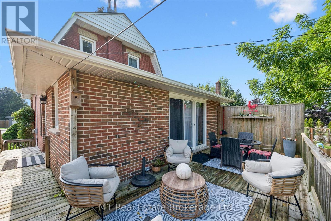
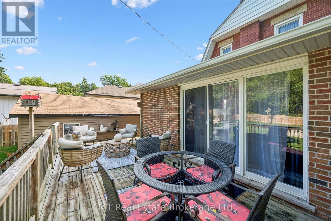
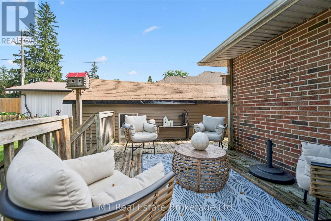
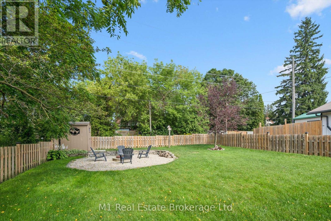
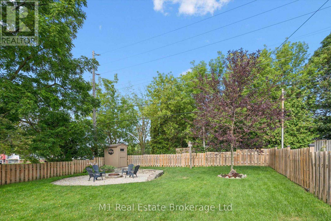
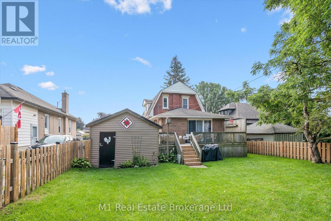
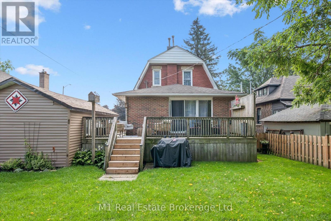
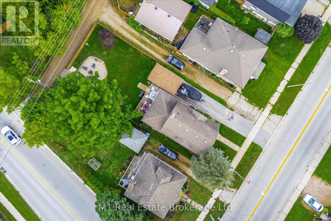
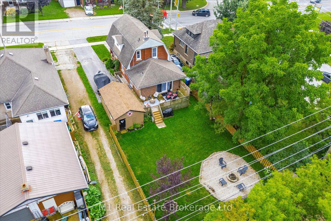
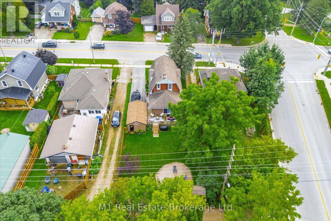
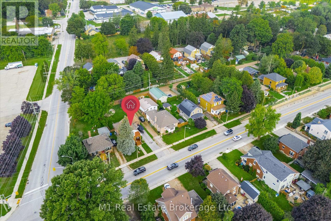
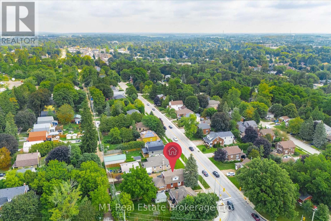
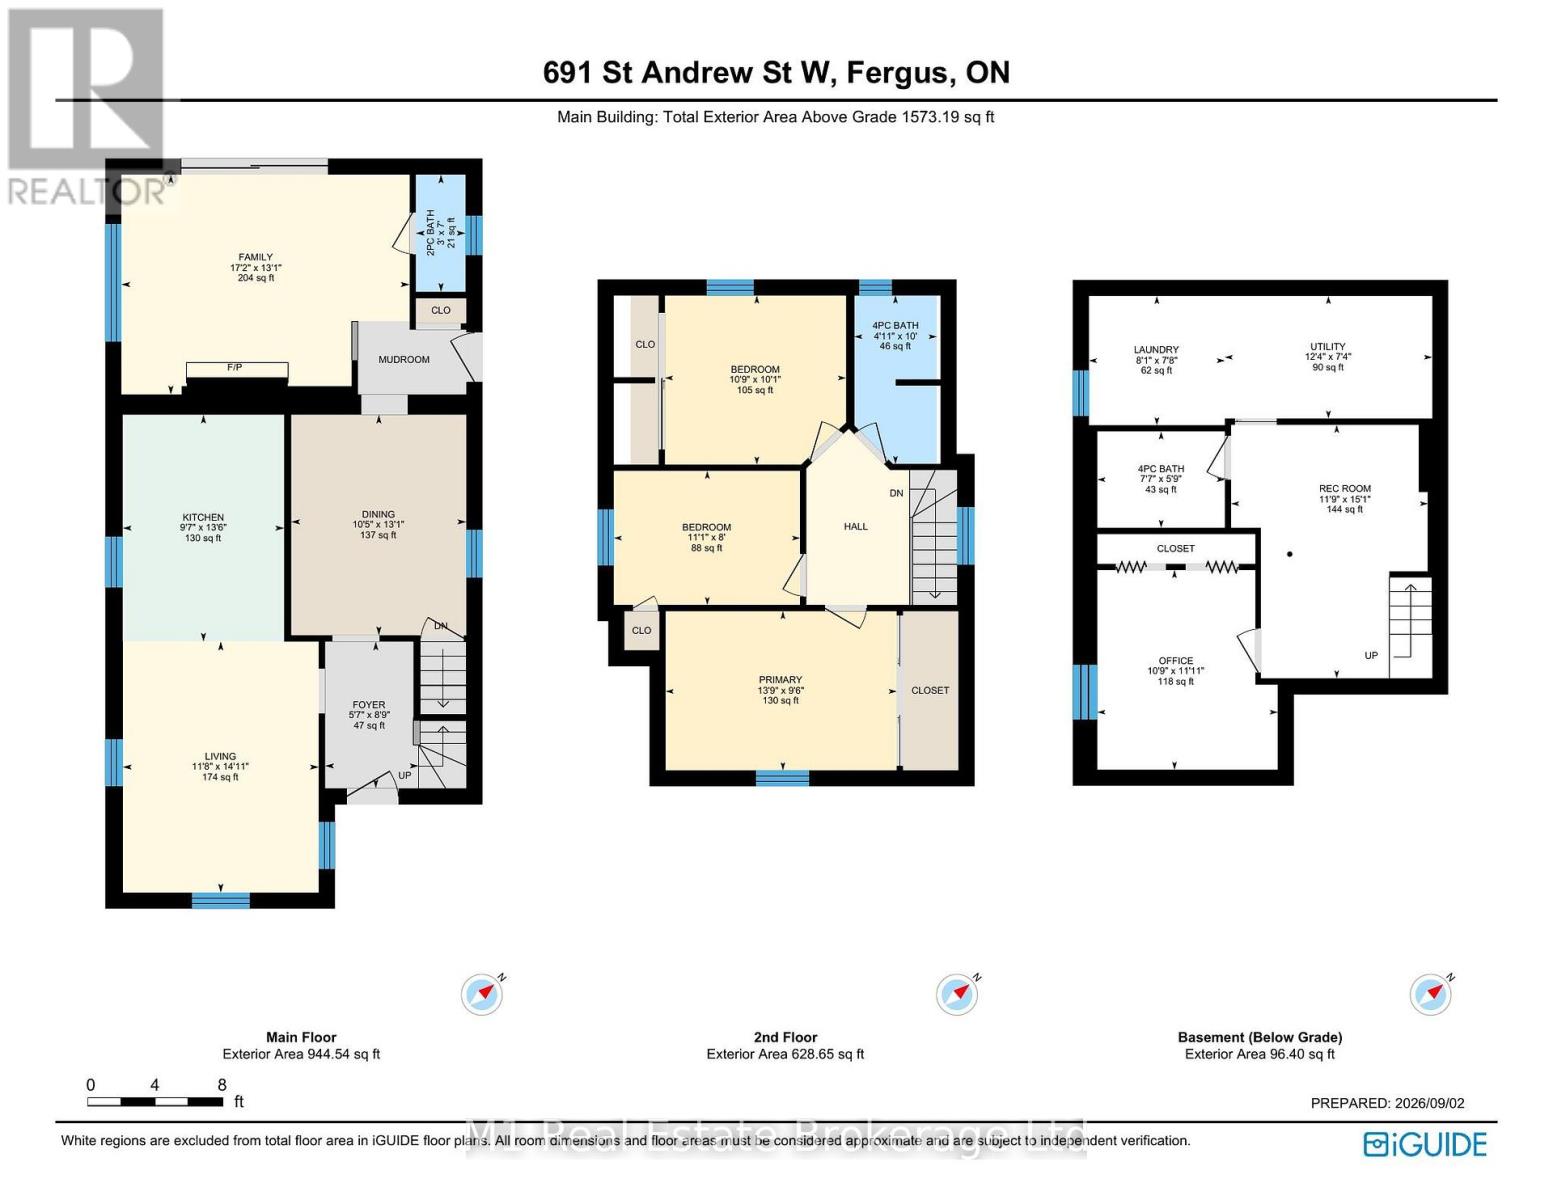
Century-home character, flexible living space and a deep backyard come together at 691 St Andrew Street W. Set on a 49 x 135 ft lot just west of historic downtown Fergus, this inviting red-brick home offers 1,573 sq ft of exterior above-grade living space (iGUIDE), three bedrooms, three bathrooms, a detached garage and parking for four. The bright main floor opens with a welcoming foyer and living room, then flows to a thoughtfully updated kitchen with granite counters, stainless steel appliances and island seating. A formal dining room, separate family room with gas fireplace and built-ins, powder room and mudroom create a layout that handles everyday living, entertaining and working from home with ease. Upstairs are three comfortable bedrooms and a four-piece bath. The partially finished lower level adds a recreation room, dedicated office, second four-piece bath, laundry and useful storage. Outside, enjoy the covered front porch, elevated rear deck, full fencing, mature trees, garden shed and fire-pit area across a generous private lawn. Municipal services, central air and forced-air gas heat add year-round comfort. Close to the Grand River, downtown shops and restaurants, parks, schools, the library, hospital and community amenities, this is a distinctive Fergus home with genuine character, practical space and room to make it your own. (id:43681)
房源概要
| MLS® Number | X13739326 |
| 房源类型 | 民宅 |
| 社区名字 | Fergus |
| 附近的便利设施 | 医院, 公园, 礼拜场所, 学校 |
| 设备类型 | Air Conditioner, Furnace, Water Softener |
| 特征 | Level |
| 总车位 | 4 |
| 租赁设备类型 | Air Conditioner, Furnace, Water Softener |
| 结构 | Deck, Patio(s), Porch, 棚 |
详 情
| 浴室 | 3 |
| 地上卧房 | 3 |
| 总卧房 | 3 |
| Age | 100+ Years |
| 公寓设施 | Fireplace(s) |
| 家电类 | Water Heater, Water Meter, 洗碗机, 烘干机, 炉子, 洗衣机, 窗帘, 冰箱 |
| 地下室进展 | 部分完成 |
| 地下室类型 | 全部完成 |
| 施工种类 | 独立屋 |
| 空调 | 中央空调 |
| 外墙 | 砖, 铝壁板 |
| 壁炉 | 有 |
| Fireplace Total | 1 |
| 地基类型 | 石, 混凝土 |
| 客人卫生间(不包含洗浴) | 1 |
| 供暖方式 | 天然气 |
| 供暖类型 | 压力热风 |
| 储存空间 | 2 |
| 内部尺寸 | 1500 - 2000 Sqft |
| 类型 | 独立屋 |
| 设备间 | 市政供水 |
车 位
| Detached Garage | |
| Garage |
土地
| 英亩数 | 无 |
| 围栏类型 | Fully Fenced, Fenced Yard |
| 土地便利设施 | 医院, 公园, 宗教场所, 学校 |
| Landscape Features | Landscaped |
| 污水道 | Sanitary Sewer |
| 土地深度 | 135 Ft |
| 土地宽度 | 49 Ft |
| 不规则大小 | 49 X 135 Ft |
| 规划描述 | R2 |
房 间
| 楼 层 | 类 型 | 长 度 | 宽 度 | 面 积 |
|---|---|---|---|---|
| 二楼 | 主卧 | 4.19 m | 2.9 m | 4.19 m x 2.9 m |
| 二楼 | 第二卧房 | 3.28 m | 3.07 m | 3.28 m x 3.07 m |
| 二楼 | 第三卧房 | 3.38 m | 2.44 m | 3.38 m x 2.44 m |
| 二楼 | 浴室 | 1.5 m | 3.05 m | 1.5 m x 3.05 m |
| 地下室 | 娱乐,游戏房 | 3.58 m | 4.6 m | 3.58 m x 4.6 m |
| 地下室 | Office | 3.28 m | 3.63 m | 3.28 m x 3.63 m |
| 地下室 | 浴室 | 2.31 m | 1.75 m | 2.31 m x 1.75 m |
| 地下室 | 洗衣房 | 2.46 m | 2.34 m | 2.46 m x 2.34 m |
| 地下室 | 设备间 | 3.76 m | 2.24 m | 3.76 m x 2.24 m |
| 一楼 | 客厅 | 3.56 m | 4.55 m | 3.56 m x 4.55 m |
| 一楼 | 厨房 | 2.92 m | 4.12 m | 2.92 m x 4.12 m |
| 一楼 | 餐厅 | 3.18 m | 3.99 m | 3.18 m x 3.99 m |
| 一楼 | 家庭房 | 5.23 m | 3.99 m | 5.23 m x 3.99 m |
| 一楼 | 门厅 | 1.7 m | 2.67 m | 1.7 m x 2.67 m |
| 一楼 | Partial Bathroom | 0.91 m | 2.13 m | 0.91 m x 2.13 m |
设备间
| 有线电视 | 可用 |
| 配电箱 | 已安装 |
| 污水道 | 已安装 |
https://www.realtor.ca/real-estate/30228480/691-st-andrew-street-w-centre-wellington-fergus-fergus

The trademarks REALTOR®, REALTORS®, and the REALTOR® logo are controlled by The Canadian Real Estate Association (CREA) and identify real estate professionals who are members of CREA. The trademarks MLS®, Multiple Listing Service® and the associated logos are owned by The Canadian Real Estate Association (CREA) and identify the quality of services provided by real estate professionals who are members of CREA. The trademark DDF® is owned by The Canadian Real Estate Association (CREA) and identifies CREA's Data Distribution Facility (DDF®)
Muskoka Haliburton Orillia – The Lakelands Association of REALTORS®
M1 Real Estate Brokerage Ltd
September 03 2026 02:29:46
