
690 Hillman Crescent Mississauga (Applewood), Ontario L4Y 2H9


$2,149,000
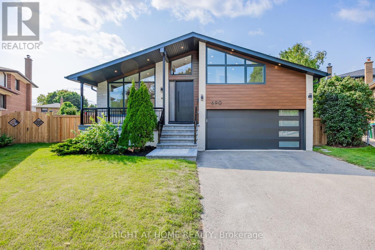
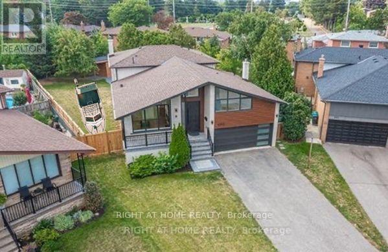
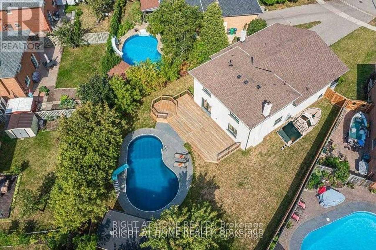
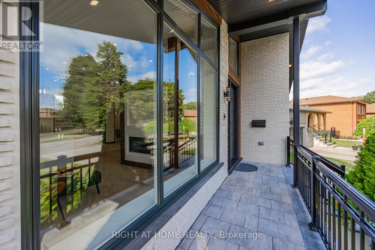
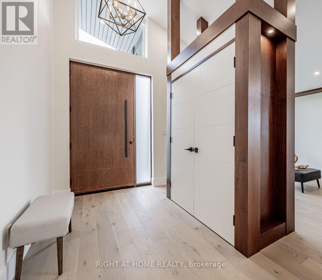
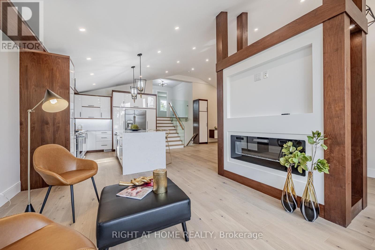
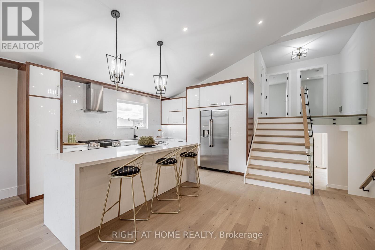
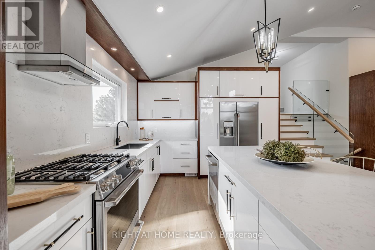
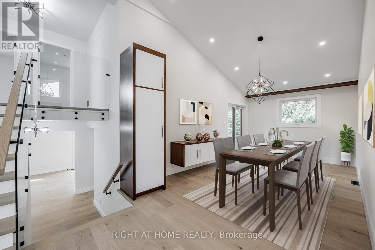
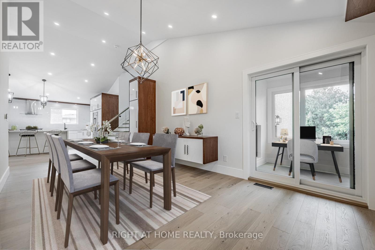
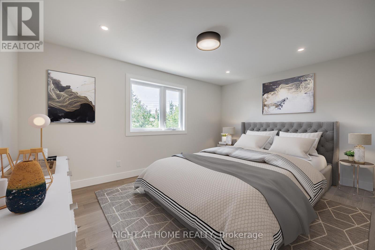
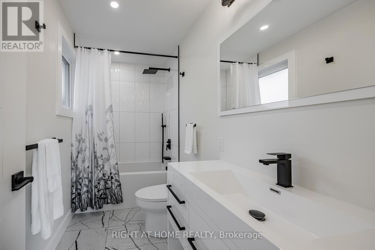
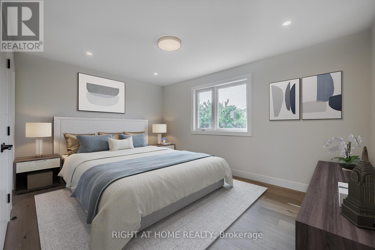
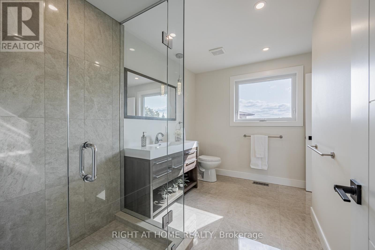
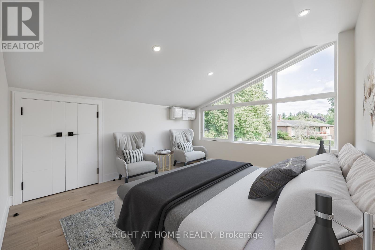
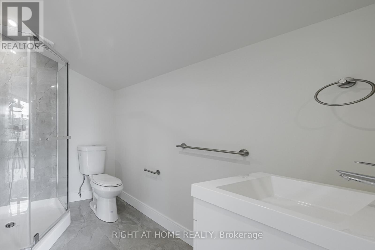
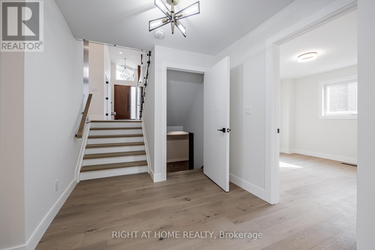
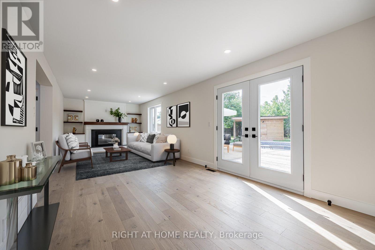
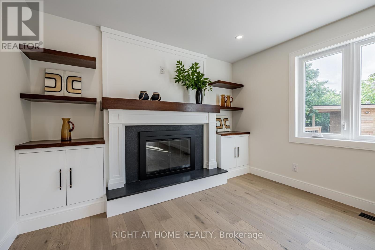
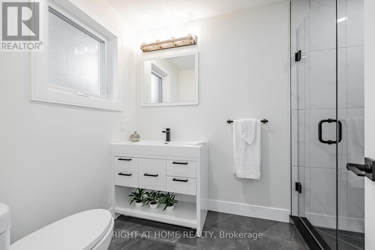
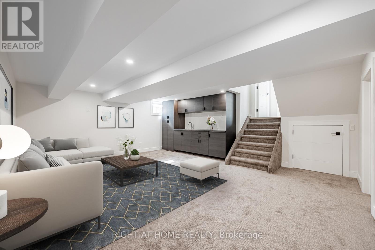
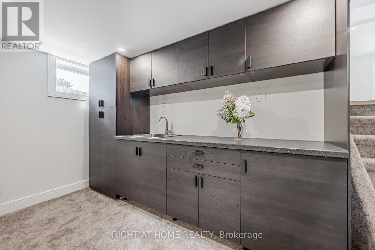
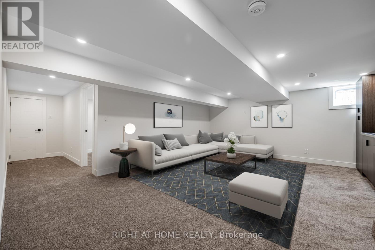
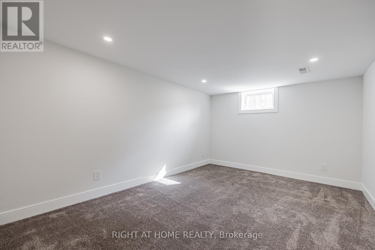
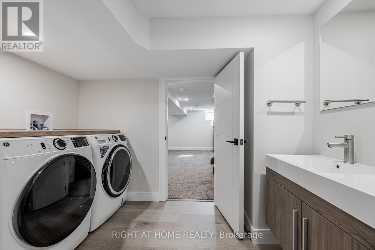
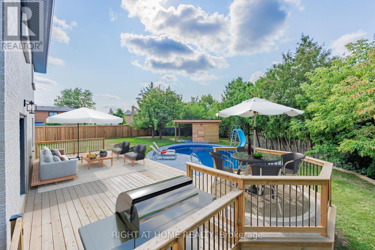
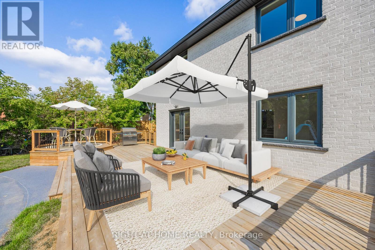
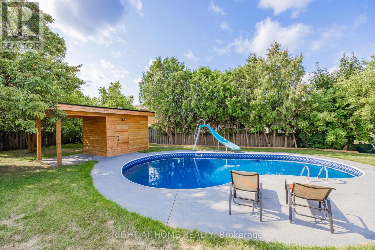
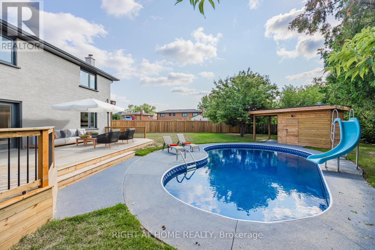
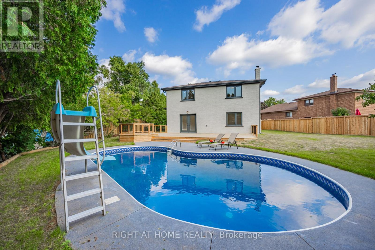
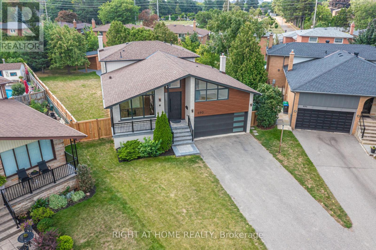
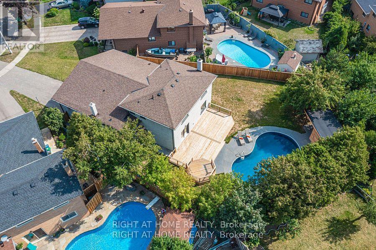
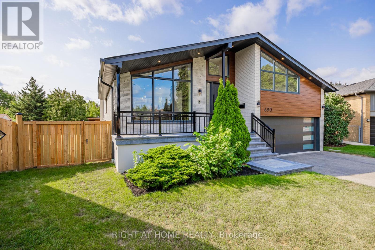
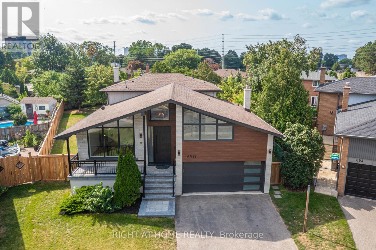
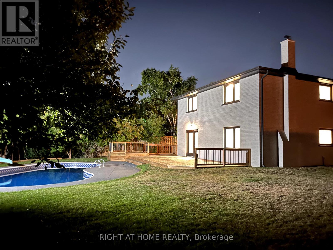
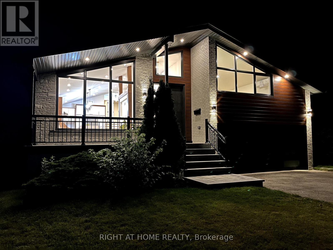
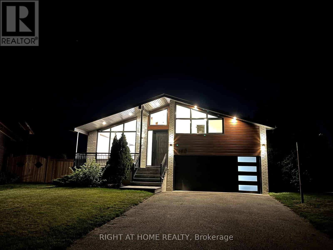
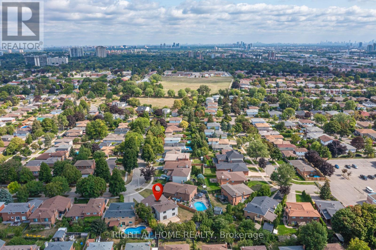
Welcome to a modern, fully renovated home, set on a large private lot with a swimming pool and exceptional outdoor living space. This beautiful property features a bonus office/guest/teen retreat above the garage, complete with a 3-piece bath and a ductless heating & cooling system. The modern, energy-efficient upgrades include engineered hardwood flooring, a sleek glass railing staircase, eco-friendly spray foam insulation, all new windows, solid doors, new electrical wiring with a new 200-amp panel, new plumbing, central air, and a stylish entrance & garage door. The chef's kitchen is a showstopper, featuring an elegant white design with warm wood accents, high-end Cafe appliances, and an XL waterfall island. The primary bedroom offers a spa-like 4-piece ensuite and a custom walk-in closet organizer. Relax in the family room with a gas fireplace and walk out to a private backyard oasis, complete with a new deck and a hexagon-shaped dining area overlooking the pool. The bright sunroom/office with sliding doors is perfect for work or relaxation. The finished basement includes a kitchenette, a large bedroom, and a spacious living area easily convertible into a separate unit with its own entrance. Located near top-rated schools, Trillium Hospital, Square One, Costco, banks, and recreational facilities, with easy access to public transit, major highways (QEW, 403), and the Toronto GO & Kipling Station. A spacious backyard offers endless possibilities install a sauna, create your own private oasis, and enjoy it year-round. Own a boat? There's plenty of room to store it right at home, saving you $$ on storage fees! A rare opportunity to own a stylish, move-in-ready home with high-end finishes and incredible versatility. Make it yours today! *** P.S. All renovations and upgrades were completed with required permits and inspections, ensuring the work meets applicable standards and requirements. (id:43681)
房源概要
| MLS® Number | W13805412 |
| 房源类型 | 民宅 |
| 社区名字 | Applewood |
| 附近的便利设施 | 公园, 公共交通, 学校, 医院 |
| 社区特征 | 社区活动中心 |
| 总车位 | 7 |
| 泳池类型 | Inground Pool |
| 结构 | Deck |
详 情
| 浴室 | 4 |
| 地上卧房 | 4 |
| 地下卧室 | 1 |
| 总卧房 | 5 |
| 公寓设施 | Fireplace(s) |
| 家电类 | Garage Door Opener Remote(s), 洗碗机, 烘干机, Garage Door Opener, Hood 电扇, Range, 炉子, 洗衣机, 冰箱 |
| 地下室进展 | 已装修 |
| 地下室功能 | Walk Out |
| 地下室类型 | N/a (finished), N/a |
| 施工种类 | 独立屋 |
| Construction Style Split Level | Backsplit |
| 空调 | 中央空调 |
| 外墙 | 砖 |
| 壁炉 | 有 |
| Fireplace Total | 2 |
| Flooring Type | Carpeted |
| 地基类型 | Unknown |
| 供暖方式 | 天然气 |
| 供暖类型 | 压力热风 |
| 内部尺寸 | 2500 - 3000 Sqft |
| 类型 | 独立屋 |
| 设备间 | 市政供水 |
车 位
| Garage |
土地
| 英亩数 | 无 |
| 土地便利设施 | 公园, 公共交通, 学校, 医院 |
| 污水道 | Sanitary Sewer |
| 土地深度 | 142 Ft ,8 In |
| 土地宽度 | 40 Ft ,9 In |
| 不规则大小 | 40.8 X 142.7 Ft ; Large & Private Lot |
房 间
| 楼 层 | 类 型 | 长 度 | 宽 度 | 面 积 |
|---|---|---|---|---|
| 地下室 | 娱乐,游戏房 | 5.79 m | 4.75 m | 5.79 m x 4.75 m |
| 地下室 | Bedroom 5 | 4.34 m | 3.18 m | 4.34 m x 3.18 m |
| 一楼 | 门厅 | 1.68 m | 2.84 m | 1.68 m x 2.84 m |
| 一楼 | 客厅 | 3.38 m | 3.78 m | 3.38 m x 3.78 m |
| 一楼 | 餐厅 | 5.49 m | 3.23 m | 5.49 m x 3.23 m |
| 一楼 | Office | 2.03 m | 1.52 m | 2.03 m x 1.52 m |
| 一楼 | 厨房 | 5.87 m | 4.27 m | 5.87 m x 4.27 m |
| Upper Level | 主卧 | 4.65 m | 3.45 m | 4.65 m x 3.45 m |
| Upper Level | 第二卧房 | 4.42 m | 3.45 m | 4.42 m x 3.45 m |
| Upper Level | 第三卧房 | 3.38 m | 3.61 m | 3.38 m x 3.61 m |
| 一楼 | 家庭房 | 9.22 m | 3.4 m | 9.22 m x 3.4 m |
| 一楼 | Bedroom 4 | 3.35 m | 2.87 m | 3.35 m x 2.87 m |
https://www.realtor.ca/real-estate/30302453/690-hillman-crescent-mississauga-applewood-applewood

The trademarks REALTOR®, REALTORS®, and the REALTOR® logo are controlled by The Canadian Real Estate Association (CREA) and identify real estate professionals who are members of CREA. The trademarks MLS®, Multiple Listing Service® and the associated logos are owned by The Canadian Real Estate Association (CREA) and identify the quality of services provided by real estate professionals who are members of CREA. The trademark DDF® is owned by The Canadian Real Estate Association (CREA) and identifies CREA's Data Distribution Facility (DDF®)
Toronto Real Estate Board
Right At Home Realty
September 19 2026 04:30:00
