
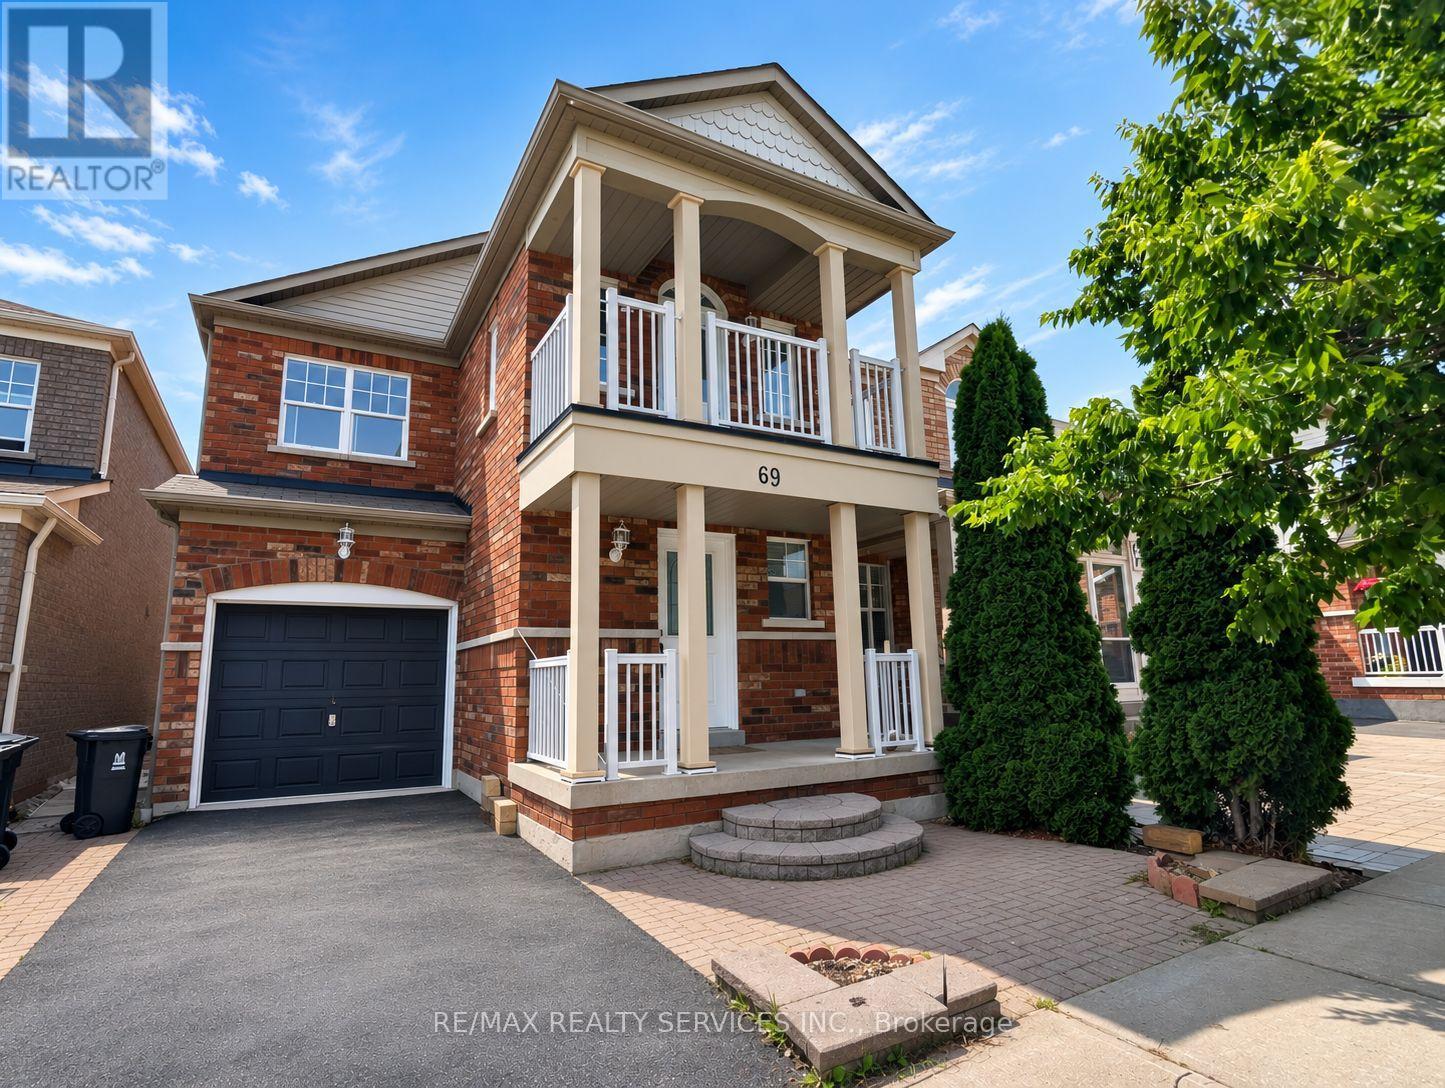
69 Vessel Crescent Toronto (Centennial Scarborough), Ontario M1C 5K7


$3,600 Monthly
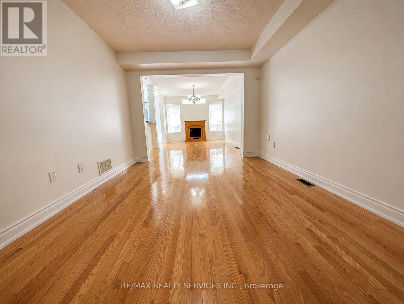
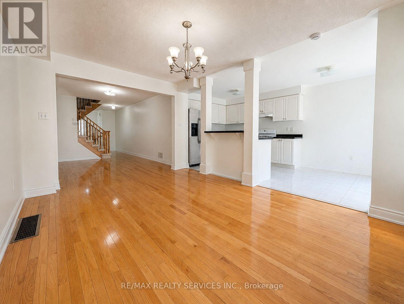
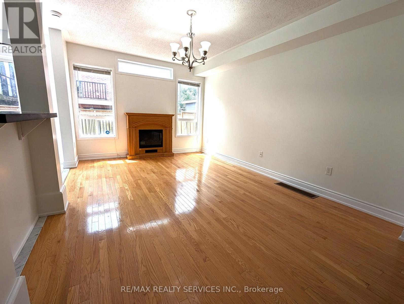
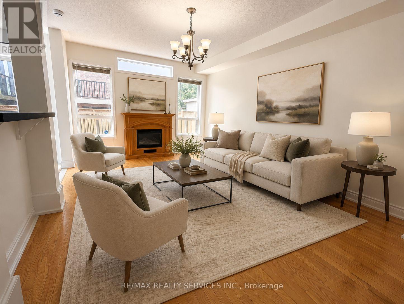
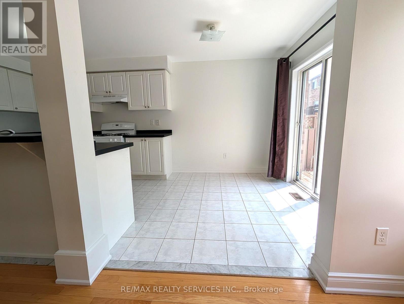
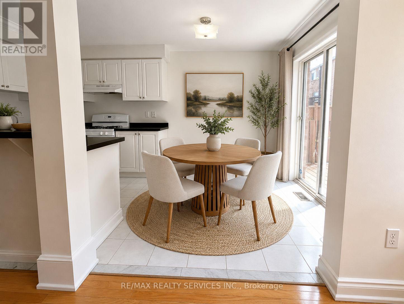
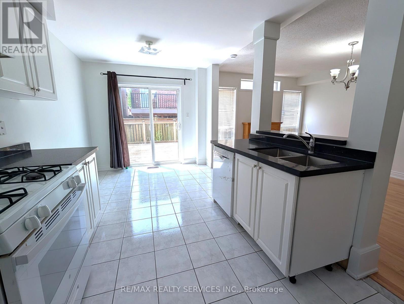
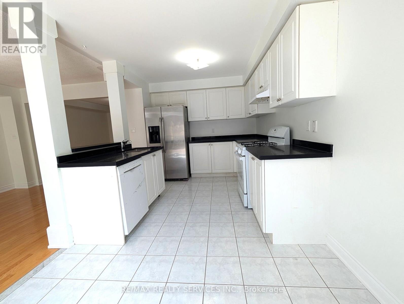
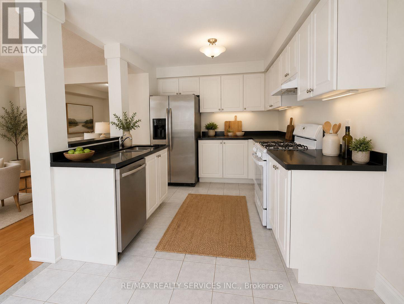
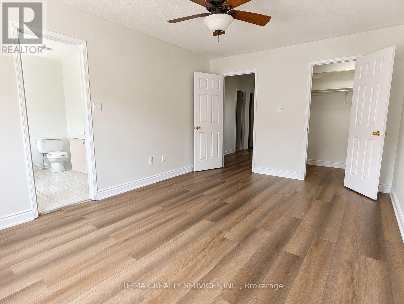
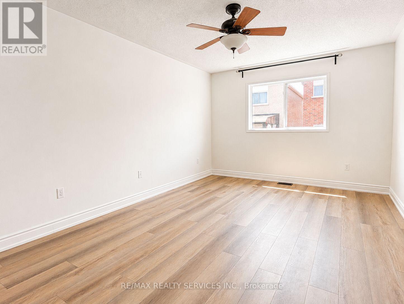
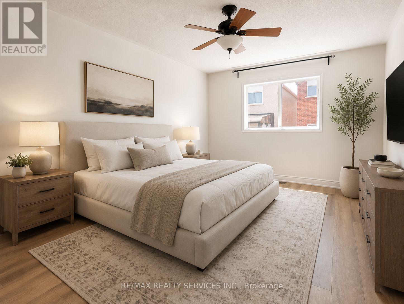
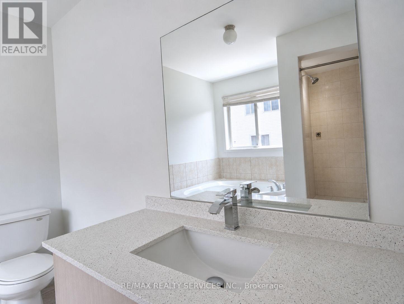
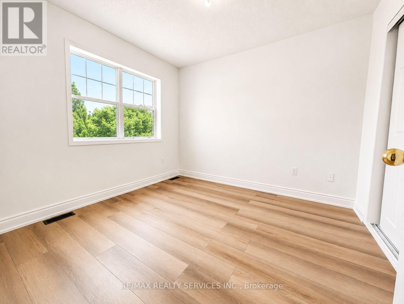
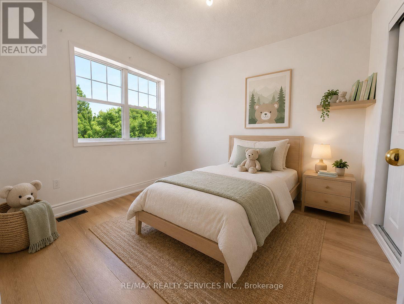
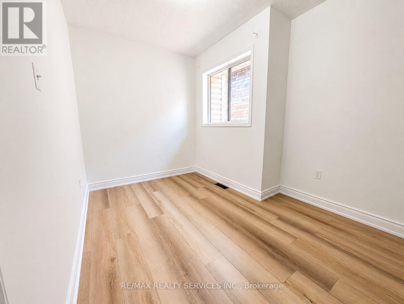
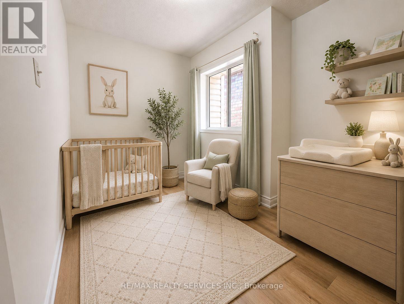
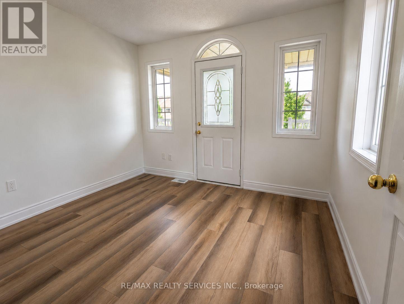
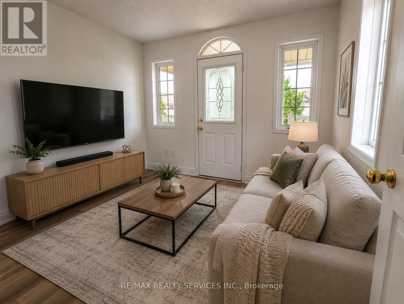
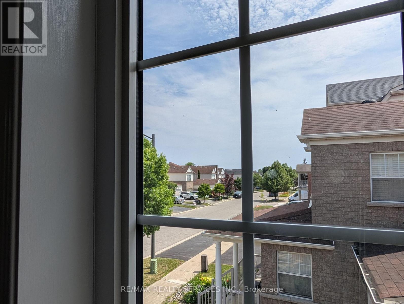
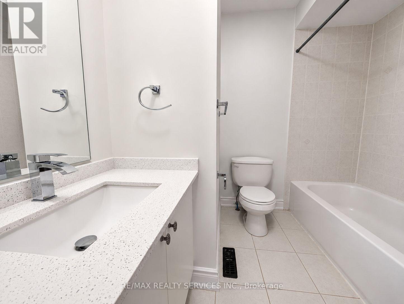
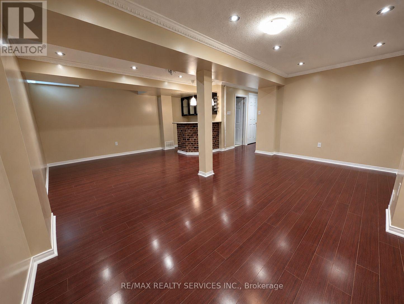
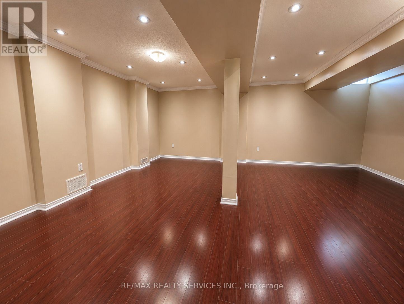
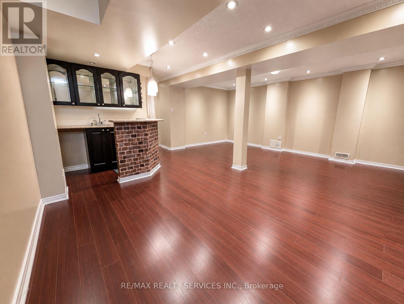
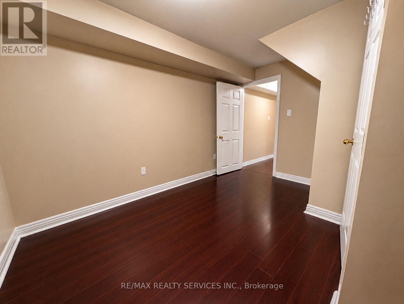
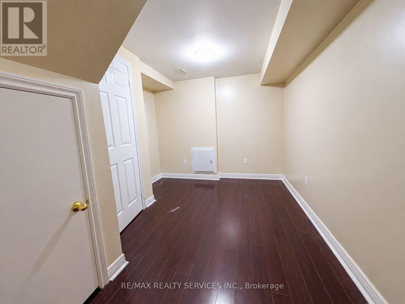
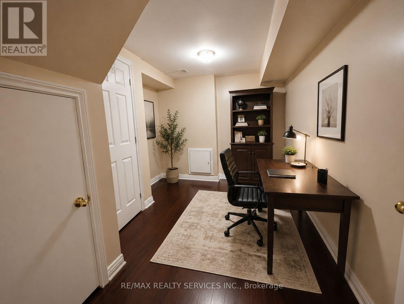
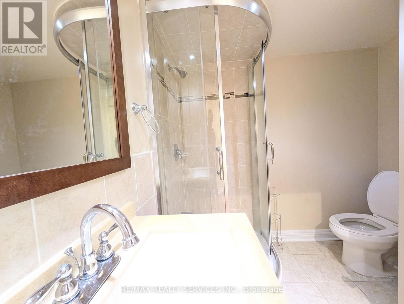
Welcome to Port Union Village, one of East Scarborough's most sought-after lakeside communities! This bright and spacious detached 2-storey offers the space and layout that families and professionals are looking for.The open-concept main floor features hardwood floors in the living and dining areas, a cozy fireplace in the great room, and a ceramic-floor kitchen with breakfast bar and walk-out to a beautiful 16 x 22 deck. Professionally finished interlocking leads you through to the backyard. Upstairs, 3 well-sized bedrooms including a primary suite with 4-piece ensuite and walk-in closet, plus a study with private walk-out to the balcony. No carpets throughout the house except for stairs. Professionally finished basement includes a large rec room and full 3-piece bathroom. Attached garage plus 1-car driveway for 2 total parking spaces. Steps to Port Union Park, the waterfront, trails, beach, TTC, and schools. 7-minute walk to Rouge Hill GO Station. Easy access to Hwy 401. Just 30 minutes to downtown Toronto. No smoking. No pets. Tenant pays all utilities. Immediate possession available. Please note some listing photos have been virtually enhanced. (id:43681)
房源概要
| MLS® Number | E13587894 |
| 房源类型 | 民宅 |
| 社区名字 | Centennial Scarborough |
| 附近的便利设施 | 公园, 公共交通, 学校 |
| 社区特征 | 社区活动中心 |
| 特征 | In Suite Laundry |
| 总车位 | 2 |
详 情
| 浴室 | 4 |
| 地上卧房 | 3 |
| 地下卧室 | 1 |
| 总卧房 | 4 |
| Age | 16 To 30 Years |
| 家电类 | 洗碗机, 烘干机, 炉子, 洗衣机, 冰箱 |
| 地下室进展 | 已装修 |
| 地下室类型 | N/a (finished) |
| 施工种类 | 独立屋 |
| 空调 | 中央空调 |
| 外墙 | 砖 |
| 壁炉 | 有 |
| Flooring Type | Hardwood, Ceramic, Vinyl |
| 地基类型 | 混凝土 |
| 客人卫生间(不包含洗浴) | 1 |
| 供暖方式 | 天然气 |
| 供暖类型 | 压力热风 |
| 储存空间 | 2 |
| 内部尺寸 | 1500 - 2000 Sqft |
| 类型 | 独立屋 |
| 设备间 | 市政供水 |
车 位
| 附加车库 | |
| Garage |
土地
| 英亩数 | 无 |
| 土地便利设施 | 公园, 公共交通, 学校 |
| 污水道 | Sanitary Sewer |
| 土地深度 | 78 Ft ,2 In |
| 土地宽度 | 26 Ft |
| 不规则大小 | 26 X 78.2 Ft |
房 间
| 楼 层 | 类 型 | 长 度 | 宽 度 | 面 积 |
|---|---|---|---|---|
| 二楼 | 主卧 | 4.87 m | 3.08 m | 4.87 m x 3.08 m |
| 二楼 | 第二卧房 | 3.04 m | 2.92 m | 3.04 m x 2.92 m |
| 二楼 | 第三卧房 | 3.35 m | 2.71 m | 3.35 m x 2.71 m |
| 二楼 | Study | 2.92 m | 3.26 m | 2.92 m x 3.26 m |
| 地下室 | 娱乐,游戏房 | 4.32 m | 5.82 m | 4.32 m x 5.82 m |
| 地下室 | 设备间 | 1.9 m | 1.47 m | 1.9 m x 1.47 m |
| 一楼 | 餐厅 | 3.96 m | 3.26 m | 3.96 m x 3.26 m |
| 一楼 | 大型活动室 | 4.69 m | 3.26 m | 4.69 m x 3.26 m |
| 一楼 | Eating Area | 2.31 m | 2.47 m | 2.31 m x 2.47 m |
| 一楼 | 厨房 | 3.23 m | 2.47 m | 3.23 m x 2.47 m |

The trademarks REALTOR®, REALTORS®, and the REALTOR® logo are controlled by The Canadian Real Estate Association (CREA) and identify real estate professionals who are members of CREA. The trademarks MLS®, Multiple Listing Service® and the associated logos are owned by The Canadian Real Estate Association (CREA) and identify the quality of services provided by real estate professionals who are members of CREA. The trademark DDF® is owned by The Canadian Real Estate Association (CREA) and identifies CREA's Data Distribution Facility (DDF®)
Toronto Real Estate Board
RE/MAX Realty Services Inc.
July 21 2026 03:02:42
