
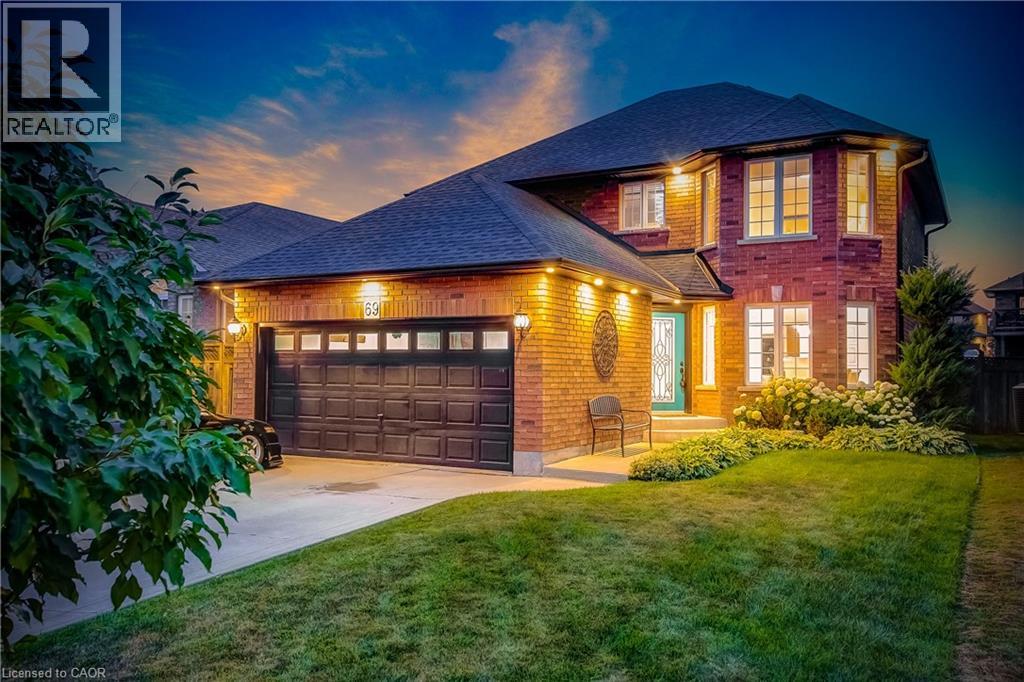
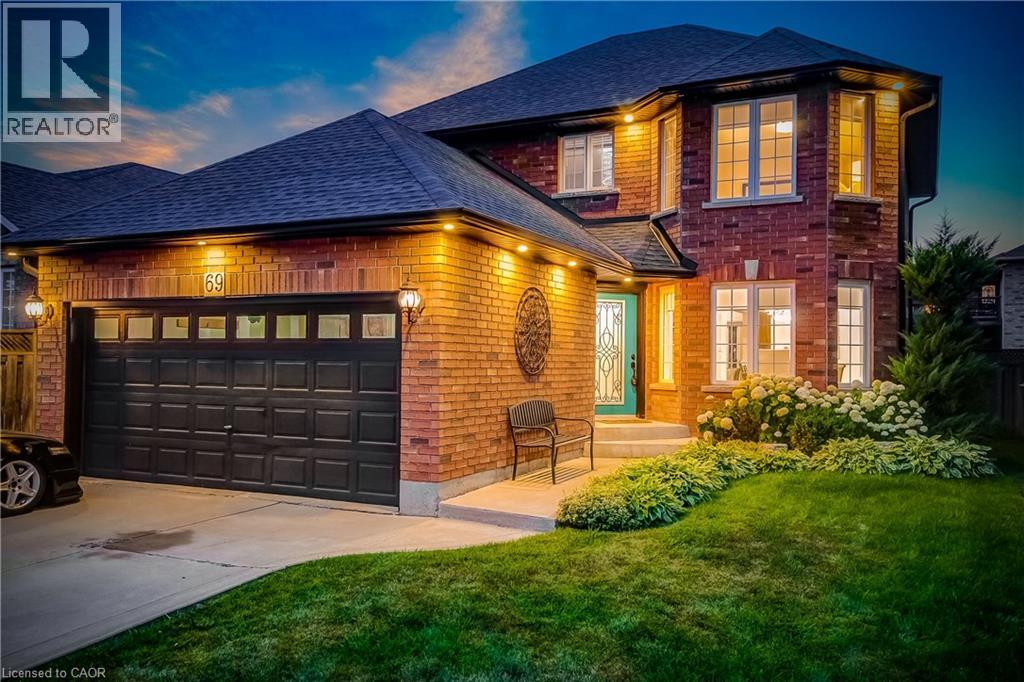
69 Solsbury Crescent Mount Hope, Ontario L0R 1W0


$799,900
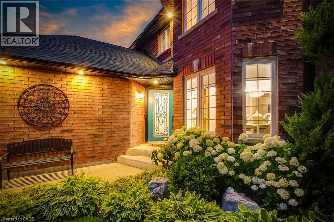
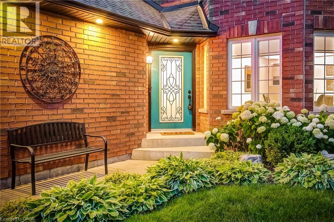
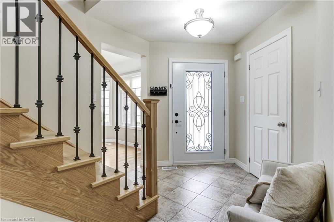
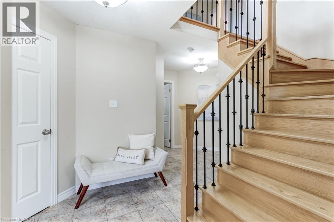
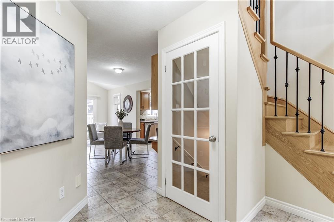
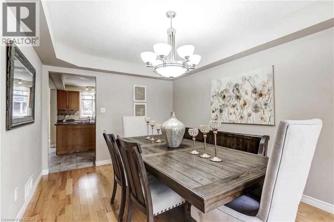
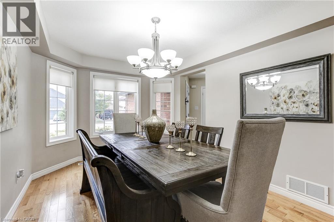
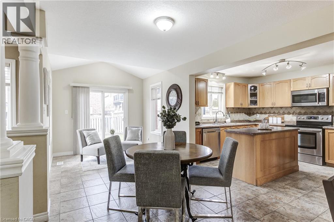
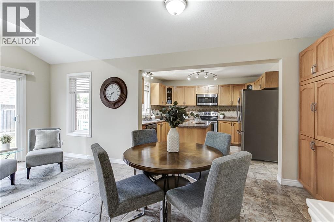
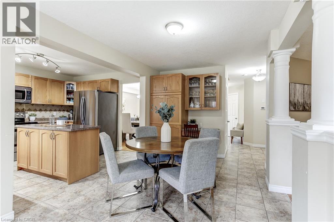
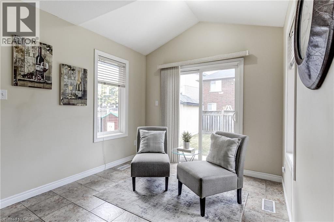
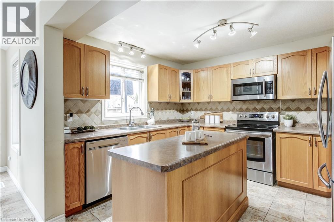
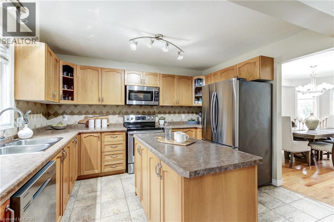
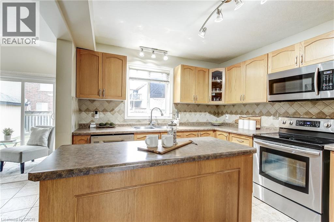
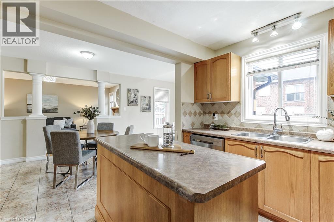
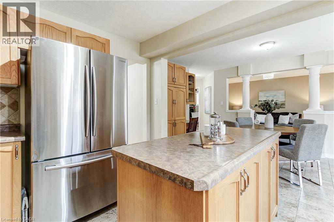
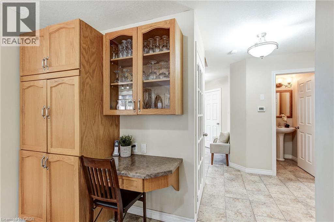
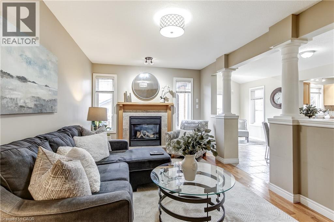
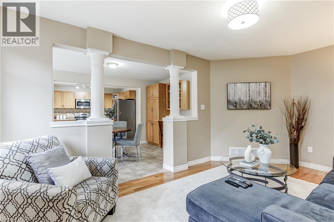
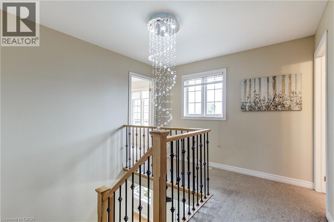
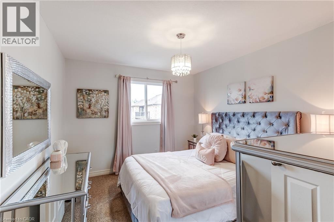
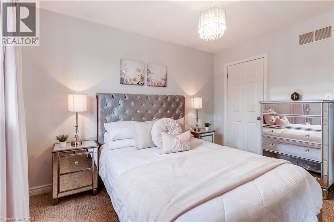
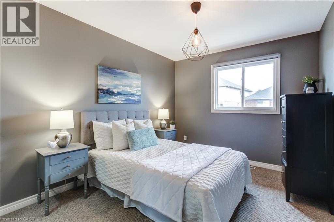
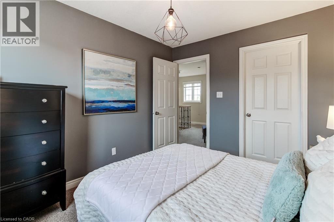
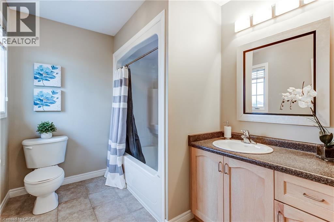
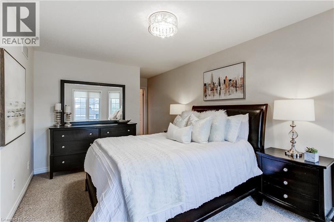
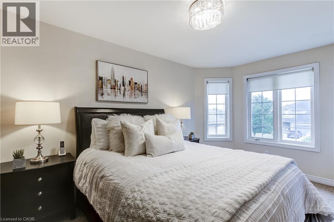
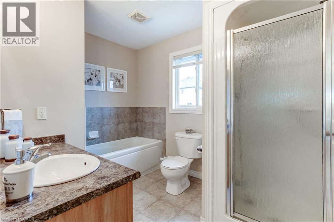
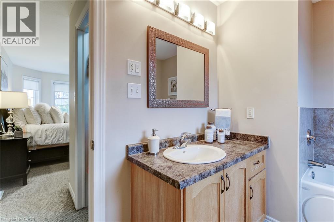
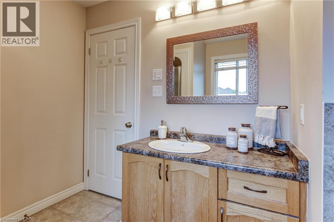
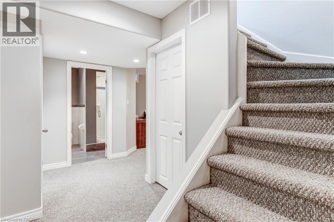
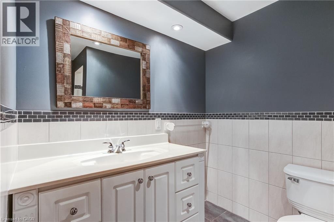
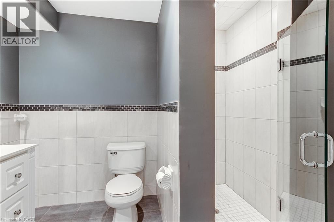
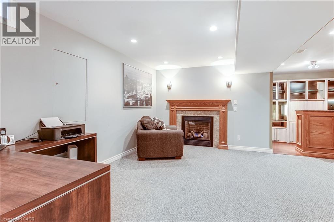
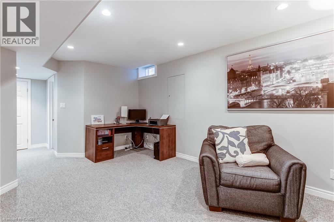
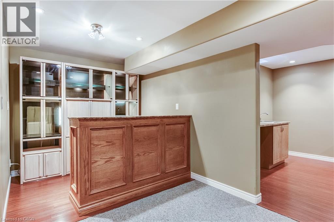
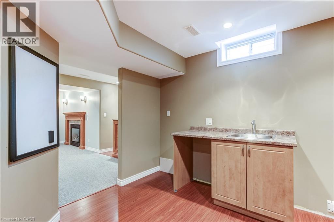
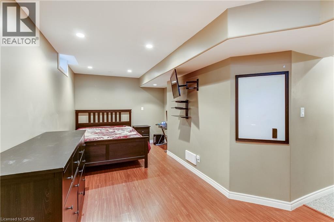
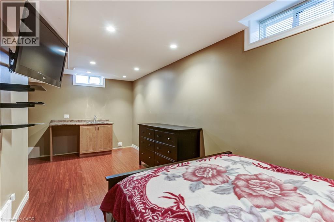
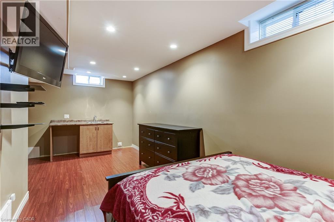
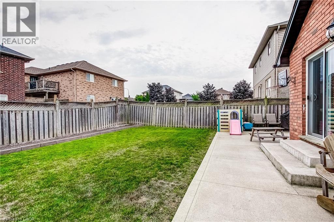
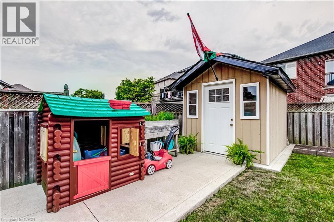
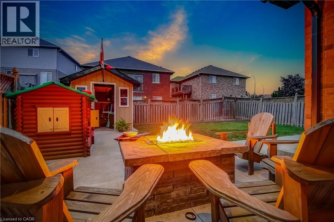
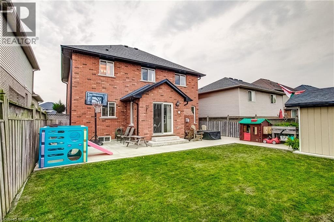
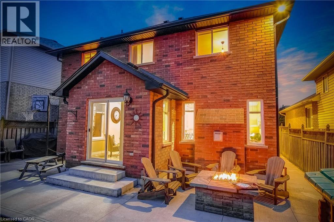
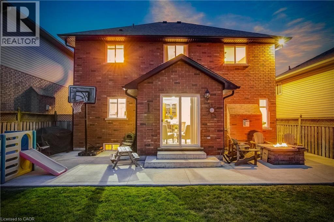
Welcome to this move-in ready gem in the family-friendly community of Mount Hope! Ideally located just minutes from highways, Hamilton International Airport, parks, top-rated schools, shopping, transit, and a golf course, this beautifully maintained home offers the perfect blend of comfort and convenience. The bright, functional layout features three spacious bedrooms, two cozy gas fireplaces, and a basement with a kitchen rough-in offering future potential. Recent updates include hardwood staircase (2017), roof, eavestroughs, and downspouts (2020), exterior pot lights (2020), 41 front door (2021) and professional backyard landscaping and shed (2021).Step outside to your private backyard oasis with a custom fire pit—perfect for relaxing or entertaining. Complete with a double-car garage, this turnkey home is ready for you to move in and enjoy! (id:43681)
房源概要
| MLS® Number | 40835279 |
| 房源类型 | 民宅 |
| 附近的便利设施 | Airport, 近高尔夫球场, 公园, 礼拜场所, 公共交通 |
| 设备类型 | 热水器 |
| 特征 | Conservation/green Belt, Private Yard |
| 总车位 | 6 |
| 租赁设备类型 | 热水器 |
详 情
| 浴室 | 4 |
| 地上卧房 | 3 |
| 地下卧室 | 1 |
| 总卧房 | 4 |
| 家电类 | Central Vacuum, 烘干机, Freezer, 冰箱, 炉子, 洗衣机, Hood 电扇, 窗帘 |
| 地下室进展 | 已装修 |
| 地下室类型 | 全完工 |
| 施工种类 | 独立屋 |
| 空调 | 中央空调 |
| 外墙 | 砖 |
| 壁炉 | 有 |
| Fireplace Total | 2 |
| 客人卫生间(不包含洗浴) | 1 |
| 供暖方式 | 天然气 |
| 供暖类型 | 压力热风 |
| 储存空间 | 2 |
| 内部尺寸 | 2633 Sqft |
| 类型 | 独立屋 |
| 设备间 | 市政供水 |
车 位
| 附加车库 |
土地
| 入口类型 | Highway Access, Highway Nearby |
| 英亩数 | 无 |
| 土地便利设施 | Airport, 近高尔夫球场, 公园, 宗教场所, 公共交通 |
| 污水道 | 城市污水处理系统 |
| 土地深度 | 109 Ft |
| 土地宽度 | 40 Ft |
| 规划描述 | R4 |
房 间
| 楼 层 | 类 型 | 长 度 | 宽 度 | 面 积 |
|---|---|---|---|---|
| 二楼 | 四件套浴室 | 9'3'' x 7'1'' | ||
| 二楼 | 四件套浴室 | 10'3'' x 7'5'' | ||
| 二楼 | 卧室 | 10'2'' x 11'7'' | ||
| 二楼 | 卧室 | 9'4'' x 11'7'' | ||
| 二楼 | 主卧 | 19'8'' x 10'3'' | ||
| 地下室 | Storage | 9'8'' x 6'7'' | ||
| 地下室 | Bonus Room | Measurements not available | ||
| 地下室 | 卧室 | 10'7'' x 20'1'' | ||
| 地下室 | 厨房 | 8'0'' x 6'8'' | ||
| 地下室 | 三件套卫生间 | 6'5'' x 8'7'' | ||
| 地下室 | 娱乐室 | 18'9'' x 14'10'' | ||
| 一楼 | 门厅 | 7'10'' x 11'4'' | ||
| 一楼 | 衣帽间 | 9'2'' x 6'2'' | ||
| 一楼 | Breakfast | 9'2'' x 14'5'' | ||
| 一楼 | Breakfast | 9'2'' x 6'2'' | ||
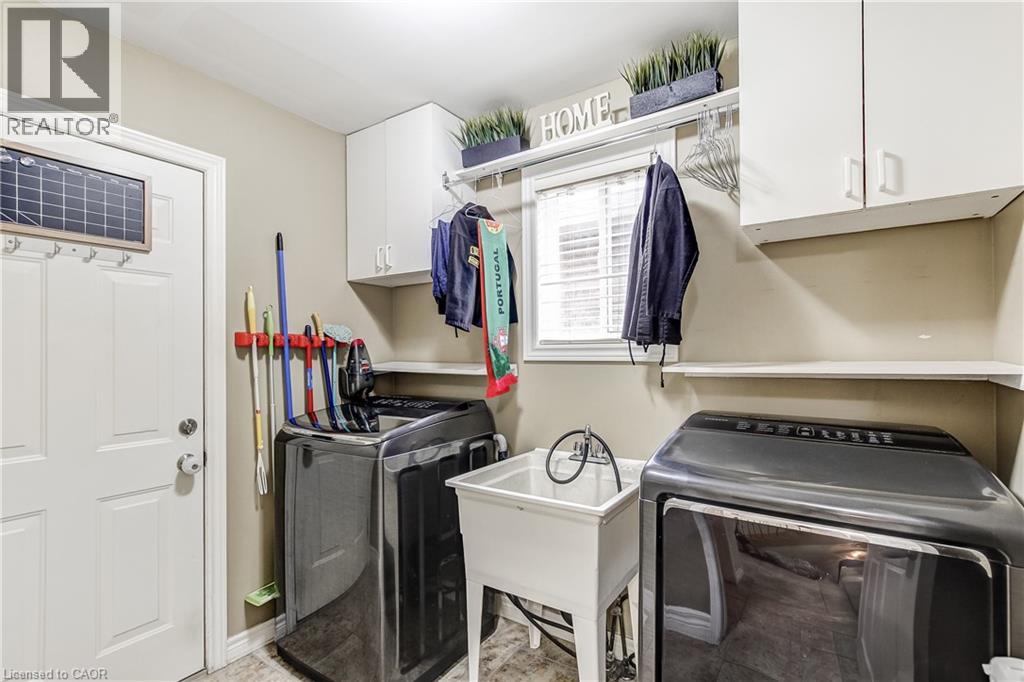
| 一楼 | 洗衣房 | 8'2'' x 6'4'' | ||
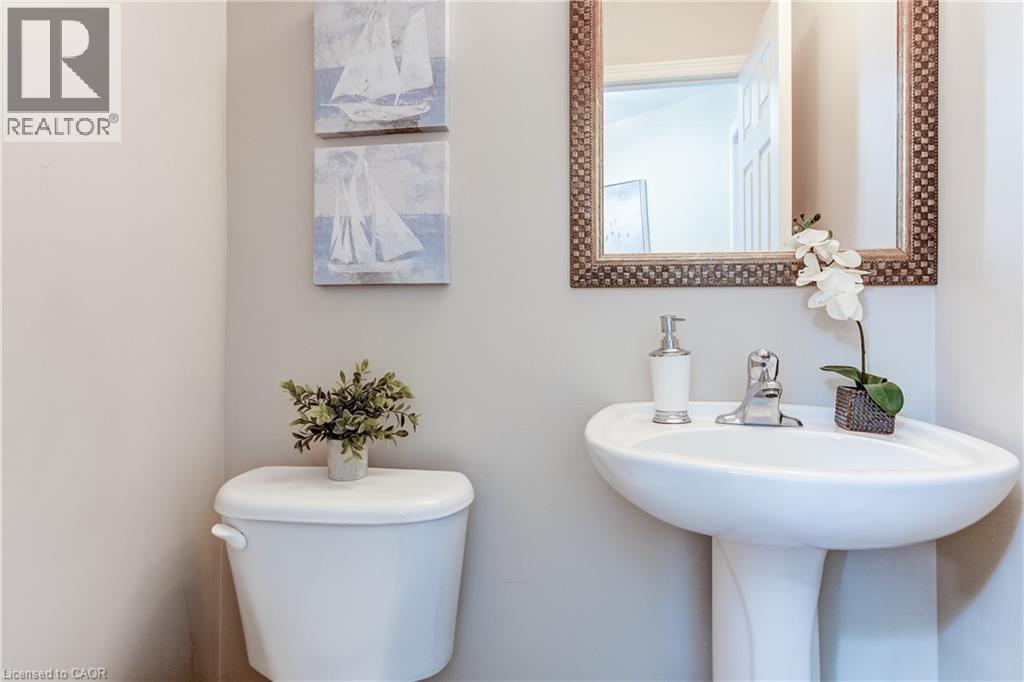
| 一楼 | 两件套卫生间 | 4'11'' x 4'6'' | ||
| 一楼 | 厨房 | 10'1'' x 12'3'' | ||
| 一楼 | 家庭房 | 10'3'' x 16'7'' | ||
| 一楼 | 餐厅 | 10'1'' x 14'11'' |
https://www.realtor.ca/real-estate/30064456/69-solsbury-crescent-mount-hope

The trademarks REALTOR®, REALTORS®, and the REALTOR® logo are controlled by The Canadian Real Estate Association (CREA) and identify real estate professionals who are members of CREA. The trademarks MLS®, Multiple Listing Service® and the associated logos are owned by The Canadian Real Estate Association (CREA) and identify the quality of services provided by real estate professionals who are members of CREA. The trademark DDF® is owned by The Canadian Real Estate Association (CREA) and identifies CREA's Data Distribution Facility (DDF®)
REALTORS® Association of Hamilton-Burlington
Keller Williams Edge Realty
July 22 2026 02:10:20
