
69 Skylark Road Toronto (Lambton Baby Point), Ontario M6S 4M5


$1,169,000
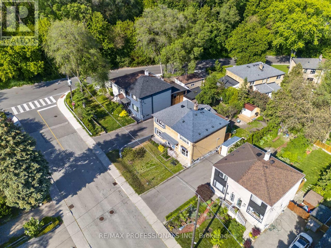
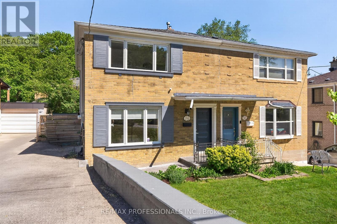
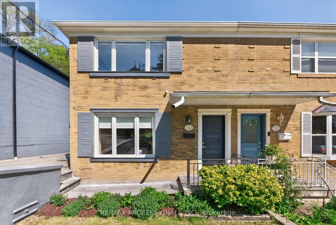
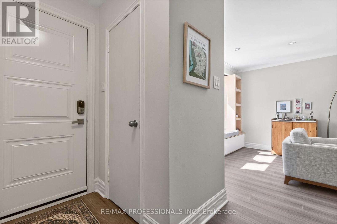
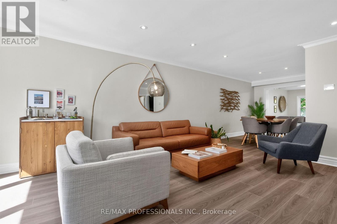
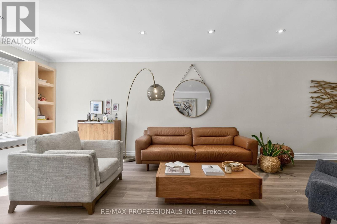
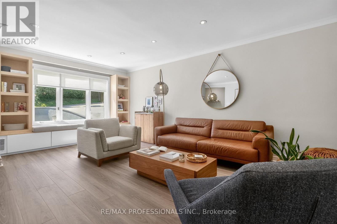
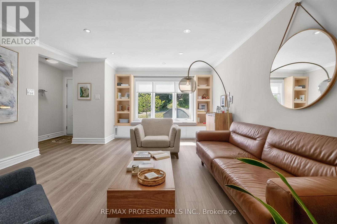
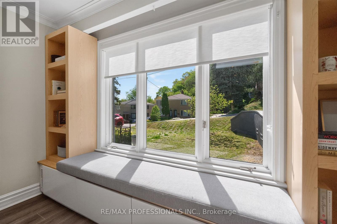
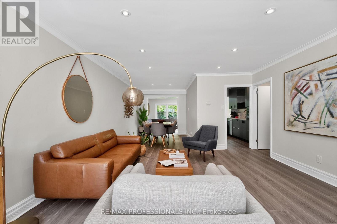
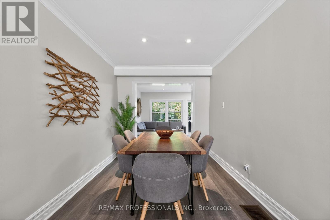
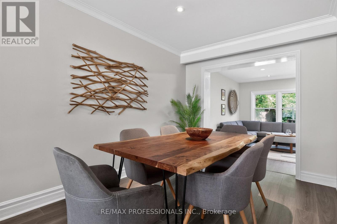
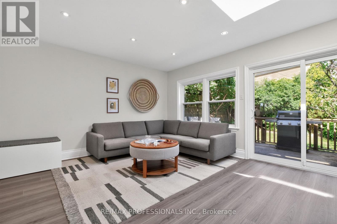
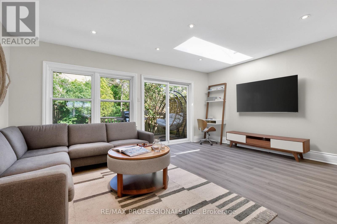
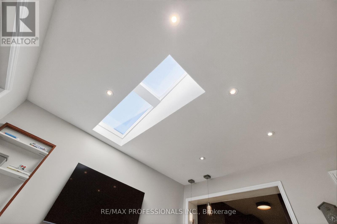
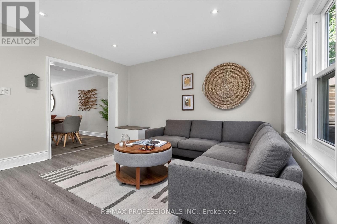
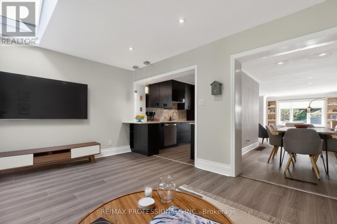
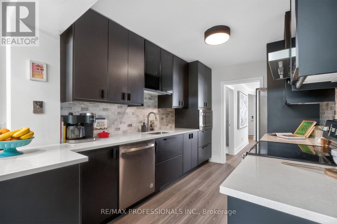
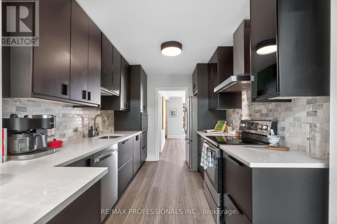
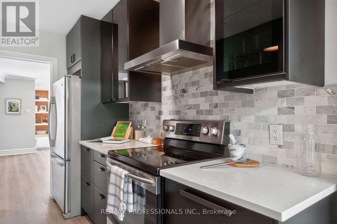
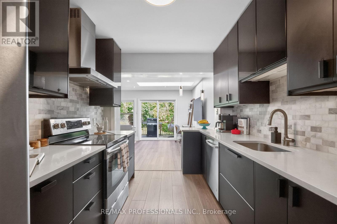
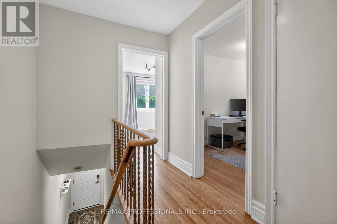
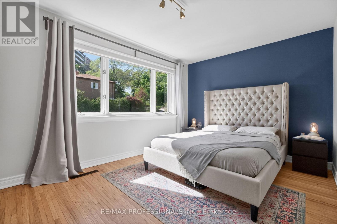
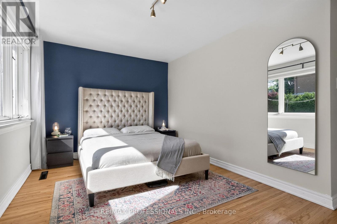
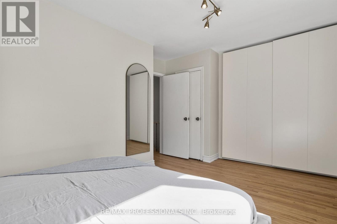
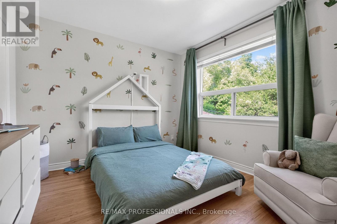
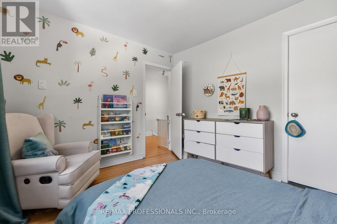
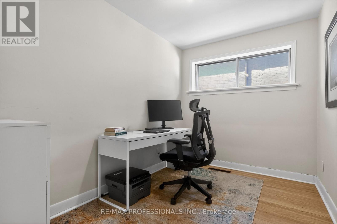
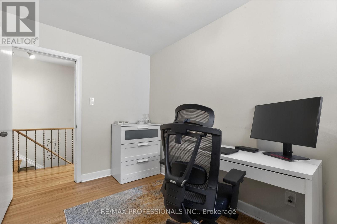
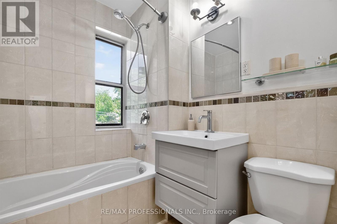
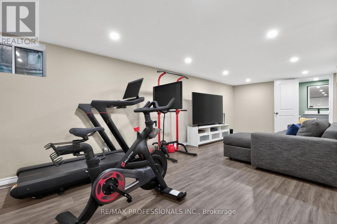
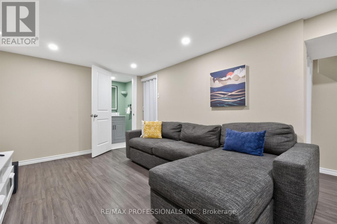
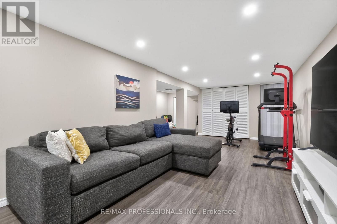
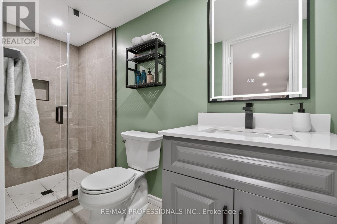
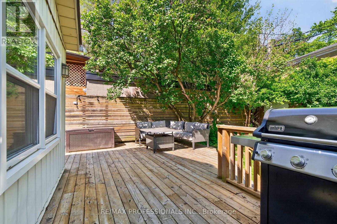
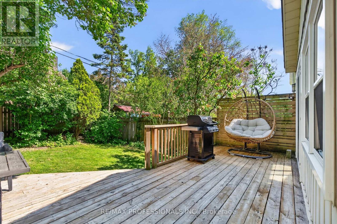
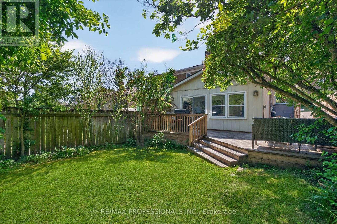
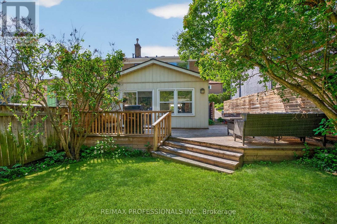
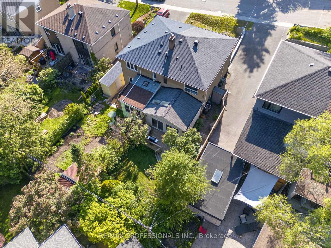
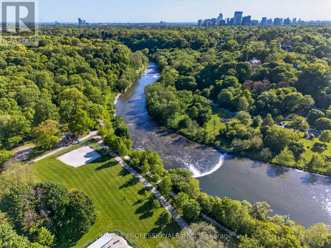
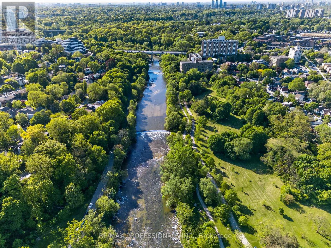
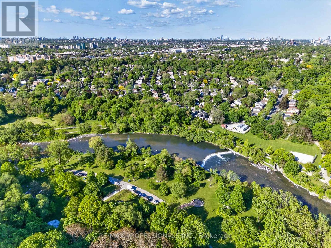
Beautifully renovated family-sized semi in one of the west end's most sought-after neighbourhoods. This very large Valley home offers 1478FT2 of living space above grade plus finished basement. The redesigned main floor features a living room with custom built-ins and window seat, separate dining room, and renovated kitchen that overlooks a light-filled family room addition with skylight and walkout to a sunny south-facing deck and private backyard. Upstairs offers a king-size primary bedroom with wall-to-wall built-in wardrobes and additional large closet, two more spacious bedrooms, and a renovated main bath. The finished lower level includes a huge rec room, new 3-piece bath with walk-in shower, spacious laundry, cold room, and abundant storage. Roof, soffits, fascia and gutters replaced in 2023. Nothing to do but move in and enjoy. Steps to the Humber River and Etienne Brule park, with playgrounds, sport fields and an extraordinary 35 km of connected trails. Enjoy the annual salmon run, dog-walking paths and year-round recreation. Minutes to Bloor West Village shops and restaurants and a short walk to Loblaw's Humber Market and highly-rated Warren Park School. (id:43681)
房源概要
| MLS® Number | W13634698 |
| 房源类型 | 民宅 |
| 社区名字 | Lambton Baby Point |
| 设备类型 | 热水器 |
| 特征 | Conservation/green Belt |
| 总车位 | 2 |
| 租赁设备类型 | 热水器 |
| 结构 | Deck |
详 情
| 浴室 | 2 |
| 地上卧房 | 3 |
| 总卧房 | 3 |
| 家电类 | 洗碗机, 烘干机, Hood 电扇, 炉子, 洗衣机, 窗帘, 冰箱 |
| 地下室进展 | 已装修 |
| 地下室类型 | N/a (finished) |
| 施工种类 | Semi-detached |
| 空调 | 中央空调 |
| 外墙 | 砖 |
| Flooring Type | Hardwood |
| 地基类型 | 水泥 |
| 供暖方式 | 天然气 |
| 供暖类型 | 压力热风 |
| 储存空间 | 2 |
| 内部尺寸 | 1100 - 1500 Sqft |
| 类型 | 独立屋 |
| 设备间 | 市政供水 |
车 位
| 没有车库 |
土地
| 英亩数 | 无 |
| 污水道 | Sanitary Sewer |
| 土地深度 | 110 Ft |
| 土地宽度 | 27 Ft ,6 In |
| 不规则大小 | 27.5 X 110 Ft |
| 地表水 | River/stream |
房 间
| 楼 层 | 类 型 | 长 度 | 宽 度 | 面 积 |
|---|---|---|---|---|
| 二楼 | 主卧 | 4.93 m | 3.6 m | 4.93 m x 3.6 m |
| 二楼 | 第二卧房 | 3.28 m | 2.97 m | 3.28 m x 2.97 m |
| 二楼 | 第三卧房 | 3.34 m | 2.29 m | 3.34 m x 2.29 m |
| Lower Level | 娱乐,游戏房 | 8.93 m | 5.5 m | 8.93 m x 5.5 m |
| Lower Level | 洗衣房 | 4.12 m | 2.12 m | 4.12 m x 2.12 m |
| 一楼 | 门厅 | 2.46 m | 1.15 m | 2.46 m x 1.15 m |
| 一楼 | 客厅 | 5.91 m | 4.39 m | 5.91 m x 4.39 m |
| 一楼 | 餐厅 | 3.52 m | 2.59 m | 3.52 m x 2.59 m |
| 一楼 | 厨房 | 4.08 m | 2.54 m | 4.08 m x 2.54 m |
| 一楼 | 家庭房 | 5.1 m | 4.04 m | 5.1 m x 4.04 m |

The trademarks REALTOR®, REALTORS®, and the REALTOR® logo are controlled by The Canadian Real Estate Association (CREA) and identify real estate professionals who are members of CREA. The trademarks MLS®, Multiple Listing Service® and the associated logos are owned by The Canadian Real Estate Association (CREA) and identify the quality of services provided by real estate professionals who are members of CREA. The trademark DDF® is owned by The Canadian Real Estate Association (CREA) and identifies CREA's Data Distribution Facility (DDF®)
Toronto Real Estate Board
RE/MAX Professionals Inc.
August 04 2026 05:02:28
